Rooms
7
Living space
205 m2
Selling price
CHF 2,490,000.–
Notify on price drop
"EXCLUSIVE - Superb duplex in the heart of Veyrier village"
Address
1255 VeyrierPrice
- Purchase price:
- CHF 2,490,000.–
- Notify on price drop
Main information
- Availability:
- By agreement
- Type:
- Maisonette / Duplex
- No. of rooms:
- 7
- Floor:
- 2
- Number of floors:
- 3
- Surface living:
- 205 m2
- Last refurbishment:
- 2019
- Year built:
- 1991
Characteristics
View
Parking space
Documents (0)
Description
Ideally located in the heart of Veyrier village, in a calm environment and in immediate proximity to shops, schools, and transportation, this superb duplex in the attic benefits from a privileged situation, just 10 minutes from the city center of Geneva.
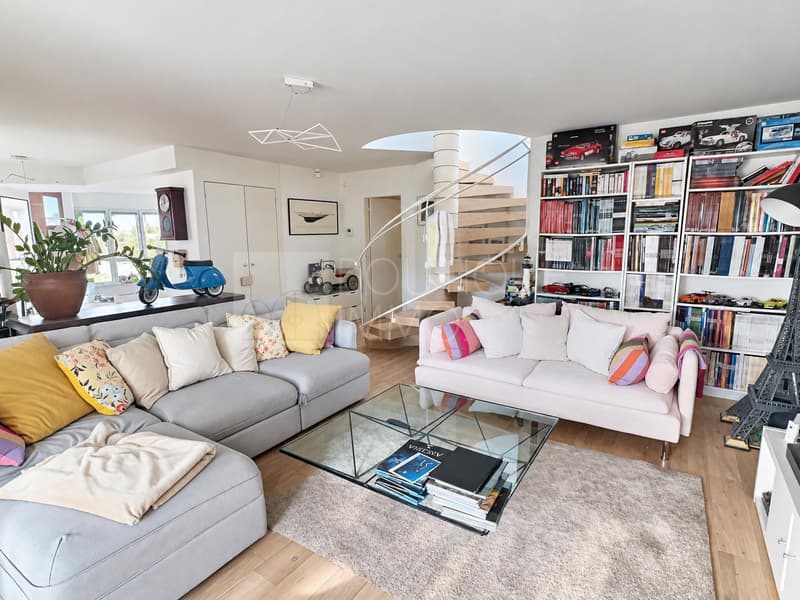
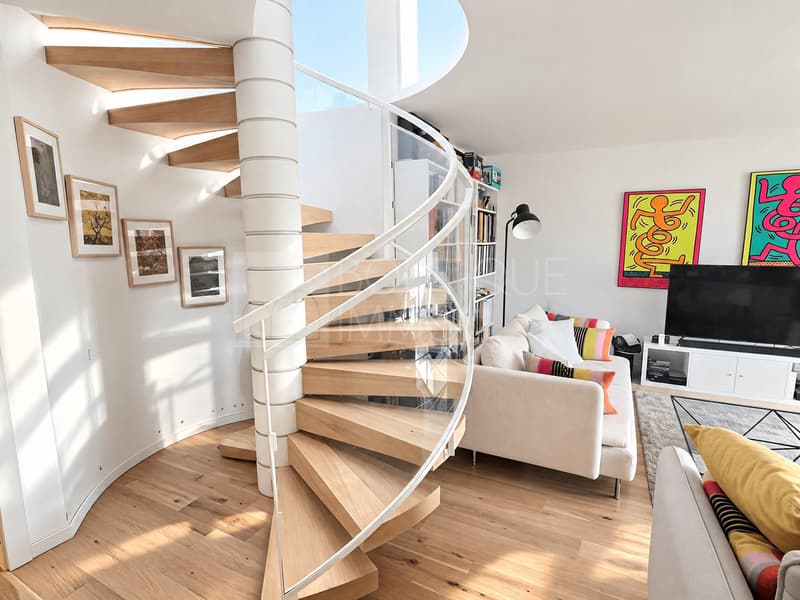
Entirely renovated in 2019 with contemporary and meticulous finishes, this apartment seduces with its luminosity, its beautiful volumes, and its generous outdoor spaces.
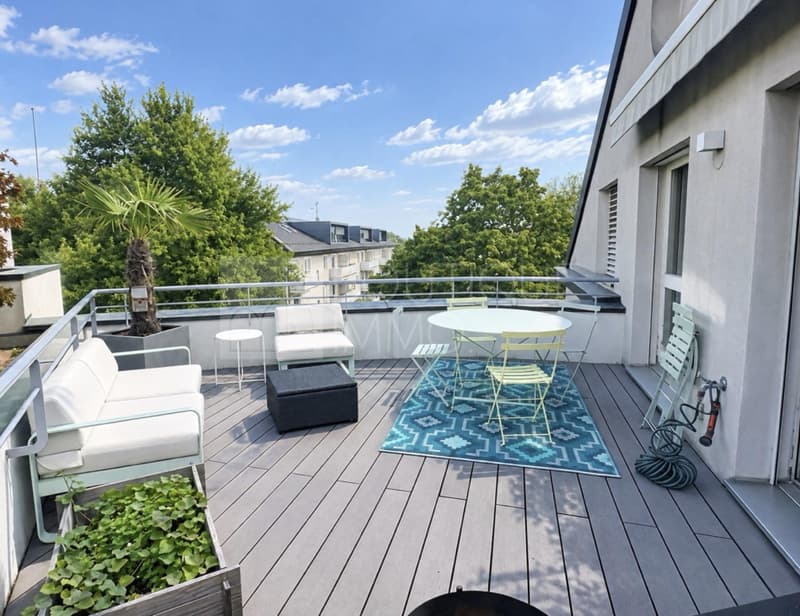
Developing a PPE surface area of 205 m² spread over two levels, it also benefits from a loggia and a terrace totaling approximately 36 m².
The current distribution presents itself as follows:
On the first level:
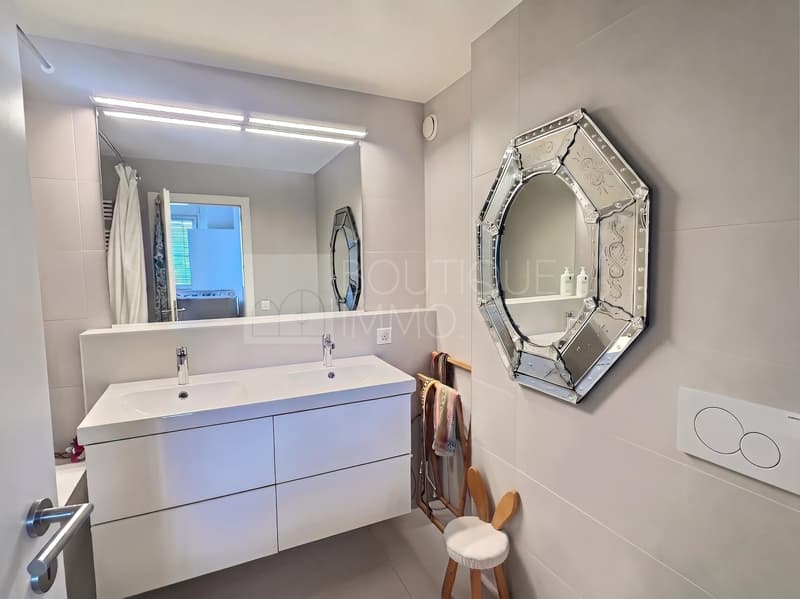
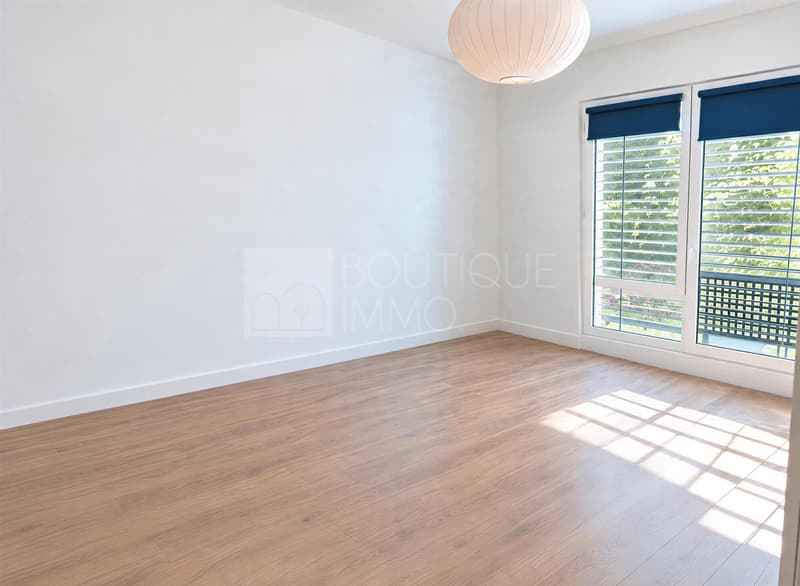
A large entrance serves a bright living room with access to the loggia, an office with a fireplace, two bedrooms, and two bathrooms.
On the upper level:
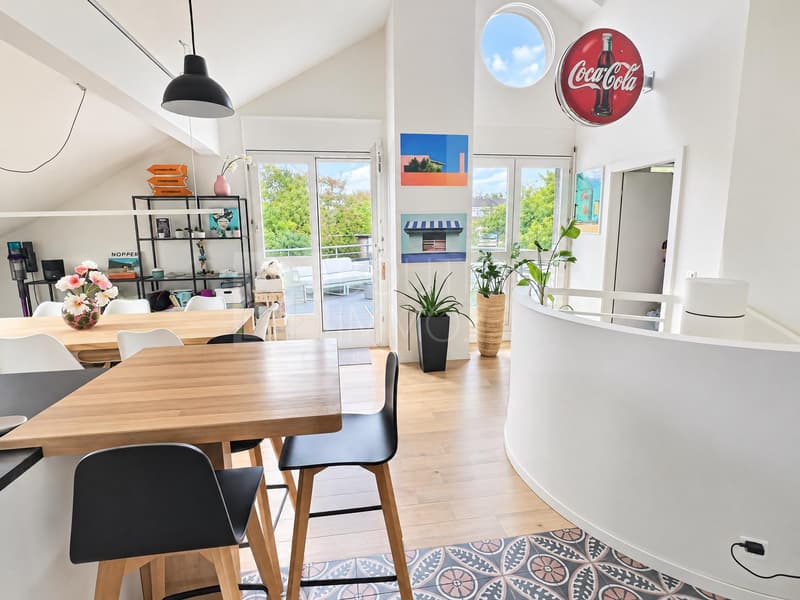
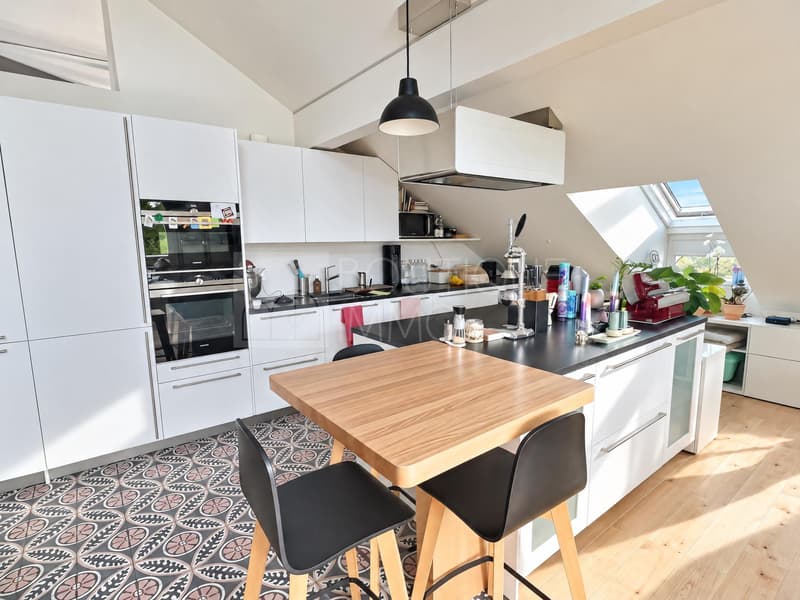
Benefiting from a beautiful ceiling height, this level accommodates a magnificent, fully equipped kitchen, open to the dining room and the terrace of over 25 m².
It also includes a parental area equipped with a bedroom, a dressing room, an office, and a complete bathroom.
Beautiful possibilities for rearrangement
Thanks to its generous volumes, this apartment offers the possibility of easily rethinking the distribution of spaces, mainly by redistributing the partitions, without requiring a complete renovation.
The arrangement could thus be the following:
On the lower level:
? An entrance, a laundry room, and four bedrooms, each with its own private bathroom.
? A magnificent loggia of approximately 10 m².
On the upper level:
? A vast, open living space including a magnificent, equipped kitchen, a dining room, and a large living room giving onto the superb terrace of over 25 m².
A magnificent opportunity to create a living space that is both spacious and harmonious.
A double garage of 40 m² and a cellar in the basement complete this rare property for sale.
Entirely renovated in 2019 with contemporary and meticulous finishes, this apartment seduces with its luminosity, its beautiful volumes, and its generous outdoor spaces.
Developing a PPE surface area of 205 m² spread over two levels, it also benefits from a loggia and a terrace totaling approximately 36 m².
The current distribution presents itself as follows:
On the first level:
A large entrance serves a bright living room with access to the loggia, an office with a fireplace, two bedrooms, and two bathrooms.
On the upper level:
Benefiting from a beautiful ceiling height, this level accommodates a magnificent, fully equipped kitchen, open to the dining room and the terrace of over 25 m².
It also includes a parental area equipped with a bedroom, a dressing room, an office, and a complete bathroom.
Beautiful possibilities for rearrangement
Thanks to its generous volumes, this apartment offers the possibility of easily rethinking the distribution of spaces, mainly by redistributing the partitions, without requiring a complete renovation.
The arrangement could thus be the following:
On the lower level:
? An entrance, a laundry room, and four bedrooms, each with its own private bathroom.
? A magnificent loggia of approximately 10 m².
On the upper level:
? A vast, open living space including a magnificent, equipped kitchen, a dining room, and a large living room giving onto the superb terrace of over 25 m².
A magnificent opportunity to create a living space that is both spacious and harmonious.
A double garage of 40 m² and a cellar in the basement complete this rare property for sale.
Mortgage Calculator
From dream house to home ownership: the mortgage calculator can help you estimate the affordability of this property.
Viewing
Contact for viewing
Deborah Moreno-Ephrati


Contact
Boutique Immo
- Listing ID
- 4003637258
- Object ref.
- A-26-1711