

Floor space
224 m2
Selling price
CHF 1,150,000.–
Notify on price drop
"High-standard architect offices ? 224 m² with mezzanine and 5 parking spaces"
Address
Chemin du Bief 6bis, 1027 LonayTravel time
- 6 min.Station: Morges-Saint-Jean
Surrounding information
Supermarket
3 min.migrolinoPharmacy
18 min.Pharmacie du CrêtSchool
11 min.Chemin de GrassiazPublic Transport
3 min.Bief
Times refer to the route on foot.
Price
- Purchase price:
- CHF 1,150,000.–
- Notify on price drop
Main information
- Availability:
- By agreement
- Type:
- Office
- Floor:
- 1
- Number of floors:
- 2
- Floor space:
- 224 m2
- Last refurbishment:
- 2025
- Year built:
- 2007
Characteristics
View
Documents (1)
Description
Exceptional offices designed by an architectural firm for their own use
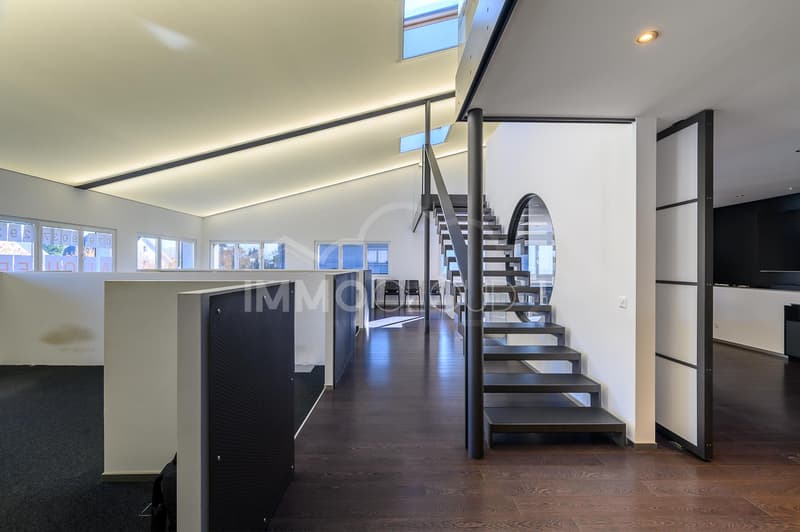
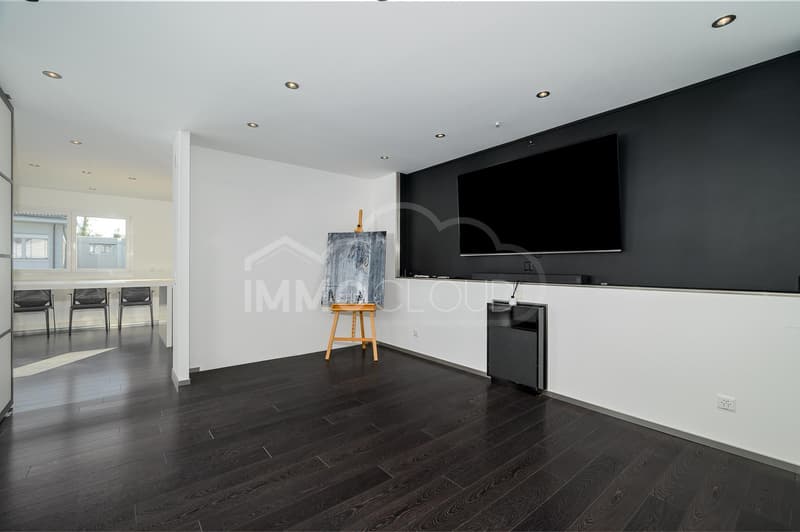
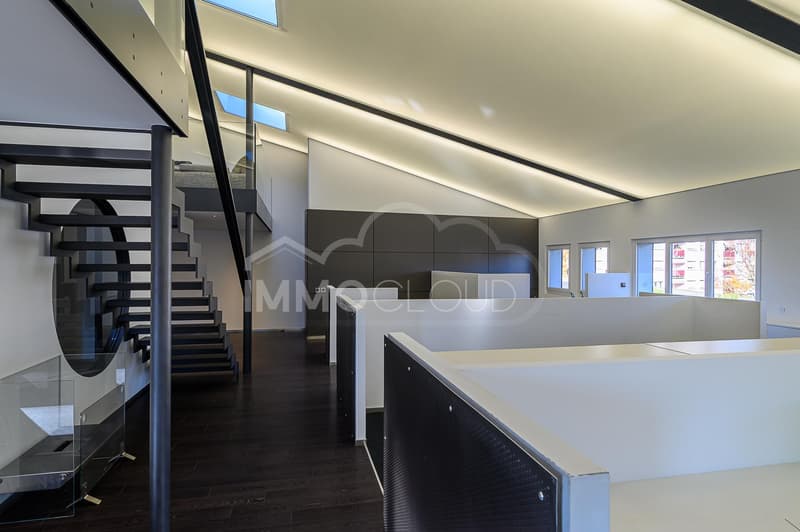
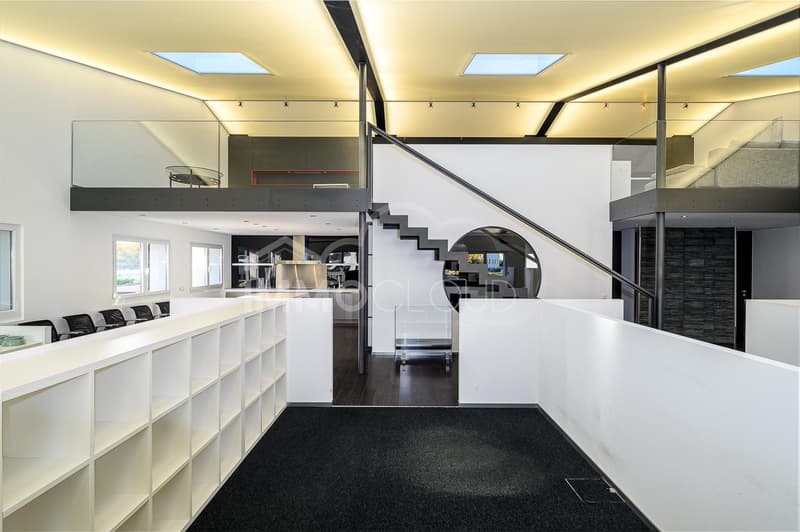
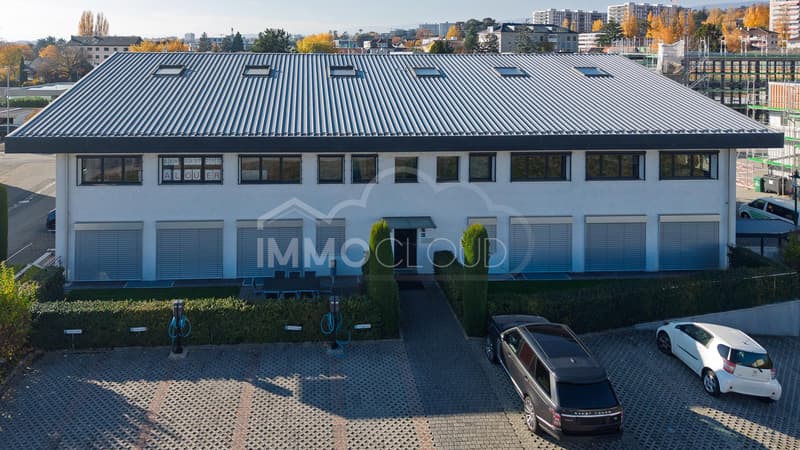
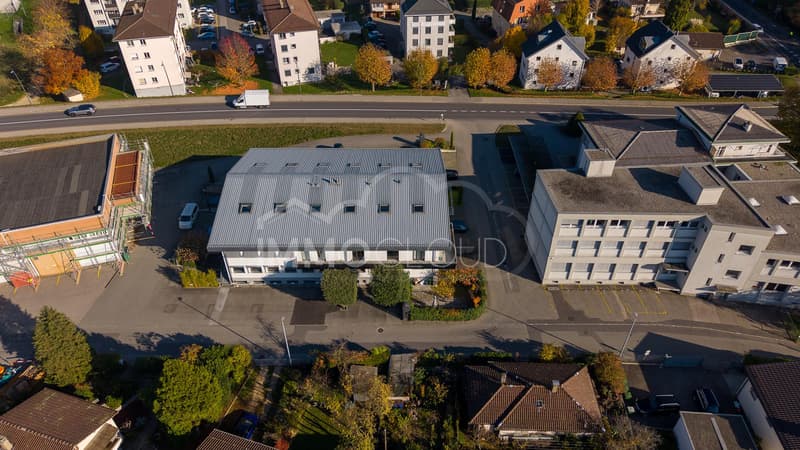
In the heart of the Bief sector, between Morges and Lonay, this 224 m² commercial space occupies the floor and mezzanine of a mixed-use building in PPE. Designed and fitted out by architects for their own offices, it offers a level of finish rarely found on the regional market.
Floor (158.30 m²)
? Spacious, bright office space, organized into workstations (around 10 places)
? Conference room
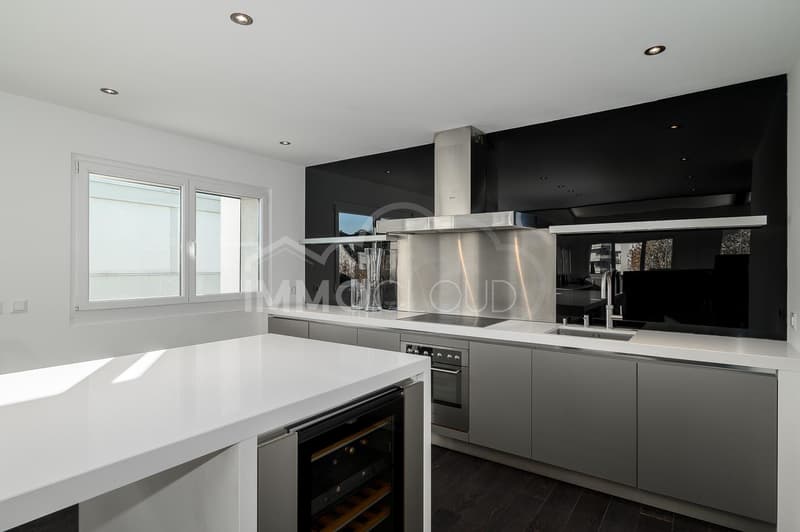
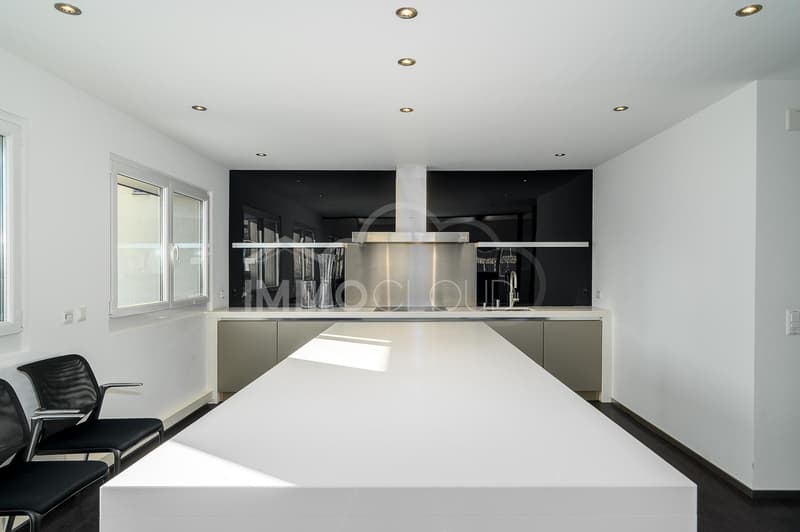
? Fully equipped kitchen: island, Quooker faucet, Miele wine cellar
? Bathroom with shower and toilet
? Technical room, printer and computer
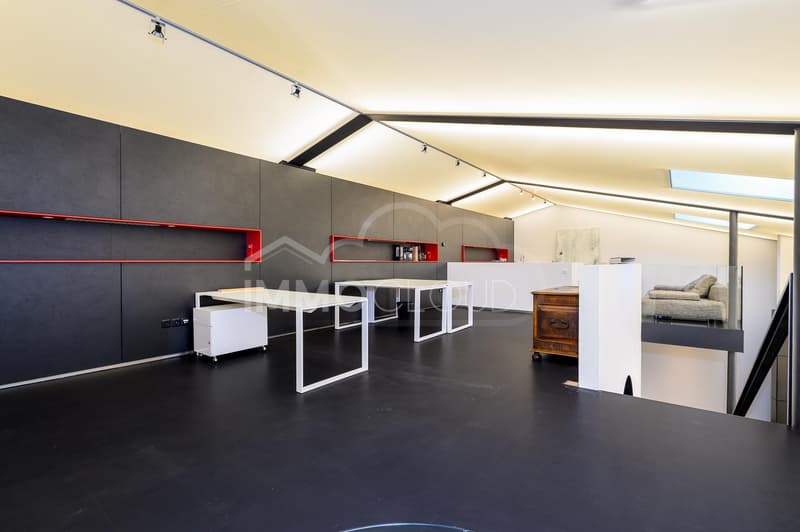
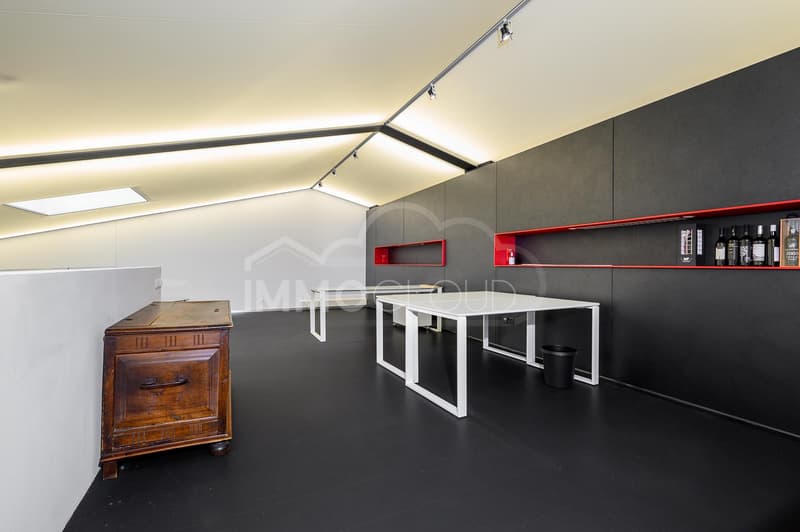
Mezzanine (65.50 m²)
? Work or management space, easily 3 to 4 places
? Skylights and integrated LED indirect lighting
Equipment
? False floor with floor boxes
? RJ45 computer cabling throughout
? Heating and air conditioning by reversible system, individual costs
? LED lighting
? 5 exclusive outdoor parking spaces and several common parking spaces in the PPE
Situation
? Bief bus stop in immediate proximity
? Morges-Saint-Jean CFF stop about 6 minutes on foot
? A1 motorway junction less than 2 km away
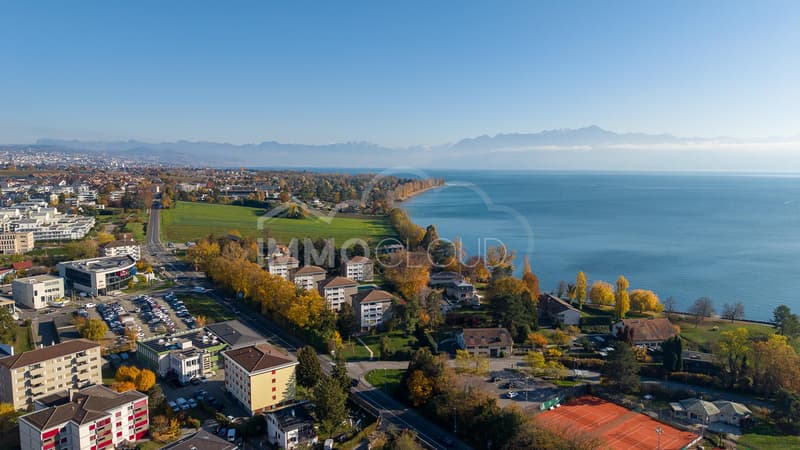
? Lake Geneva just a few hundred meters away
Ideal for an SME, a liberal profession or a head office looking for a representative setting, immediately operational.
For all requests, questions and to arrange a site visit, I am at your disposal:
Mathis Fuchs
Co-founder
Federal diploma in real estate management
078/814 96 86
mathis.fuchs@immocloudsarl.ch
In the heart of the Bief sector, between Morges and Lonay, this 224 m² commercial space occupies the floor and mezzanine of a mixed-use building in PPE. Designed and fitted out by architects for their own offices, it offers a level of finish rarely found on the regional market.
Floor (158.30 m²)
? Spacious, bright office space, organized into workstations (around 10 places)
? Conference room
? Fully equipped kitchen: island, Quooker faucet, Miele wine cellar
? Bathroom with shower and toilet
? Technical room, printer and computer
Mezzanine (65.50 m²)
? Work or management space, easily 3 to 4 places
? Skylights and integrated LED indirect lighting
Equipment
? False floor with floor boxes
? RJ45 computer cabling throughout
? Heating and air conditioning by reversible system, individual costs
? LED lighting
? 5 exclusive outdoor parking spaces and several common parking spaces in the PPE
Situation
? Bief bus stop in immediate proximity
? Morges-Saint-Jean CFF stop about 6 minutes on foot
? A1 motorway junction less than 2 km away
? Lake Geneva just a few hundred meters away
Ideal for an SME, a liberal profession or a head office looking for a representative setting, immediately operational.
For all requests, questions and to arrange a site visit, I am at your disposal:
Mathis Fuchs
Co-founder
Federal diploma in real estate management
078/814 96 86
mathis.fuchs@immocloudsarl.ch
Viewing
Contact for viewing
Mathis Fuchs


Mathis FuchsCo-fondateur et associé
- Listing ID
- 4003634079
- Object ref.
- Lonay - Bureau