"PENTHOUSE APARTMENT / PENTHOUSE 6.5 ROOMS"
Address
Viale Castagnola 35, 6900 LuganoTravel time
- 24 min.Station: Lugano FLP
Surrounding information
Supermarket
4 min.MigrosPharmacy
4 min.Farmacia cassarateSchool
6 min.Scuola elementare di CassaratePublic Transport
1 min.Cassarate Monte Brè
Times refer to the route on foot.
Price
- Purchase price:
- CHF 7,250,000.–
- Notify on price drop
Main information
- Availability:
- By agreement
- Type:
- Attic flat
- No. of rooms:
- 6.5
- Number of bathrooms:
- 3
- Floor:
- 3
- Surface living:
- 260 m2
- Floor space:
- 343 m2
Characteristics
Balcony / Terrace
Dishwasher
Fireplace
View
Wheelchair access
Quiet neighborhood
Child-friendly
Parking space
Garage
Elevator
Raised ground floor
Documents (2)
Description
Private terrace, jacuzzi and 360° lake views
Le Residenze di Castagnola | Lugano, lakeside Price: on request Area: 260 m²
Apartment description
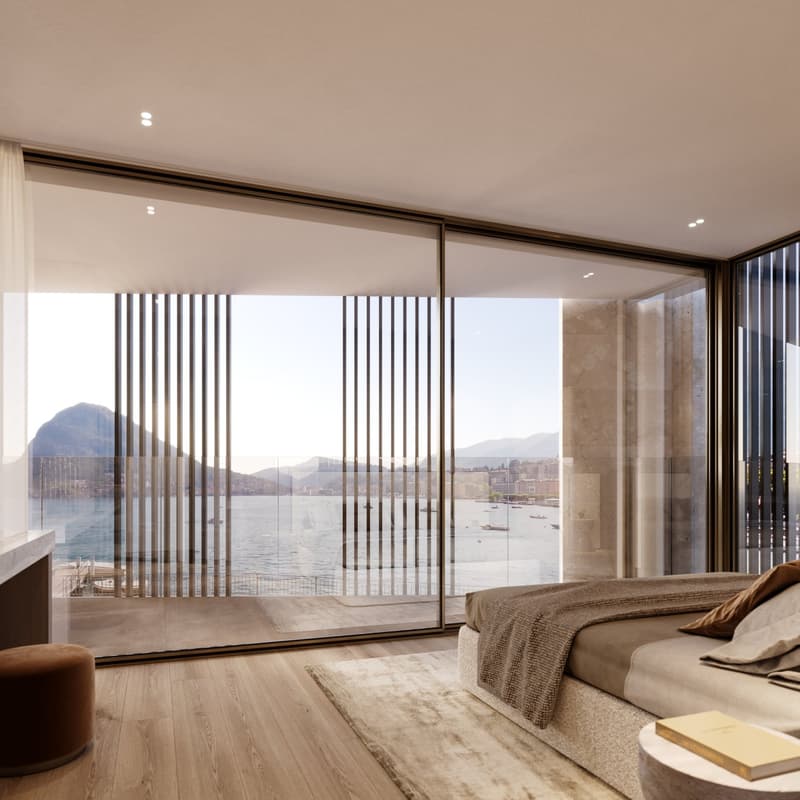
The penthouse apartment occupies the entire top floor of the residence and offers a living area of 260 m². An exclusive home designed for those seeking privacy, spacious interiors and a privileged view of Lake Lugano.
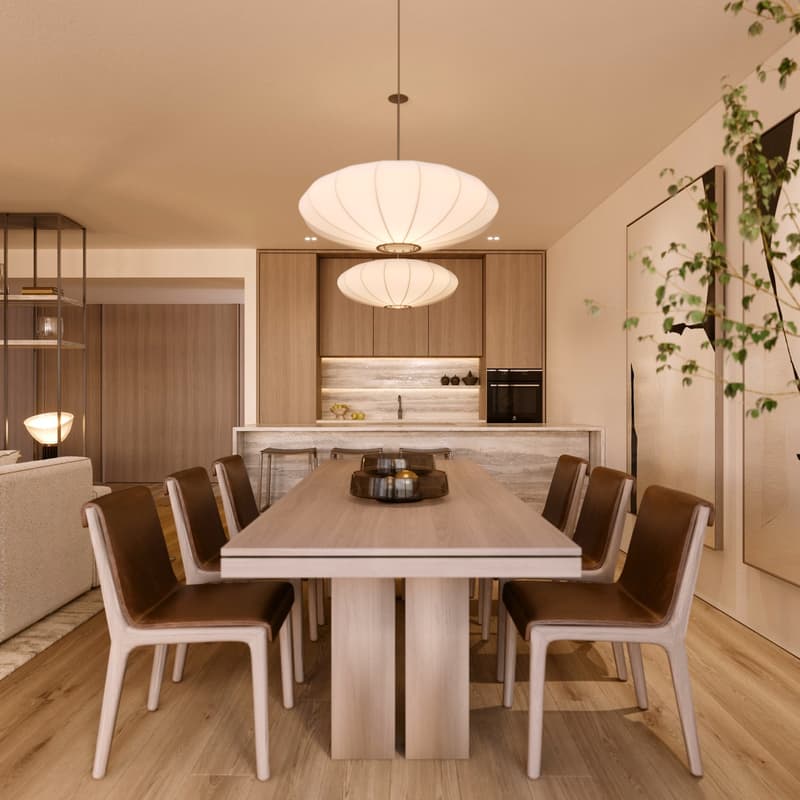
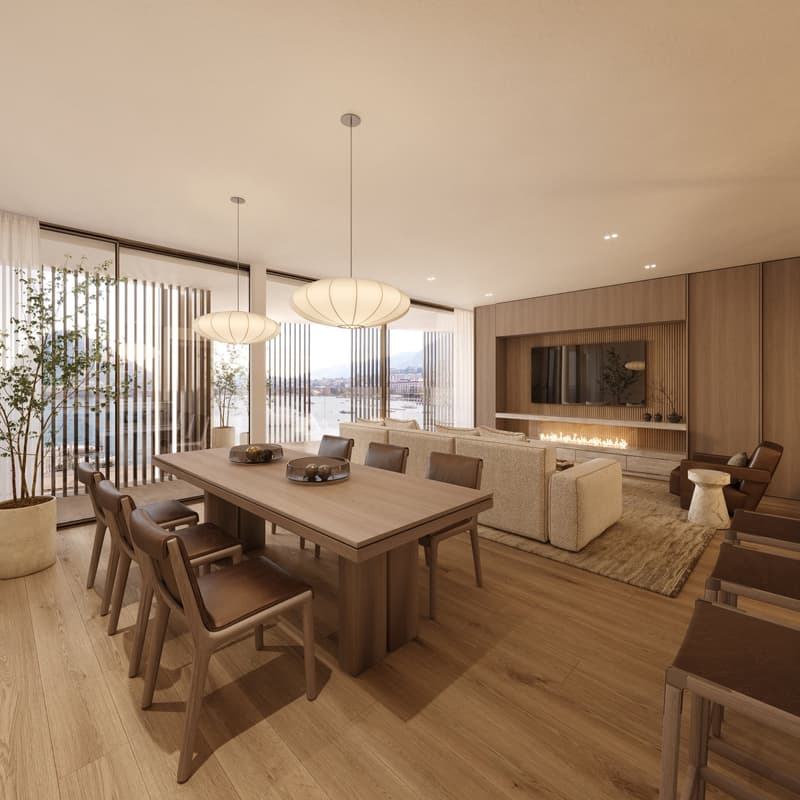
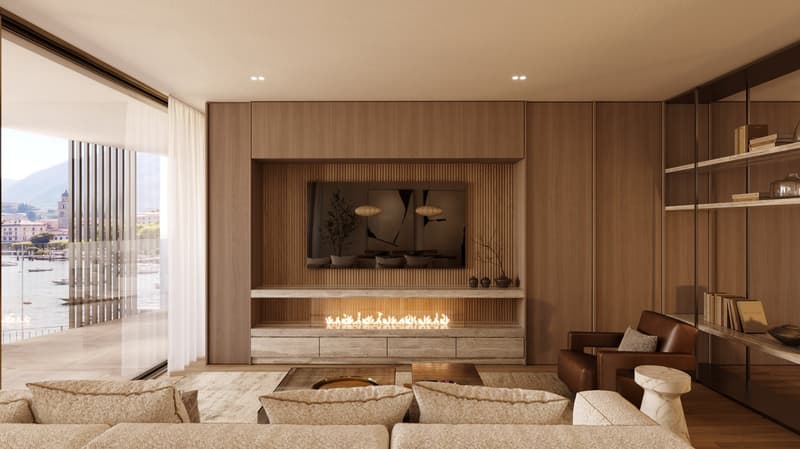
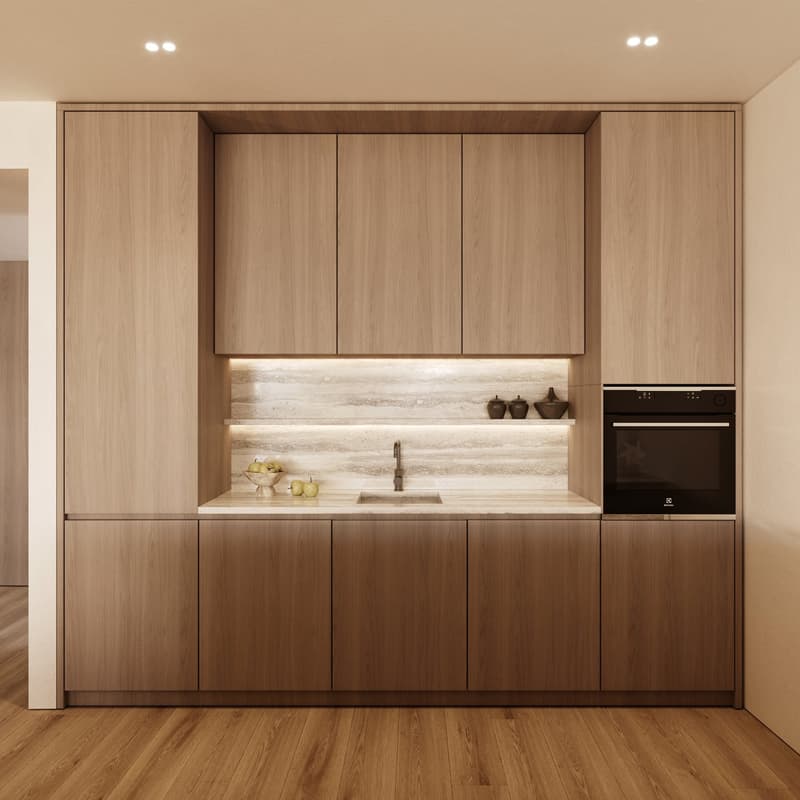
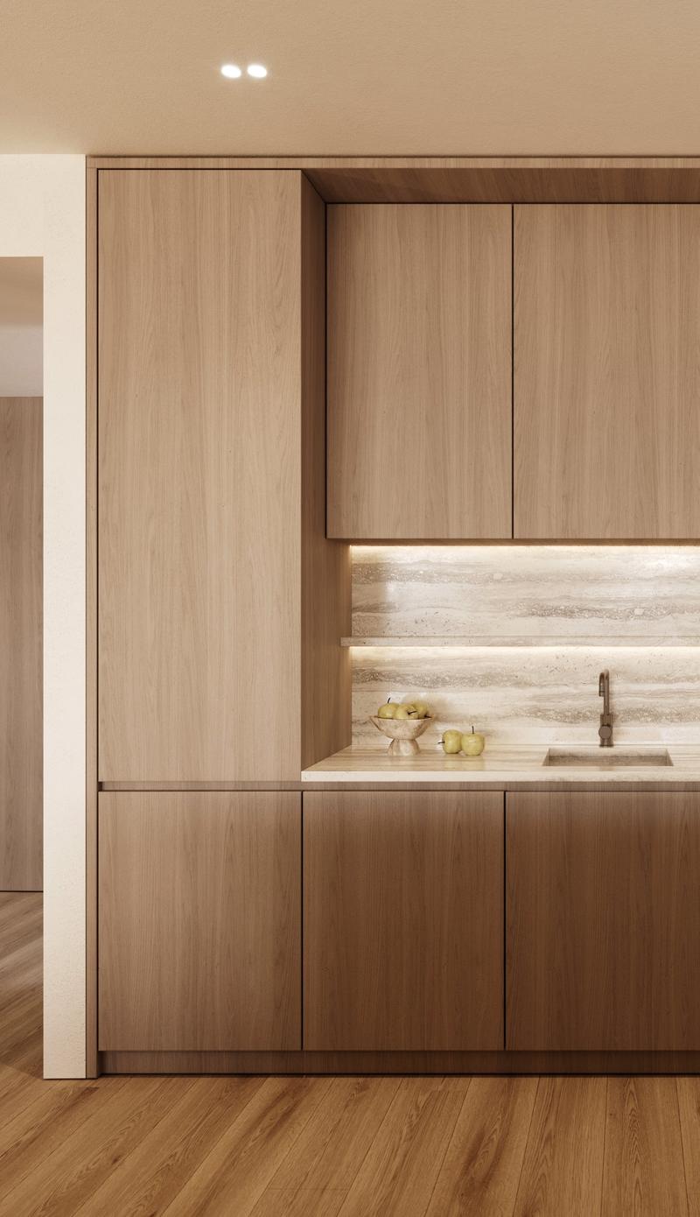
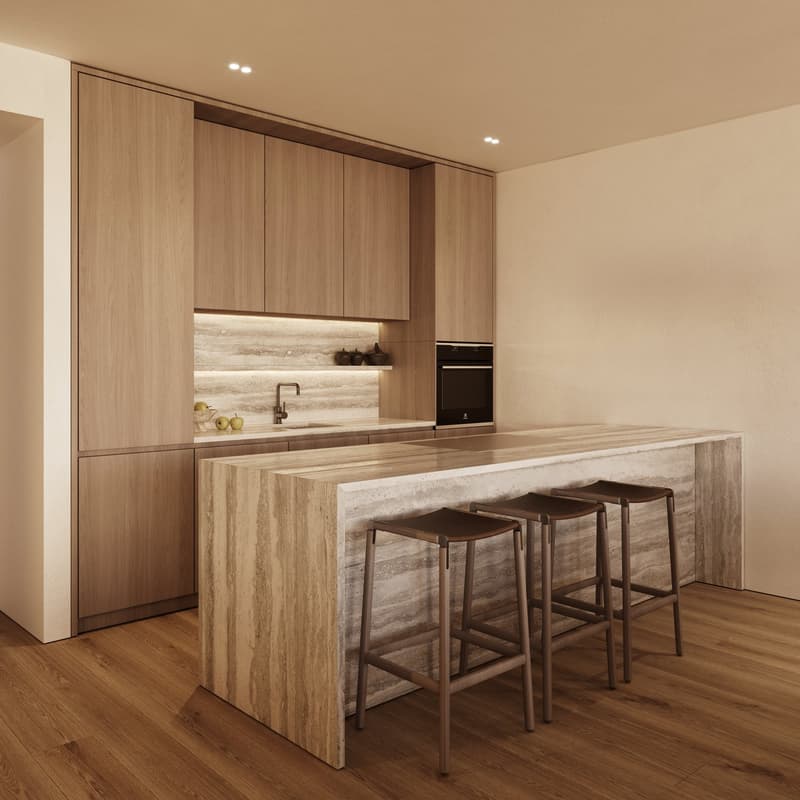
The living area features a spacious living room with a kitchen and dining area, opening onto the panoramic terrace overlooking the lake. Large windows create a direct connection between the interiors and outdoors, bringing natural light into every room.
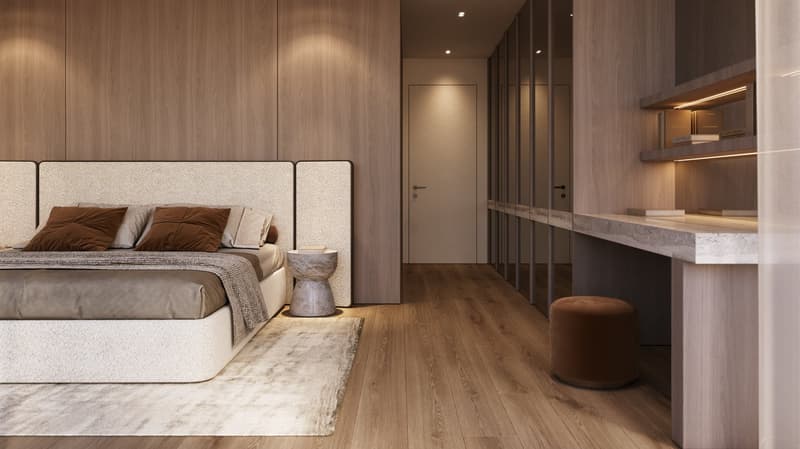
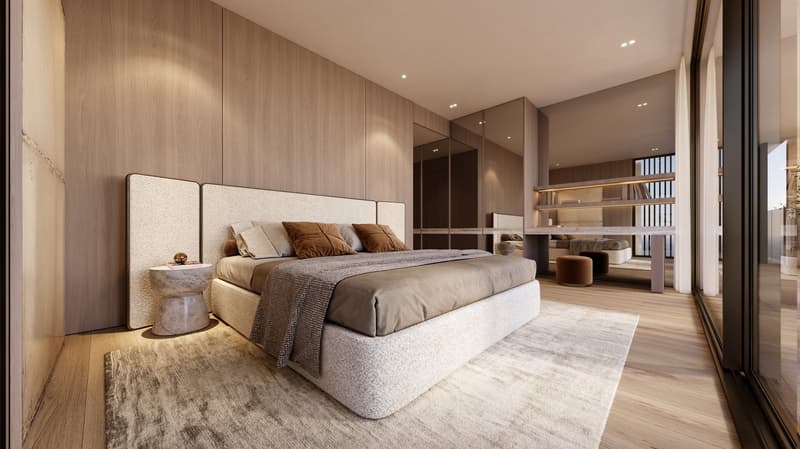
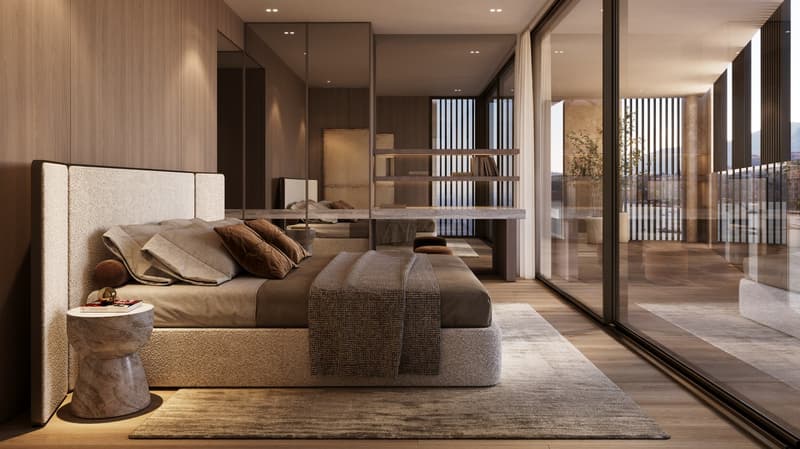
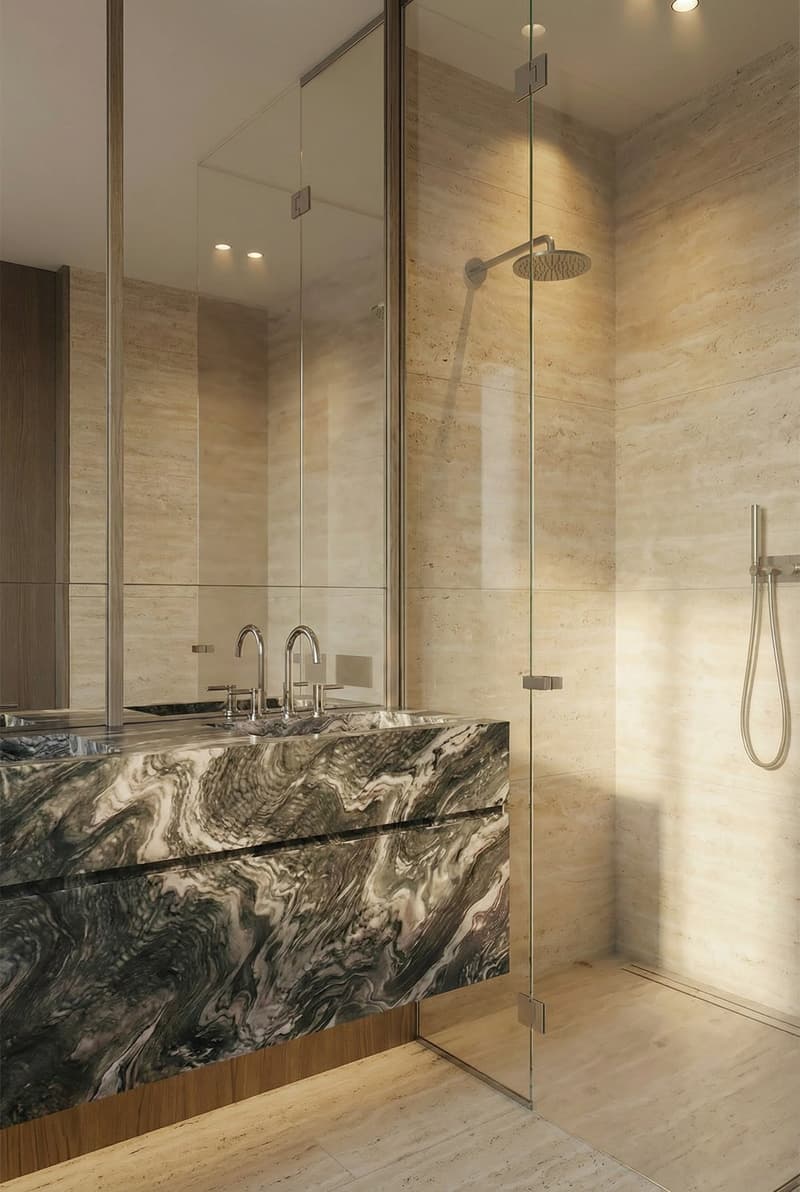
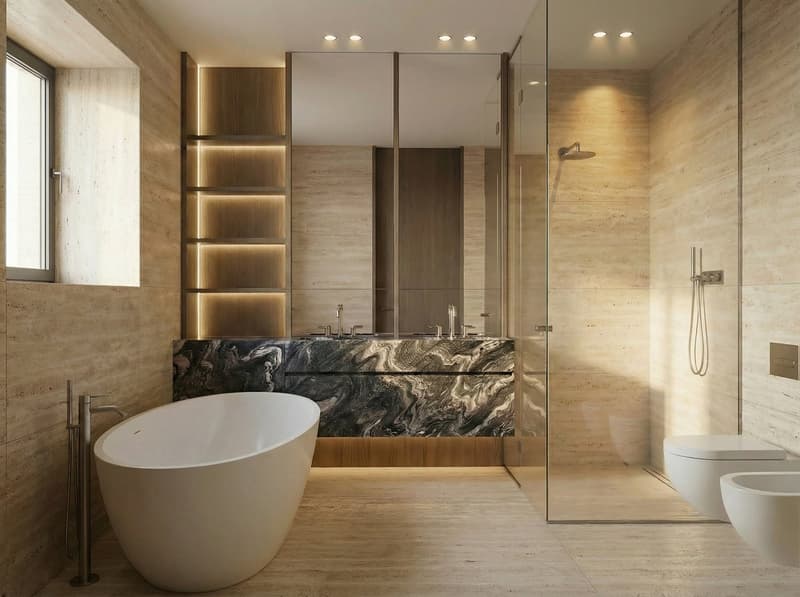
The sleeping area comprises a master bedroom with a walk-in wardrobe and en-suite bathroom, three additional double bedrooms and two bathrooms.
An internal staircase leads to the attic, which provides access to the exclusive private terrace with jacuzzi: a secluded and spectacular space from which to enjoy 360° views of the lake and surrounding mountains.
The property also includes three private underground parking spaces, with the option of installing the necessary infrastructure for an electric vehicle charging station, and a private cellar.
Key features
Penthouse apartment with 6.5 rooms
Area: 260 m²
Entire top floor
Panoramic terrace overlooking the lake
Exclusive private terrace with jacuzzi
360° views of the lake and mountains
Spacious living room with kitchen and dining area
Master bedroom with walk-in wardrobe and en-suite bathroom
3 additional double bedrooms
3 bathrooms in total
2 private underground parking spaces
Option to install the necessary infrastructure for an electric vehicle charging station
Private cellar
Mortgage Calculator
From dream house to home ownership: the mortgage calculator can help you estimate the affordability of this property.


Contact
A++ Group Staff
- Listing ID
- 4003630039
- Object ref.
- lue50.smd8f