"5-room detached house with pool and private garden"
Address
6853 LigornettoPrice
- Purchase price:
- CHF 1,300,000.–
- Notify on price drop
Main information
- Availability:
- By agreement
- Type:
- Single house
- No. of rooms:
- 5
- Number of bathrooms:
- 2
- Number of floors:
- 3
- Surface living:
- 267 m2
- Floor space:
- 267 m2
- Land area:
- 233 m2
- Last refurbishment:
- 2017
- Year built:
- 1999
Characteristics
Balcony / Terrace
Fireplace
Parking space
Garage
Swimming pool
Documents (1)
Description
In Ligornetto, a village in the Mendrisiotto with a quiet, intimate character, we are offering an elegant 5-room detached house for sale.
The property offers privacy and a convenient location close to schools and key amenities.
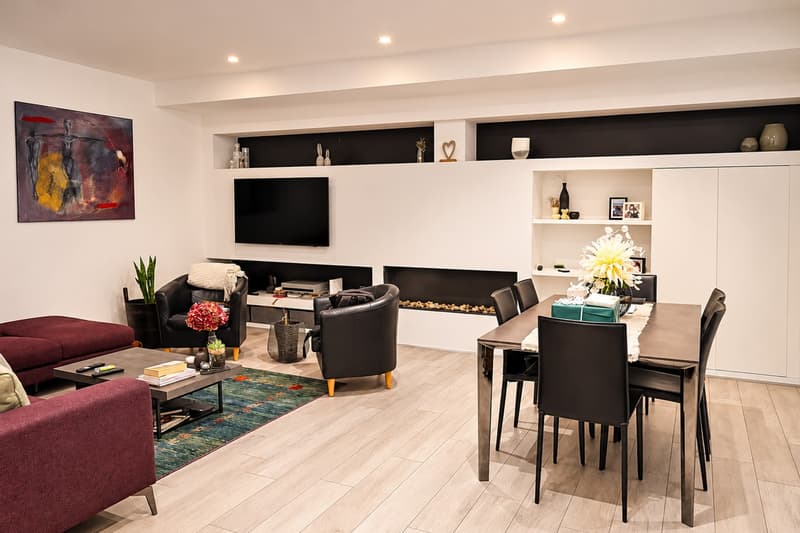
The spacious living room is bright and opens directly onto the garden and pool area.
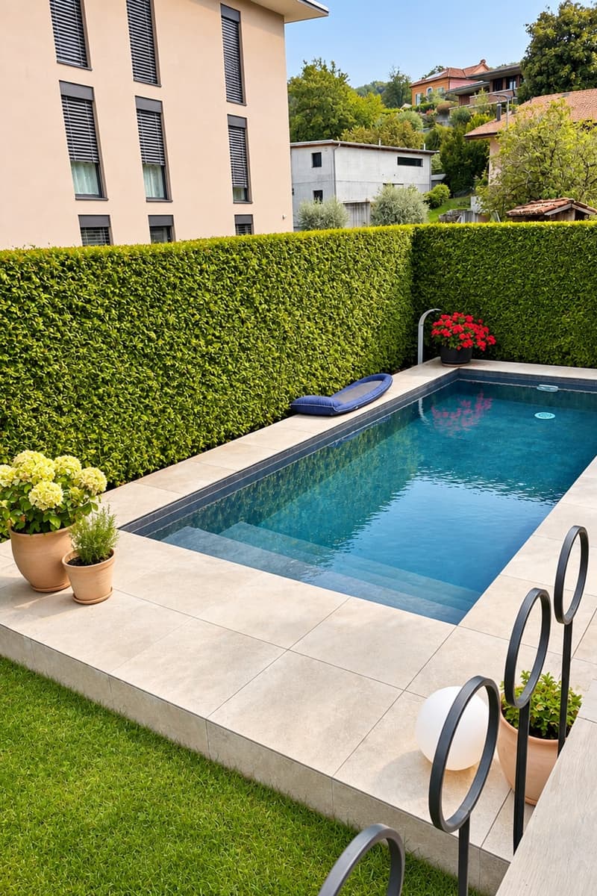
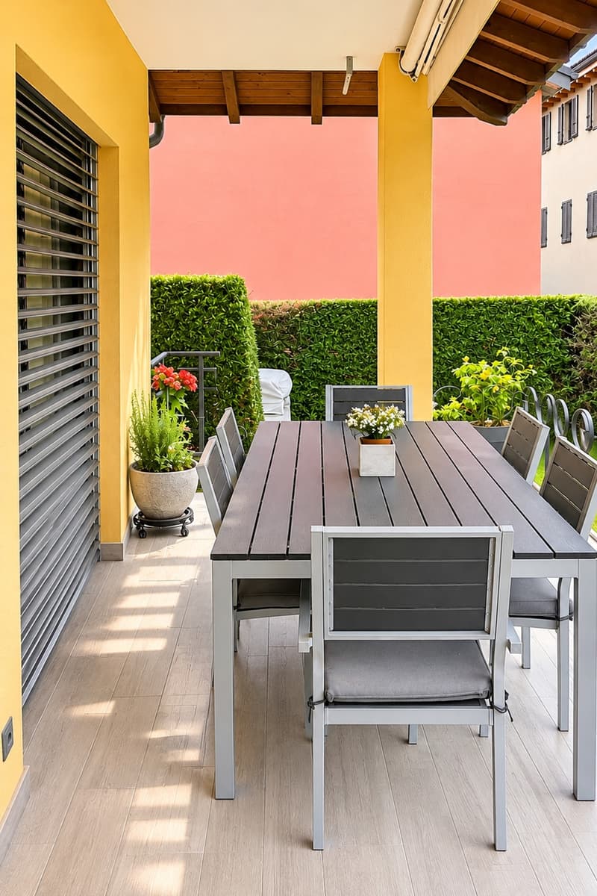
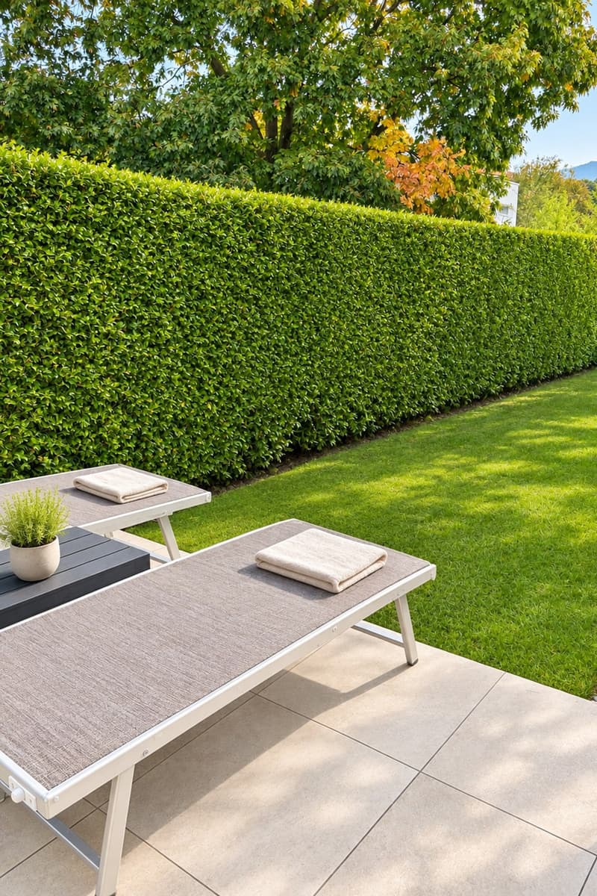
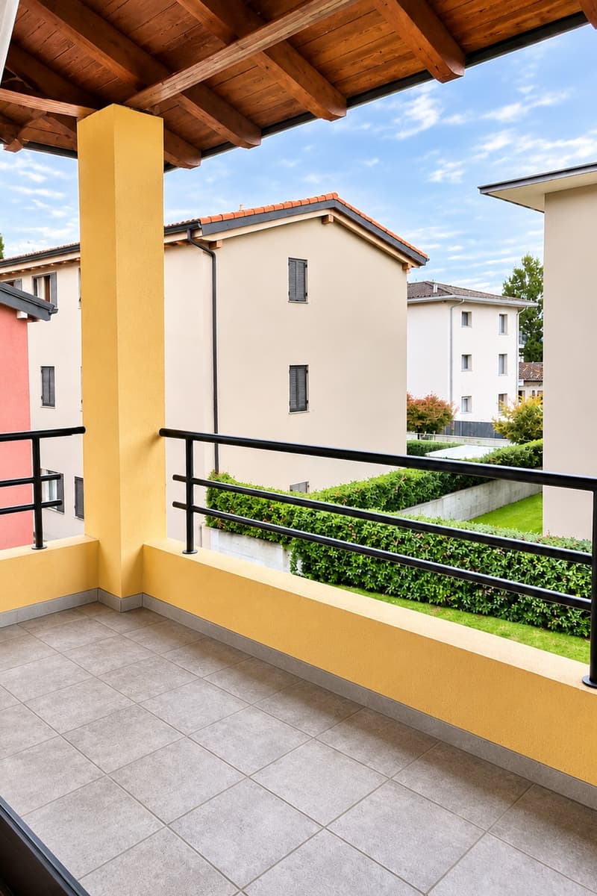
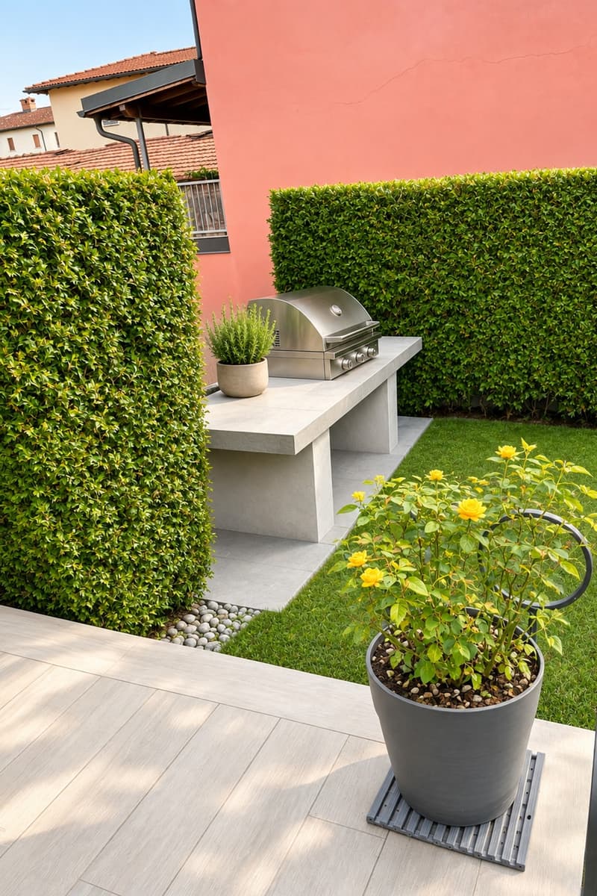
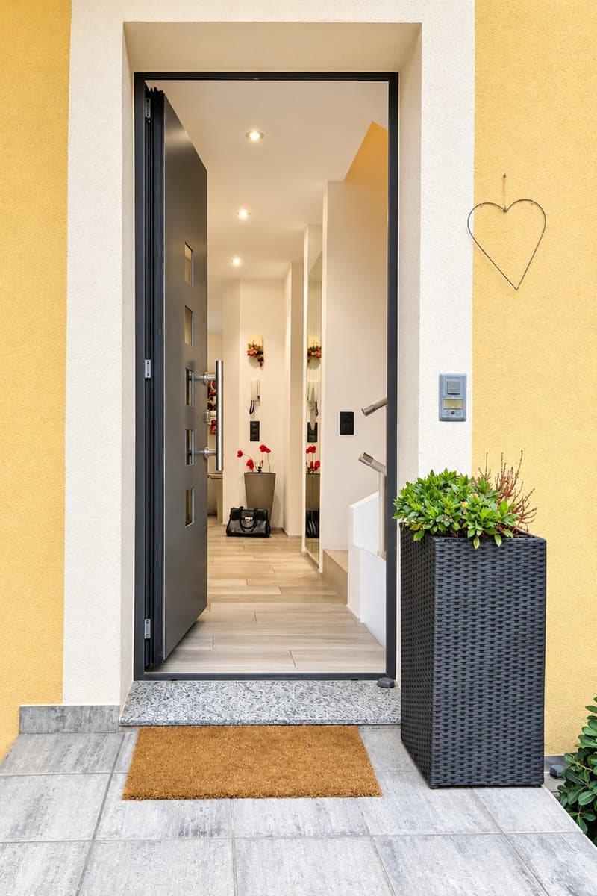
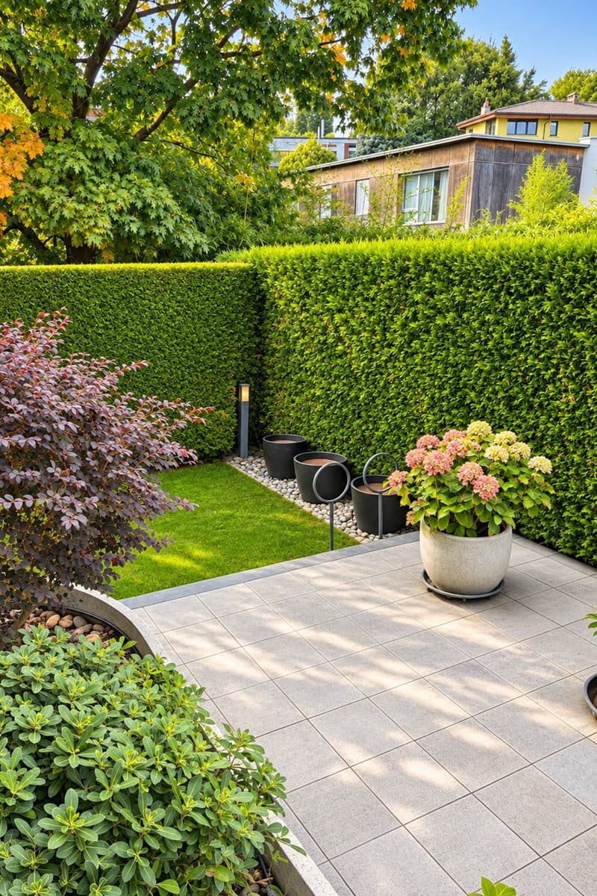
The private garden of approximately 160 m² is screened by a dense hedge. It features a swimming pool with a counter-current system and provision for water heating, a barbecue area and a covered 16 m² porch beside the pool. The outdoor areas are completed by a balcony of approximately 8 m², a second terrace of approximately 2 m² and an entrance terrace of approximately 14 m², next to which there is a lockable storage room.
The gas fireplace makes the living room a welcoming place even on cooler evenings.
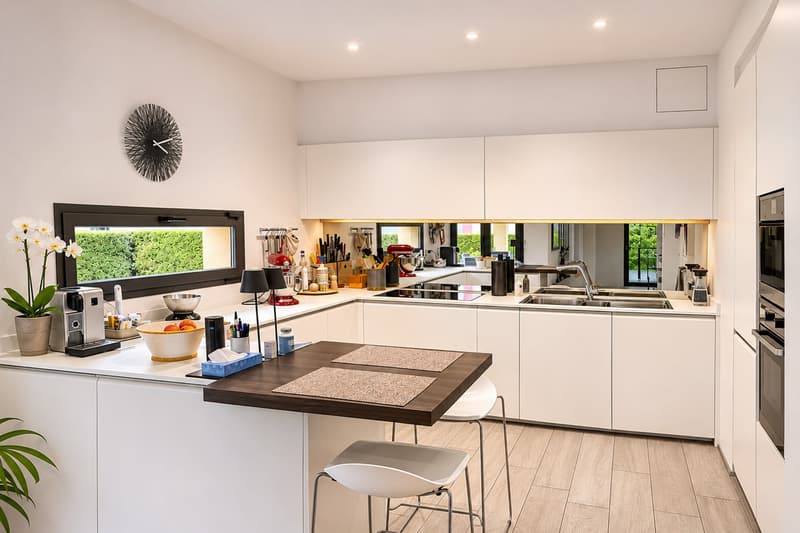
The open-plan kitchen by Molteni combines a peninsula, electric opening mechanisms and Miele appliances.
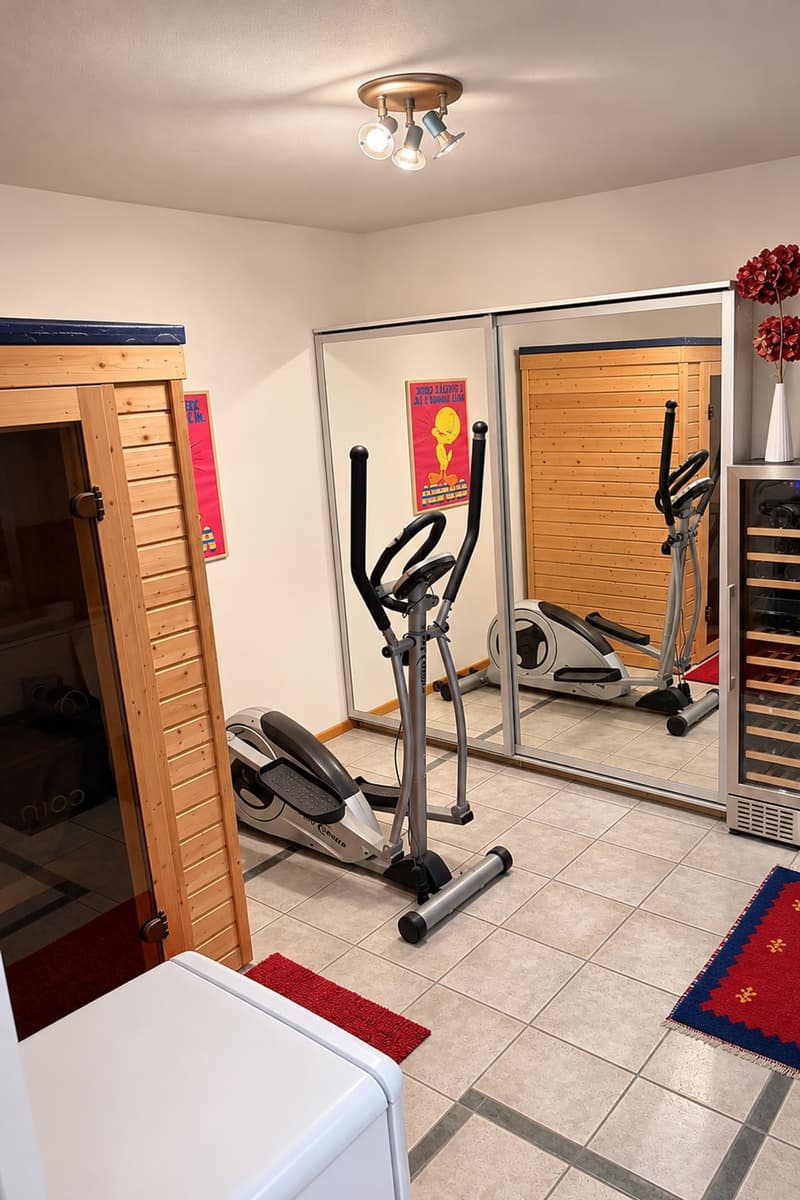
A gym with an electric sauna provides a private space for relaxation and wellbeing, right at home.
Built in 1999, the house was extensively renovated in 2017 with high-quality finishes. In 2025, one bathroom and the waterproof flooring in the garage were renewed. The roof is in excellent condition.
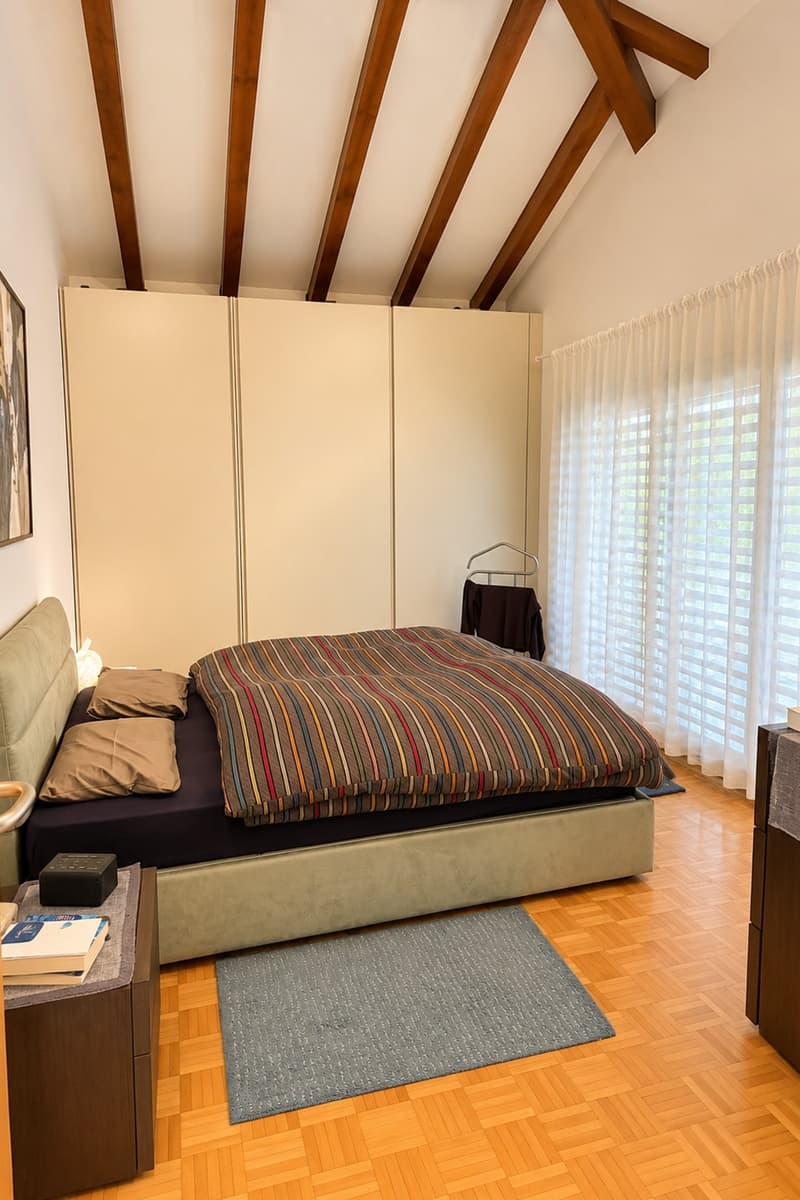
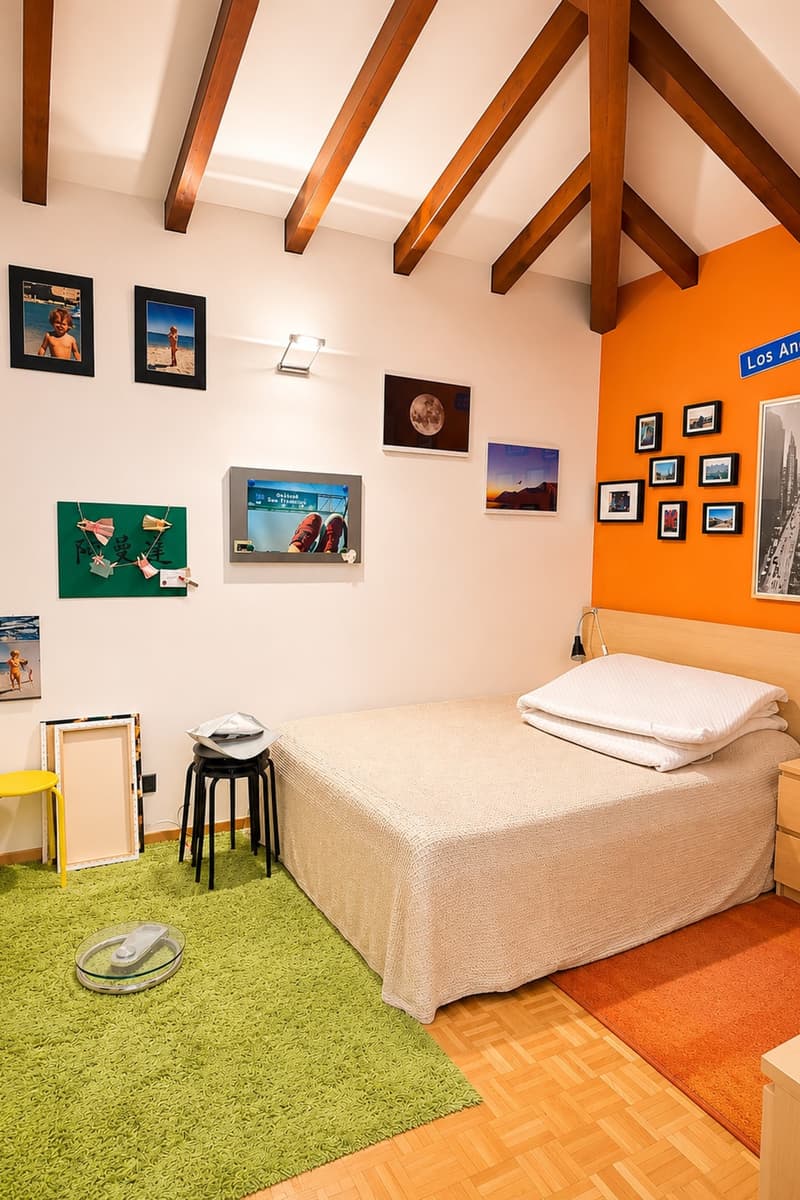
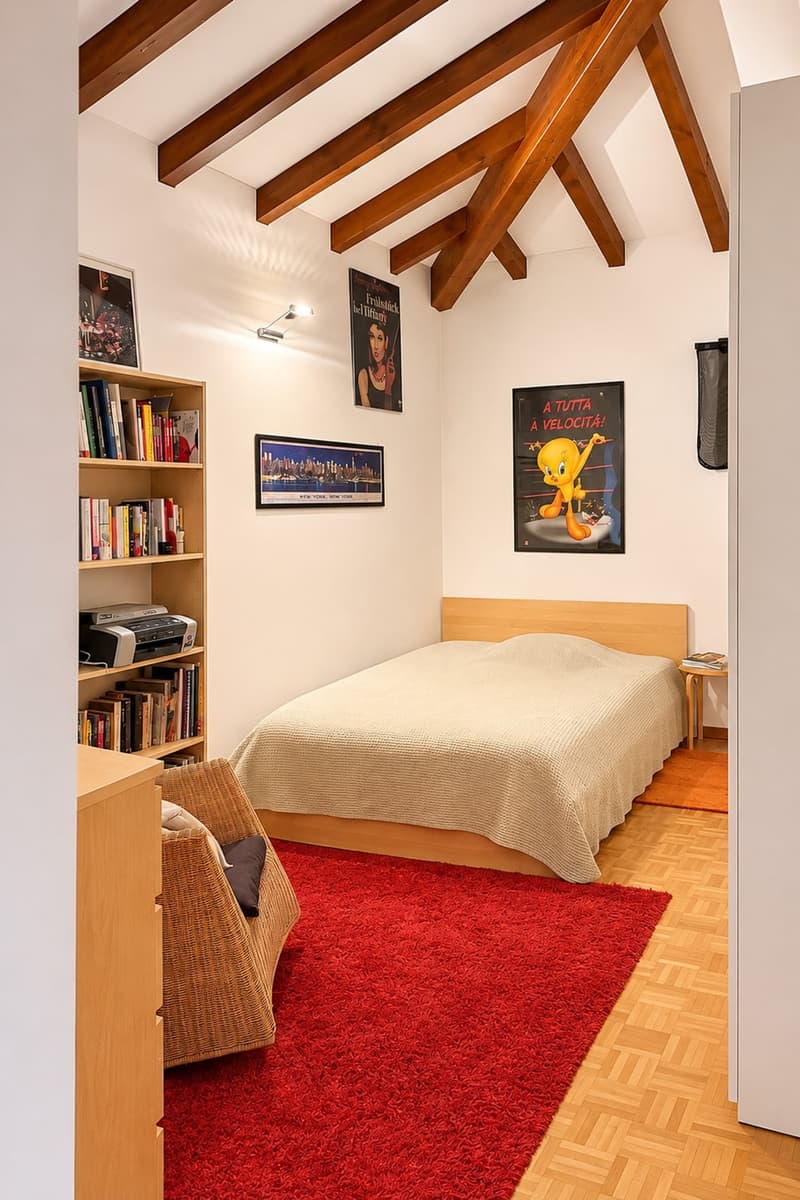
Heating is provided by an efficient independent gas system with heat distributed through coils. Aluminium windows with insulating double glazing also help to keep the home well insulated. The living area has grey wood-effect porcelain stoneware flooring, while the sleeping area has parquet flooring; the terraces, stairs and bathrooms are finished in resin. The house also has mosquito screens and a water softener.
The house is available immediately. The owners will consider rent-to-buy proposals, with the possibility of an initial rental period before purchase.
A spacious private laundry room is available on the lower level.
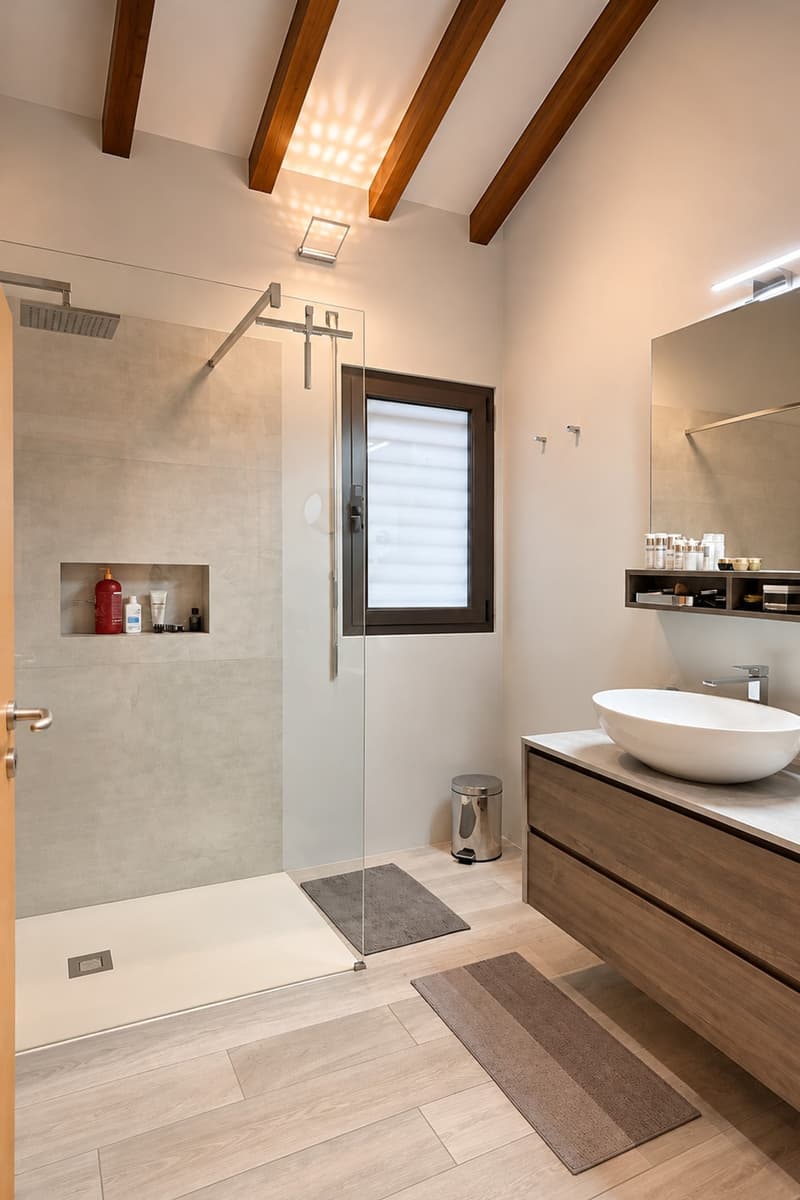
The raised ground floor comprises the living room with access to the garden, the open-plan kitchen and a bathroom with a window and shower. The first floor has three double bedrooms, including the main bedroom with direct access to the private balcony, a second terrace accessible from the hallway, and a bathroom with a window, walk-in shower and heated towel rail. The lower level houses the gym with sauna, laundry room, pantry, building services room and a storage room with fitted cupboards that can also be used as a study. Across its three levels, the house has a gross area of 233 m² and a commercial area of 267 m².
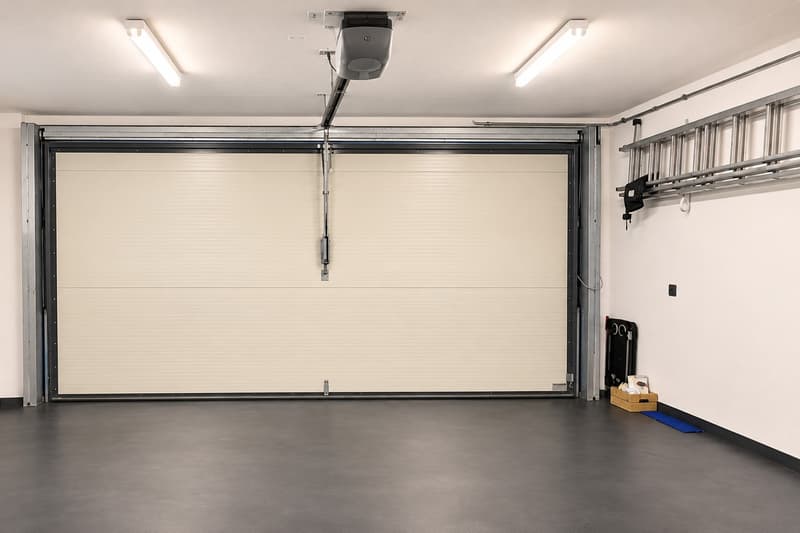
Two indoor parking spaces in the garage with an electric up-and-over door, four outdoor parking spaces, a shelter for mopeds and approximately 70 m² of ancillary rooms complete the offering.
A HOUSE WITH A POOL AND SAUNA IN THE HEART OF THE MENDRISIOTTO!!
Mortgage Calculator
From dream house to home ownership: the mortgage calculator can help you estimate the affordability of this property.


Contact
- Listing ID
- 4003628900
- Object ref.
- s1637