
"Garden apartment on Ölberg – plenty of space indoors and out"
Address
9500 WilPrice
- Purchase price:
- CHF 1,490,000.–
- Notify on price drop
Main information
- Availability:
- By agreement
- Type:
- Apartment
- No. of rooms:
- 4.5
- Floor:
- GF
- Surface living:
- 139 m2
- Year built:
- 2026
Characteristics
Pets allowed
Elevator
Documents (0)
Description
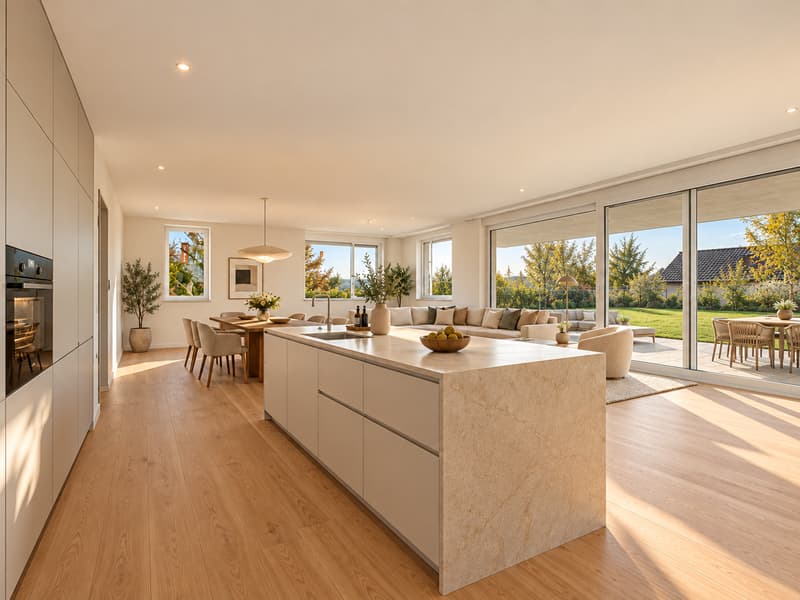
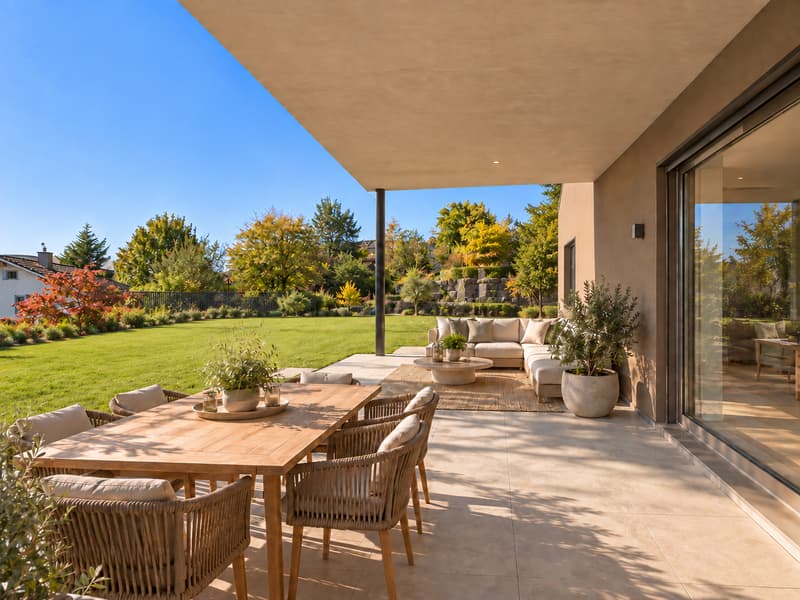
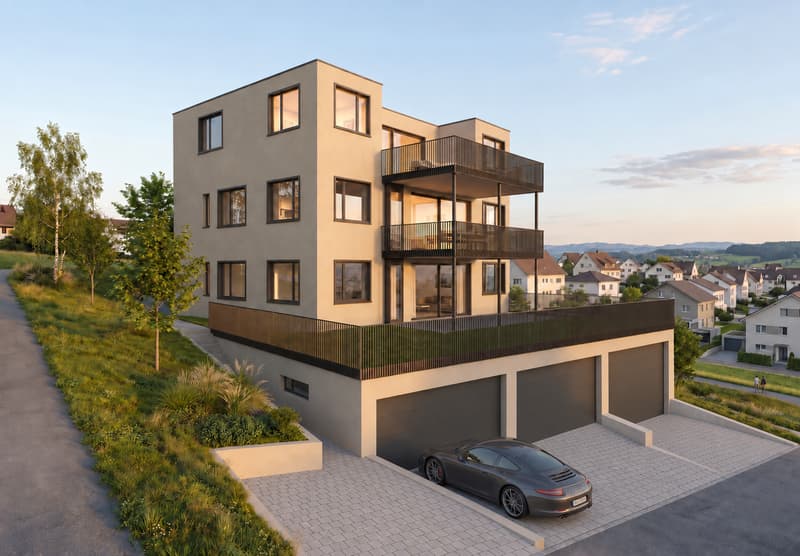
This 4.5-room newly built apartment on Ölbergstrasse in Wil combines spacious living with a private garden. According to the plans, the open-plan living, dining and kitchen area measures around 61 m². Large windows and lift-and-slide doors open onto the covered terrace of around 33,7 m² and the adjoining lawn of around 111 m². The elevated location offers views over Wil and makes the garden a special retreat.
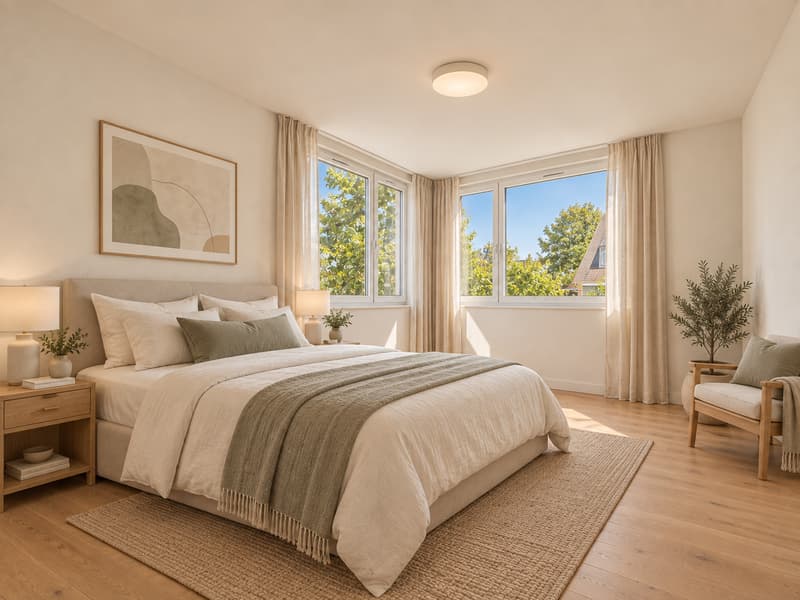
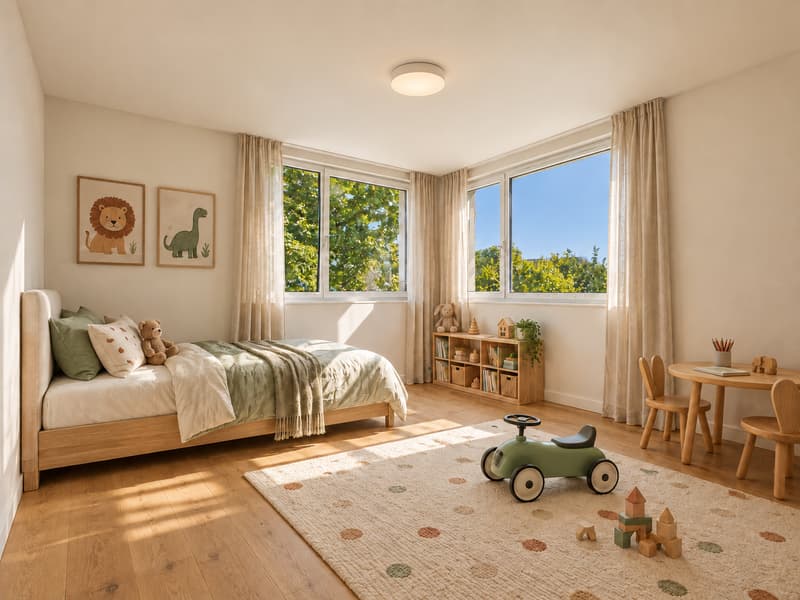
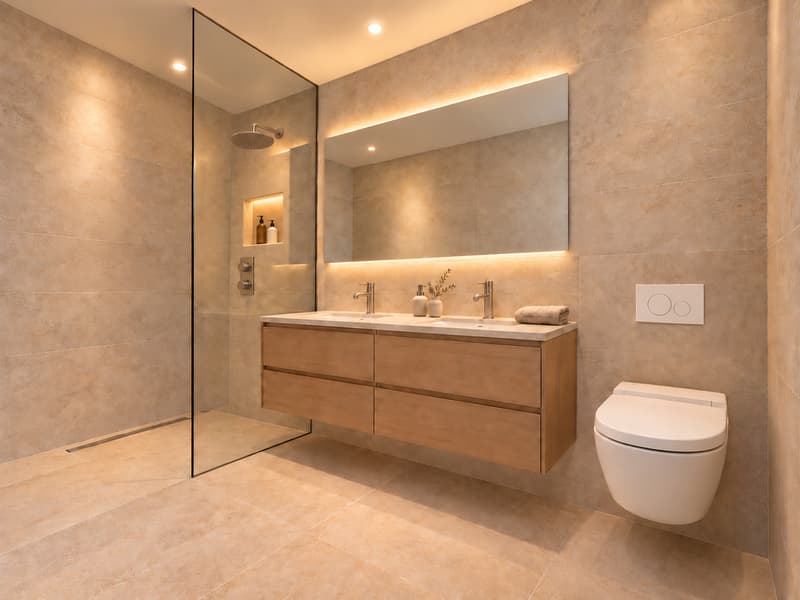
Three bedrooms provide space for a family, guests or a home office. Oak parquet flooring, a kitchen with a separate oven and steam oven, and a bathroom with a spacious rain shower define the finishes. An additional separate WC and a laundry area in the apartment make everyday life easier. Underfloor heating and passive cooling via the ground-source system ensure comfort in every season.
This properti listing stands out for:
- 4.5 rooms with three bedrooms
- Open-plan living, dining and kitchen area of around 61 m²
- Covered terrace of around 33,7 m² and private lawn of around 111 m²
- Views over Wil and a west-facing aspect with afternoon and evening sun
- Oak parquet flooring, high-quality kitchen and spacious bathroom with rain shower
- Separate WC and stacked washer and dryer in the apartment
- Separate 72m2 garage with sink for 3 cars at 100'000.- CHF
- Elevator from the basement level
- Ground-source heat pump, floor cooling and photovoltaics with battery storage
- Interior finishes can still be selected
Interested? Contact us for the floor plan, building specifications and a private viewing.
Mortgage Calculator
From dream house to home ownership: the mortgage calculator can help you estimate the affordability of this property.


- Listing ID
- 4003628531
- Object ref.
- a00Vj00000cH9QtIAK_1BIF3