"Your dream home starts here – with space for your own ideas."
Address
4543 DeitingenPrice
- Purchase price:
- CHF 790,000.–
- Notify on price drop
Main information
- Availability:
- By agreement
- Type:
- Single house
- No. of rooms:
- 6
- Number of bathrooms:
- 1
- Surface living:
- 107 m2
- Land area:
- 621 m2
- Year built:
- 1960
Characteristics
Balcony / Terrace
Dishwasher
Child-friendly
Parking space
Garage
Documents (1)
Description
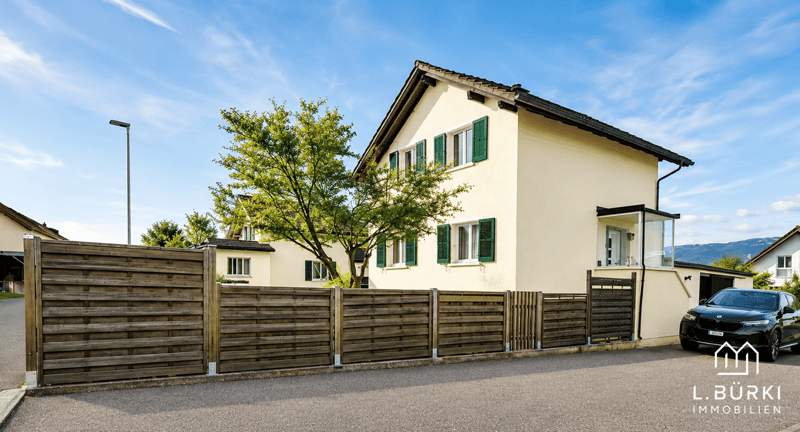
This charming 6-room single-family house in a quiet and family-friendly residential area in Deitingen combines living quality, space, and development potential. Located on a 621 m² large plot of land, the property offers ideal conditions for families and for all those who are looking for a home with long-term perspective.
Plenty of space on three levels
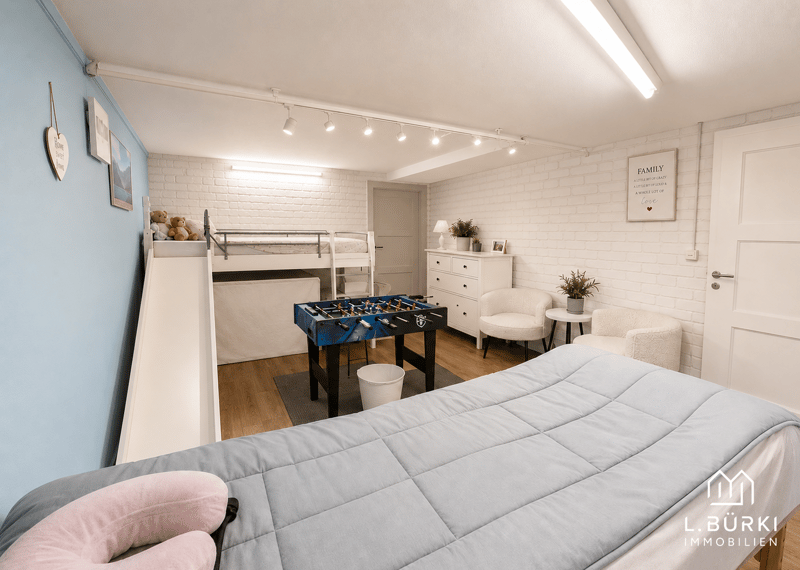
The net living area is approximately 107 m². It is supplemented by spacious utility areas in the basement with a play/hobby room, cellar, and laundry room. In total, around 150 m² of living and utility space are available.
The house offers the following highlights:
6 rooms with versatile usage possibilities
Approximately 107 m² of net living area
Around 150 m² of living and utility space
621 m² of land
Spacious play/hobby room in the basement
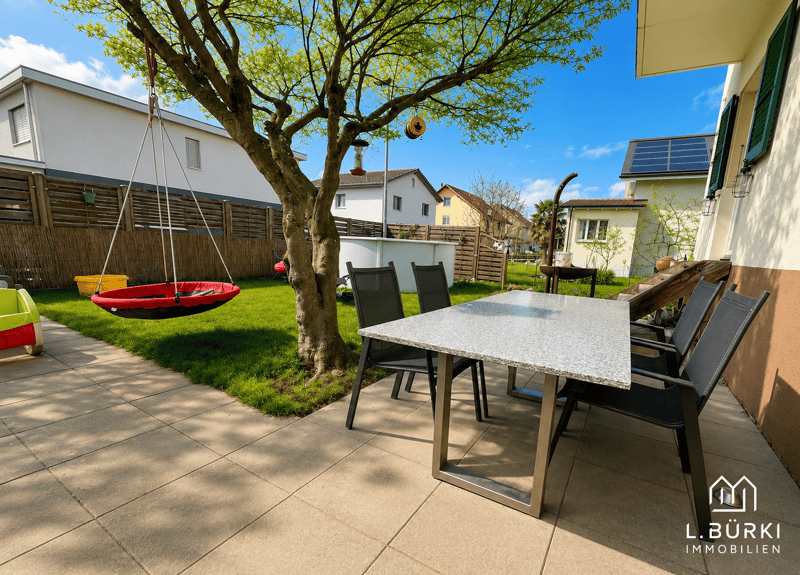
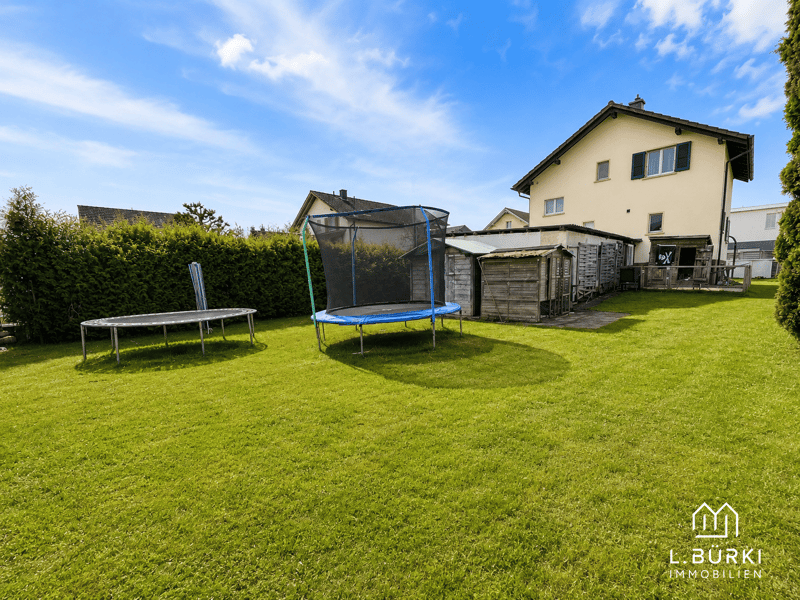
Sunny garden with terrace
Attached garage and several outdoor parking spaces
Quiet and family-friendly residential area
Interesting potential for individual living ideas and future design
Room layout
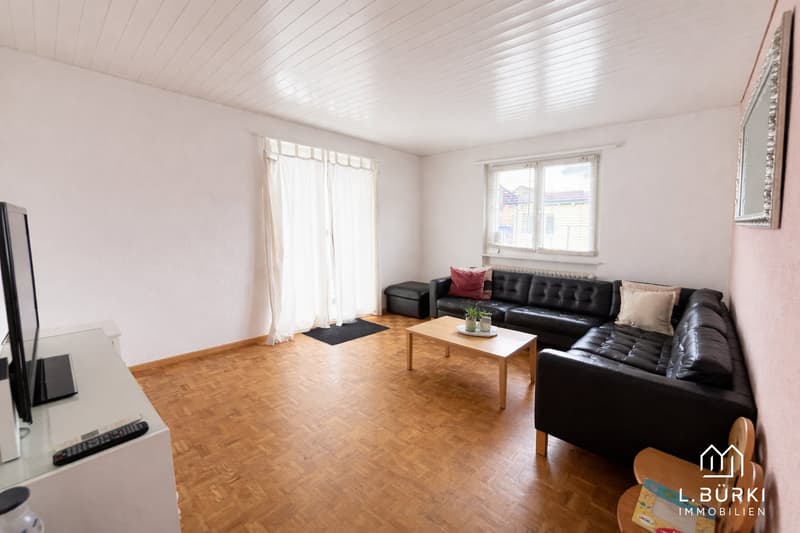
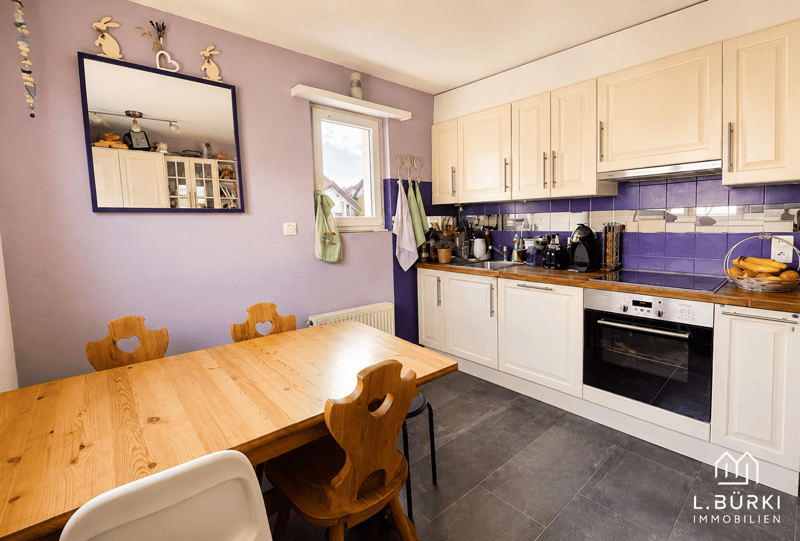
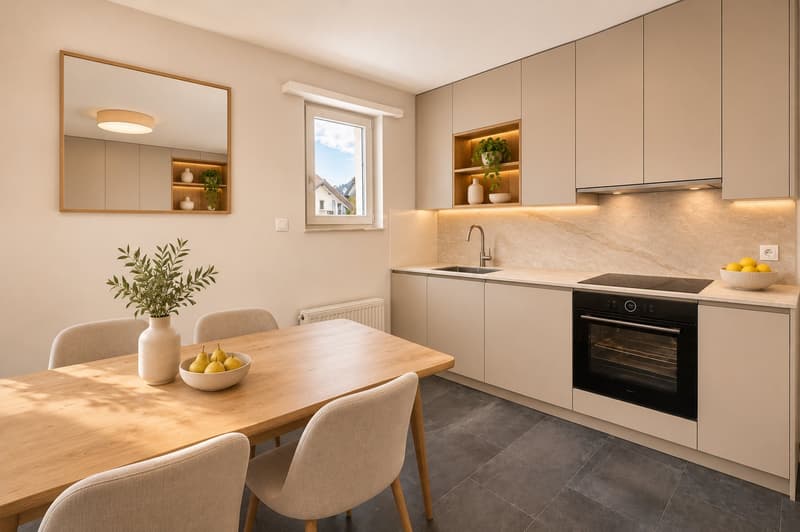
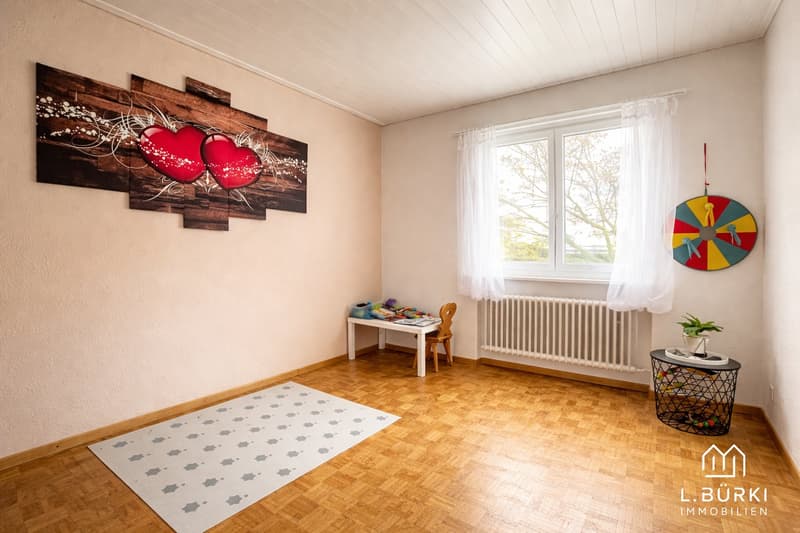
On the ground floor, there is a cozy living area, a functional kitchen, and another room that can be flexibly used as a bedroom, office, or guest room.
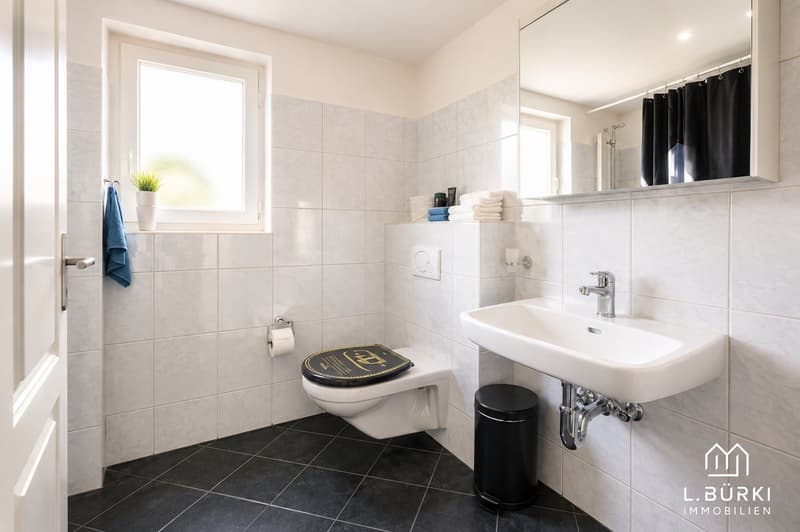
The upper floor has three more bedrooms and a bathroom with a bathtub.
In the basement, there is a spacious play/hobby room, cellar, and laundry room, offering versatile usage and storage possibilities.
A home with potential
The well-maintained single-family house offers the opportunity to adapt the living space to your own needs and gradually modernize it. The spacious plot also creates interesting conditions for individual living and design ideas.
Thus, the property is particularly suitable for buyers who appreciate a ready-to-move-in home and also value space for future ideas and personal development opportunities.
Garden & outdoor area
The sunny garden with terrace invites you to linger and offers plenty of space for children, leisure, and garden lovers. An attached garage and several outdoor parking spaces round off the attractive offer.
Quiet living – well connected
The quiet residential area combines a pleasant neighborhood atmosphere with short distances to shopping facilities, schools, public transport, and the main traffic axes. This property thus combines natural living with excellent everyday suitability.
Discover the possibilities of this versatile single-family house and arrange a personal viewing appointment.
Note: The used image recordings were partially digitally optimized and serve the best possible presentation of the property.
Mortgage Calculator
From dream house to home ownership: the mortgage calculator can help you estimate the affordability of this property.


- Listing ID
- 4003618931
- Object ref.
- bi07u.b6t07