Rooms
4.5
Living space
92 m2
Selling price
CHF 450,000.–
Notify on price drop
"In the green of Valle Morobbia, a house full of potential"
Address
Via ai Prati 38, 6584 CarenaTravel time
- > 60 minStation: Bellinzona
Surrounding information
Public Transport
6 min.Carena
Times refer to the route on foot.
Price
- Purchase price:
- CHF 450,000.–
- Notify on price drop
Main information
- Availability:
- By agreement
- Type:
- Single house
- No. of rooms:
- 4.5
- Surface living:
- 92 m2
- Land area:
- 392 m2
- Last refurbishment:
- 2010
- Year built:
- 1980
Characteristics
Parking space
Documents (0)
Description
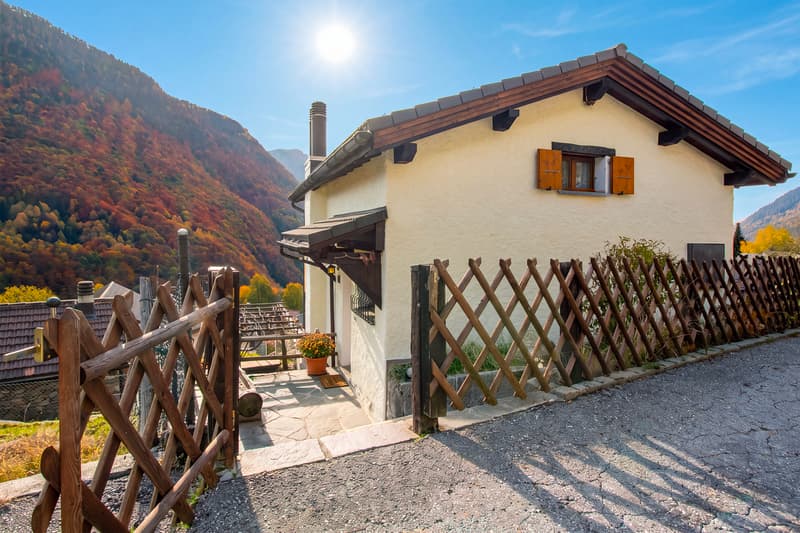
The property proposed for sale is located in Carena, at the end of Via ai Prati, in a sunny, quiet and panoramic position, ideal for those seeking privacy and quality of life. The bus stop is just a three-minute walk away, while Giubiasco can be reached in about twenty minutes by car.
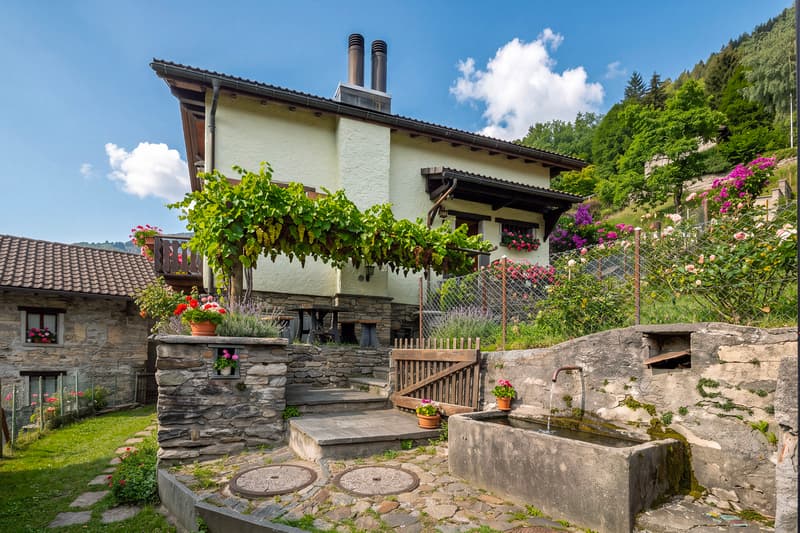
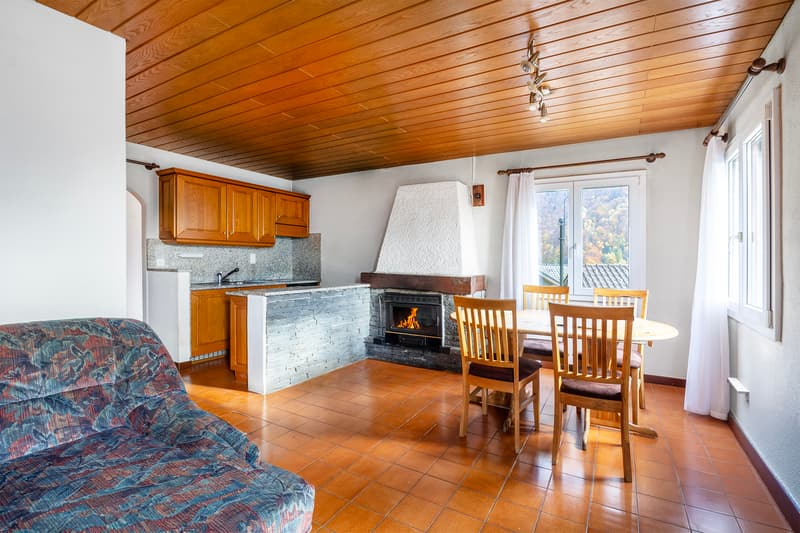
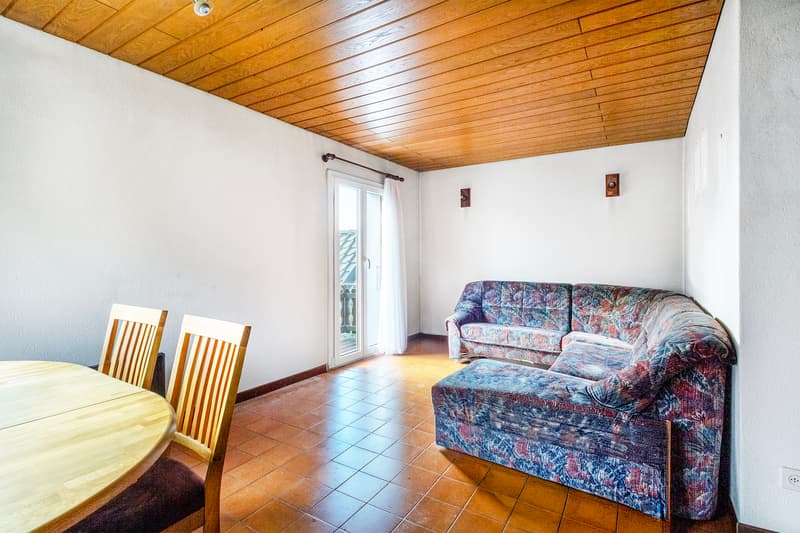
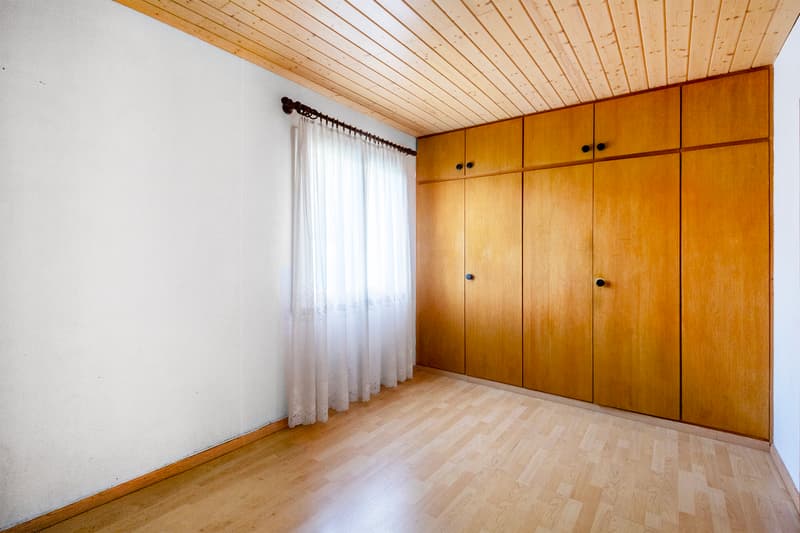
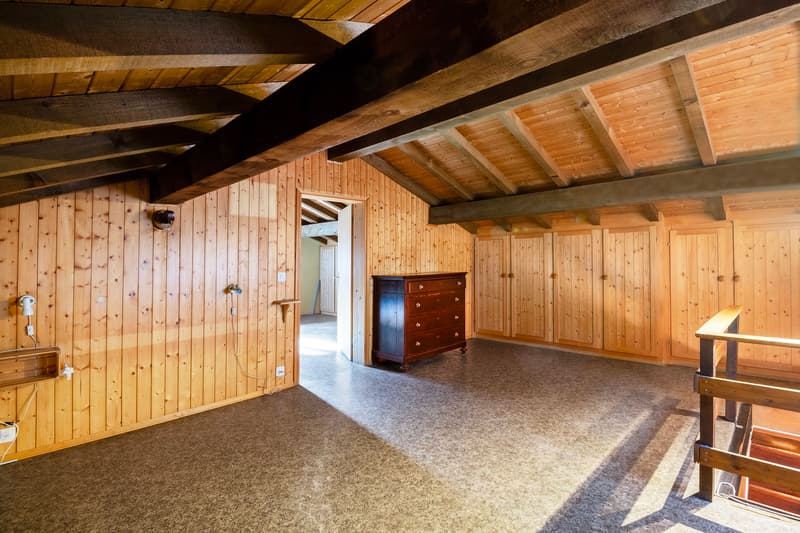
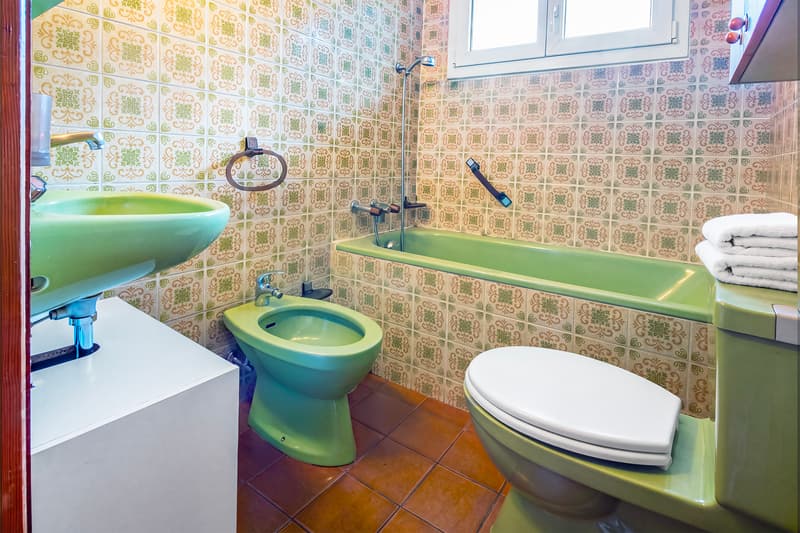
The house, a spacious single-family home with 4.5 rooms built in the 1980s, develops on two residential levels plus a semi-basement. Although it requires some modernization work, it offers generous spaces, a functional distribution of rooms and interesting possibilities for enhancement. On the ground floor, there is a kitchen with dining room, a bedroom, a bathroom with bathtub and a balcony with an open view of the surrounding landscape. On the upper floor, there are two large bedrooms, ideal for a family or for those who need a study or a guest room. Outside, a pleasant terrace allows you to fully enjoy the tranquility and greenery of the valley. The semi-basement also houses a characteristic grottino, a cellar and the technical room. Three practical covered parking spaces and the possibility of creating a terrace above the parking area complete the property, thus creating an additional outdoor space to be enhanced. Thanks to the privileged position, the generous internal spaces and the interesting potential, this property represents an excellent opportunity for those who want to realize their home in the heart of Valle Morobbia, surrounded by nature and tranquility.
Contact me for more information or to schedule a visit without any commitment. I will be happy to accompany you in the discovery of this cozy property.
The house, a spacious single-family home with 4.5 rooms built in the 1980s, develops on two residential levels plus a semi-basement. Although it requires some modernization work, it offers generous spaces, a functional distribution of rooms and interesting possibilities for enhancement. On the ground floor, there is a kitchen with dining room, a bedroom, a bathroom with bathtub and a balcony with an open view of the surrounding landscape. On the upper floor, there are two large bedrooms, ideal for a family or for those who need a study or a guest room. Outside, a pleasant terrace allows you to fully enjoy the tranquility and greenery of the valley. The semi-basement also houses a characteristic grottino, a cellar and the technical room. Three practical covered parking spaces and the possibility of creating a terrace above the parking area complete the property, thus creating an additional outdoor space to be enhanced. Thanks to the privileged position, the generous internal spaces and the interesting potential, this property represents an excellent opportunity for those who want to realize their home in the heart of Valle Morobbia, surrounded by nature and tranquility.
Contact me for more information or to schedule a visit without any commitment. I will be happy to accompany you in the discovery of this cozy property.
Mortgage Calculator
From dream house to home ownership: the mortgage calculator can help you estimate the affordability of this property.
Advertiser


Raiffeisen Agenti immobiliari
Via Vallemaggia 73
6604Solduno
Contact
Maria Venezia
- Listing ID
- 4003618148
- Object ref.
- VI-00025876-1