Rooms
4.5
Living space
95 m2
Selling price
CHF 995,000.–
Notify on price drop
"Beautiful 4.5-room apartment completely renovated with large balcony"
Address
A La Tour-de-Peilz, 1814 La Tour-de-PeilzPrice
- Purchase price:
- CHF 995,000.–
- Notify on price drop
Main information
- Availability:
- Immediately
- Type:
- Apartment
- No. of rooms:
- 4.5
- Floor:
- 1
- Surface living:
- 95 m2
- Year built:
- 1979
Characteristics
Balcony / Terrace
Fireplace
View
Parking space
Elevator
Documents (0)
Description
Available immediately!
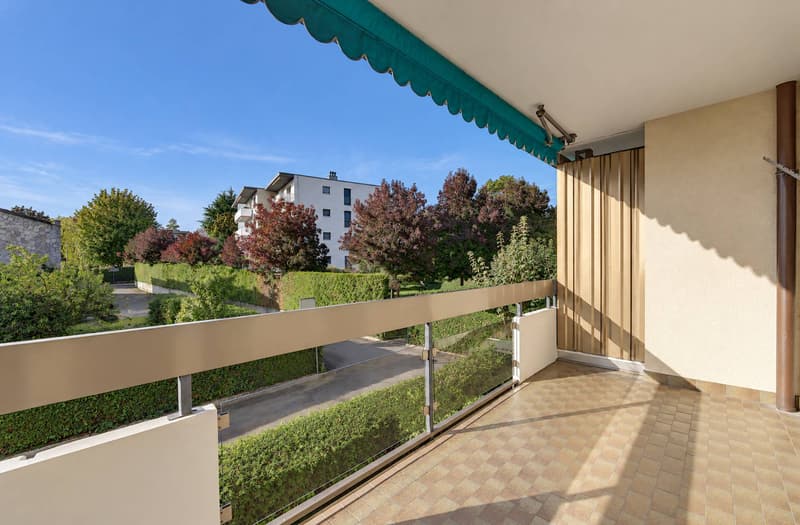
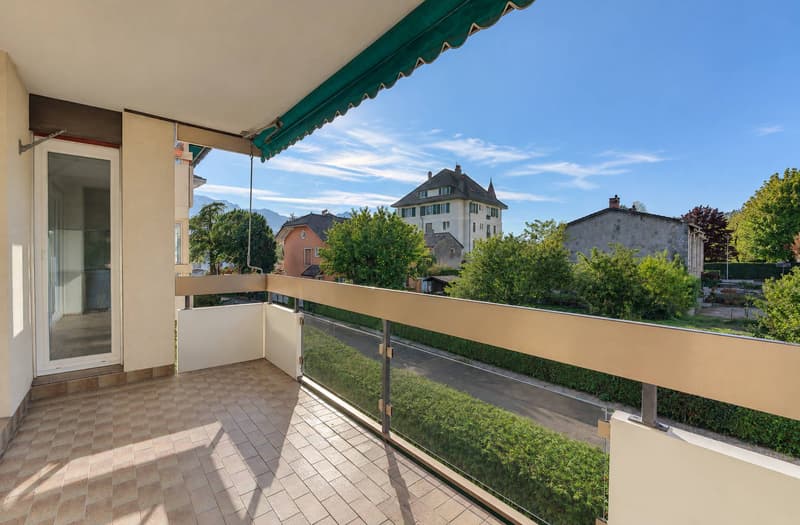
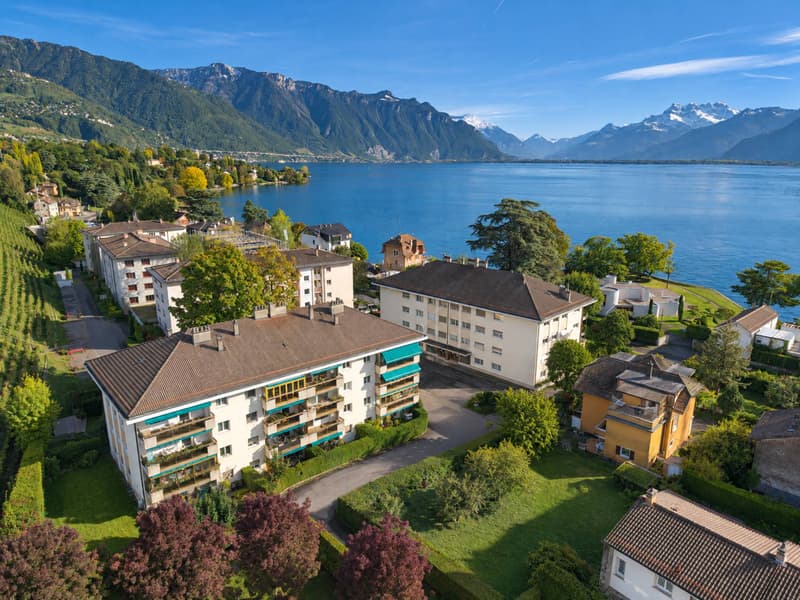
In a quiet environment, in the lower parts of the La Tour-de-Peilz commune, on the 1st floor of a very well-maintained residential building constructed in 1979, this spacious and bright 4.5-room apartment is located. It offers 95.4 m2 of living space (98 m2 interior space) as well as a large balcony of 9.4 m2 and 2 parking spaces (1 interior and 1 exterior).
The apartment is west-facing, benefiting from great privacy and beautiful brightness. It is situated away from views, surrounded by greenery. The building has a recently replaced elevator. It is easily accessible, on the flat, and the bus stop, line 201, which connects to La Tour-de-Peilz Center, Vevey, and Montreux, Villeneuve, and the Rennaz Hospital, is less than 5 minutes on foot. The lake shore is also about 7 minutes on foot.
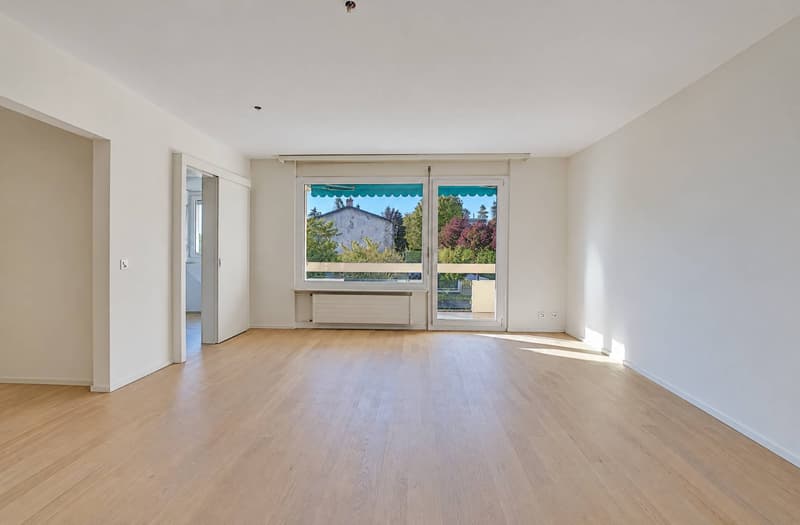
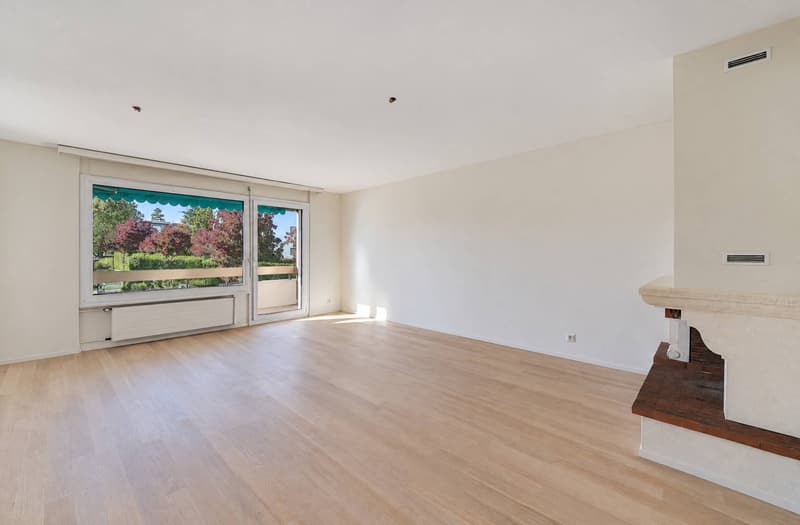
Having undergone a complete renovation in 2026 with very high-quality materials, the apartment is in perfect condition and requires no additional investment. The apartment is available immediately.
The interior layout is as follows:
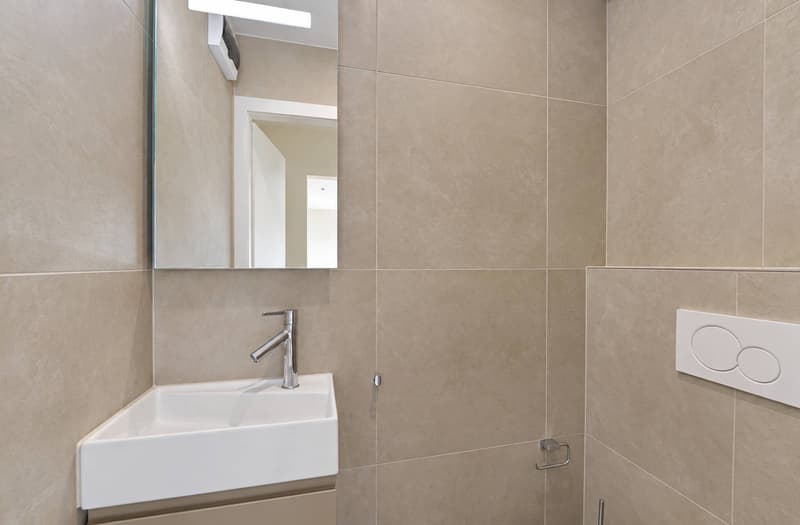
1 entrance hall with guest toilet
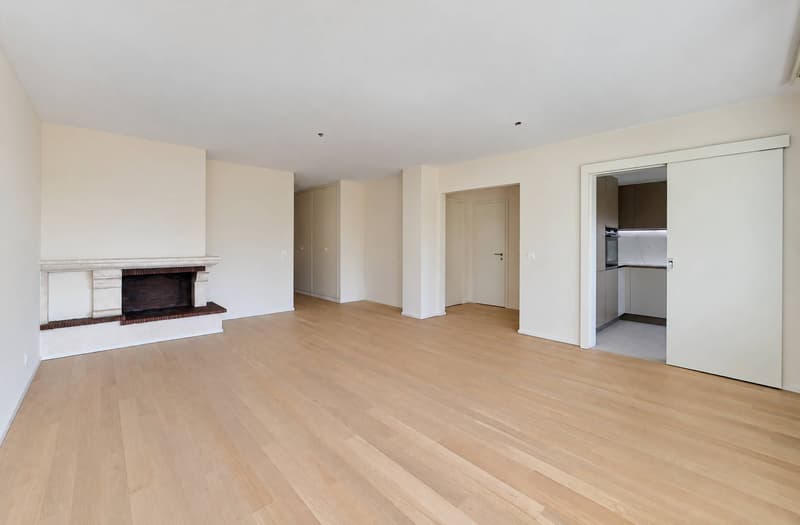
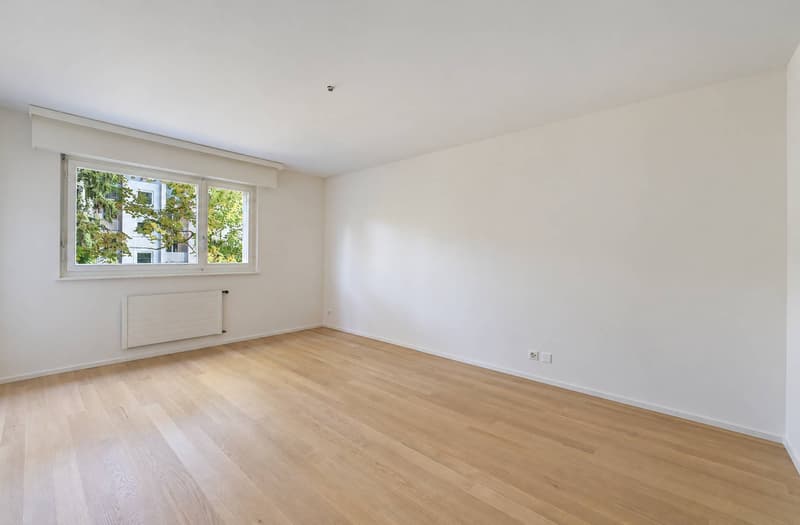
1 large living/dining room with fireplace of 28.6 m2 and access to a balcony of 9.4 m2
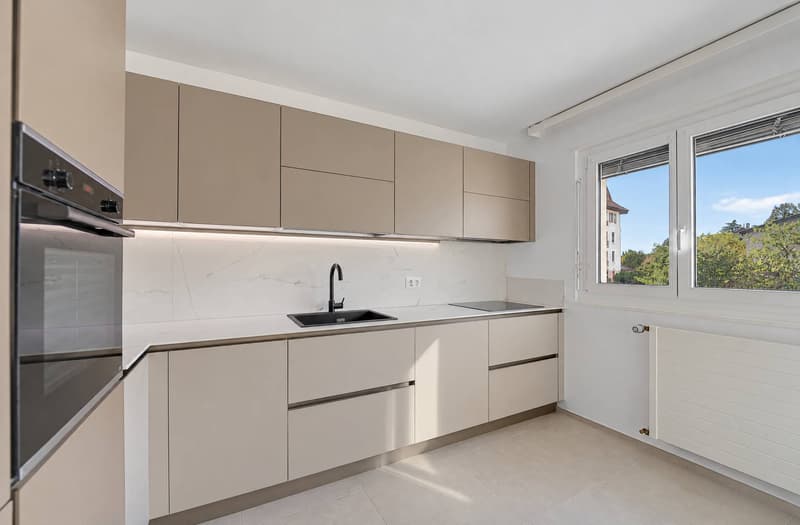
1 kitchen of 12 m2, perfectly equipped with window and sliding door
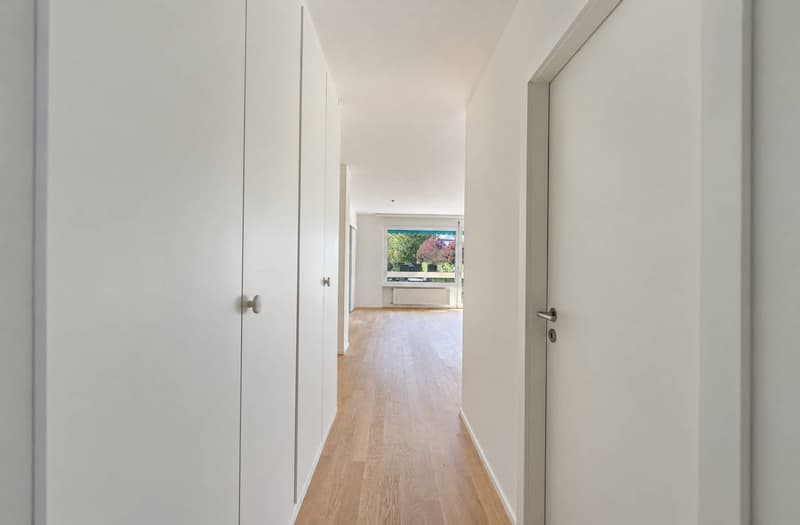
1 corridor with built-in closets, serving the sleeping area
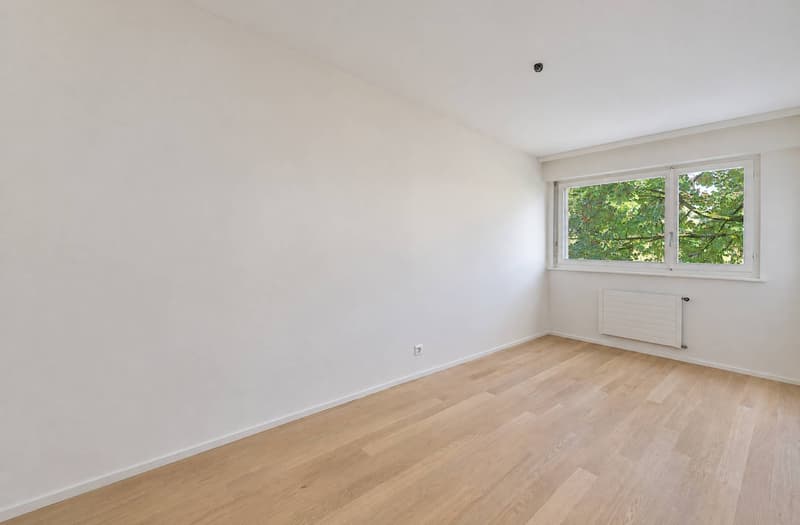
1 parental bedroom South of 18.5 m2
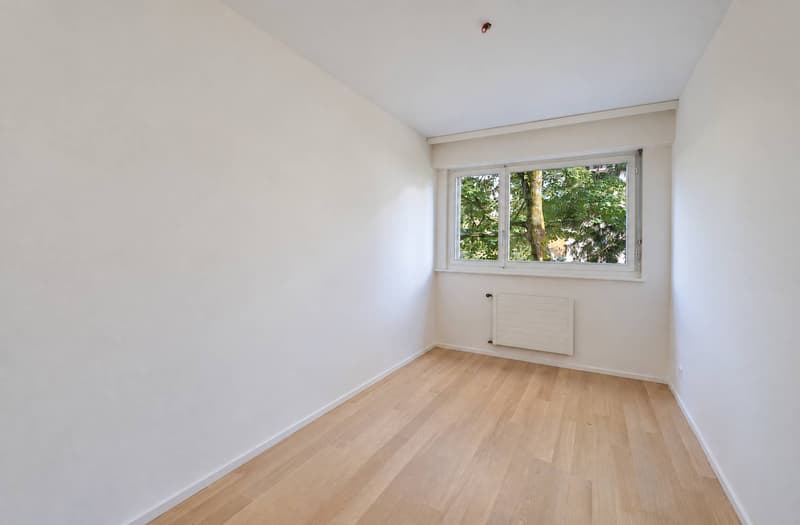
1 bedroom North-East of 12.6 m2
1 bedroom East of 9.40 m2
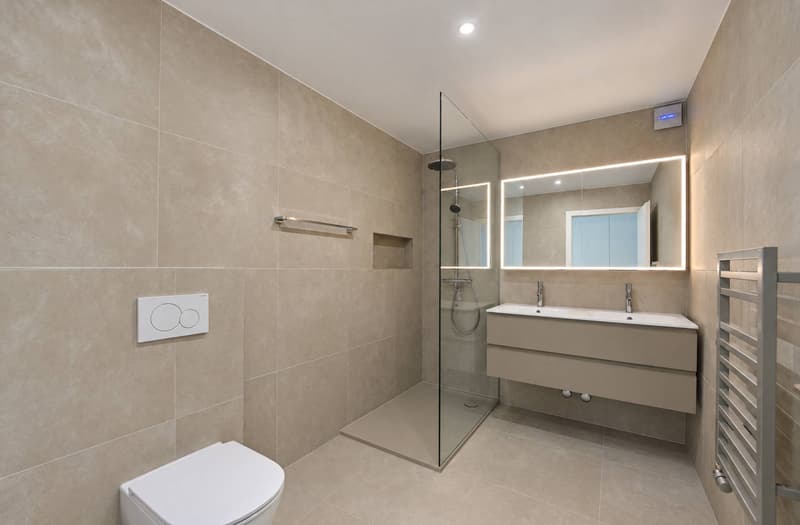
1 large shower room with double sink, towel radiator, and toilet
1 large attic space as well as a basement in the basement are assigned to the apartment.
1 interior parking space (No. 1) for CHF 40'000.- and 1 exterior parking space (No. 31) for CHF 20'000.- are sold in addition to the purchase price.
The condominium also offers a relaxation area and picnic spot for families and children with a wooden table, benches, lawn area, swings, and petanque court, away from road traffic.
To contribute to the costs of replacing the current heating system, which is currently underway, a monthly surcharge of CHF 133.- for one year will be charged on future PPE fees. This amount is based on half of the cost of the new heating system, the other half being taken from the renovation fund. The details of the amounts can be communicated to all interested parties.
Sale as a secondary residence is allowed.
For further questions:
Ms. Lucrèce Constantin - lucrce.constantin@bernard-nicod.ch - 079 799 58 90
In a quiet environment, in the lower parts of the La Tour-de-Peilz commune, on the 1st floor of a very well-maintained residential building constructed in 1979, this spacious and bright 4.5-room apartment is located. It offers 95.4 m2 of living space (98 m2 interior space) as well as a large balcony of 9.4 m2 and 2 parking spaces (1 interior and 1 exterior).
The apartment is west-facing, benefiting from great privacy and beautiful brightness. It is situated away from views, surrounded by greenery. The building has a recently replaced elevator. It is easily accessible, on the flat, and the bus stop, line 201, which connects to La Tour-de-Peilz Center, Vevey, and Montreux, Villeneuve, and the Rennaz Hospital, is less than 5 minutes on foot. The lake shore is also about 7 minutes on foot.
Having undergone a complete renovation in 2026 with very high-quality materials, the apartment is in perfect condition and requires no additional investment. The apartment is available immediately.
The interior layout is as follows:
1 entrance hall with guest toilet
1 large living/dining room with fireplace of 28.6 m2 and access to a balcony of 9.4 m2
1 kitchen of 12 m2, perfectly equipped with window and sliding door
1 corridor with built-in closets, serving the sleeping area
1 parental bedroom South of 18.5 m2
1 bedroom North-East of 12.6 m2
1 bedroom East of 9.40 m2
1 large shower room with double sink, towel radiator, and toilet
1 large attic space as well as a basement in the basement are assigned to the apartment.
1 interior parking space (No. 1) for CHF 40'000.- and 1 exterior parking space (No. 31) for CHF 20'000.- are sold in addition to the purchase price.
The condominium also offers a relaxation area and picnic spot for families and children with a wooden table, benches, lawn area, swings, and petanque court, away from road traffic.
To contribute to the costs of replacing the current heating system, which is currently underway, a monthly surcharge of CHF 133.- for one year will be charged on future PPE fees. This amount is based on half of the cost of the new heating system, the other half being taken from the renovation fund. The details of the amounts can be communicated to all interested parties.
Sale as a secondary residence is allowed.
For further questions:
Ms. Lucrèce Constantin - lucrce.constantin@bernard-nicod.ch - 079 799 58 90
Mortgage Calculator
From dream house to home ownership: the mortgage calculator can help you estimate the affordability of this property.
Advertiser


Bernard Nicod | Montreux Ventes
Rue du Théâtre 5
1820Montreux
Contact
CONSTANTIN Lucrèce
- Listing ID
- 4003615392
- Object ref.
- 82464