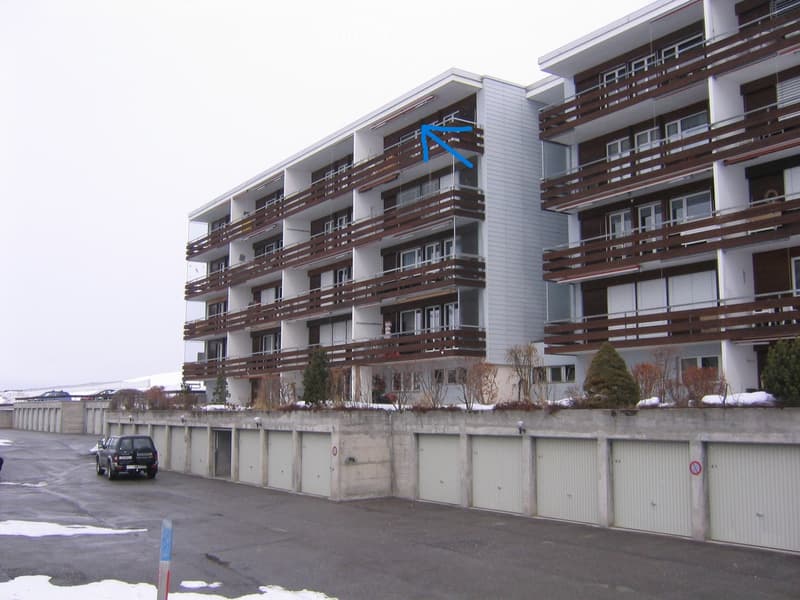
• Residential building with several storeys of balconies, a row of garage doors, and a parked car.
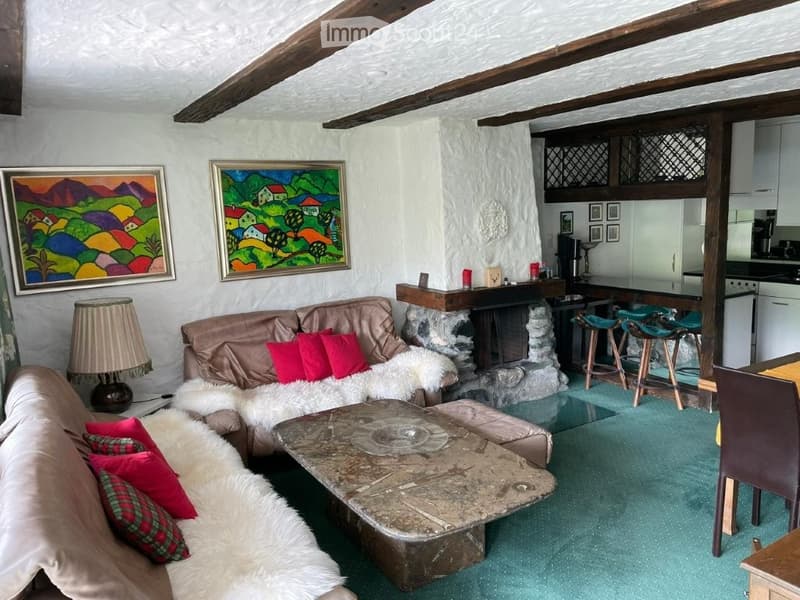
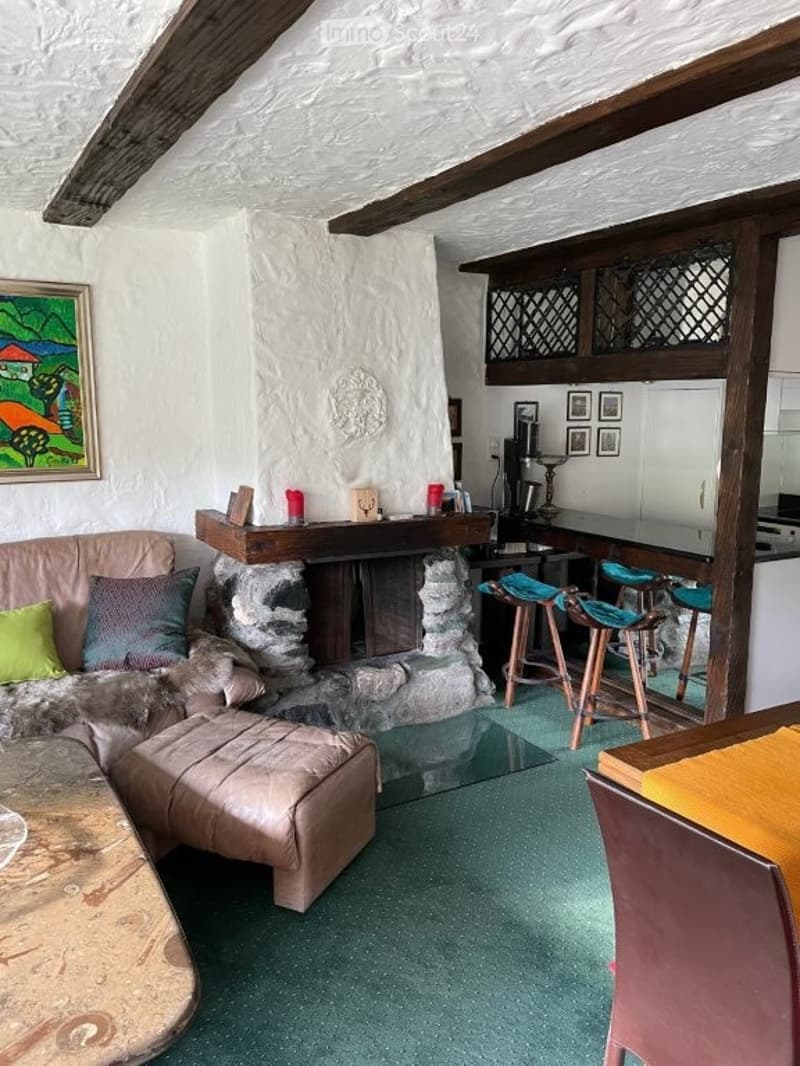
  • Living room with a sofa, a stone fireplace, exposed wooden beams, and a kitchen counter with bar stools along one side.
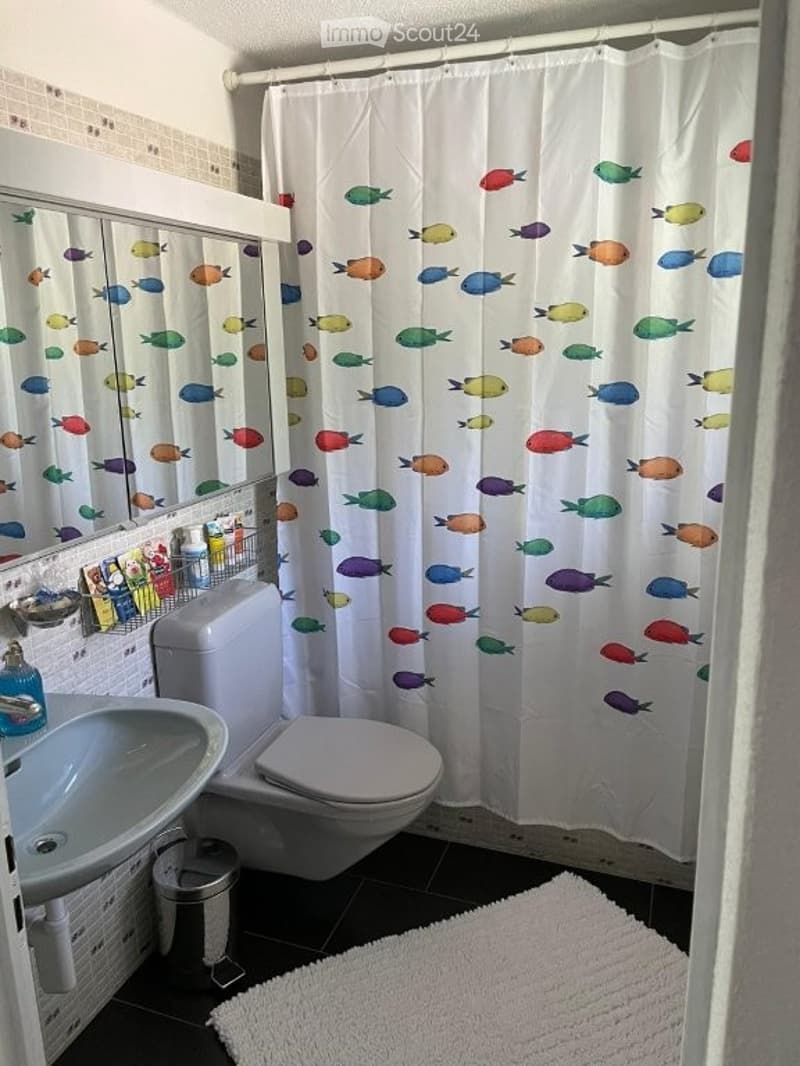
  • Bathroom with a wall-mounted sink, a toilet, a mirror cabinet, and a fish-patterned shower curtain.
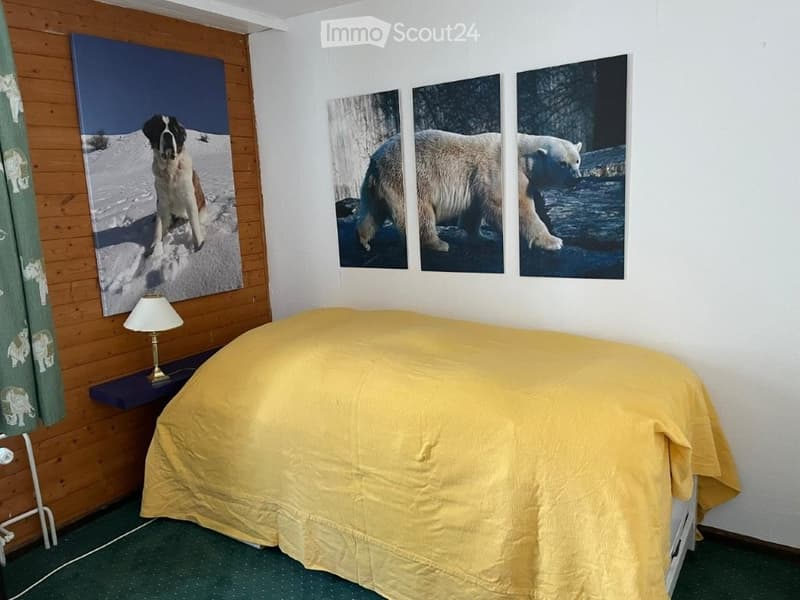
  • Bedroom with a yellow bedspread on a bed, a wood-paneled wall with a large dog photo, a lamp on a shelf, and three bear photos above the bed.
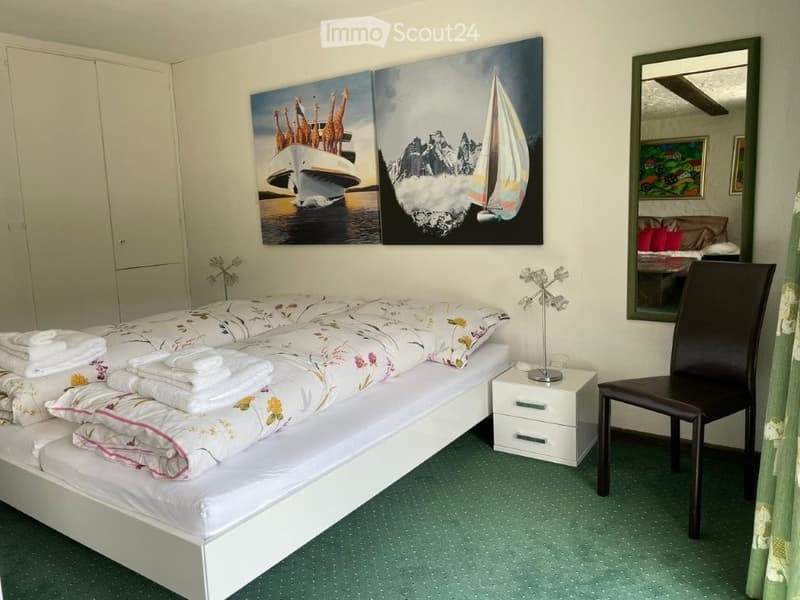
  • Bedroom with a white bed with floral bedding, a white nightstand, a dark leather chair, a wall mirror, and two large artworks.
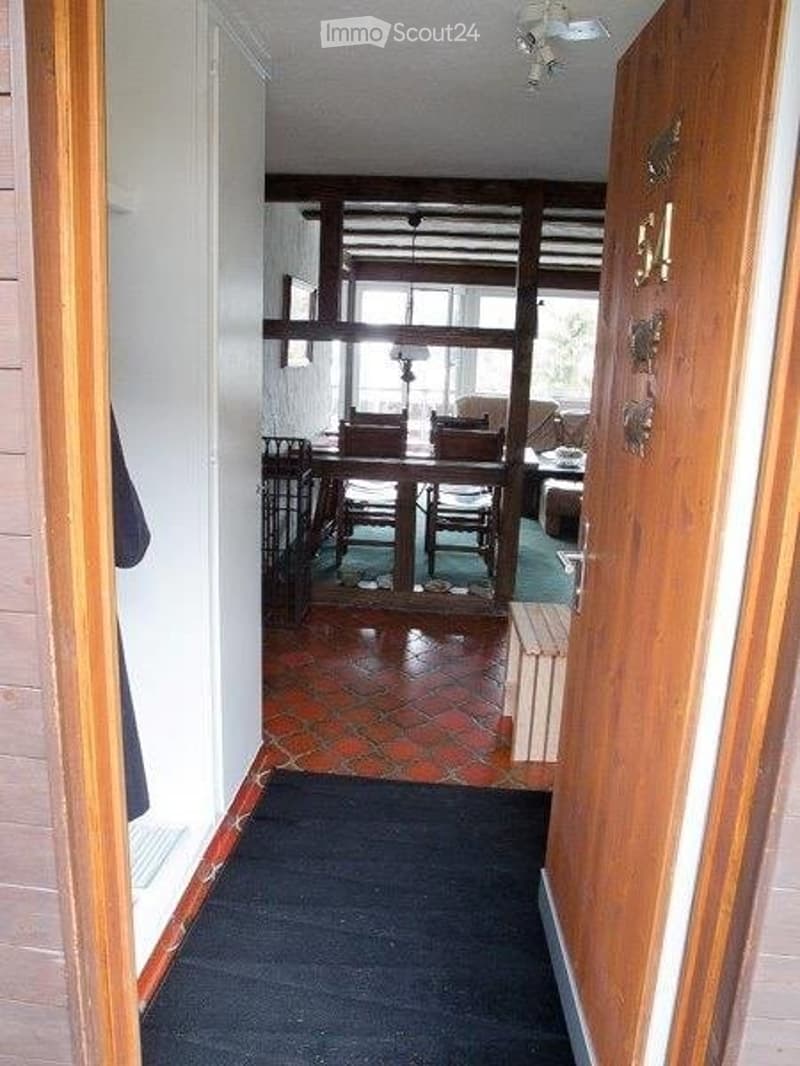
  • Entrance hall with a wooden front door numbered 34, a dark runner, terracotta tiles, and a view into a dining area and living room.
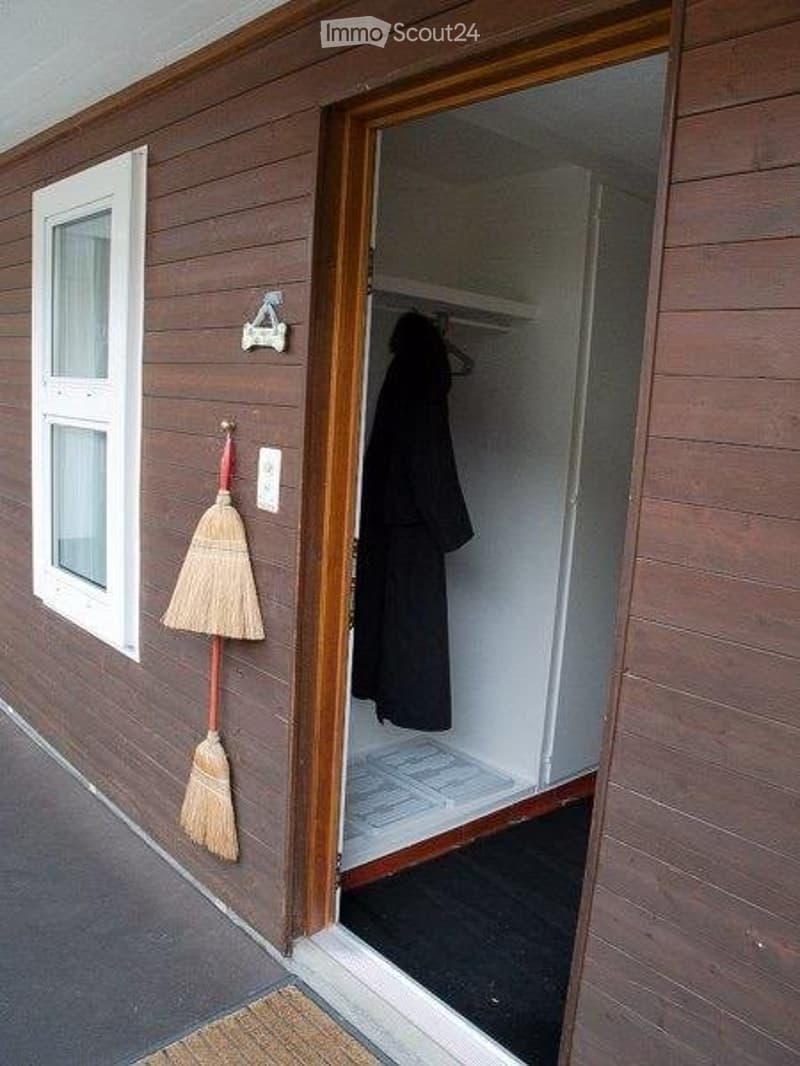
  • Entrance with a wooden-clad facade, an open door to a small hallway with a coat hanging on hooks, and a broom outside.
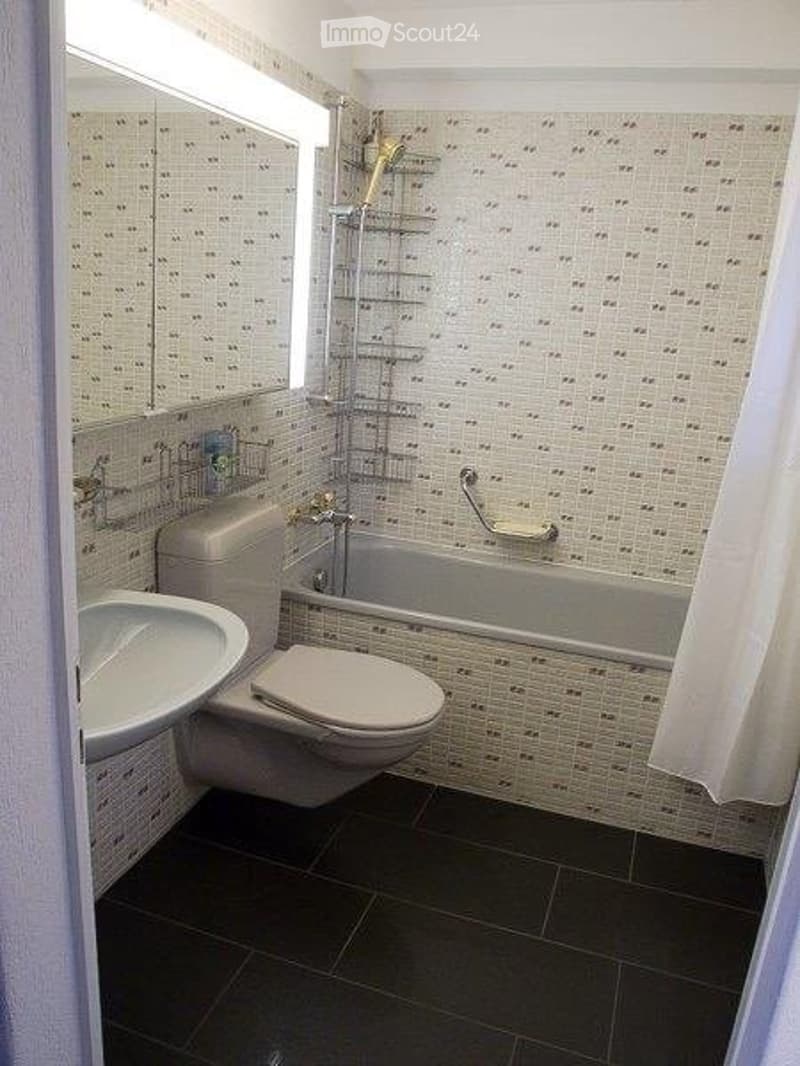
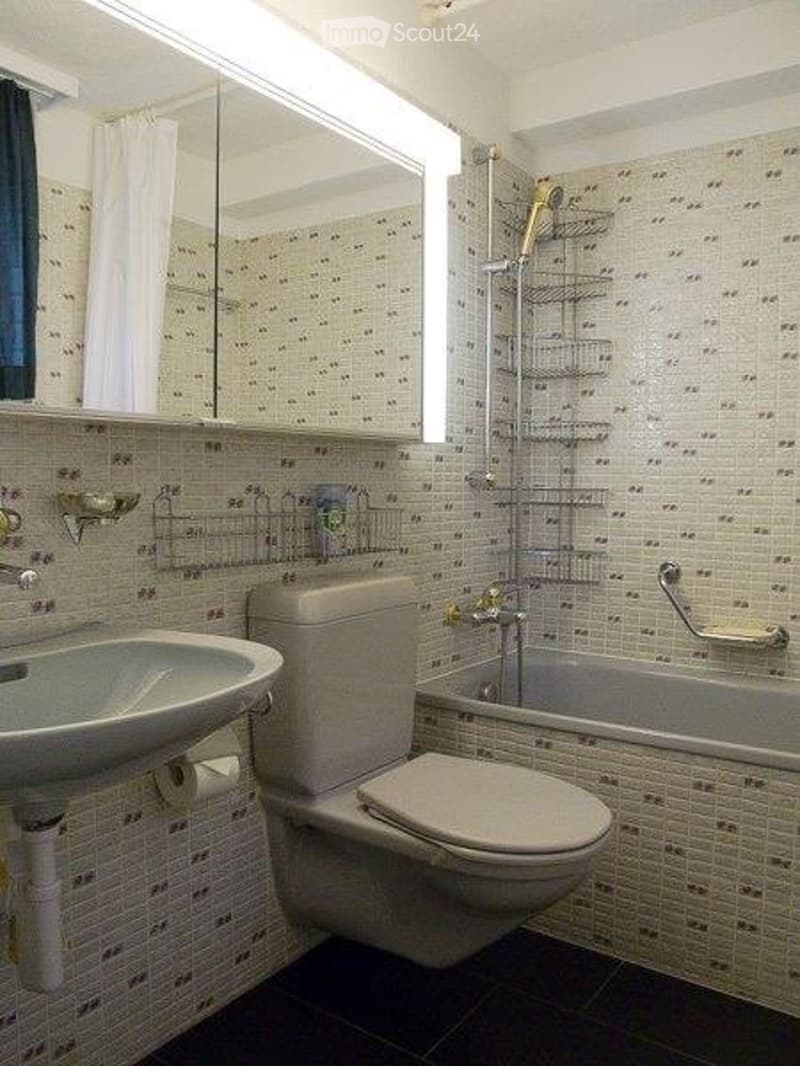
  • Bathroom with a wall-mounted toilet, a wall-mounted sink, a bathtub with a shower and shower curtain, a lighted mirror cabinet, and dark floor tiles.
  • Bathroom with a wall-mounted sink, a toilet, a bathtub with a shower, and tiled walls.
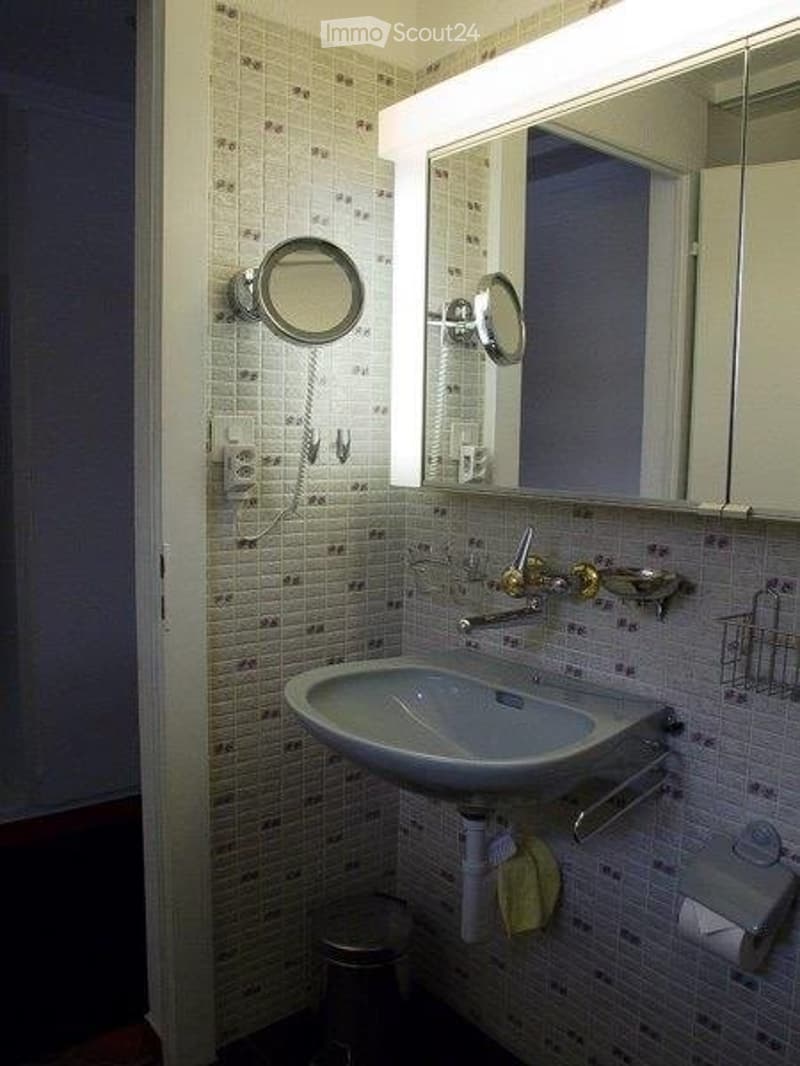
  • Bathroom with a wall-mounted sink, a mirrored cabinet with lighting, a magnifying mirror, and tiled walls.
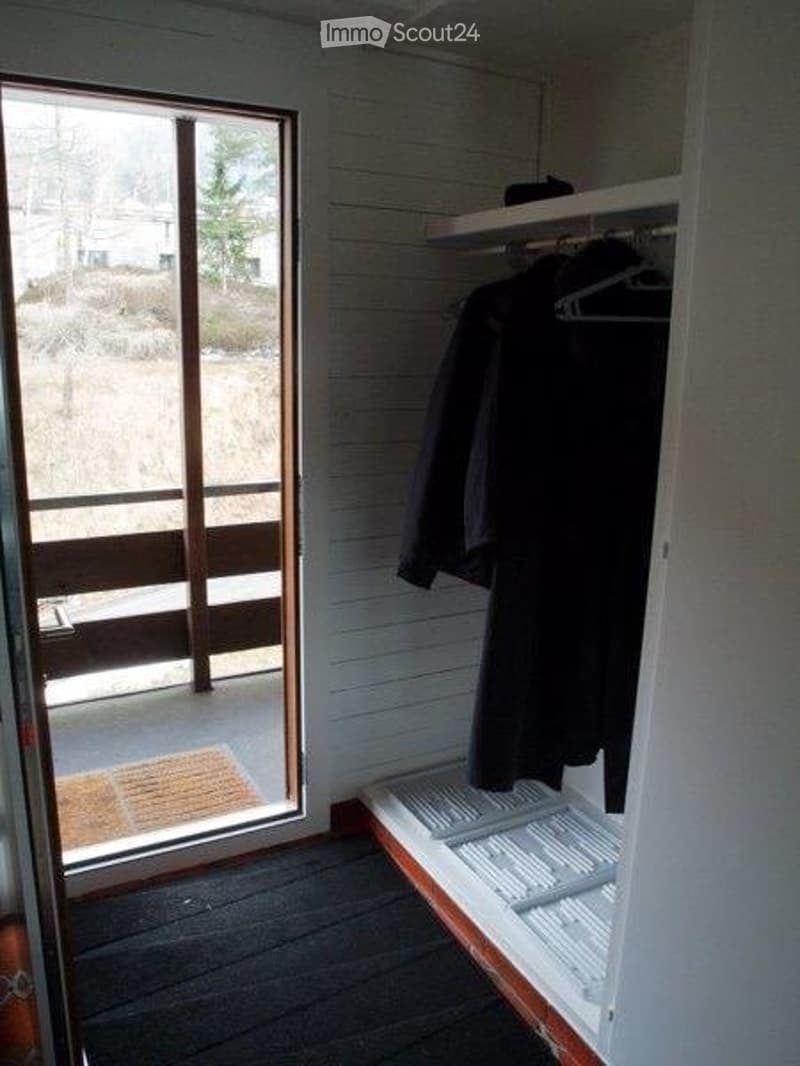
  • Entrance area with a built-in wardrobe holding dark coats and a glass door opening onto a balcony with a wooden railing.
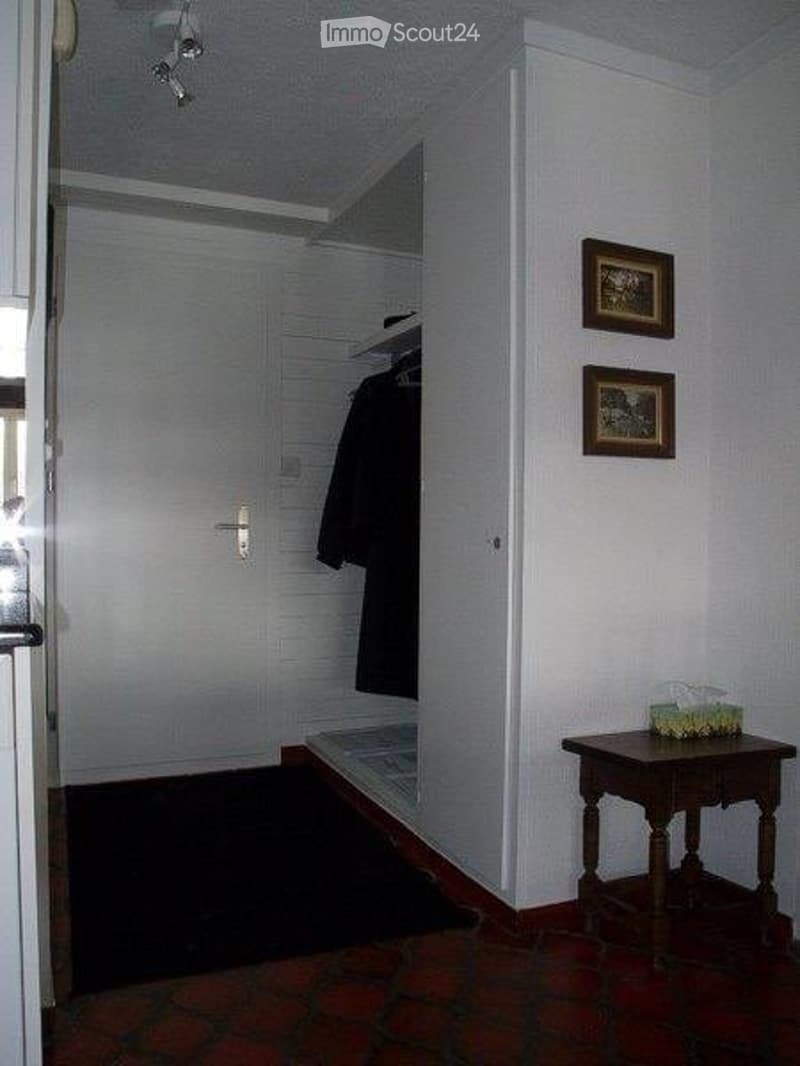
  • Entrance hall with a white built-in wardrobe, a black coat hanging inside, framed pictures on the wall, and a small wooden side table with a tissue box.
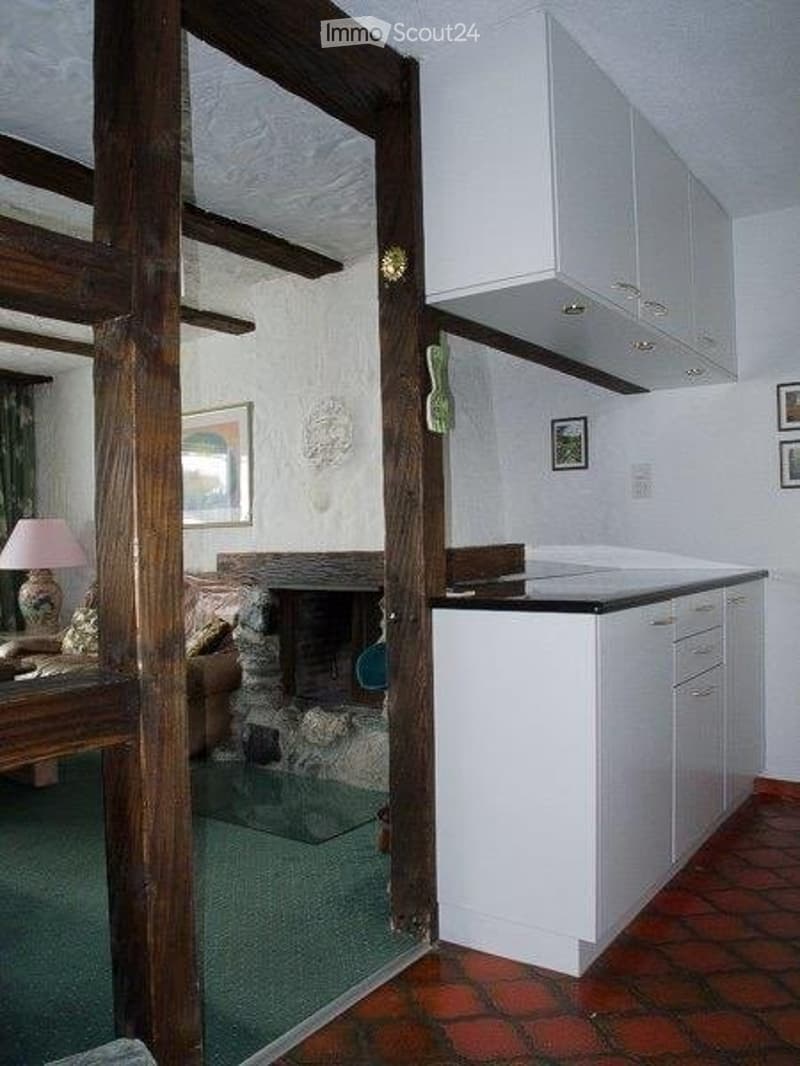
  • Kitchen with white cabinets and a black countertop beside a living room with a stone fireplace and exposed timber beams.
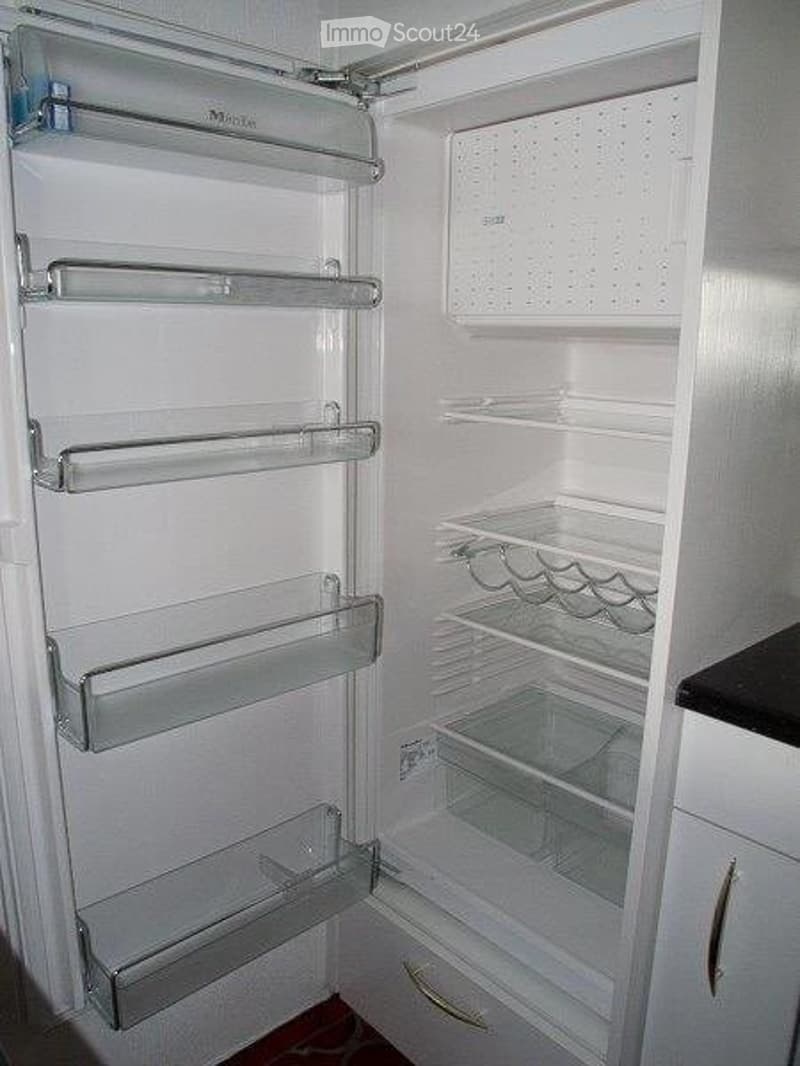
  • Open built-in refrigerator with empty glass shelves, a wine rack, and door bins, beside a kitchen counter.
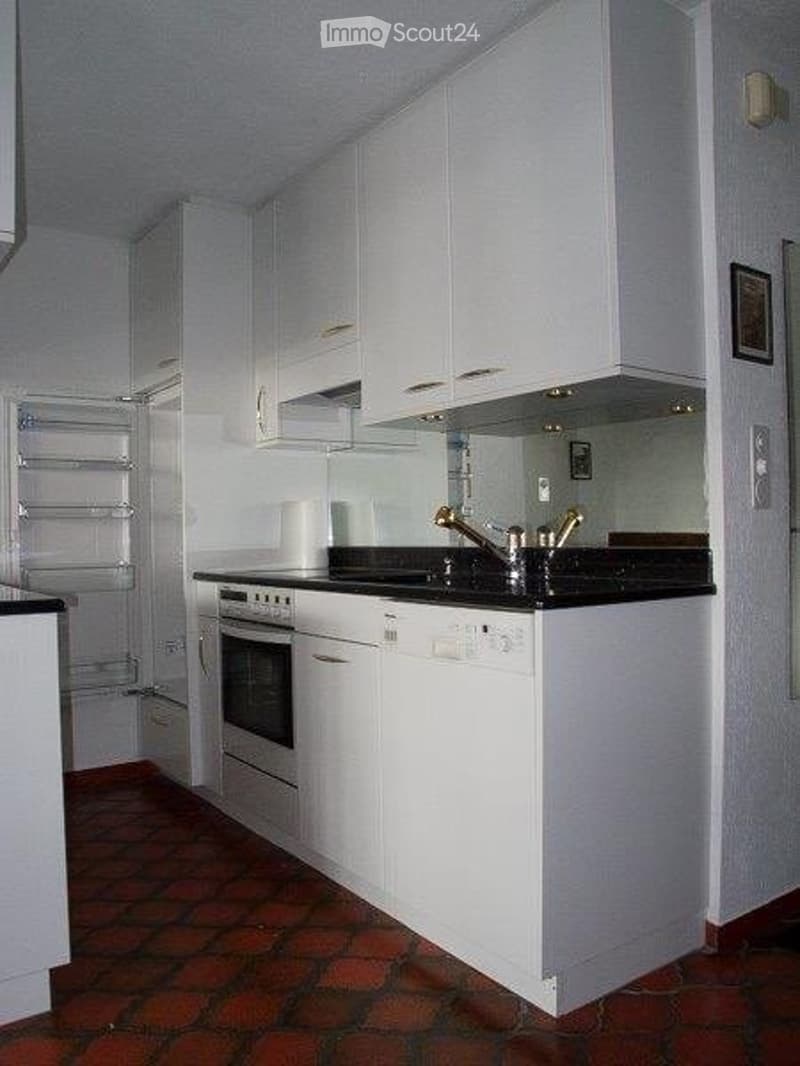
  • Kitchen with white cabinets, black countertops, a built-in oven, a dishwasher panel beside the sink, and an open refrigerator with shelves.
  • Living room with a wooden dining table and four dark chairs, a television on a wooden cabinet, and a glass door opening to a balcony.
  • Living room with a sofa, a stone fireplace with a wooden mantel, and a bar area with teal stools along one side.
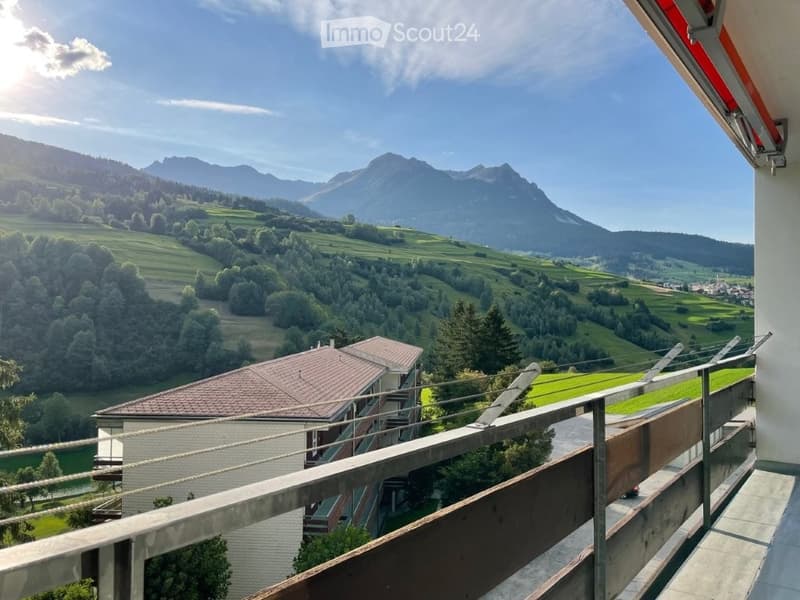
  • Balcony with a wooden and metal railing overlooking green valleys, forested slopes, and mountains.
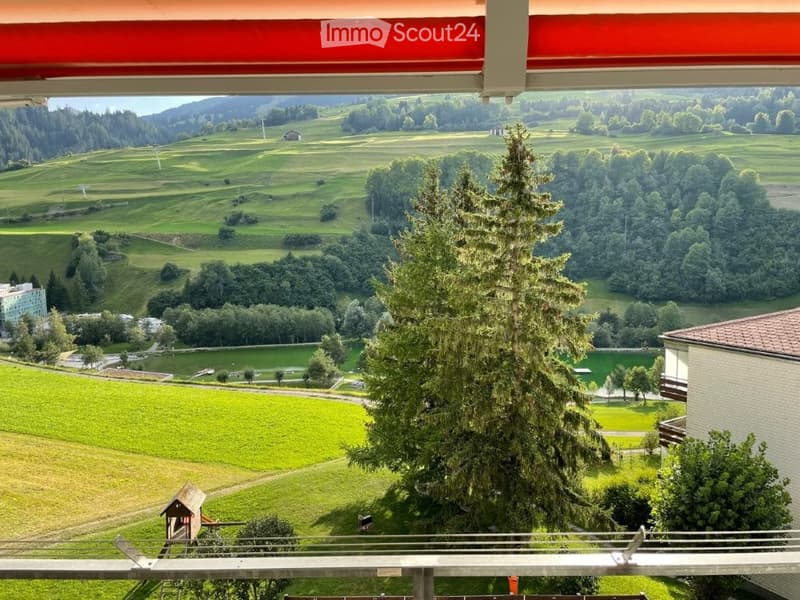
  • Balcony with a metal railing and a red awning overlooking green valleys, forests, and mountains.
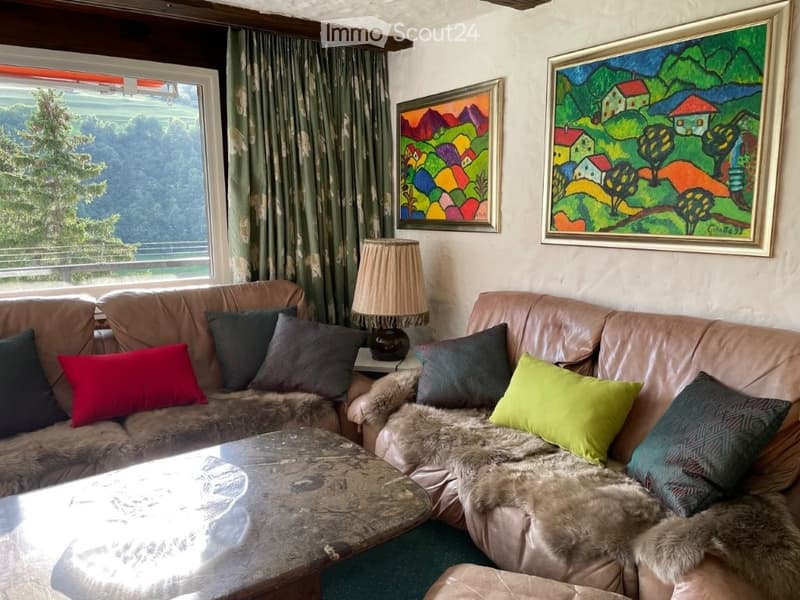
  • Living room with leather sofas, fur throws and colorful cushions, a marble coffee table, and a window overlooking a forested valley and green hillside.
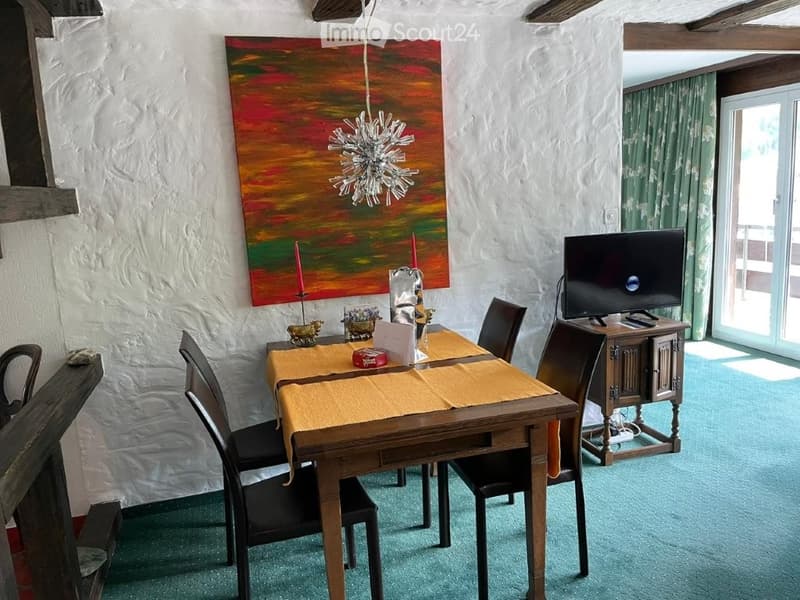
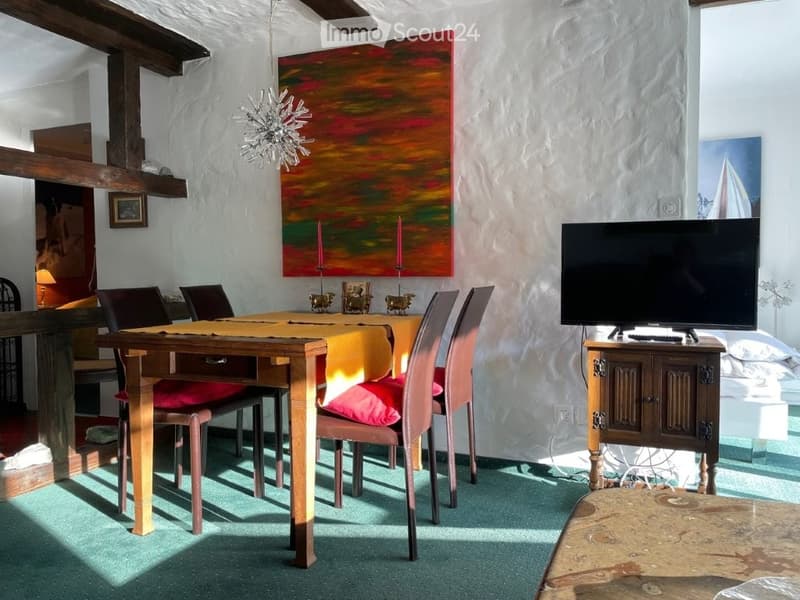
  • Living room with a wooden dining table and chairs, a large red abstract painting, a flat-screen TV on a wooden cabinet, and exposed ceiling beams.
  • Get full property details

    Contact the advertiser for the exact address, floor plans and additional documents.

1 / 22
Rooms
3.5
Living space
66 m2
Selling price
CHF 605,000.–

"Apartment (attic apartment) for sale Veia Cresta 1, House Vilols 54 in 7460 Savognin"

Find the right mortgage for your new home

Price

Purchase price:
CHF 605,000.–

Main information

Availability:
By agreement
Type:
Apartment
No. of rooms:
3.5
Floor:
4
Surface living:
66 m2
Year built:
1970

Characteristics

  • Balcony / Terrace

  • View

  • Child-friendly

  • Parking space

  • Elevator

Documents (0)

Description

The apartment is in very good condition (like new)

A fireplace is also located in the apartment.

The apartment offers a free, unobstructed view of the surrounding mountain landscape.

Viewings will take place from 19.11.2026 by prior arrangement by phone +4915140477370

Brokerage fee: 3.243% including VAT Buyer

Mortgage Calculator

From dream house to home ownership: the mortgage calculator can help you estimate the affordability of this property.

Purchase price
Household income

Annual gross income of all persons applying for the mortgage (including 13th month salary or bonus payment).

The mortgage is affordable if the living costs do not exceed one third (33%) of your income.

Equity capital

You must finance at least 20% of the property value with your own funds. This includes savings, advance inheritance, gifts, all retirement assets (3a, 3b) and pension fund assets. You may withdraw a maximum of 10% of the purchase price from the pension fund.

Contact

Wilhelm Hobbiejanssen

Listing ID
4003612850
Object ref.
tnjyn.7x36r

Contact the advertiser

Equity capital (optional)

By continuing, I declare that I accept the GTC and acknowledge the privacy policy, and that personal aggregated data related to my interests may be shared with the advertiser.

* By selecting “Yes”, I agree that ImmoScout24 may process this information as described here.

Similar properties which might be interesting for you

Fraud prevention: a few useful tips

  • Never transfer money in advance
  • Be careful if the price appears too low
  • Never share personal data such as bank details or copies of ID upfront
  • Do not sign a contract before you have visited the property

Tips and services