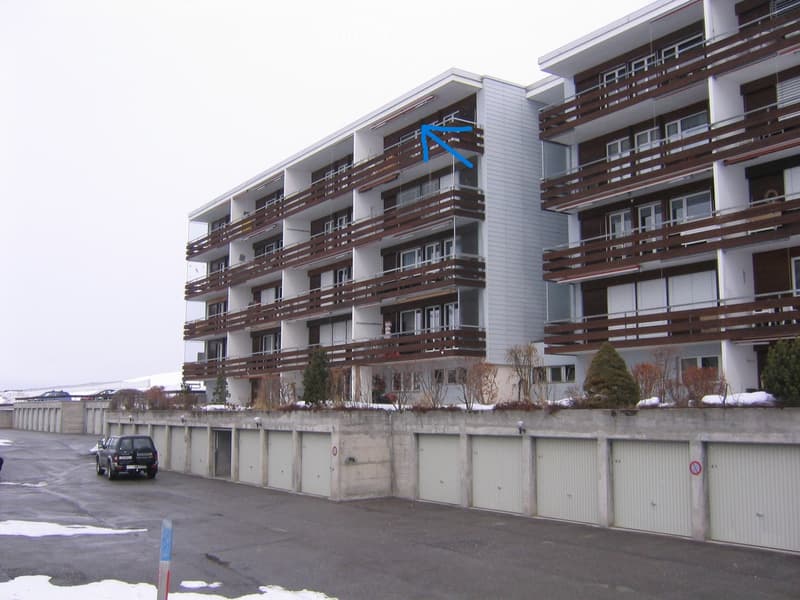
• Residential building with several storeys of balconies, a row of garage doors, and a parked car.
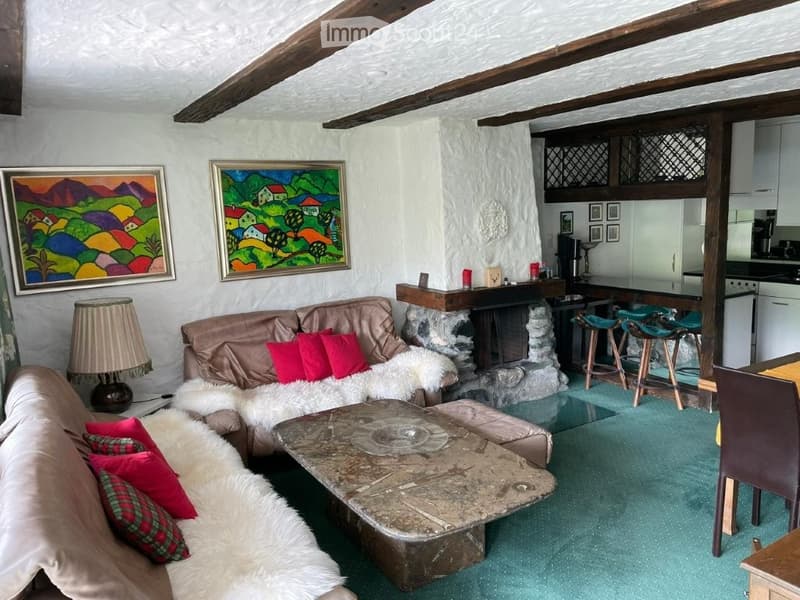
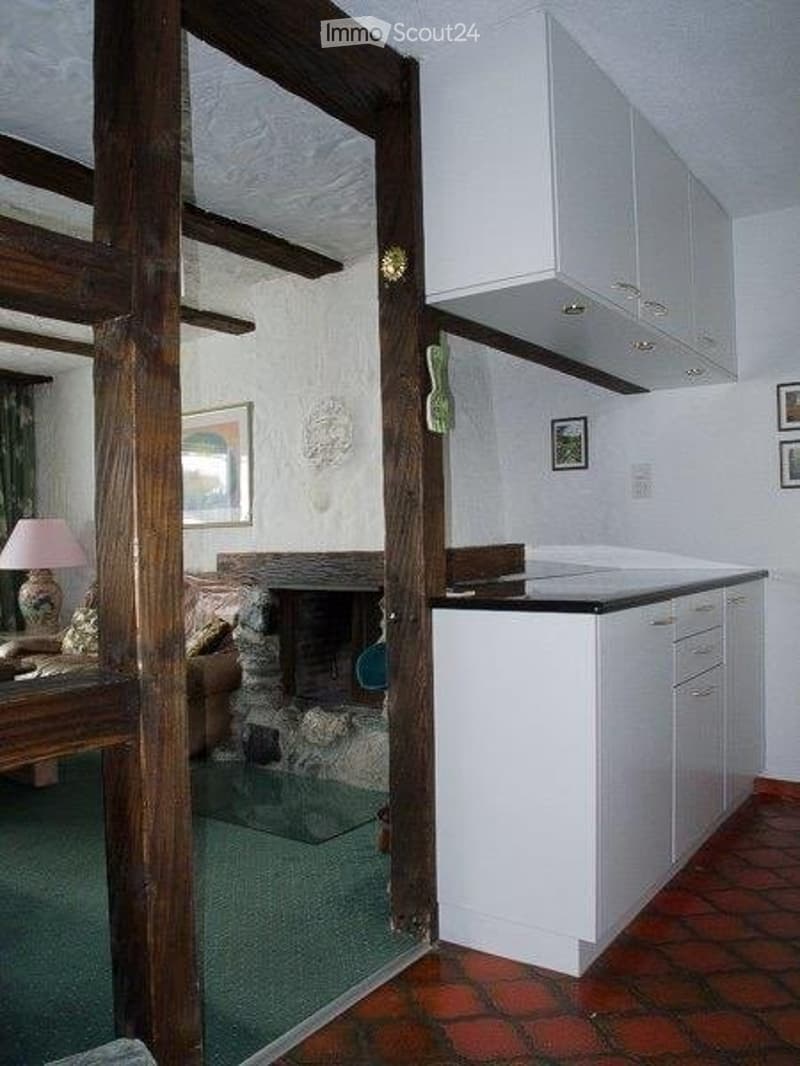
  • Living room with a sofa, a stone fireplace, exposed wooden beams, and a kitchen counter with bar stools along one side.
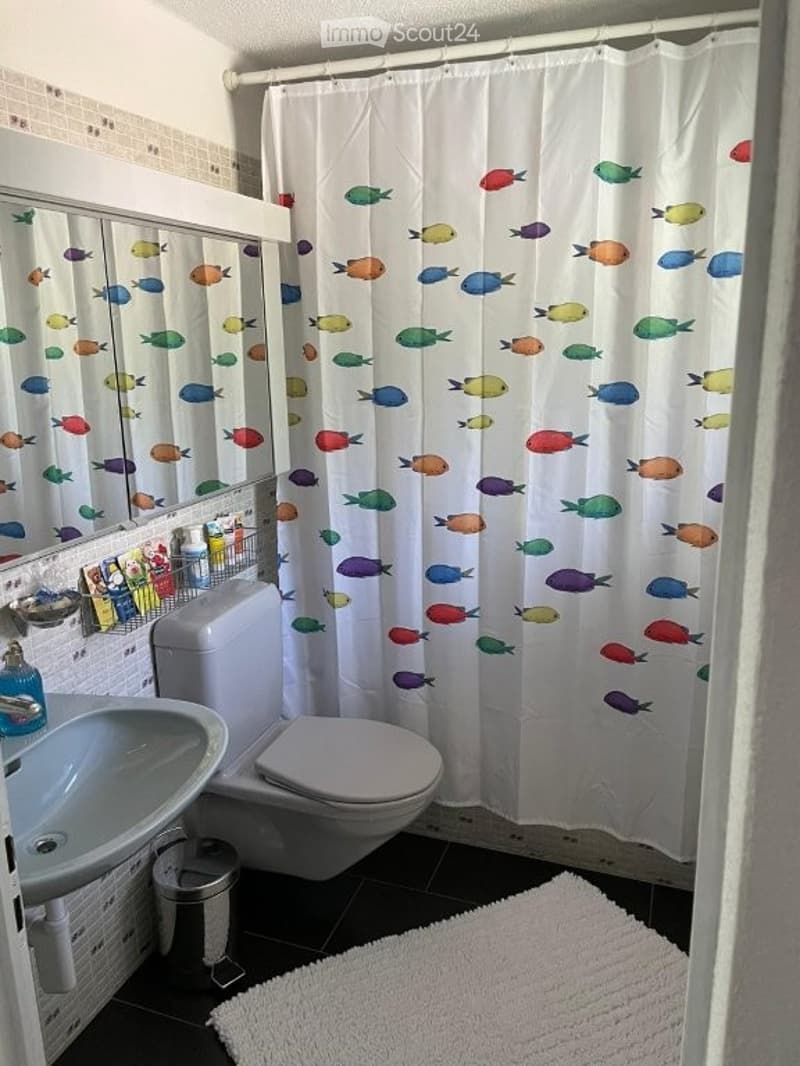
  • Bathroom with a wall-mounted sink, a toilet, a mirror cabinet, and a fish-patterned shower curtain.
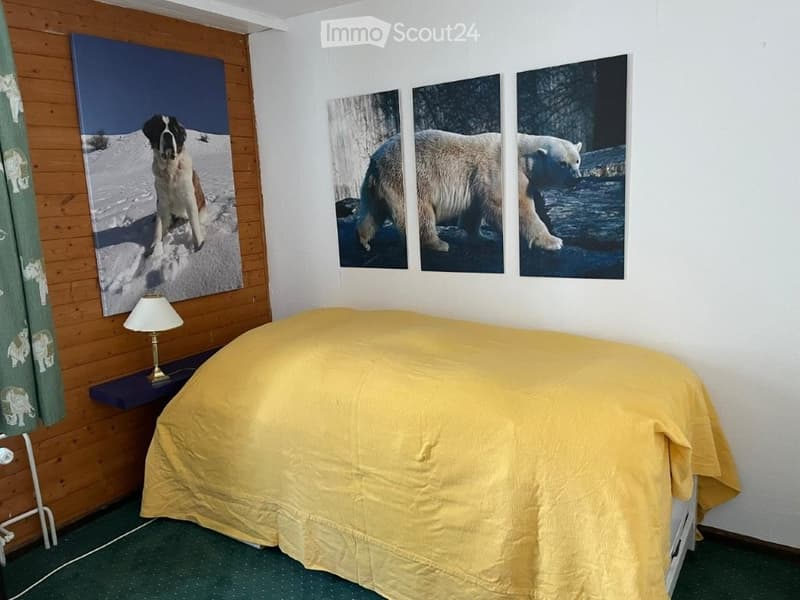
  • Bedroom with a yellow bedspread on a bed, a wood-paneled wall with a large dog photo, a lamp on a shelf, and three bear photos above the bed.
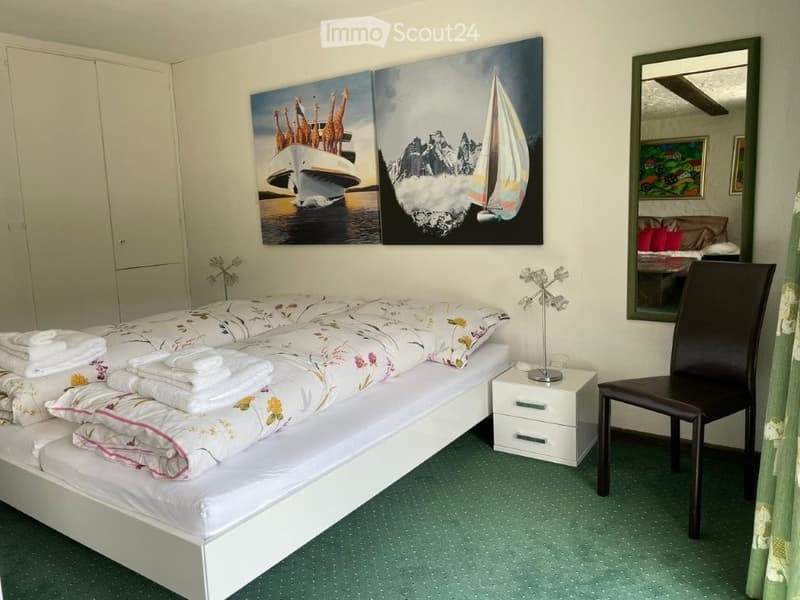
  • Bedroom with a white bed with floral bedding, a white nightstand, a dark leather chair, a wall mirror, and two large artworks.
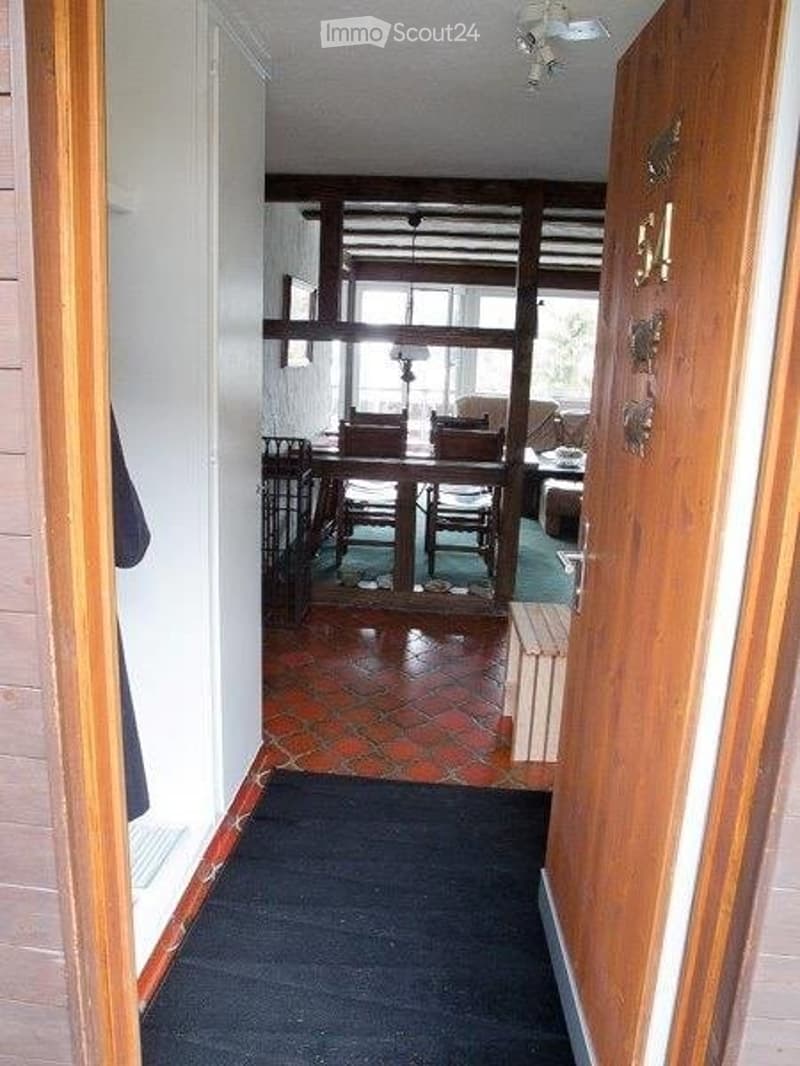
  • Entrance hall with a wooden front door numbered 34, a dark runner, terracotta tiles, and a view into a dining area and living room.
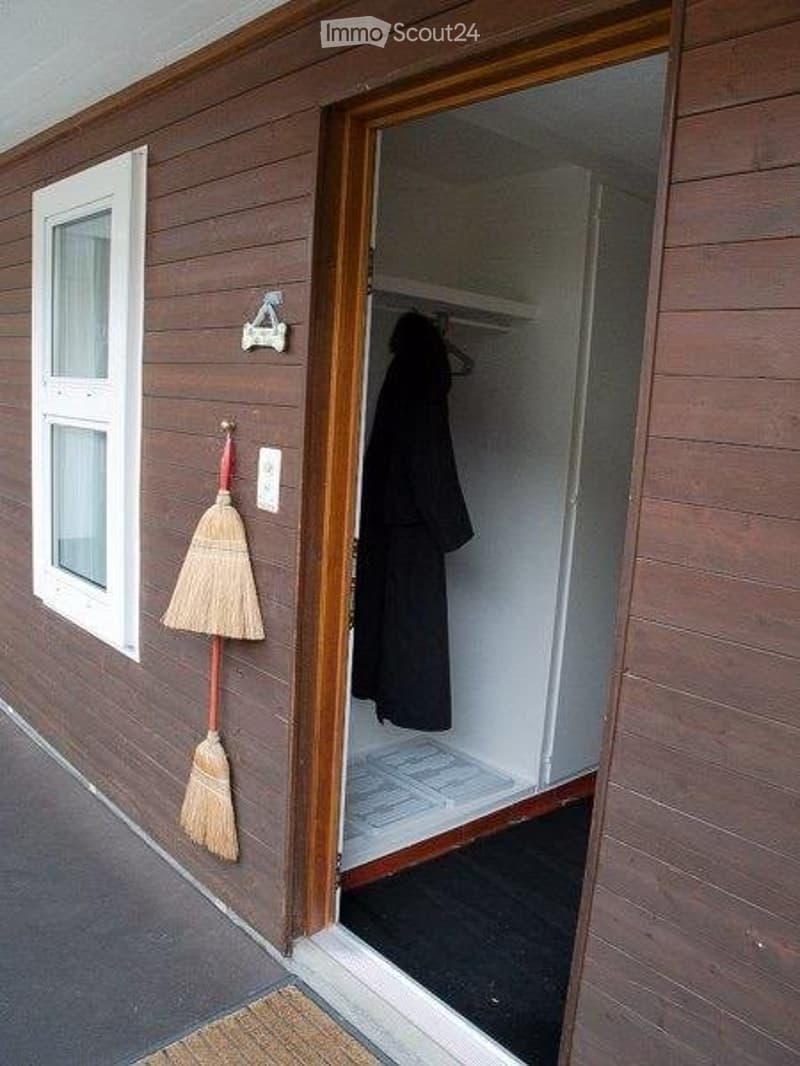
  • Entrance with a wooden-clad facade, an open door to a small hallway with a coat hanging on hooks, and a broom outside.
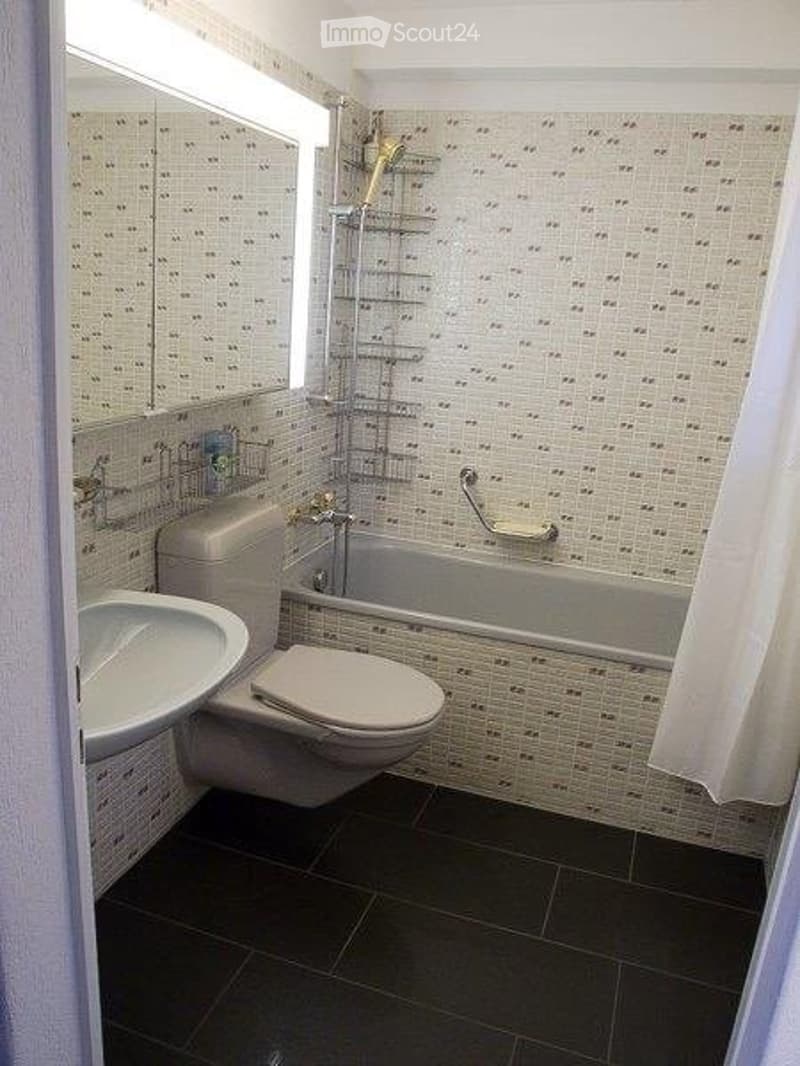
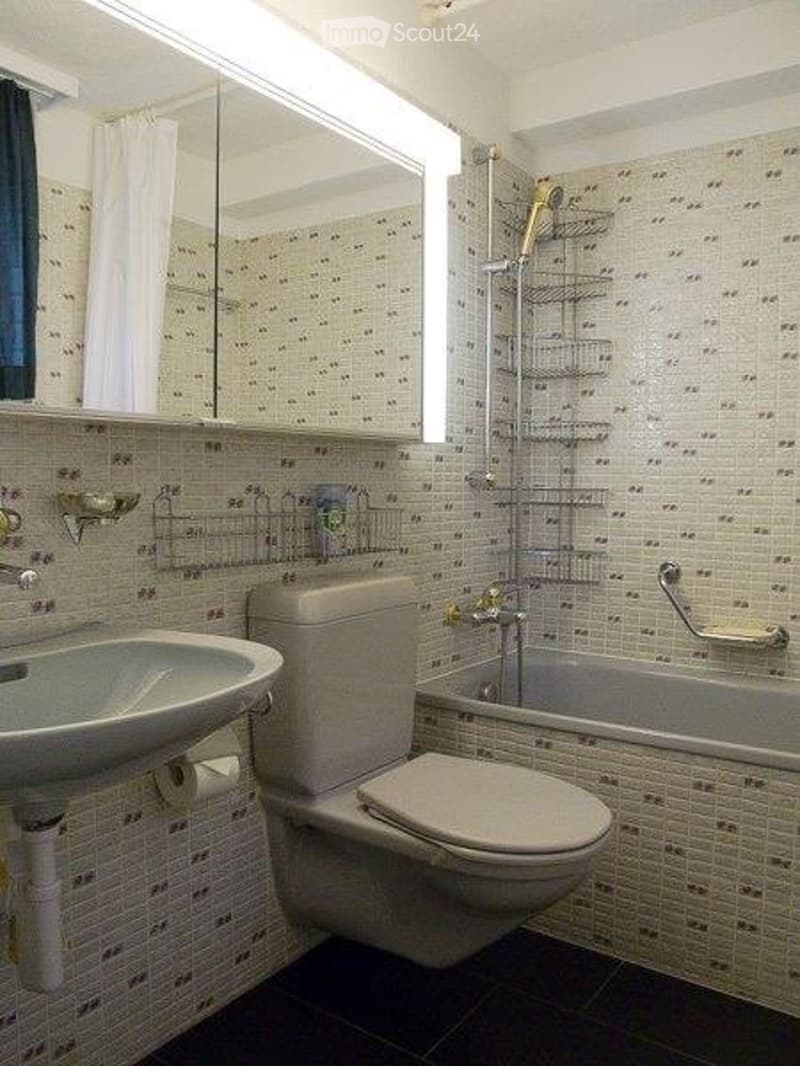
  • Bathroom with a wall-mounted toilet, a wall-mounted sink, a bathtub with a shower and shower curtain, a lighted mirror cabinet, and dark floor tiles.
  • Bathroom with a wall-mounted sink, a toilet, a bathtub with a shower, and tiled walls.
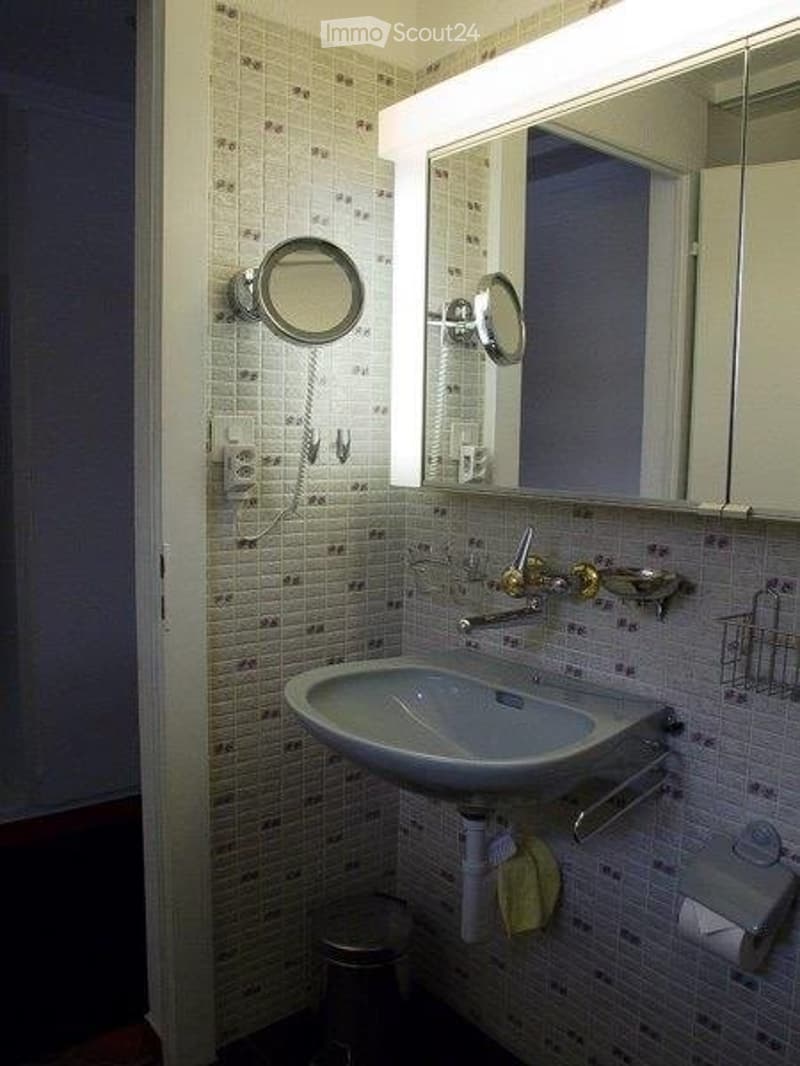
  • Bathroom with a wall-mounted sink, a mirrored cabinet with lighting, a magnifying mirror, and tiled walls.
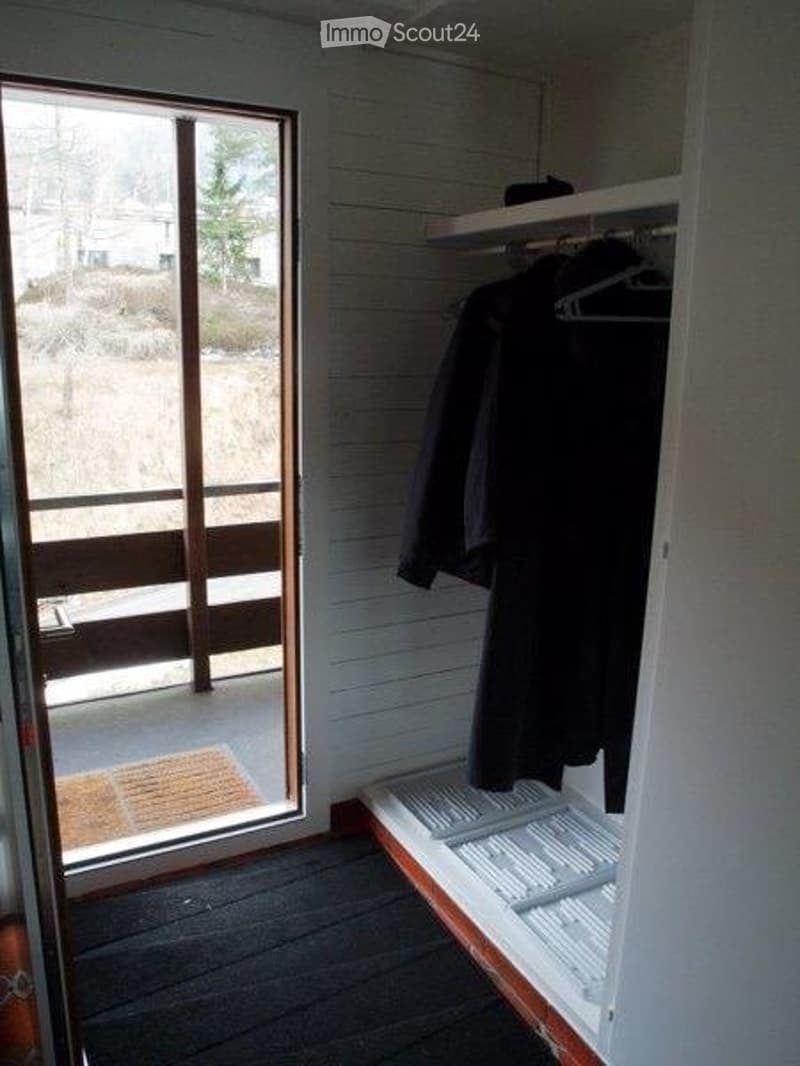
  • Entrance area with a built-in wardrobe holding dark coats and a glass door opening onto a balcony with a wooden railing.
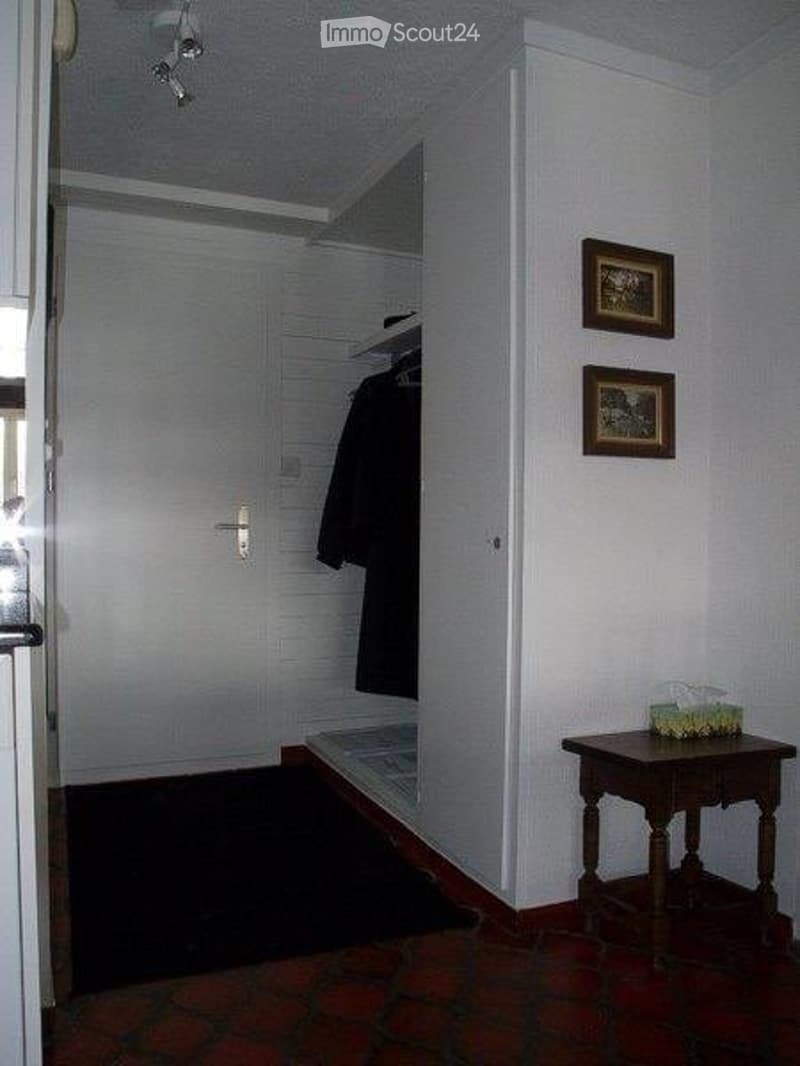
  • Entrance hall with a white built-in wardrobe, a black coat hanging inside, framed pictures on the wall, and a small wooden side table with a tissue box.
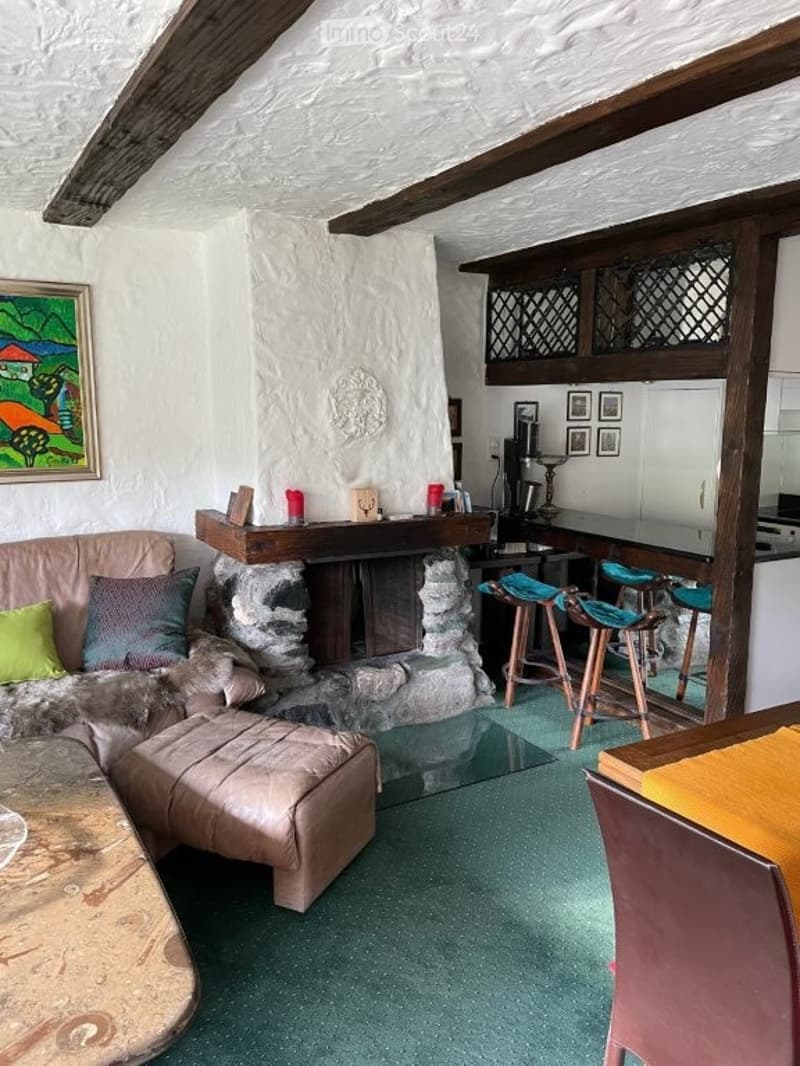
  • Kitchen with white cabinets and a black countertop beside a living room with a stone fireplace and exposed timber beams.
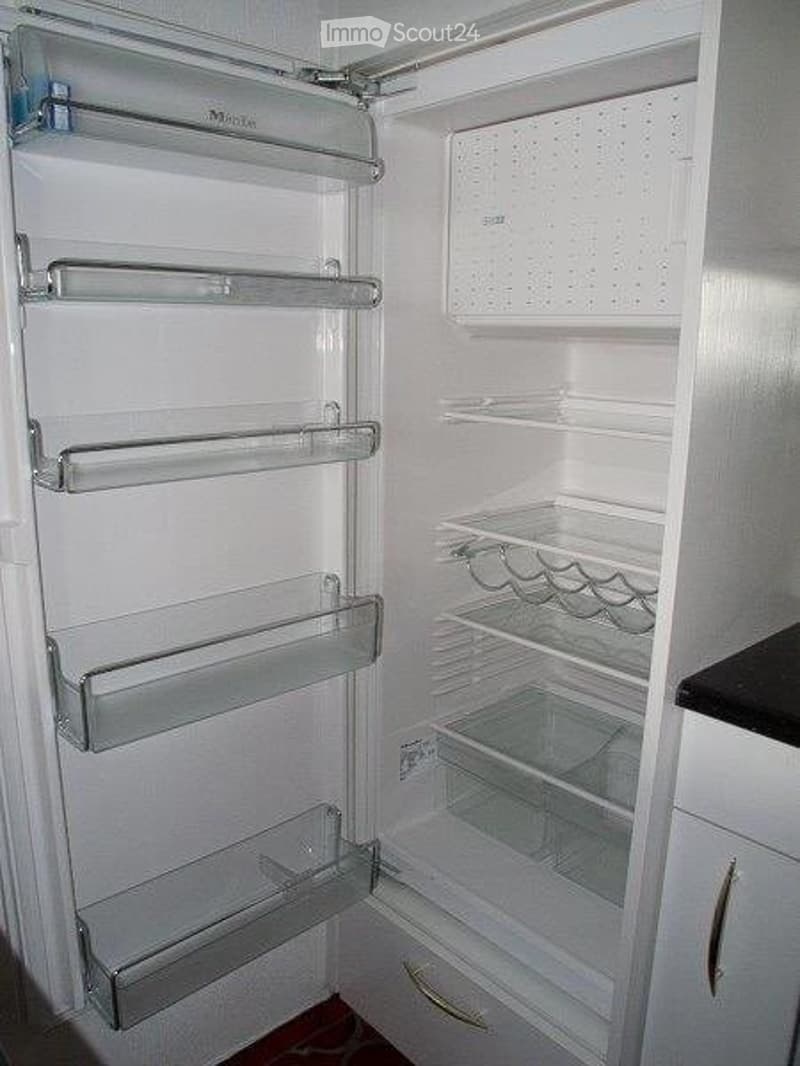
  • Open built-in refrigerator with empty glass shelves, a wine rack, and door bins, beside a kitchen counter.
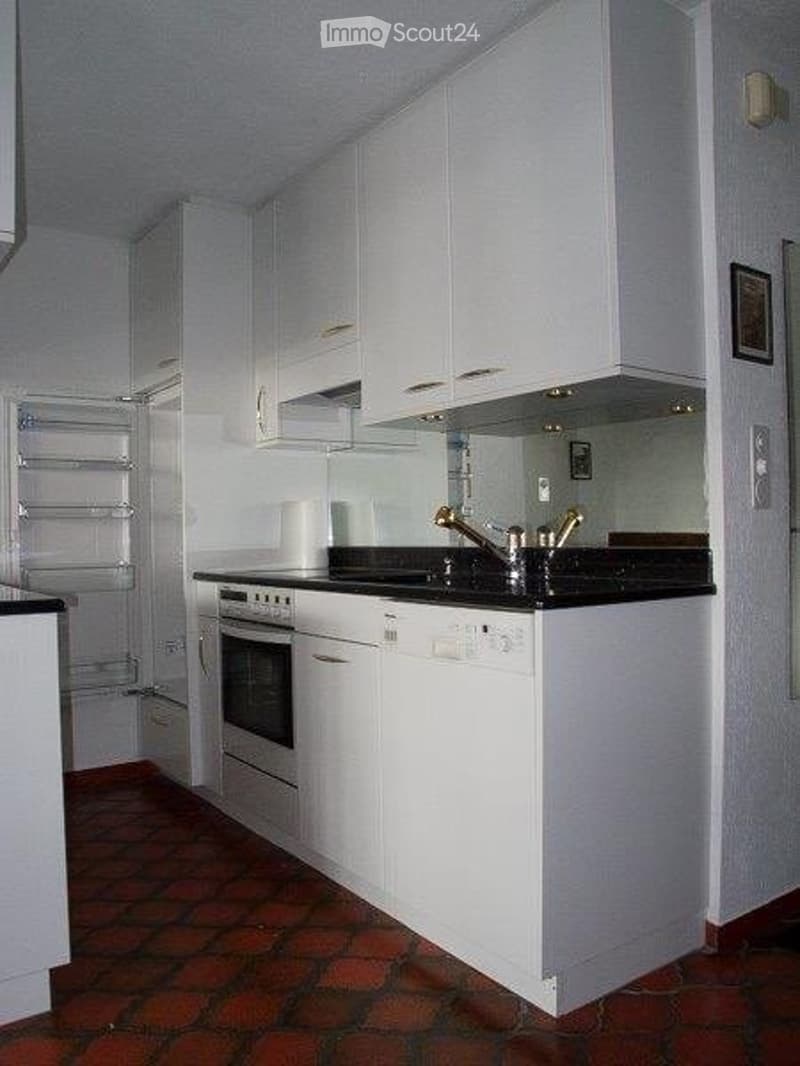
  • Kitchen with white cabinets, black countertops, a built-in oven, a dishwasher panel beside the sink, and an open refrigerator with shelves.
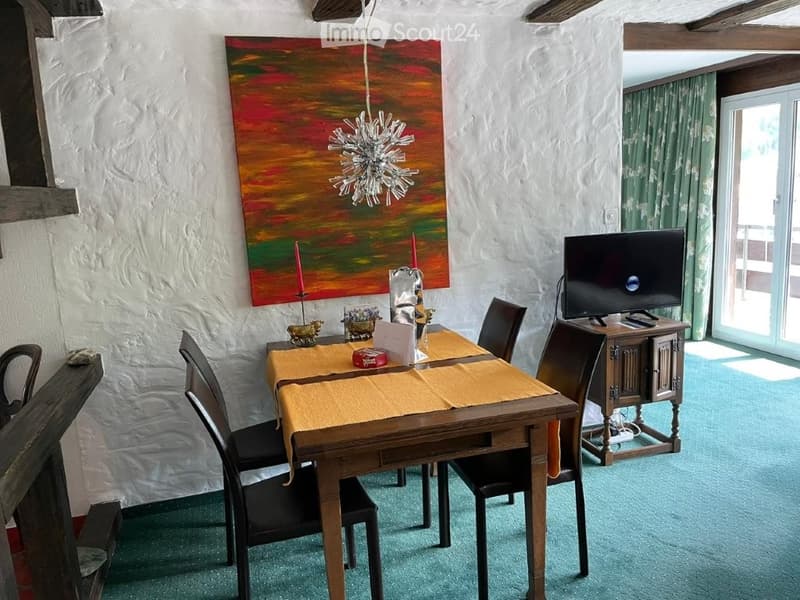
  • Living room with a wooden dining table and four dark chairs, a television on a wooden cabinet, and a glass door opening to a balcony.
  • Living room with a sofa, a stone fireplace with a wooden mantel, and a bar area with teal stools along one side.
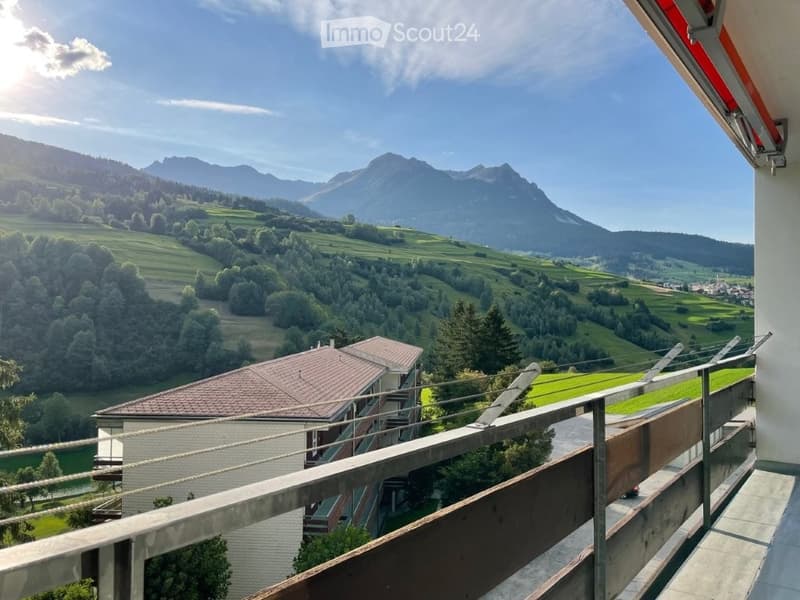
  • Balcony with a wooden and metal railing overlooking green valleys, forested slopes, and mountains.
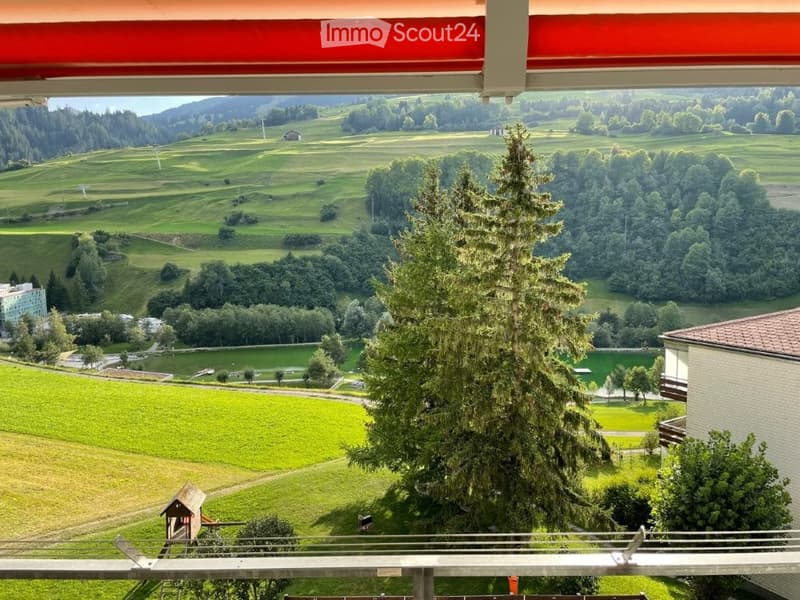
  • Balcony with a metal railing and a red awning overlooking green valleys, forests, and mountains.
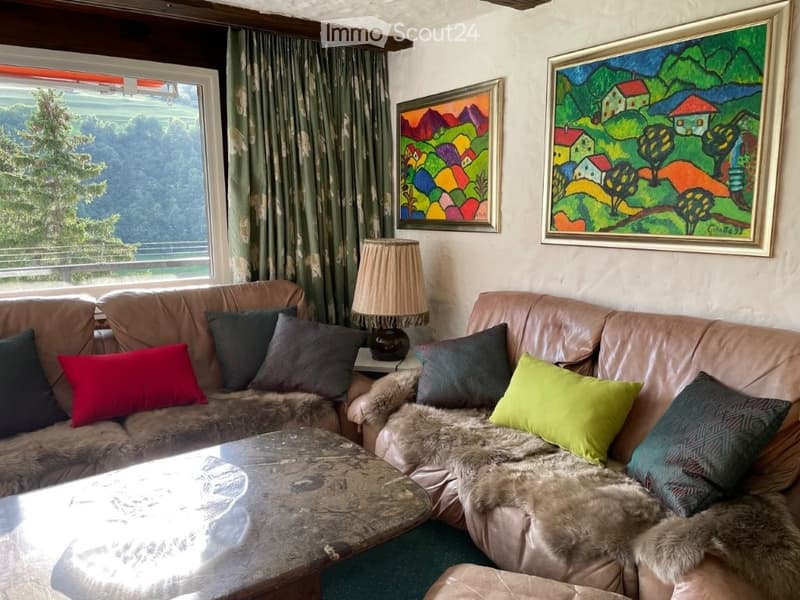
  • Living room with leather sofas, fur throws and colorful cushions, a marble coffee table, and a window overlooking a forested valley and green hillside.
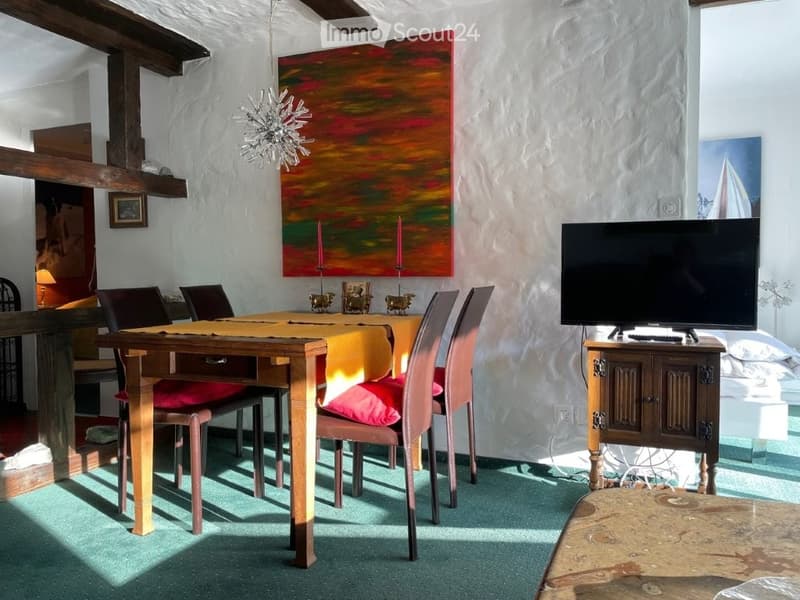
  • Living room with a wooden dining table and chairs, a large red abstract painting, a flat-screen TV on a wooden cabinet, and exposed ceiling beams.
  • Découvre tous les détails du bien

    Contacte l’annonceur pour l’adresse exacte, les plans et des documents supplémentaires.

1 / 22
Pièces
3.5
Surface habitable
66 m2
Prix de vente
CHF 605'000.–

"Appartement (appartement en mansarde) à vendre Veia Cresta 1, Maison Vilols 54 à 7460 Savognin"

Trouver l’hypothèque adaptée au nouveau logement en propriété

Prix

Prix d'achat:
CHF 605'000.–

Caractéristiques principales

Disponibilité:
Selon accord
Type:
Appartement
Nombre de pièce(s):
3.5
Etage:
4
Surface habitable:
66 m2
Année de construction:
1970

Caractéristiques

  • Balcon / Terrasse

  • Vue

  • Adapté aux enfants

  • Place de parc

  • Ascenseur

Document (0)

Description

L'appartement est en très bon état (neuf)

Un cheminée se trouve également dans l'appartement.

L'appartement offre une vue libre, non construite sur le paysage montagnard environnant.

Les visites auront lieu à partir du 19.11.2026 après accord préalable par téléphone +4915140477370

Frais d'agence : 3,243% TVA incluse Acheteur

Calculateur d'hypothèques

Transforme la maison de tes rêves en réalité: le calculateur d'hypothèques peut t'aider à évaluer l'accessibilité financière de ce bien immobilier.

Prix d'achat
Revenu du ménage

Revenu brut annuel de toutes les personnes soumettant la demande d'hypothèque (y compris 13e salaire ou bonus).

L'hypothèque est accessible financièrement si les dépenses courantes ne dépassent pas un tiers (33 %) du revenu.

Fonds propres

Les fonds propres doivent correspondre à au moins 20 % du prix d'achat. Sont comptabilisables à ce titre: l'épargne, les avances d'hoirie, les donations ainsi que l'ensemble des avoirs de prévoyance (3a, 3b) et de caisse de pension. Tu peux retirer de ta caisse de pension au maximum 10 % du prix d'achat.

No. d'annonce
4003612850
Réf. de l'objet
tnjyn.7x36r

Contacter l'annonceur

Fonds propres (optionnel)

En poursuivant, j’accepte les Conditions générales, je prends acte de la Déclaration de protection des données et j’autorise la transmission de données personnelles agrégées en lien avec mes intérêts à l’annonceur.

* En sélectionnant « Oui », j’accepte que ImmoScout24 traite ces informations comme décrit ici.

Objets similaires qui pourraient t'intéresser

Se protéger des fraudes: mode d’emploi

  • Ne transfère jamais d'argent à l'avance
  • Sois vigilant si l’offre paraît trop alléchante n'est pas plausible
  • Ne partage jamais tes données personnelles telles que coordonnées bancaires ou copies de pièces d’identité
  • Ne signe jamais de contrat avant d’avoir visité la propriété

Conseils et services