Rooms
9
Living space
274 m2
Selling price
On request
"Superb contemporary duplex attic"
Address
1206 GenèvePrice
- Purchase price:
- On request
Main information
- Availability:
- By agreement
- Type:
- Maisonette / Duplex
- No. of rooms:
- 9
- Surface living:
- 274 m2
- Year built:
- 2009
Characteristics
Balcony / Terrace
View
Minergie certified
Minergie construction
Documents (0)
Description
Located in the sought-after Florissant neighborhood, this magnificent duplex attic is situated in a recently built building, in close proximity to public transportation, schools, and all amenities.
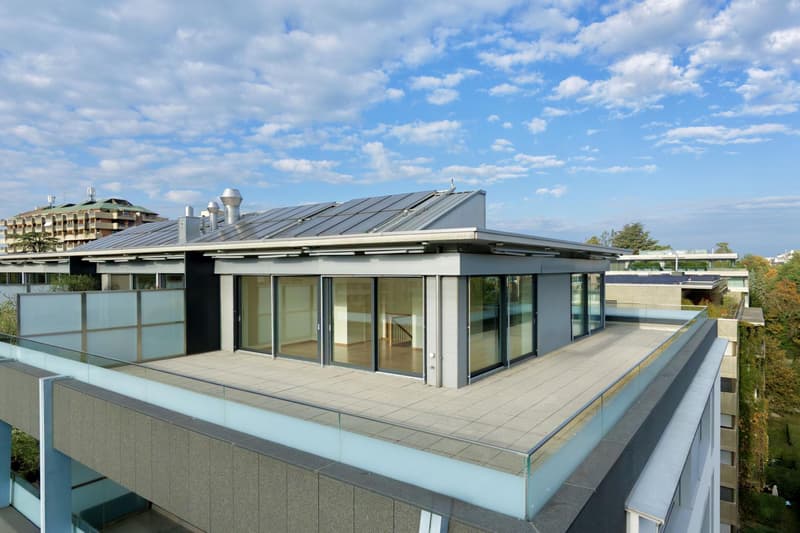
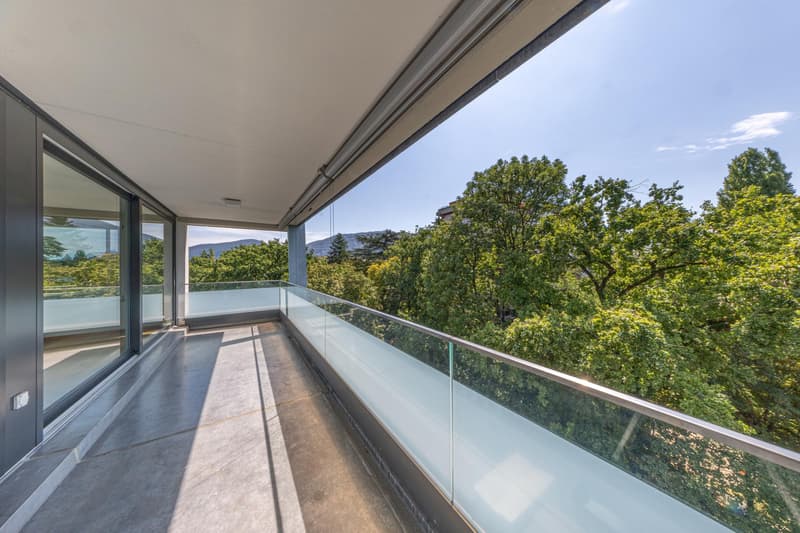
Occupying the top two floors of the building, this 274 m² apartment, with a weighted surface area of 340 m², boasts generous volumes, brightness, and numerous outdoor spaces, including an exceptionally oriented attic terrace.
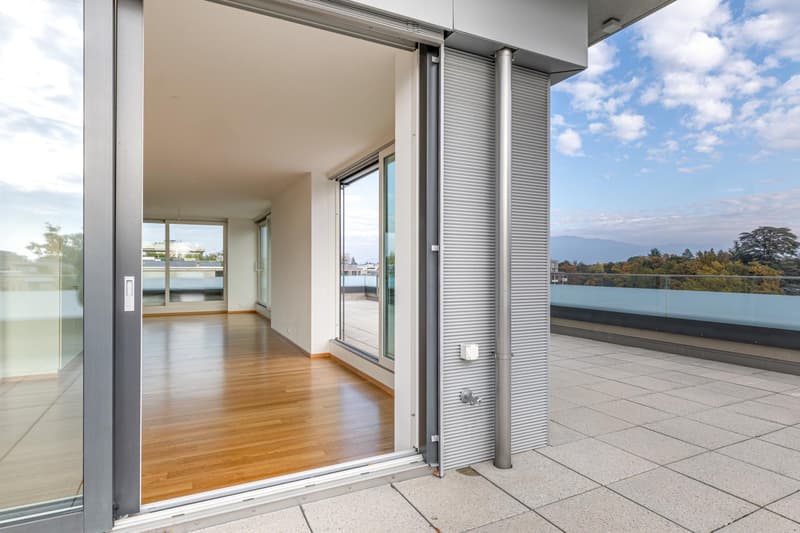
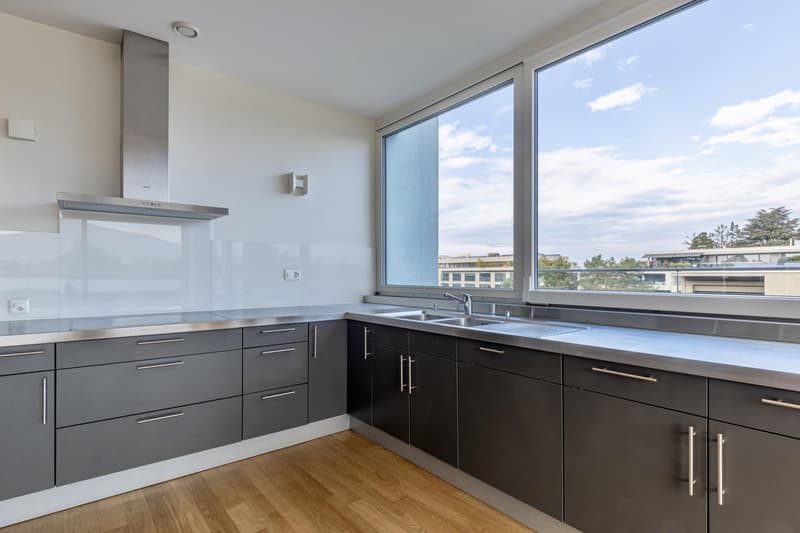
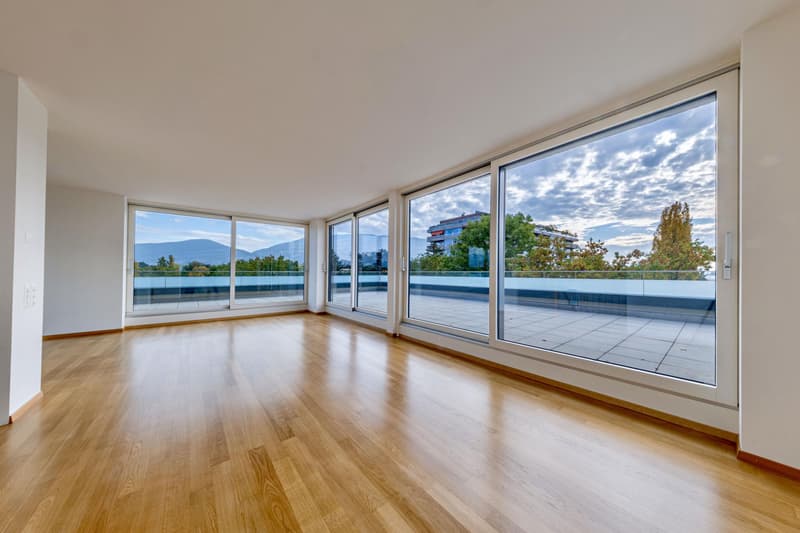
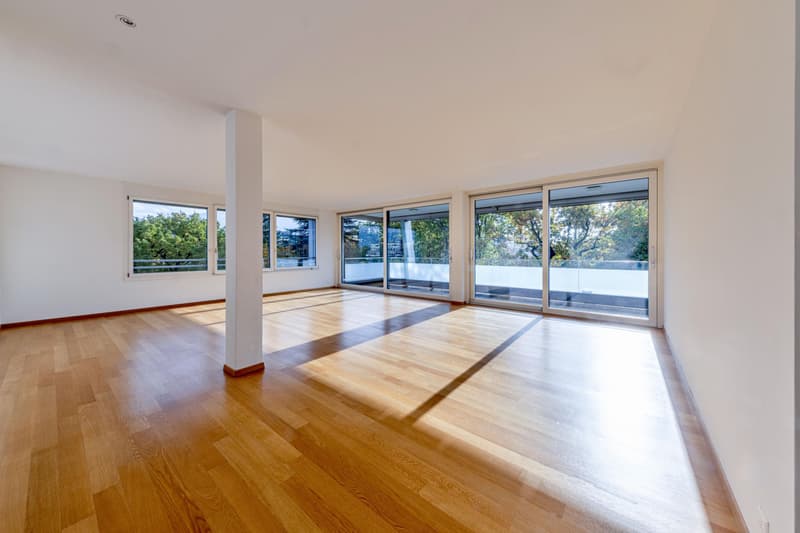
The top floor, dedicated to reception areas, features a fully equipped kitchen open to the dining room and a spacious living room. A guest toilet completes this level. All living areas have direct access to the terrace surrounding the attic, offering a pleasant continuity between indoors and outdoors.
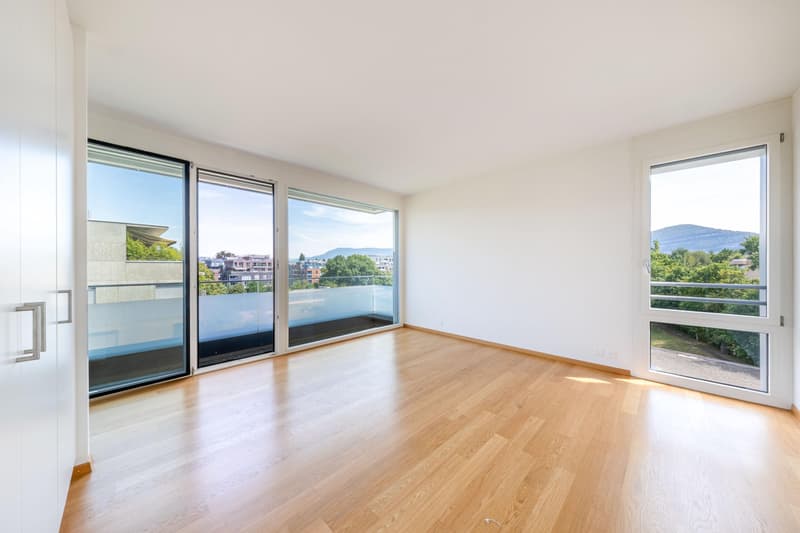
The lower floor accommodates a second living room opening onto a balcony, as well as the sleeping area consisting of a parental suite with dressing room and complete bathroom, three additional bedrooms, all equipped with dressing rooms, and a shower room with toilet.
In the basement, a cellar and a large private box that can accommodate several vehicles complete the amenities of this property.
With its distribution over two levels, its beautiful volumes, and generous outdoor surfaces, this rare property offers a privileged living environment in the heart of one of Geneva's most sought-after residential neighborhoods.
Occupying the top two floors of the building, this 274 m² apartment, with a weighted surface area of 340 m², boasts generous volumes, brightness, and numerous outdoor spaces, including an exceptionally oriented attic terrace.
The top floor, dedicated to reception areas, features a fully equipped kitchen open to the dining room and a spacious living room. A guest toilet completes this level. All living areas have direct access to the terrace surrounding the attic, offering a pleasant continuity between indoors and outdoors.
The lower floor accommodates a second living room opening onto a balcony, as well as the sleeping area consisting of a parental suite with dressing room and complete bathroom, three additional bedrooms, all equipped with dressing rooms, and a shower room with toilet.
In the basement, a cellar and a large private box that can accommodate several vehicles complete the amenities of this property.
With its distribution over two levels, its beautiful volumes, and generous outdoor surfaces, this rare property offers a privileged living environment in the heart of one of Geneva's most sought-after residential neighborhoods.
Viewing
Contact for viewing
Théry Schir
Advertiser


Moser Vernet & Cie - Valorisations Immobilières
Chemin Malombré 10, Case postale 129
1211Genève 12
Contact
Moser Vernet & Cie - Valorisations Immobilières
- Listing ID
- 4003612322
- Object ref.
- AGDC