Rooms
5.5
Living space
150 m2
Selling price
CHF 1,400,000.–
Notify on price drop
"Spacious core-renovated property for nature lovers"
Address
Scheidweg 587, 9246 NiederbürenTravel time
- 29 min.Station: Hauptwil
Surrounding information
Public Transport
5 min.Niederbüren Museum
Times refer to the route on foot.
Price
- Purchase price:
- CHF 1,400,000.–
- Notify on price drop
Main information
- Availability:
- 01.05.2027
- Type:
- Single house
- No. of rooms:
- 5.5
- Surface living:
- 150 m2
- Land area:
- 1246 m2
- Last refurbishment:
- 2019
- Year built:
- 1920
Characteristics
Parking space
Documents (0)
Description
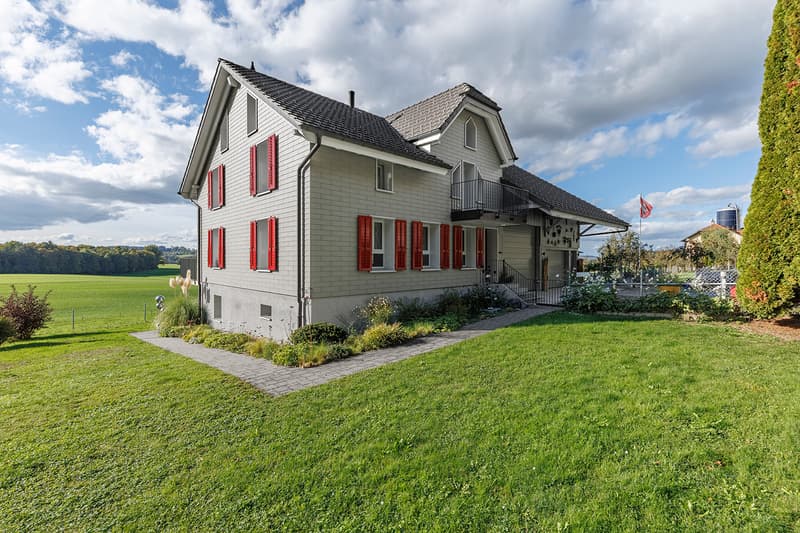
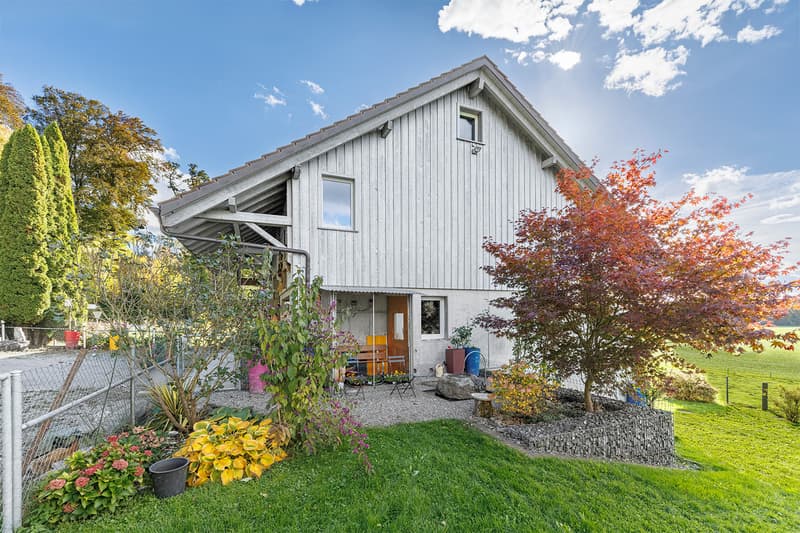
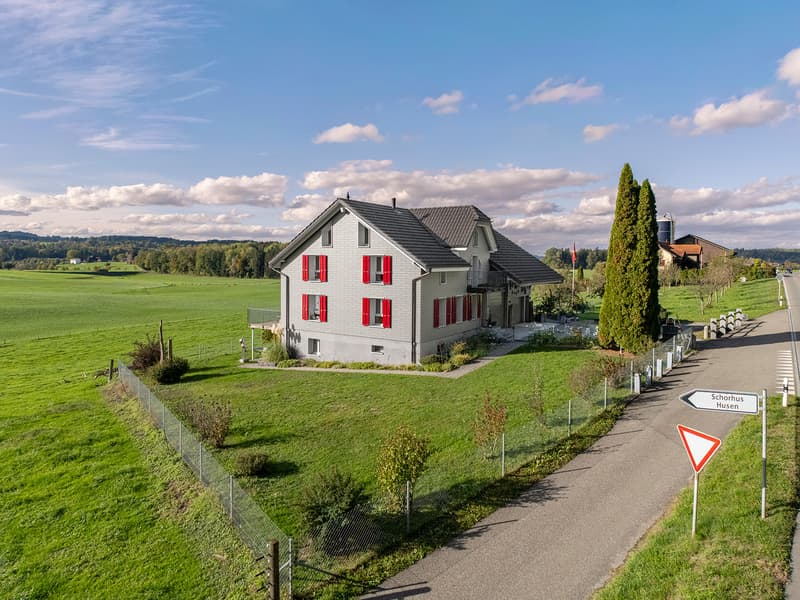
This detached 5.5-room single-family house presents itself on an extensive plot of land in the middle of the agricultural zone. The sun-kissed location guarantees a high level of privacy, as there are no direct neighbors - instead, there is plenty of space and an unobstructable view of the surrounding meadows and forests.
The impressive property was core-renovated between 2017 and 2019 and impresses with a wide range of space and numerous secondary rooms. The interior design is color-coordinated and the floor plan is modern and well-divided.
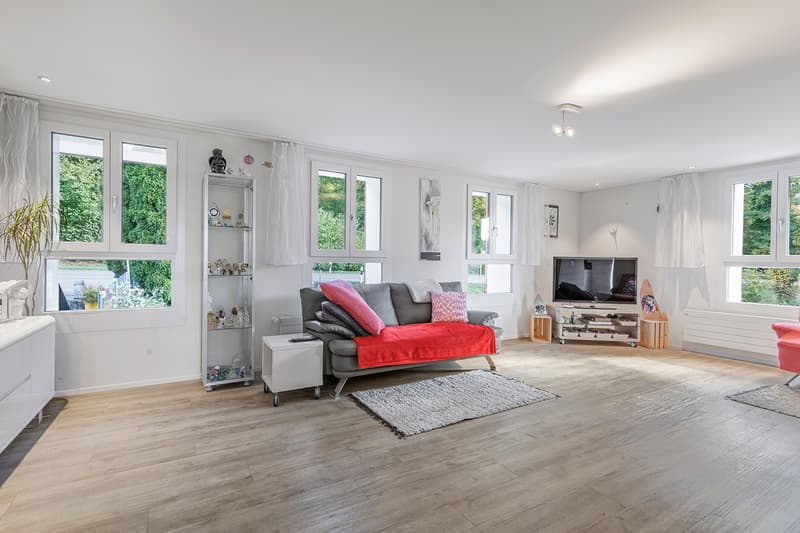
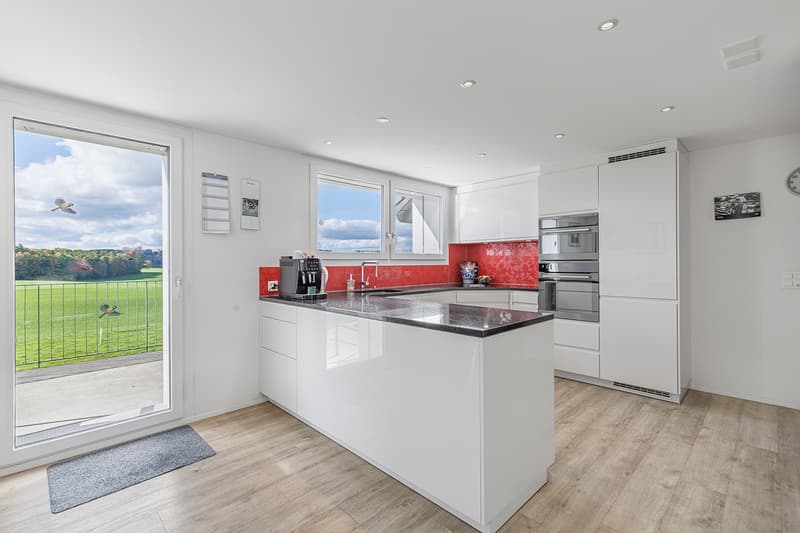
The ground floor includes, in addition to the inviting entrance, the open kitchen with the adjacent dining area. From here, you can access the large terrace with a wonderful view. In the spacious living room, the stylish Swedish stove creates a cozy atmosphere on cold winter days. A guest toilet complements this floor.
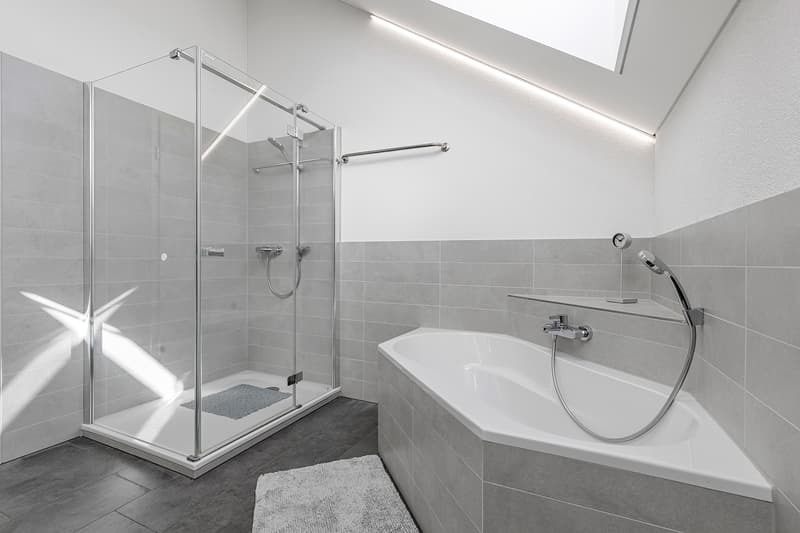
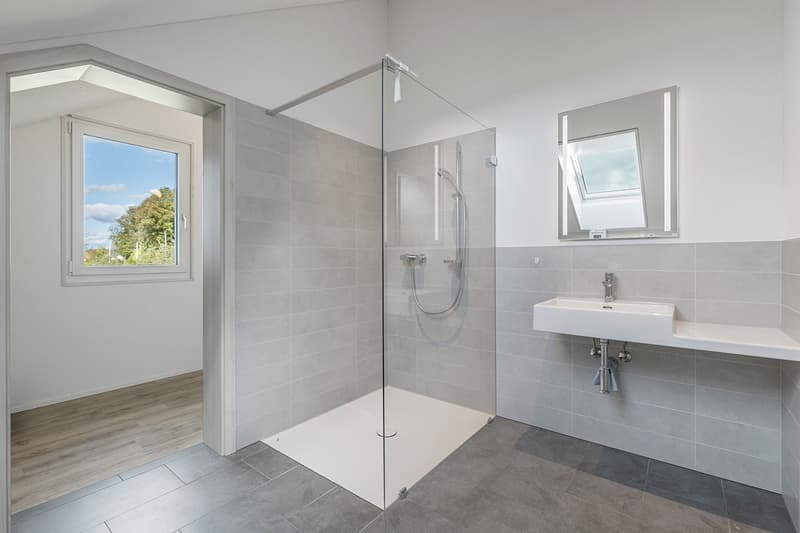
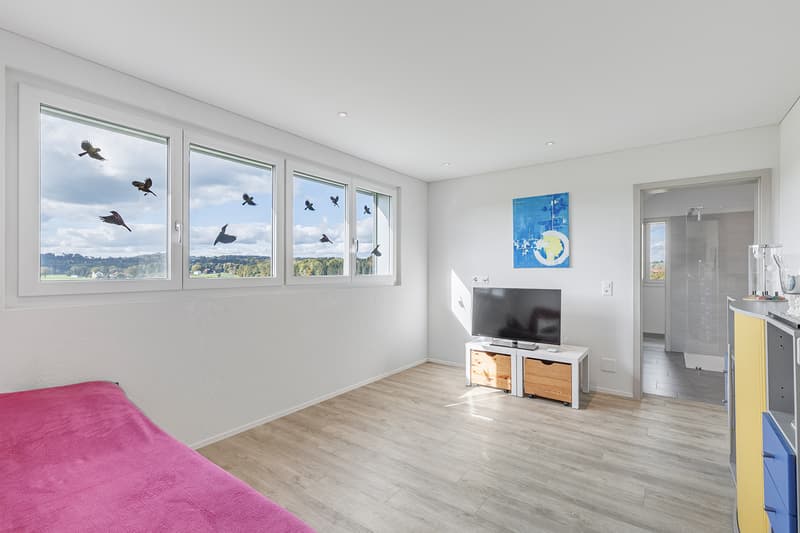
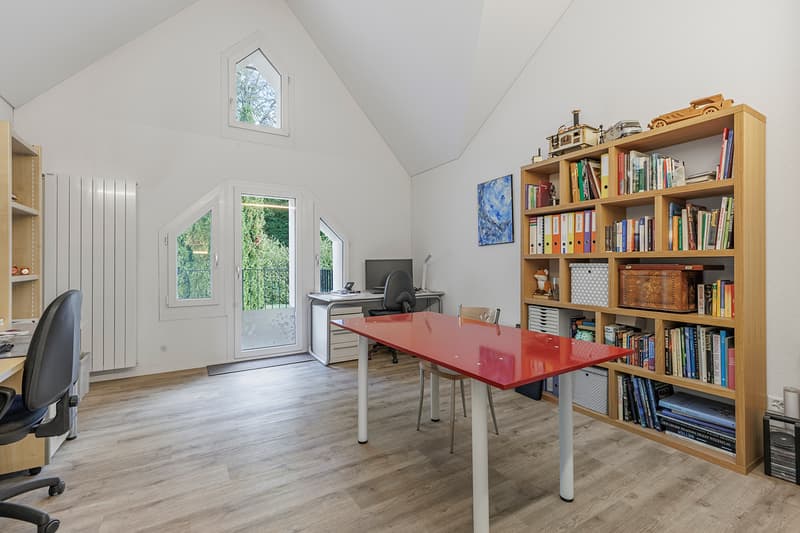
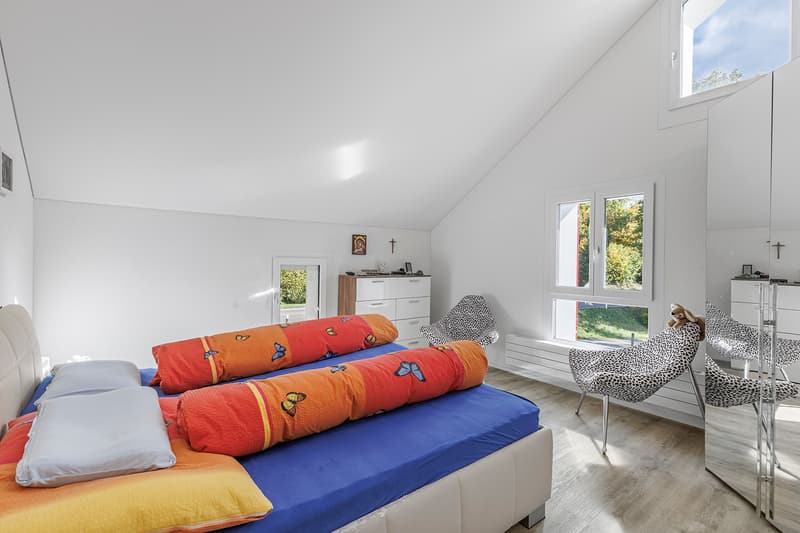
On the upper floor, four bedrooms and the aesthetic family bathroom await you. One room has its own balcony, and another benefits from the comfort of an en-suite bathroom with a shower. Three unheated storage rooms offer additional ample storage space on this floor.
The large basement contains four secondary/cellar rooms and the laundry room. Additionally, there is access to the covered garden seat here.
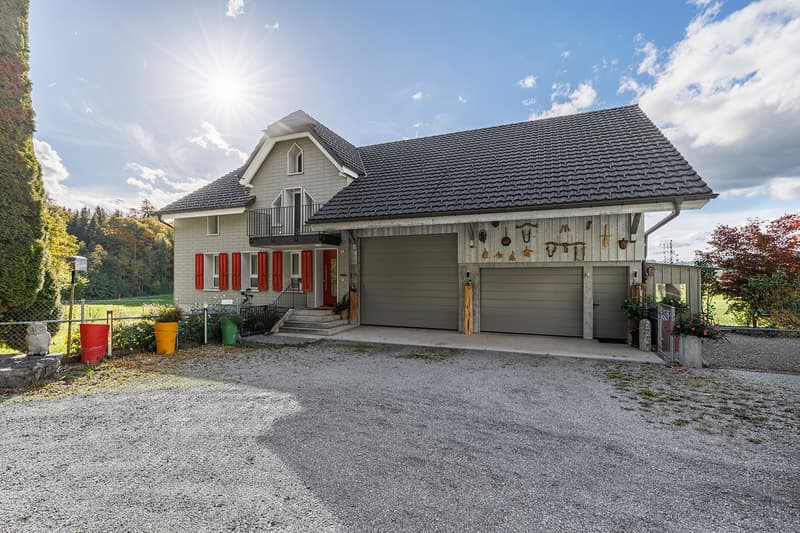
The two garages surprise with their size, one of which is also suitable for a motorhome due to the room height. A workshop and another storage room complete the lavish space offer of this attractive property.
Are you curious? Simply request the exposé using the contact form.
The impressive property was core-renovated between 2017 and 2019 and impresses with a wide range of space and numerous secondary rooms. The interior design is color-coordinated and the floor plan is modern and well-divided.
The ground floor includes, in addition to the inviting entrance, the open kitchen with the adjacent dining area. From here, you can access the large terrace with a wonderful view. In the spacious living room, the stylish Swedish stove creates a cozy atmosphere on cold winter days. A guest toilet complements this floor.
On the upper floor, four bedrooms and the aesthetic family bathroom await you. One room has its own balcony, and another benefits from the comfort of an en-suite bathroom with a shower. Three unheated storage rooms offer additional ample storage space on this floor.
The large basement contains four secondary/cellar rooms and the laundry room. Additionally, there is access to the covered garden seat here.
The two garages surprise with their size, one of which is also suitable for a motorhome due to the room height. A workshop and another storage room complete the lavish space offer of this attractive property.
Are you curious? Simply request the exposé using the contact form.
Mortgage Calculator
From dream house to home ownership: the mortgage calculator can help you estimate the affordability of this property.
Advertiser


Raiffeisen Immomakler
Sonnenbergstrasse 8
9030Abtwil
Contact
Florent Idrizi
- Listing ID
- 4003610317
- Object ref.
- VI-00028025-1