Rooms
5.5
Living space
182 m2
Selling price
CHF 1,575,000.–
Notify on price drop
"5.5-room house with office building and building land in the core zone"
Address
Steinhügelstrasse 15, 8965 BerikonTravel time
- 4 min.Station: Berikon-Widen
Surrounding information
Pharmacy
2 min.Apotheke MutschellenSupermarket
3 min.MigrosSchool
9 min.Schule WidenPublic Transport
2 min.Berikon-Widen Bahnhof
Times refer to the route on foot.
Price
- Purchase price:
- CHF 1,575,000.–
- Notify on price drop
Main information
- Availability:
- By agreement
- Type:
- Single house
- No. of rooms:
- 5.5
- Number of floors:
- 3
- Surface living:
- 182 m2
- Land area:
- 787 m2
- Volume:
- 1042 m3
- Year built:
- 1933
Characteristics
Balcony / Terrace
Child-friendly
Parking space
Documents (0)
Description
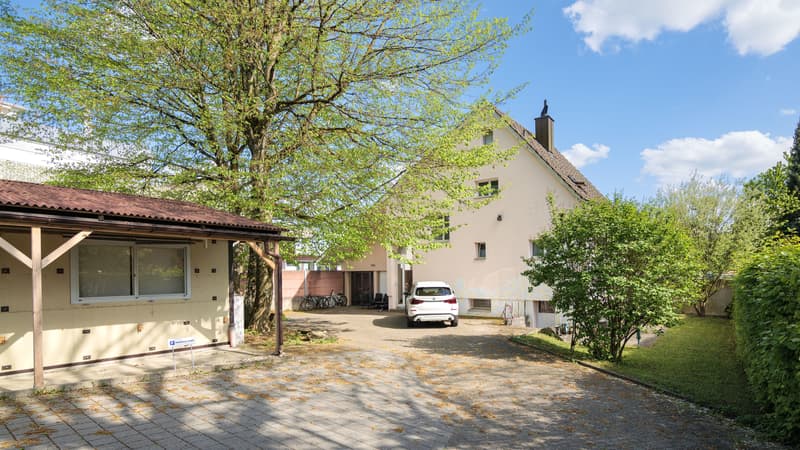
This spacious house with a separate office building/studio offers a unique combination of rented living space and significant development potential.
Located in the midst of greenery and yet central, the property appeals to both owner-occupiers and investors alike.
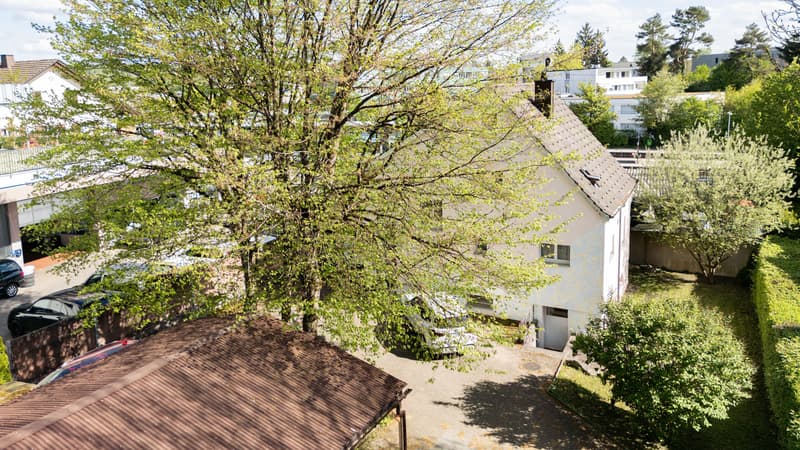
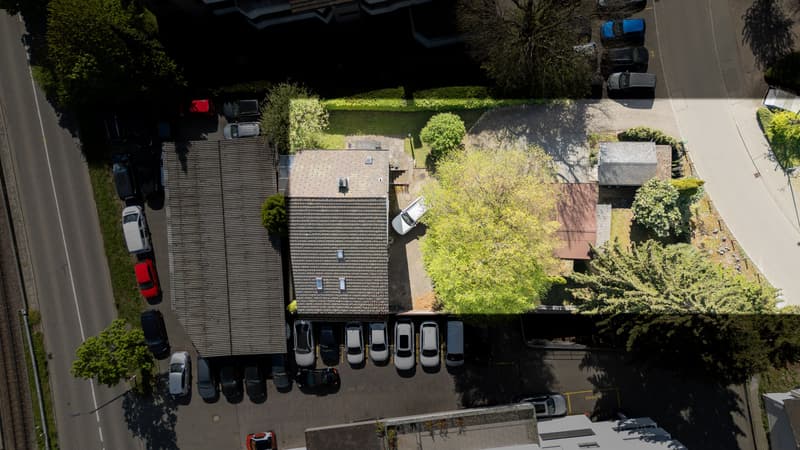
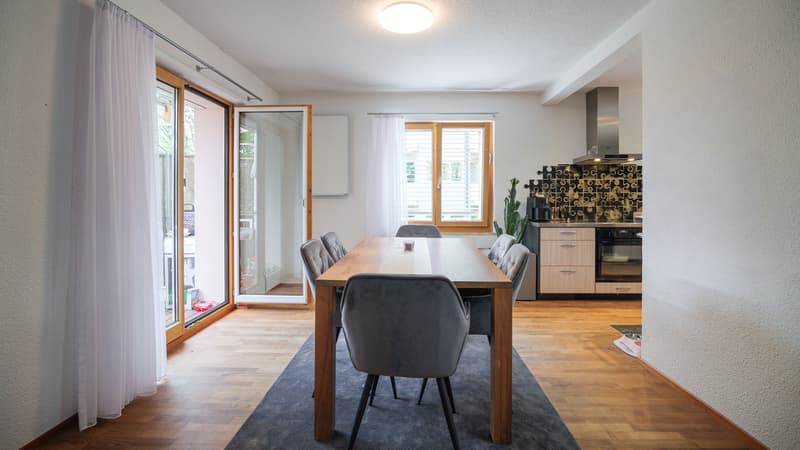
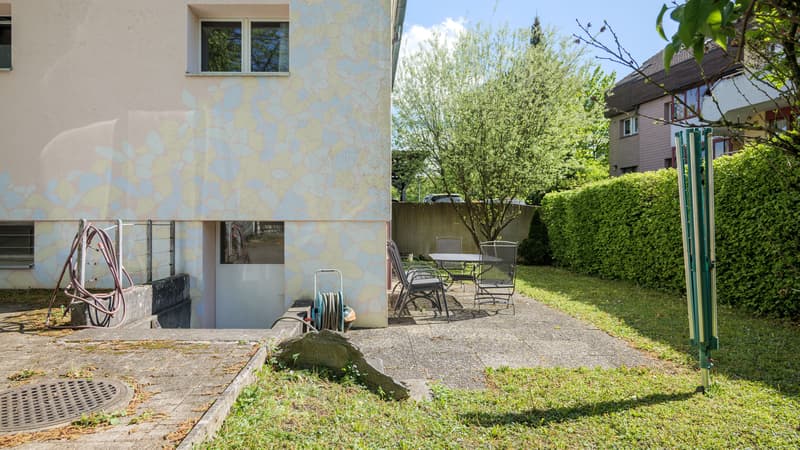
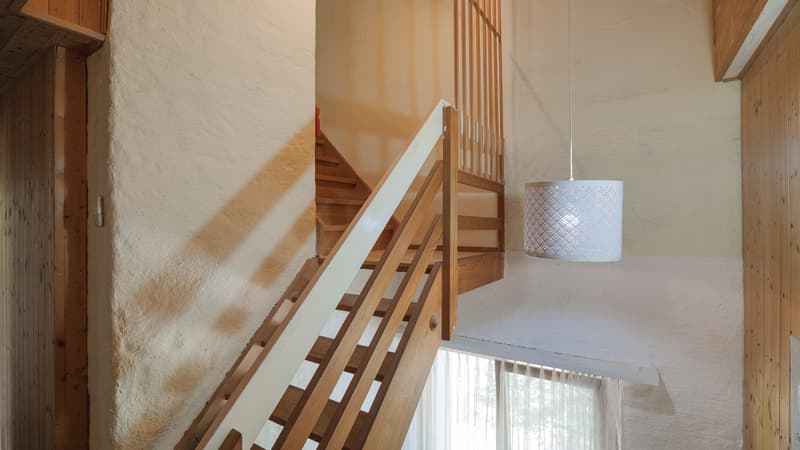
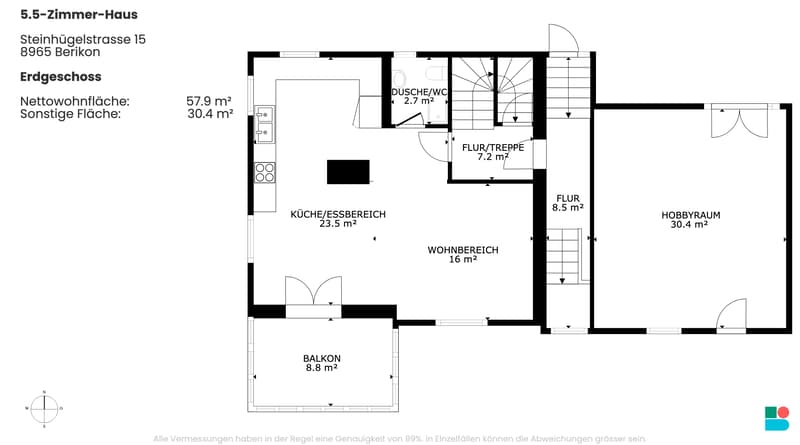
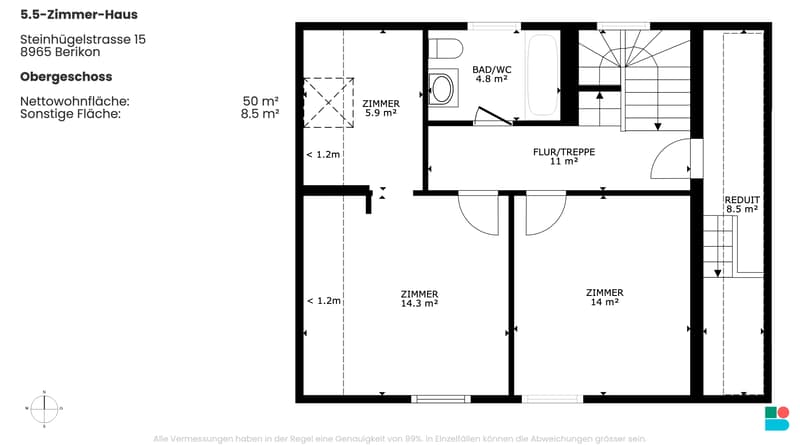
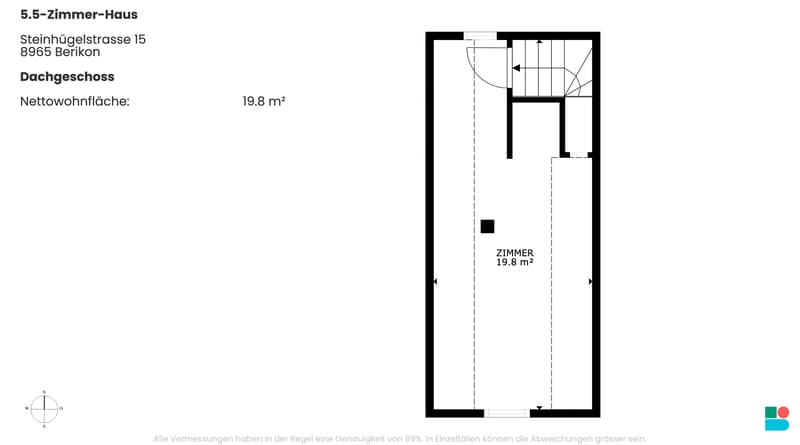
The main building has 5.5 rooms on three floors (high ground floor, 1st floor, and attic) with a living area of 182 m². The southern orientation ensures a bright, pleasant atmosphere in the rooms. The plot covers 787 m², providing sufficient space for a substantial new building.
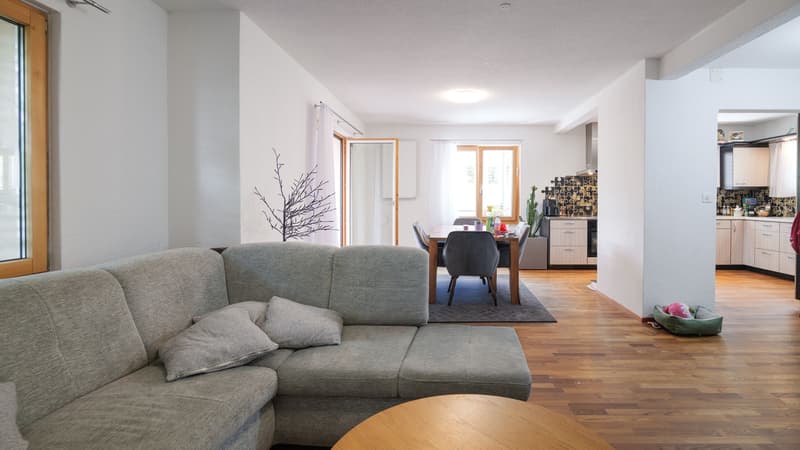
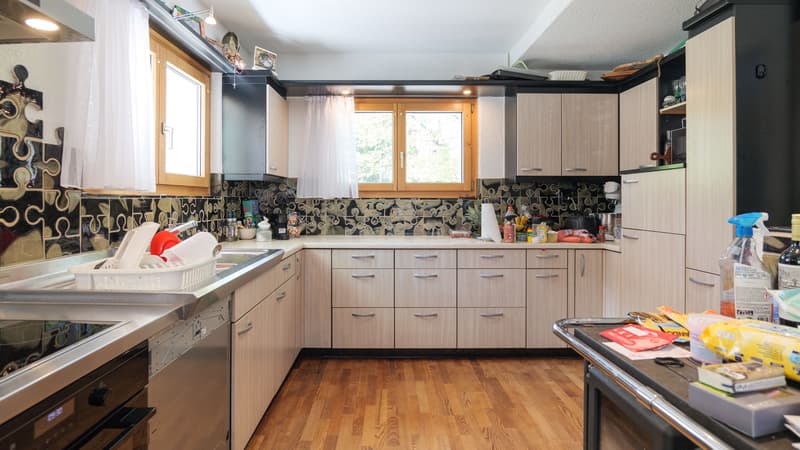
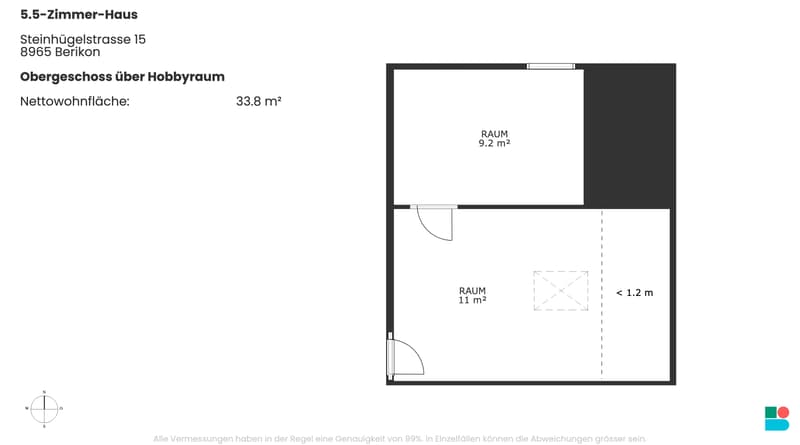
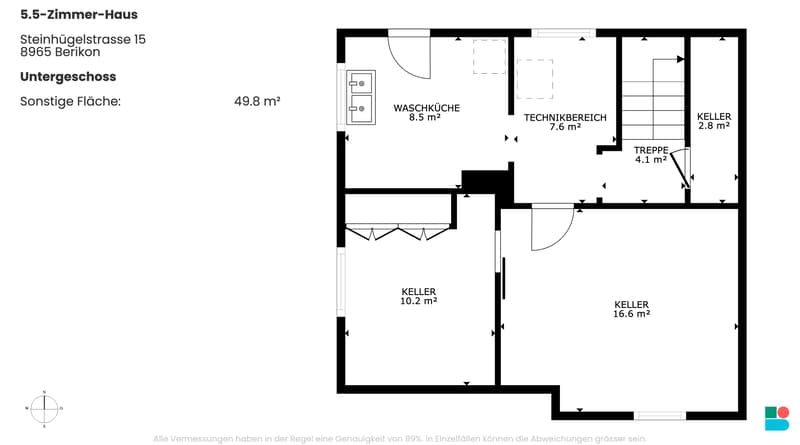
The property is in a well-maintained condition. Both the house and the office building/studio are rented out for the time being. The spacious, bright rooms and the well-preserved kitchen ensure a comfortable living comfort. A beautiful balcony invites you to linger outside. Additional storage space is offered by the spacious cellar compartment. The garage was converted into a spacious hobby room, offering versatile usage possibilities. The offer is complemented by four outdoor parking spaces - two assigned to the house and two to the office building/studio.
Thanks to its location in the core zone, reduced boundary distances apply - a rare starting position that allows the construction of up to 4-6 residential units. With a design plan, it is likely possible to realize an additional floor. A rare opportunity for investors and project developers looking for a property with real development potential in an attractive, central location.
Located in the midst of greenery and yet central, the property appeals to both owner-occupiers and investors alike.
The main building has 5.5 rooms on three floors (high ground floor, 1st floor, and attic) with a living area of 182 m². The southern orientation ensures a bright, pleasant atmosphere in the rooms. The plot covers 787 m², providing sufficient space for a substantial new building.
The property is in a well-maintained condition. Both the house and the office building/studio are rented out for the time being. The spacious, bright rooms and the well-preserved kitchen ensure a comfortable living comfort. A beautiful balcony invites you to linger outside. Additional storage space is offered by the spacious cellar compartment. The garage was converted into a spacious hobby room, offering versatile usage possibilities. The offer is complemented by four outdoor parking spaces - two assigned to the house and two to the office building/studio.
Thanks to its location in the core zone, reduced boundary distances apply - a rare starting position that allows the construction of up to 4-6 residential units. With a design plan, it is likely possible to realize an additional floor. A rare opportunity for investors and project developers looking for a property with real development potential in an attractive, central location.
Mortgage Calculator
From dream house to home ownership: the mortgage calculator can help you estimate the affordability of this property.
Viewing
Contact for viewing
Alexander Modrusan


Contact
- Listing ID
- 4003609829
- Object ref.
- wrFcjbEWLfZc.wrFcjbEWLfZc.wrFcjbEWLfZc