

"PPE Clos des Combes in Muraz Villa 8 NEW CONSTRUCTION"
Address
Chemin du Moulin 11, 1893 Muraz (Collombey)Travel time
- 27 min.Station: Collombey-Village
Surrounding information
Pharmacy
17 min.La boutique de l'apothicaire SASchool
9 min.1Supermarket
6 min.VolgPublic Transport
6 min.Muraz (Collombey)
Times refer to the route on foot.
Price
- Purchase price:
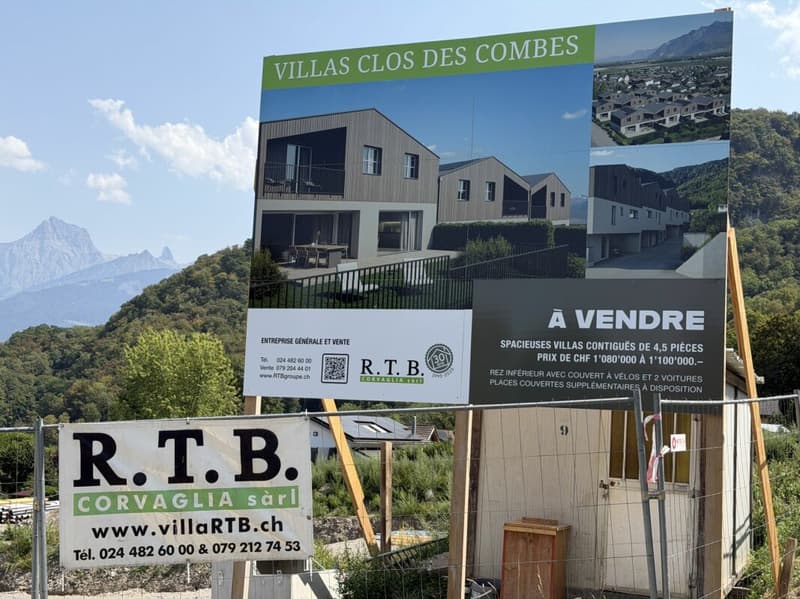
- CHF 1,100,000.–
- Notify on price drop
Main information
- Availability:
- By agreement
- Type:
- Villa
- No. of rooms:
- 4.5
- Number of bathrooms:
- 2
- Surface living:
- 164 m2
- Floor space:
- 180 m2
- Land area:
- 200 m2
- Year built:
- 2026
Characteristics
New building
Documents (0)
Description
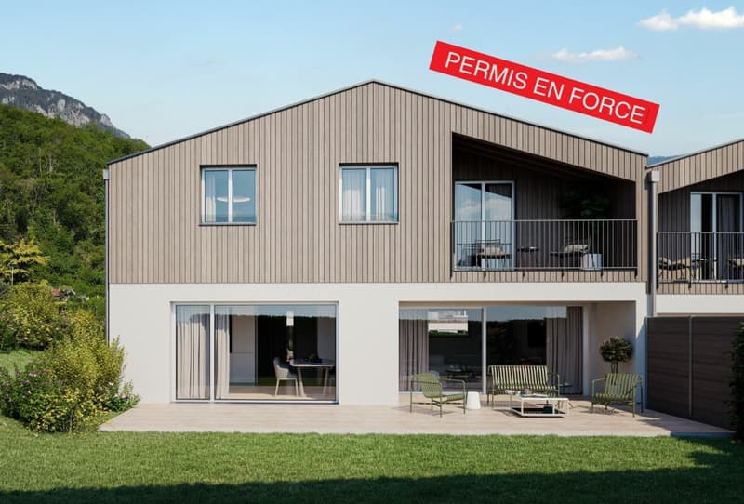
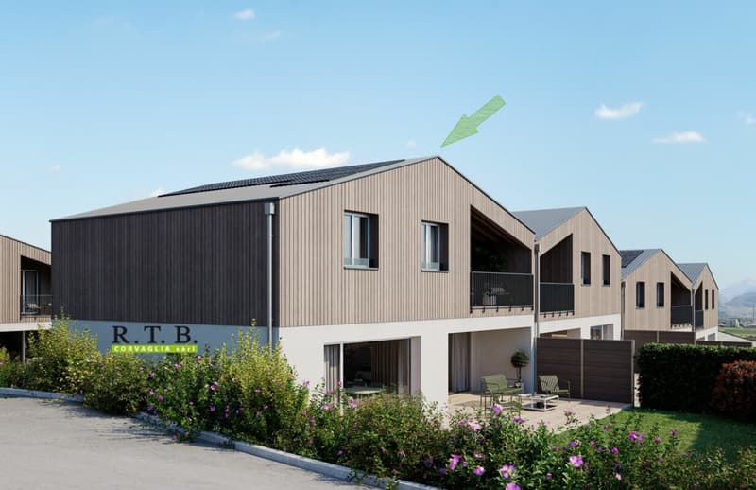
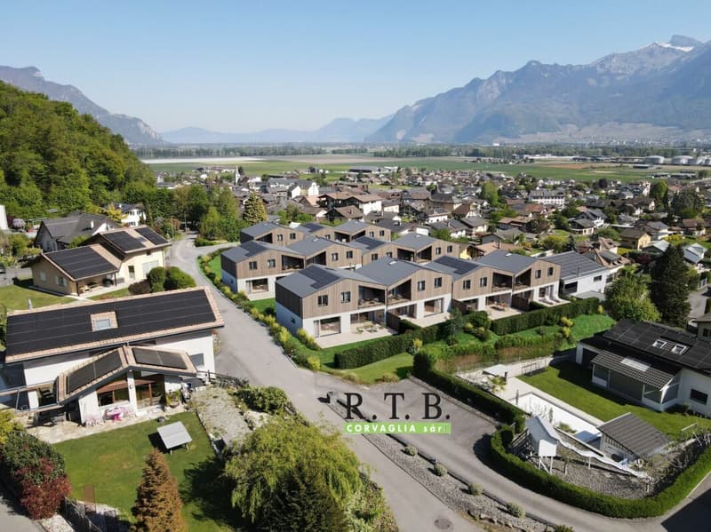
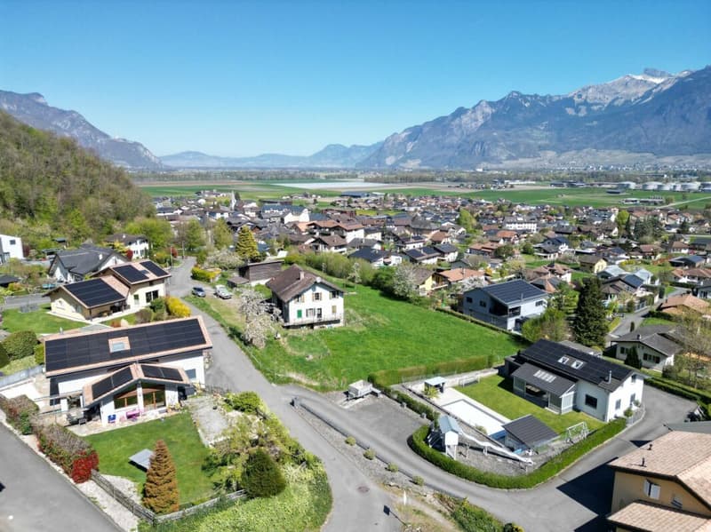
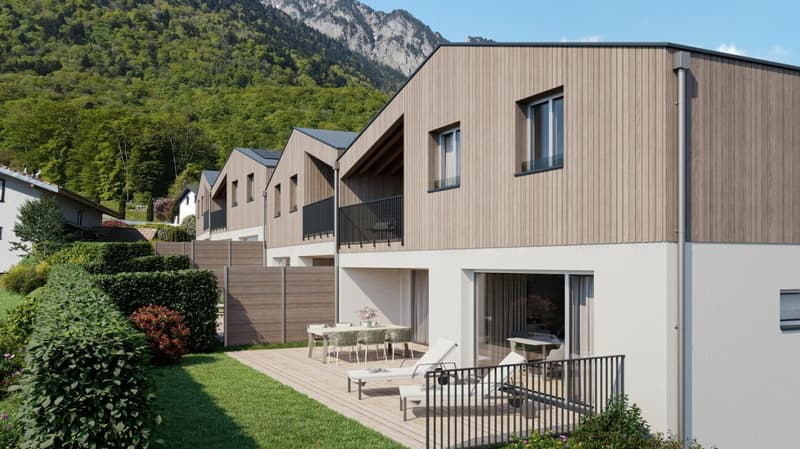
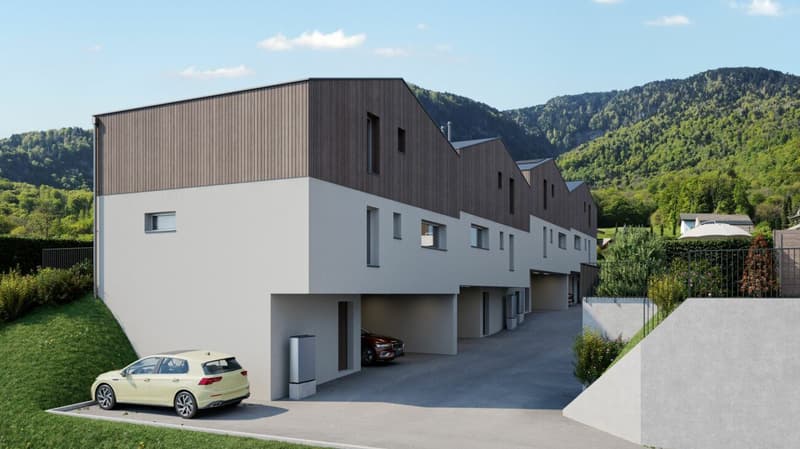
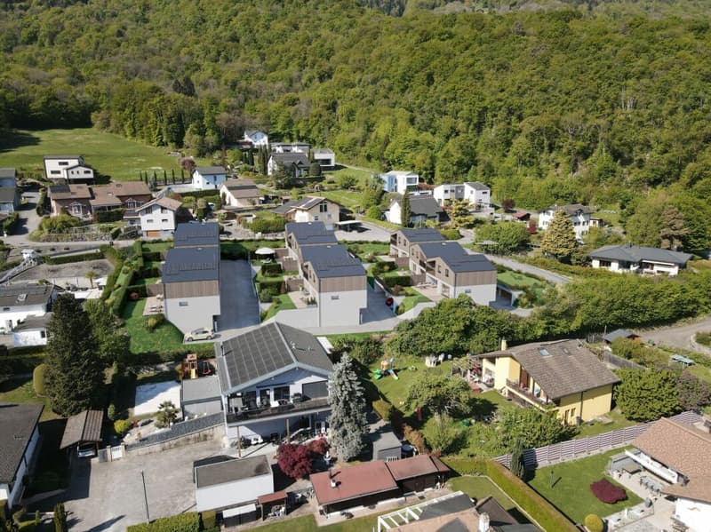
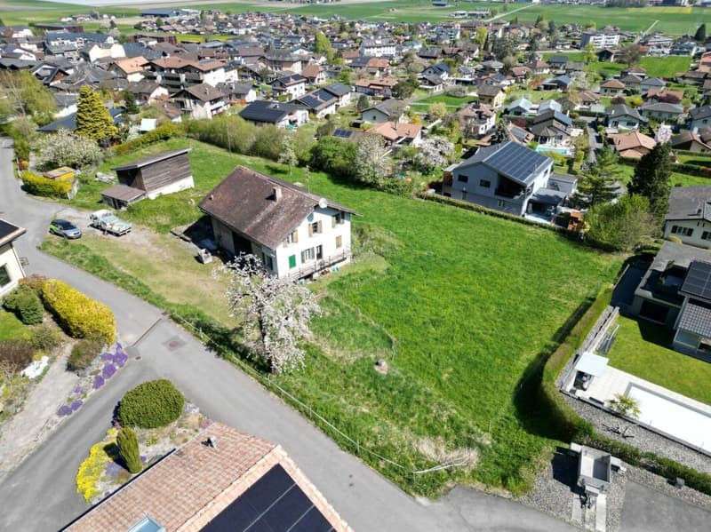
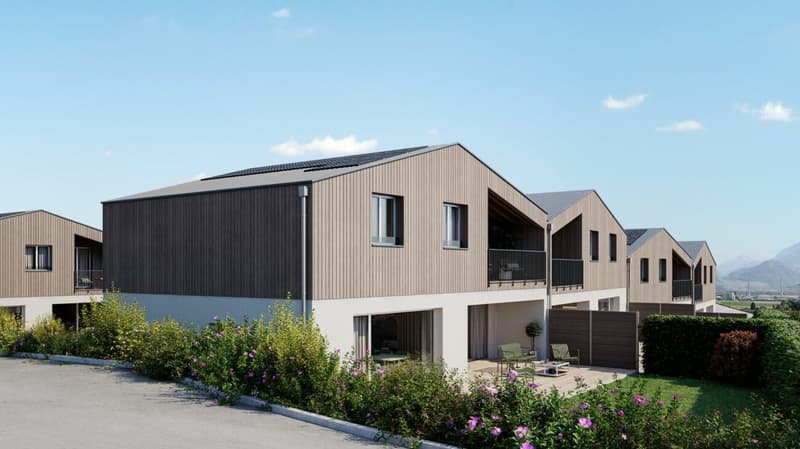
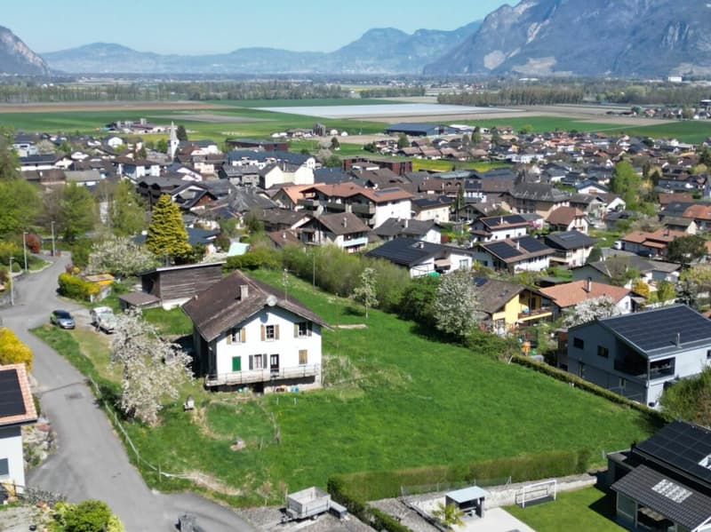
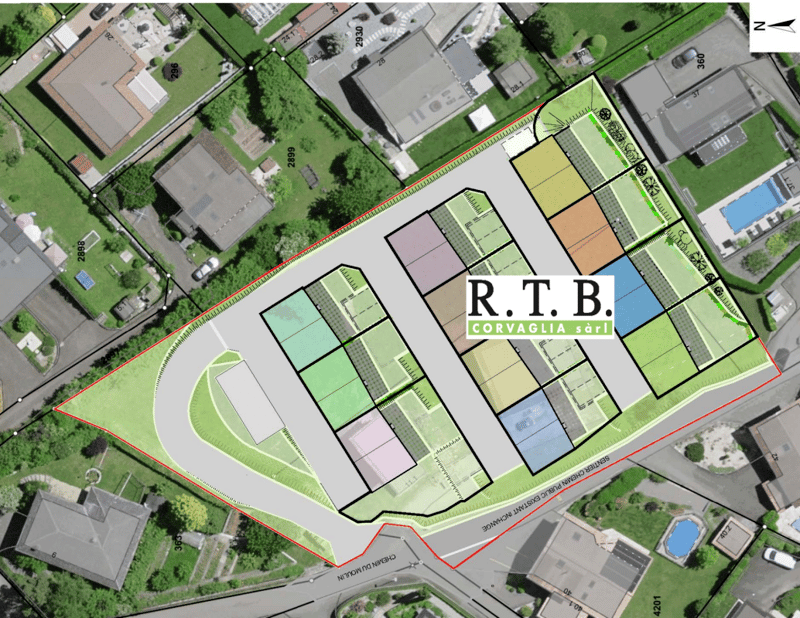
In the « Pré du Moulin » area, in the heart of the picturesque village of Muraz, in Valais, a new residential project of significance will soon be realized. This development comprises 11 contiguous villas, harmoniously distributed over a large plot of almost 2,500 m², bathed in light and ideally exposed. The complex is organized into three rows oriented south, to maximize sunlight throughout the day. Each villa will have a private garden, a pleasant terrace, a balcony, and a garage for cars and bicycles, perfectly meeting the needs of a comfortable family life. At this stage of marketing, only villas 8 to 11 are offered for sale.
Among these homes, Villa No. 8 occupies a privileged position at the end of the row. Located in the southeast of the project, it benefits from a location that ensures enhanced privacy and a very open view.
Access to the villa is via the lower ground floor, which accommodates a large entrance hall with built-in closets, combining functionality and elegance thanks to its generous storage spaces. This level also includes a cellar of over 9 m² and a technical room. An open garage that can accommodate two vehicles and a space dedicated to bicycles complete the amenities of this level.
An internal staircase, both sober and elegant, leads to the upper floor, entirely dedicated to the living area. Developing a generous surface of over 48 m², this space seduces with its open volumes and beautiful brightness. It accommodates an L-shaped kitchen, modern and functional, as well as a bright living room thanks to a large window giving access to the terrace and garden, creating a pleasant continuity between indoors and outdoors. In addition, this floor also includes a bathroom equipped with an Italian shower and a utility room, completing the layout of this living area.
On the upper floor, the sleeping area consists of three comfortable rooms, including a parental suite of approximately 15 m² (~19 m² at floor level), enhanced with a dressing room and a balcony of almost 7 m². Two other rooms, of more than 10 m² and 11.50 m² (~13 m² at floor level), offer ideal surfaces for children, guests, or the arrangement of a home office. It is noted that in the attic areas, the measurements are counted only from a height above 180 cm. The rooms share a spacious bathroom, equipped with a bathtub, an Italian shower, and a double sink. The distribution corridor also integrates a functional laundry room, designed to simplify daily life.
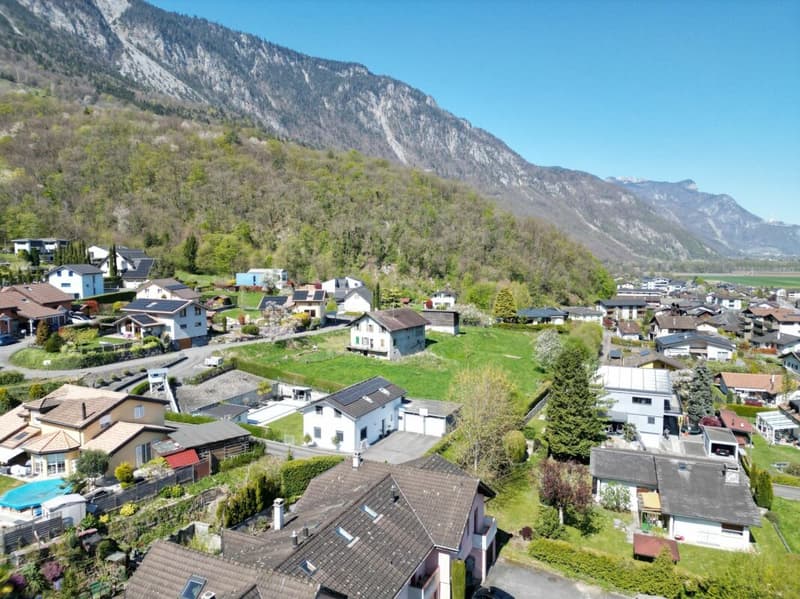
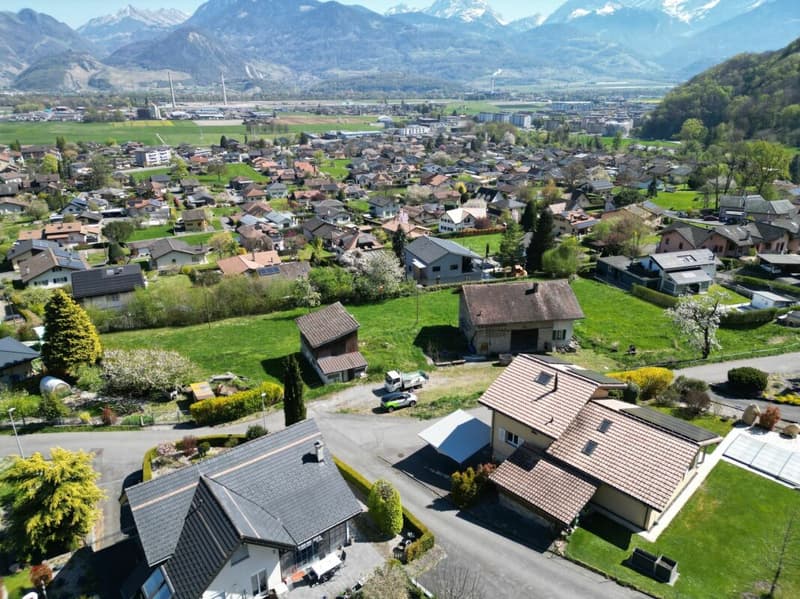
Located in a quiet residential area, this project benefits from a privileged situation, with an open view of the surrounding mountains. It guarantees a calm and pleasant living environment, ideal for families wishing to settle in a place that combines harmony with nature, modern comfort, and energy efficiency.
Technical elements- Masonry with peripheral insulation and plaster
- Heat production by individual air/water heat pump and underfloor heating
- Photovoltaic panels
- Individual thermostats in the rooms, except in the bathrooms
- Roof covering with tiles
- Windows in white PVC with triple glazing
- Flooring in the living area with 30x60 cm large stoneware tiles
- Laminated parquet flooring in the rooms, choice of
- Aluminum blinds
- High-quality kitchen equipment
- Granite worktop
- The finishes are chosen by the buyers, and the budgets set by the construction specification allow for the realization of a modern, high-quality dwelling.
- Kitchen budget CHF ~21,000.-
- Sanitary budget CHF ~13,400.-
- Open garage for 2 cars and bicycles on the lower ground floor included
- Possibility to acquire 1 to 2 covered parking spaces for CHF 28,000.- each, in addition
- The measurements are calculated on the gross living area (GLA). Our sales plans also indicate the net living area (measurable areas) of the rooms.
- The volume of the house does not include the car shelter.
- The choice of finishes is made by the buyers, and the budgets set by the construction specification allow for the realization of a modern, high-quality dwelling.
- The purchase is made by acquiring a share of the land and is linked to a general contractor agreement.
- This quality property is realized, built, and sold by R.T.B. Corvaglia Sàrl.
- Construction management: Axel Bressoud
Mortgage Calculator
From dream house to home ownership: the mortgage calculator can help you estimate the affordability of this property.


- Listing ID
- 4003609652
- Object ref.
- Villa 8 Muraz 361