"Semi-detached house with 5.5 rooms and 126 m2 in Lugrin"
Address
Avenue des Grabilles 30, 74500 LugrinPrice
- Purchase price:
- CHF 490,000.–
- Notify on price drop
Main information
- Availability:
- Immediately
- Type:
- Bifamiliar house
- No. of rooms:
- 5.5
- Number of bathrooms:
- 2
- Floor:
- 3
- Number of floors:
- 3
- Surface living:
- 126 m2
- Land area:
- 650 m2
- Year built:
- 2016
Characteristics
Pets allowed
Balcony / Terrace
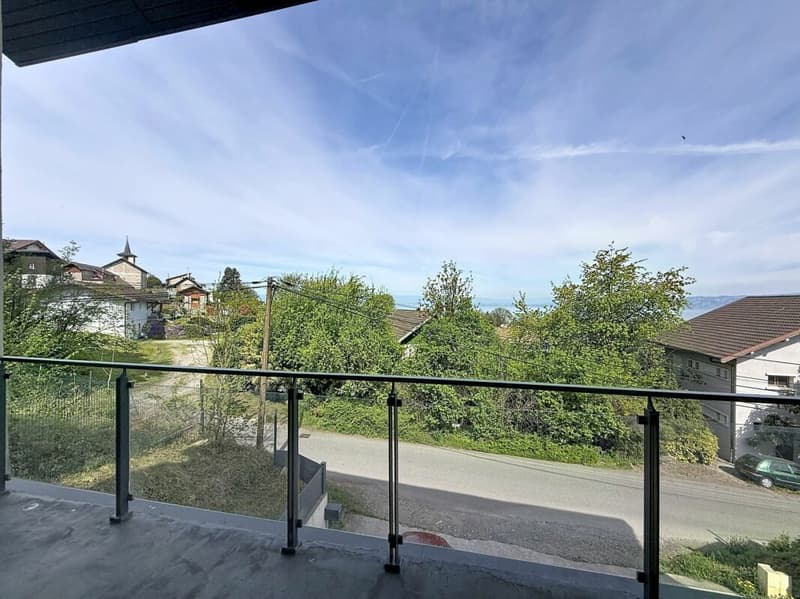
Lake view
Quiet neighborhood
Child-friendly
Parking space
Documents (0)
Description
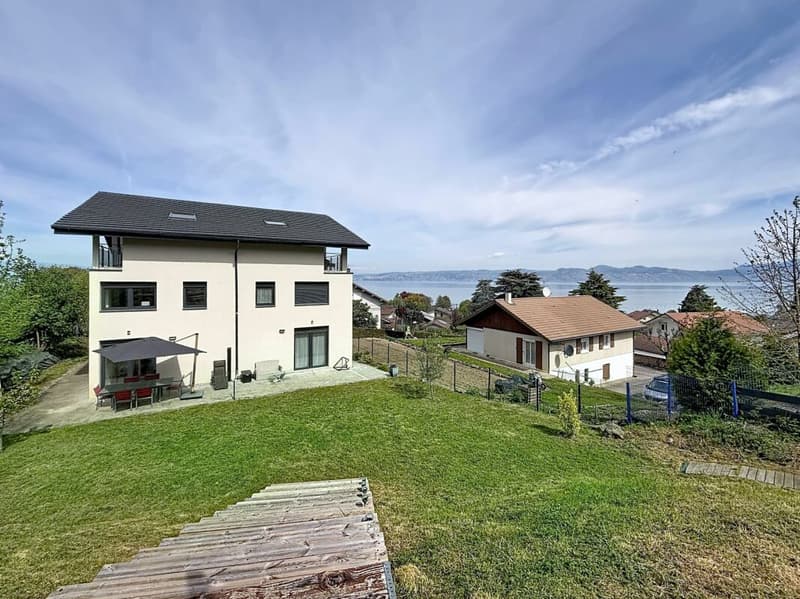
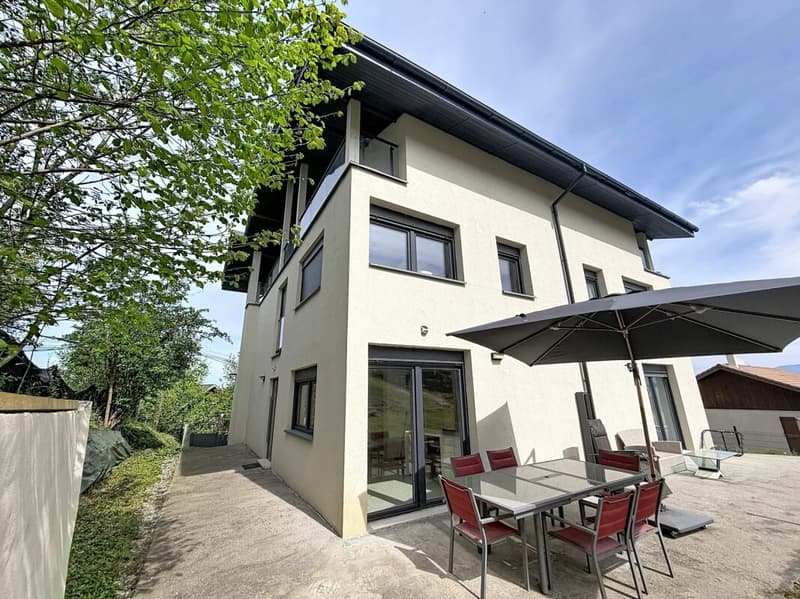
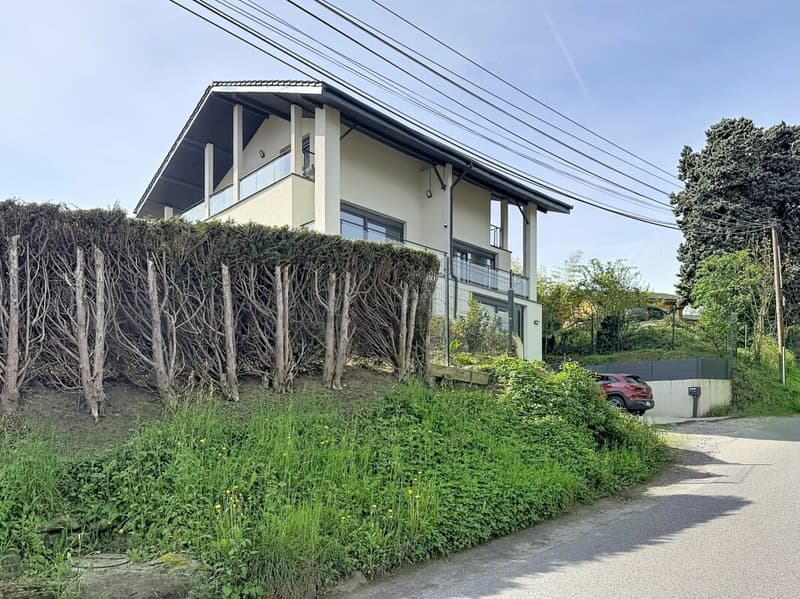
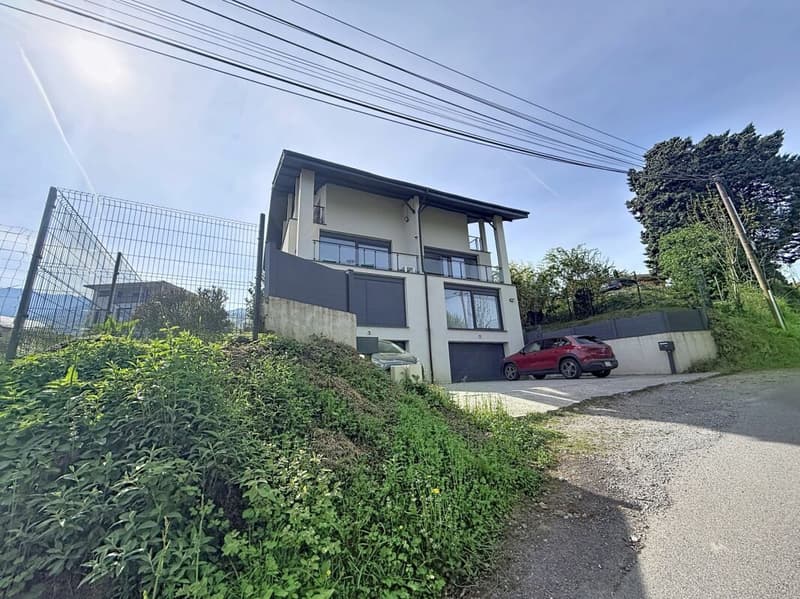
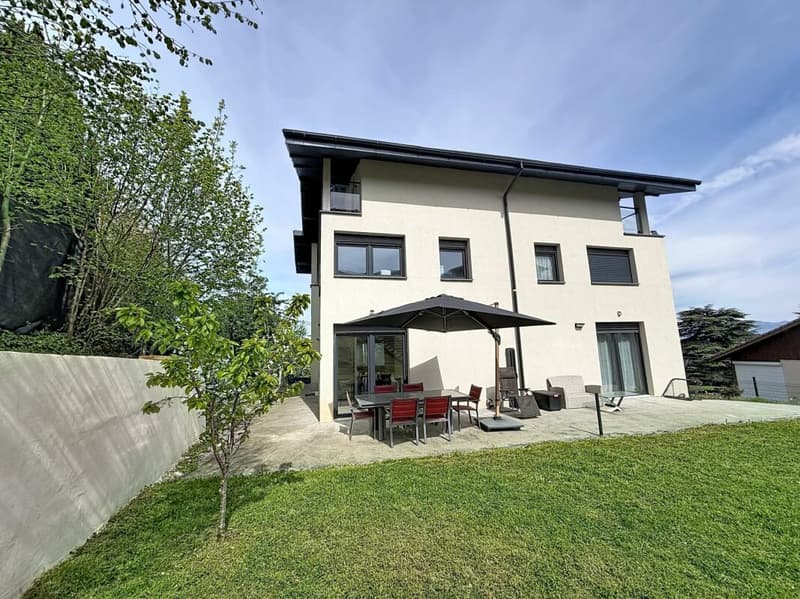
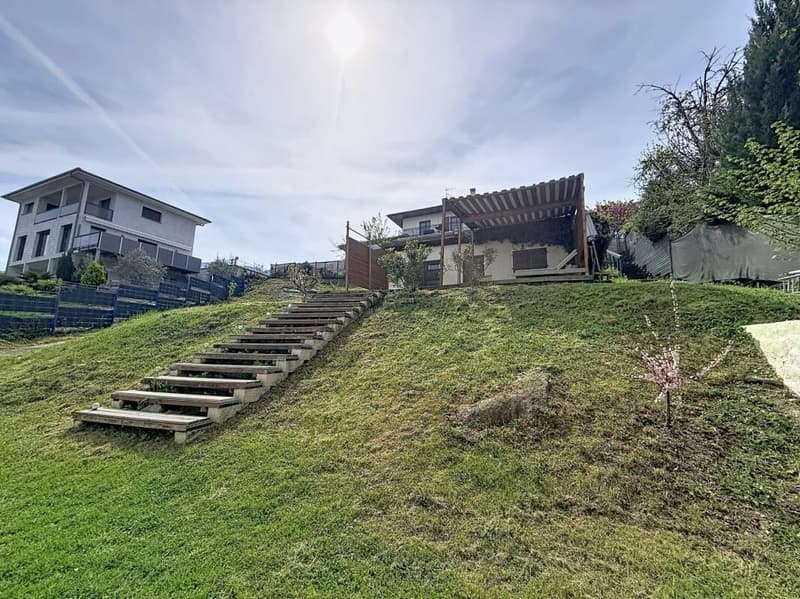
Charming semi-detached house with a view of Lake Geneva
Located in the sought-after town of Lugrin, close to Évian-les-Bains and the Swiss border, this semi-detached house will seduce you with its exceptional living environment between the lake and the mountains.
With a living area of 126 m², it offers generous volumes, beautiful brightness, and an unobstructed view of Lake Geneva, providing real comfort in daily life.
The house consists of:
On the main level:
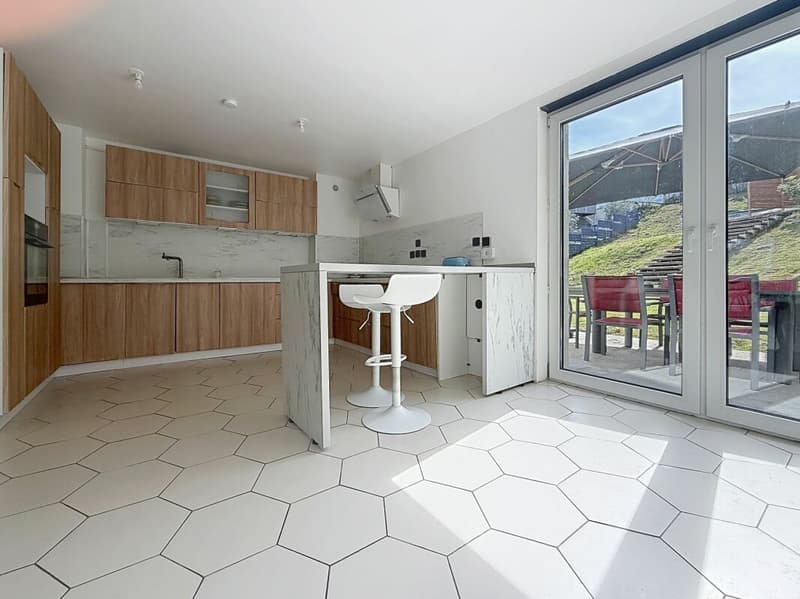
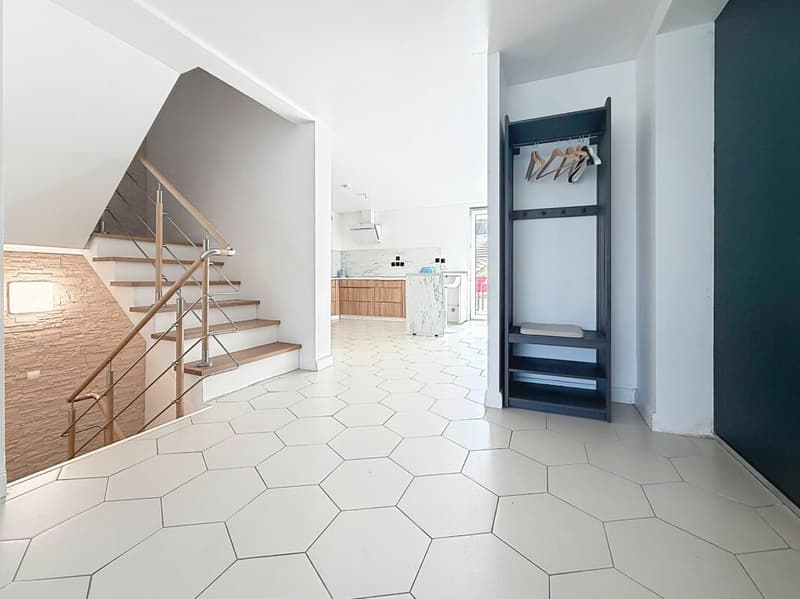
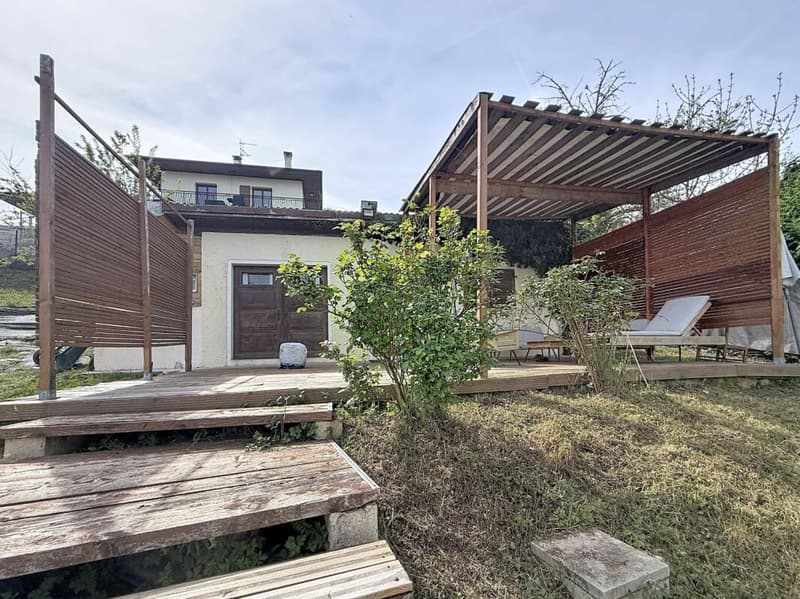
A spacious living room bathed in light, integrating a lounge, a dining room, and an open kitchen, all extended by a pleasant private terrace overlooking a large garden with a panoramic view of the lake.
Upstairs:
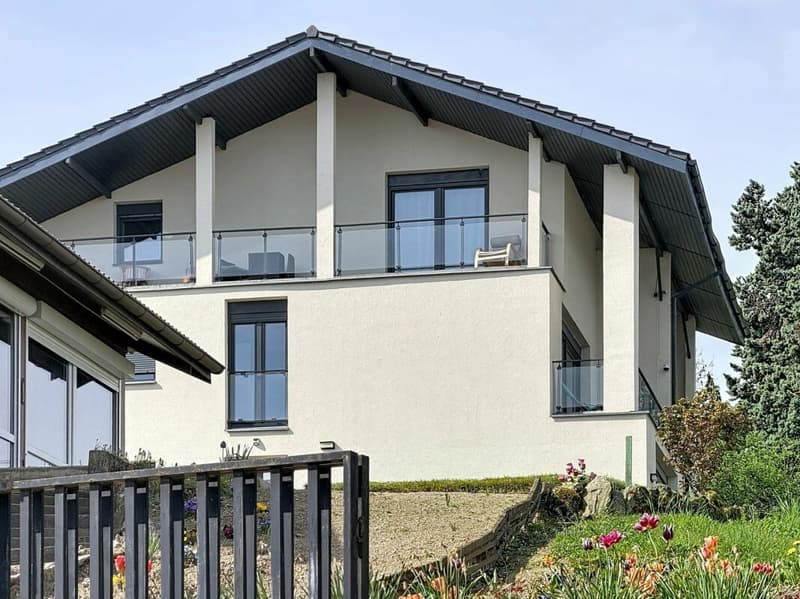
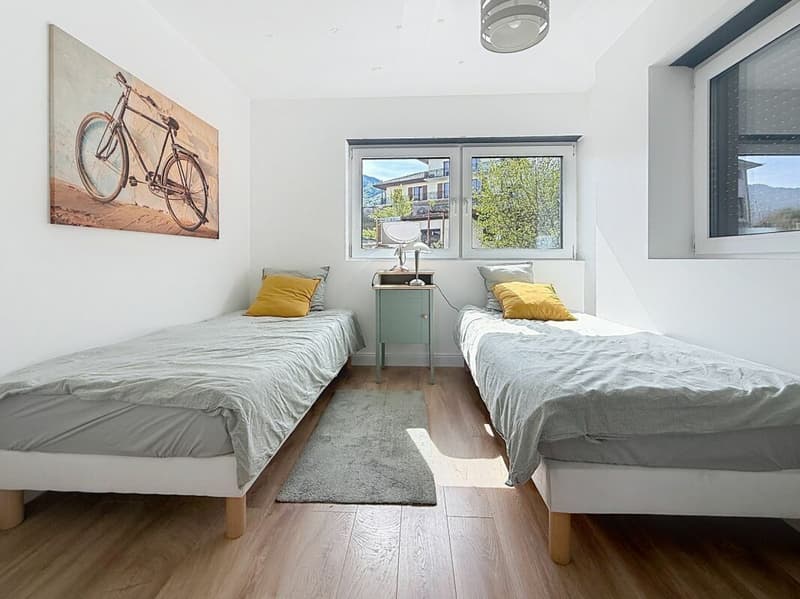
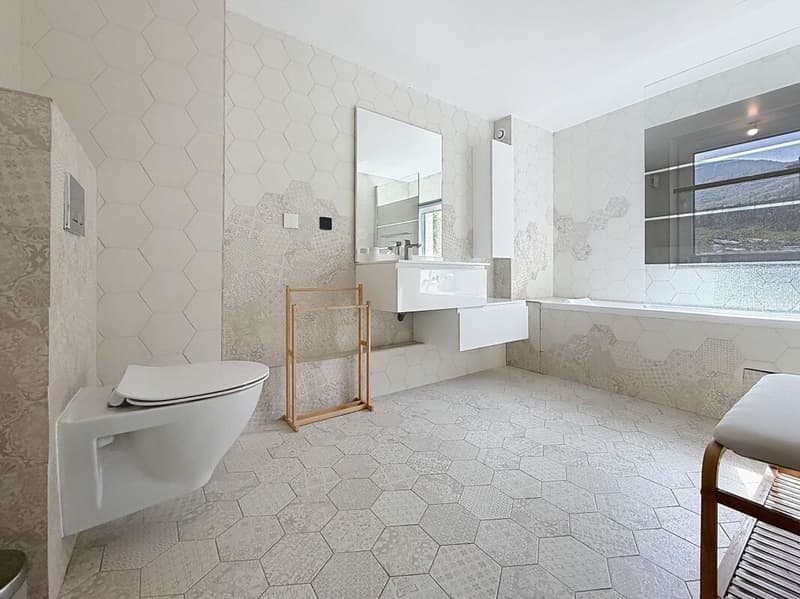
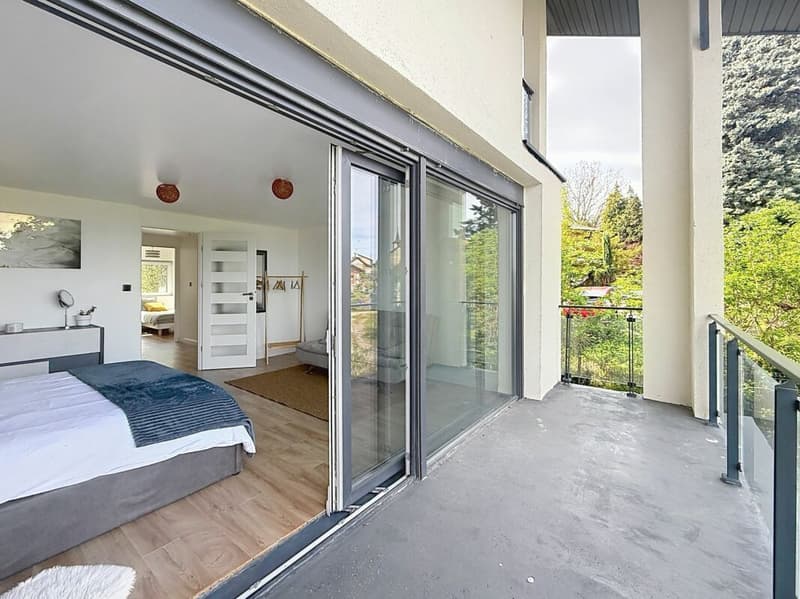
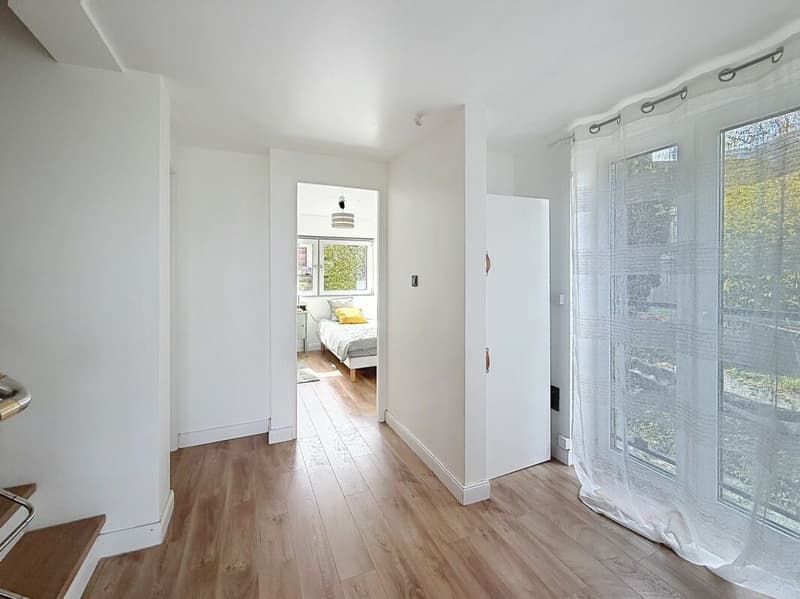
Two comfortable bedrooms, one with access to a large balcony and a view of the lake, an office space that can easily serve as an additional bedroom, a carefully designed bathroom, and functional storage spaces.
2nd floor:
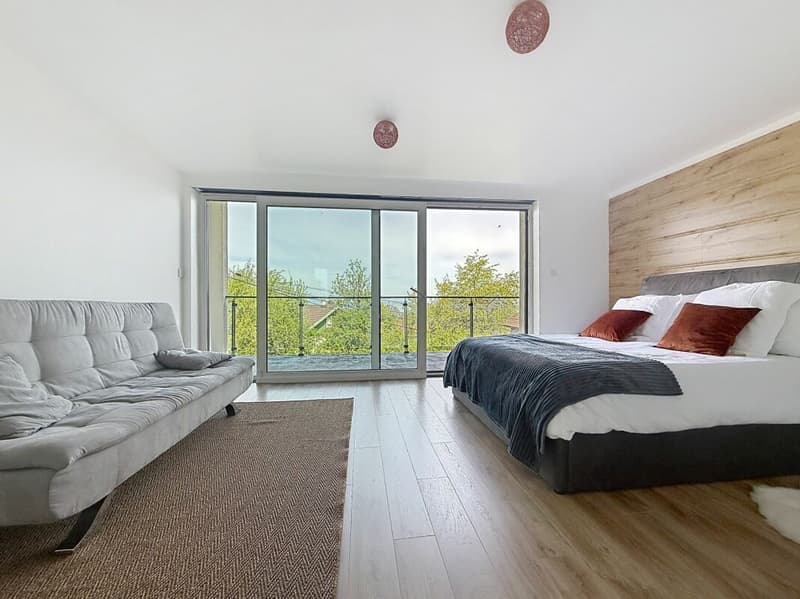
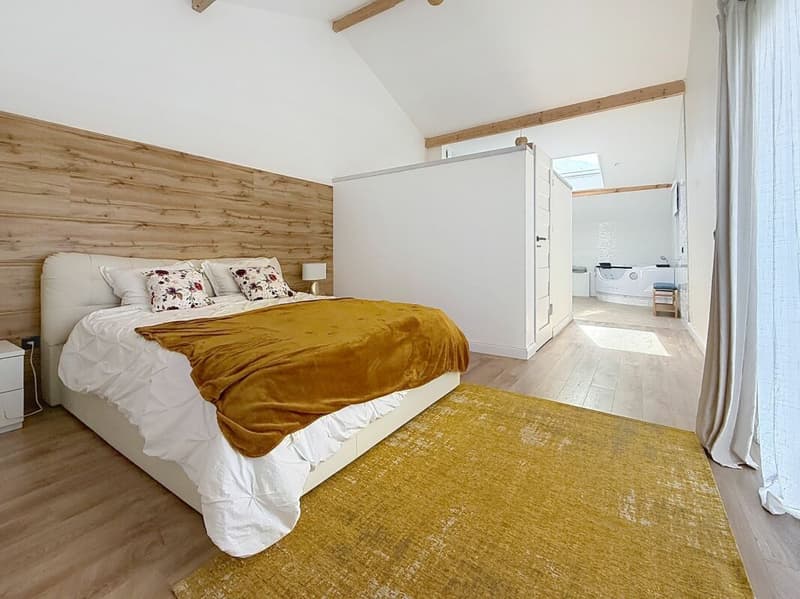
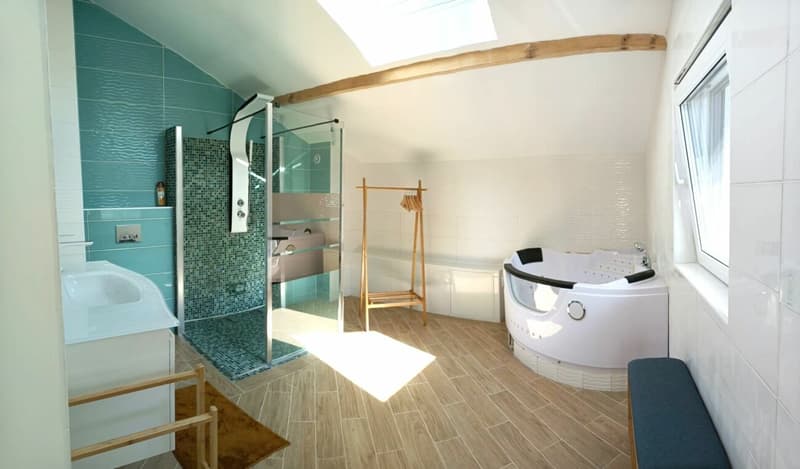
A parental suite with an Italian shower and a balneotherapy bath
All topped with a mezzanine that can be arranged at leisure and its balcony access also offering a view of the lake.
In the basement:
A very large, fully equipped laundry room and its technical room.
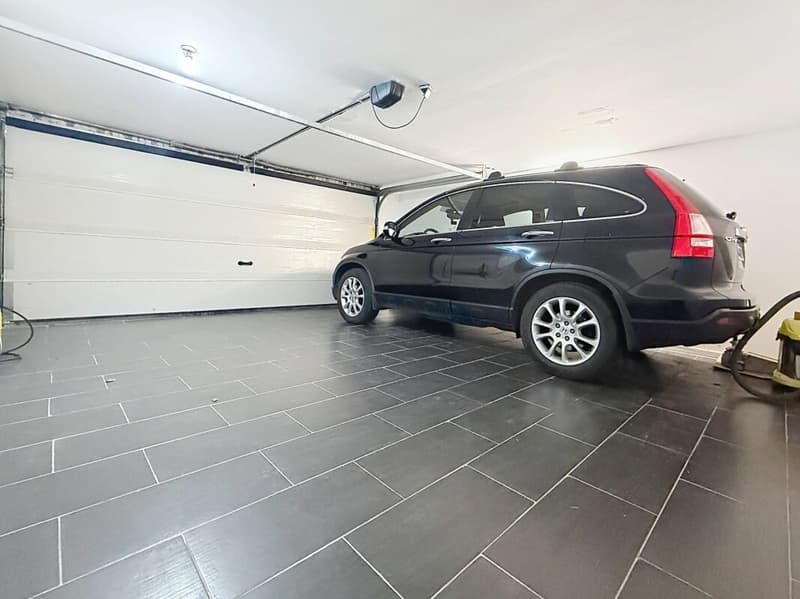
A private double garage offering a comfortable space for parking two vehicles as well as appreciable storage areas.
Outdoor parking spaces complement this property, a real advantage in this sought-after sector.
Nestled in a calm and green environment, this property allows you to fully enjoy nature while remaining close to amenities and main axes towards Switzerland.
The highlights:
Breathtaking view of Lake Geneva
Fully furnished house
Living area of 126 m²
Functional distribution over several levels
Double garage
Outdoor parking spaces
Ideal location near the border
A rare opportunity, ideal for a main residence or an investment in a privileged setting of the Lemanic region.
Passive house built with triple glazing from the Schucco brand and reinforced thermal insulation, allowing for a monthly energy consumption of 126 euros for a total living area of 244 m².
Electric heating coupled with pellet and wood burning. Thermodynamic underfloor heating.

- Listing ID
- 4003607928
- Object ref.
- cb11e8db-d990-11f1-b574-0e90ca4da74f