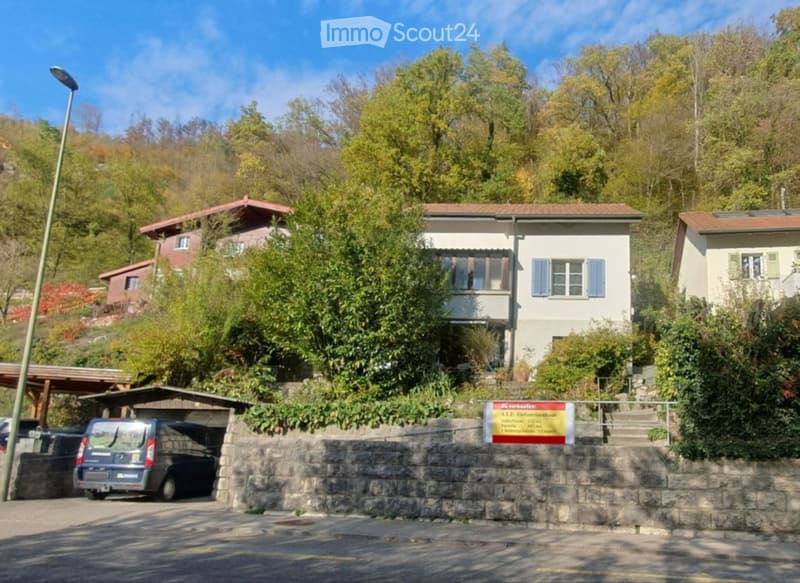
• Two-storey house with white rendered facade and blue shutters, set above a stone retaining wall with a carport beside it, surrounded by wooded hillside.
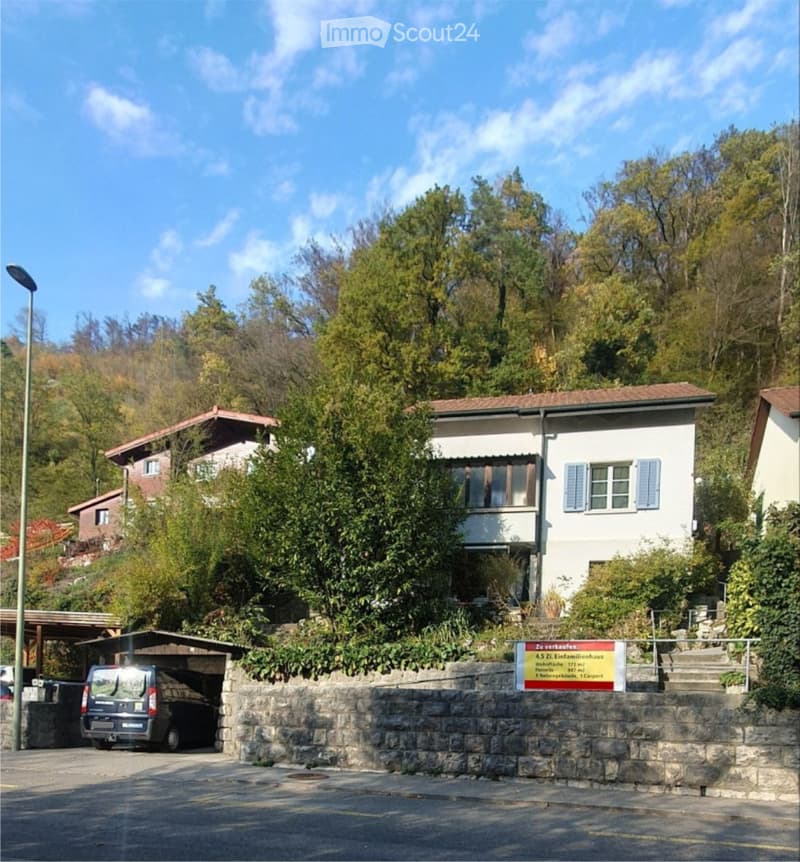
  • House on a sloped site with a stone retaining wall, a covered carport with a parked van, and a for-sale sign showing 4.5 rooms.
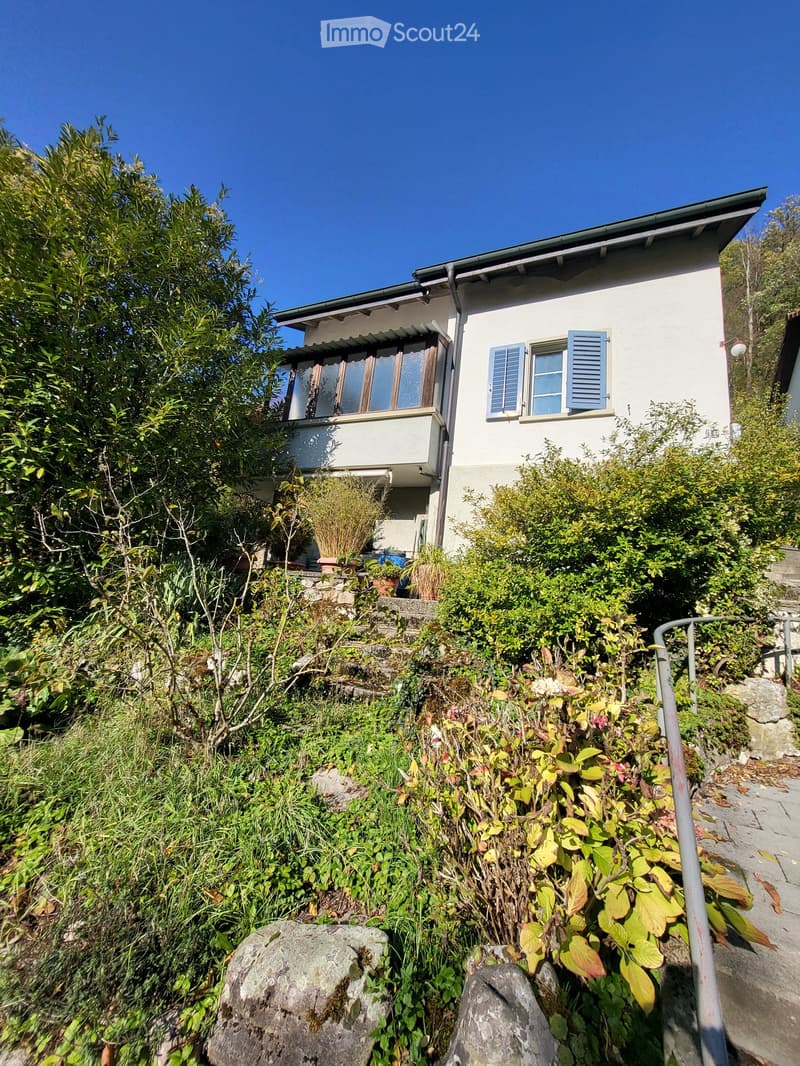
  • Two-story white house with blue shutters, a balcony, and surrounding greenery.
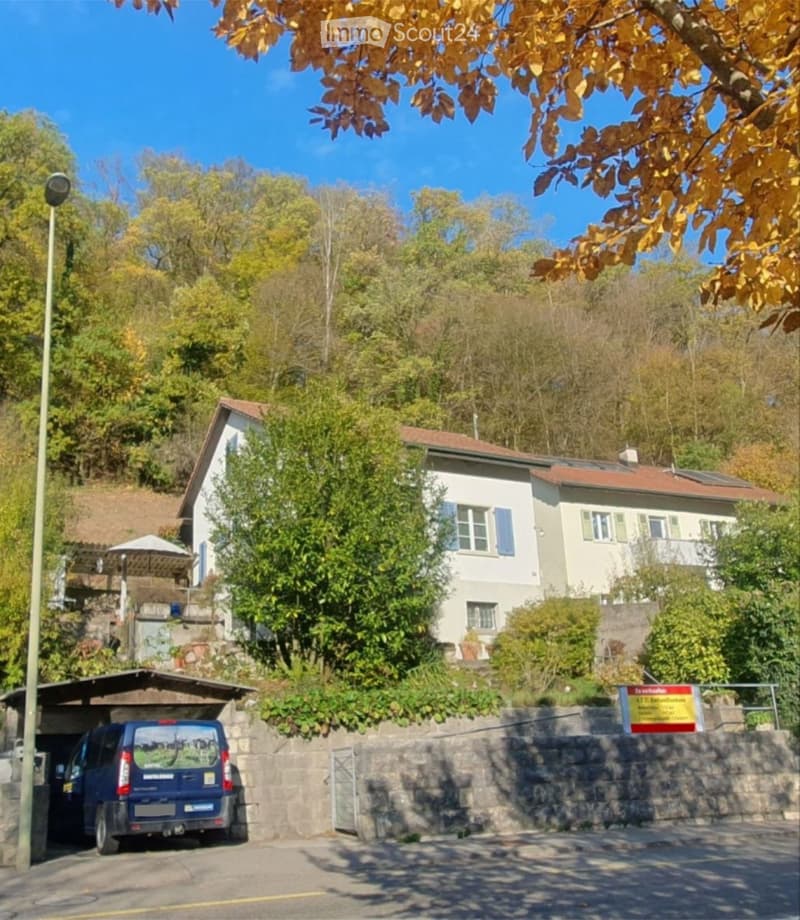
  • House with white walls and a tiled roof on a wooded hillside, with a blue van parked under a carport and a for-sale sign by the stone wall.
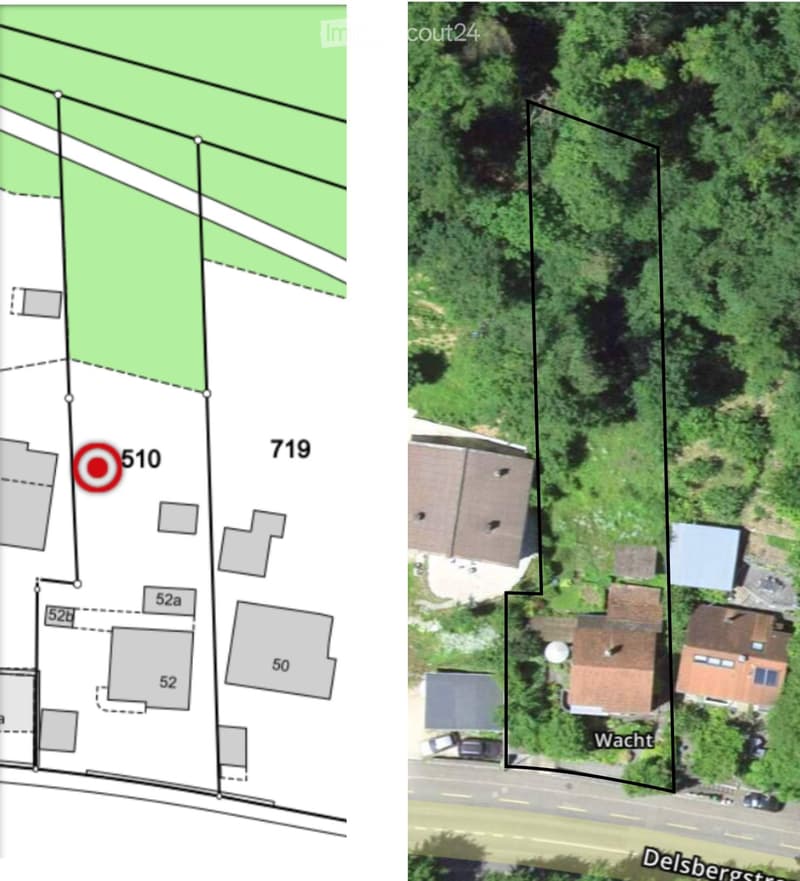
  • Aerial view of a long narrow lot with a house at the road side, a forest to the north, and a cadastral plan showing parcel 510 and neighboring parcels.
  • Get full property details

    Contact the advertiser for the exact address, floor plans and additional documents.

1 / 6
Rooms
4.5
Selling price
CHF 645,000.–

"Single-family house in Grellingen"

Find the right mortgage for your new home

Address

Delsbergstrasse 52, 4203 Grellingen

Travel time

  • 18 min.Station: Grellingen

Surrounding information

Source of this data

The data displayed is provided by one of our third-party suppliers.

Please note that the locations displayed may not be up to date and there may be some deviations.

  • Supermarket

    17 min.Coop
  • School

    14 min.Primarschule
  • Public Transport

    13 min.Martisackerweg

Times refer to the route on foot.

Price

Purchase price:
CHF 645,000.–

Main information

Availability:
By agreement
Type:
Single house
No. of rooms:
4.5
Number of floors:
3
Floor space:
608 m2
Land area:
947 m2
Volume:
536 m3
Room height:
240 m
Last refurbishment:
2021
Year built:
1945

Characteristics

  • Balcony / Terrace

  • View

  • Child-friendly

  • Parking space

  • Old building

Documents (0)

Description

For sale 4.5 room single-family house with a lot of land in Grellingen/BL

The house was built in 1945 and is in good condition considering its age. It has been renovated several times; new windows, new heating system, chimney renovated, new 150 Lt boiler, new V-ZUG Adora washing machine, the entire roof was renovated. New electrical main connection etc. 1 carport for 1 car. Large garden and large green area. Residential zone W2B, 607 m2, forest zone 340 m2.

The house is still occupied by the owner, but it can be visited at any time. The owner is moving, due to age, to an apartment in March 2027.

For a viewing, please call Tel. 077 980 64 62..... (No broker calls, please!)

Mortgage Calculator

From dream house to home ownership: the mortgage calculator can help you estimate the affordability of this property.

Purchase price
Household income

Annual gross income of all persons applying for the mortgage (including 13th month salary or bonus payment).

The mortgage is affordable if the living costs do not exceed one third (33%) of your income.

Equity capital

You must finance at least 20% of the property value with your own funds. This includes savings, advance inheritance, gifts, all retirement assets (3a, 3b) and pension fund assets. You may withdraw a maximum of 10% of the purchase price from the pension fund.

Listing ID
4003607413
Object ref.
4safz.4pa3p

Contact the advertiser

Equity capital (optional)

By continuing, I declare that I accept the GTC and acknowledge the privacy policy, and that personal aggregated data related to my interests may be shared with the advertiser.

* By selecting “Yes”, I agree that ImmoScout24 may process this information as described here.

Similar properties which might be interesting for you

Fraud prevention: a few useful tips

  • Never transfer money in advance
  • Be careful if the price appears too low
  • Never share personal data such as bank details or copies of ID upfront
  • Do not sign a contract before you have visited the property

Tips and services