Rooms
6.5
Living space
84 m2
Selling price
CHF 895,000.–
Notify on price drop
"Charming 6.5 room single-family house with large plot and renovation project"
Address
Via alla Chiesa 21, 6808 TorricellaTravel time
- 19 min.Station: Taverne-Torricella
Surrounding information
Supermarket
11 min.CoopPharmacy
11 min.Farmacia TavernePublic Transport
2 min.Vignascia
Times refer to the route on foot.
Price
- Purchase price:
- CHF 895,000.–
- Notify on price drop
Main information
- Availability:
- By agreement
- Type:
- Single house
- No. of rooms:
- 6.5
- Number of floors:
- 2
- Surface living:
- 84 m2
- Land area:
- 782 m2
- Year built:
- 1960
Characteristics
Balcony / Terrace
Parking space
Garage
Documents (0)
Description
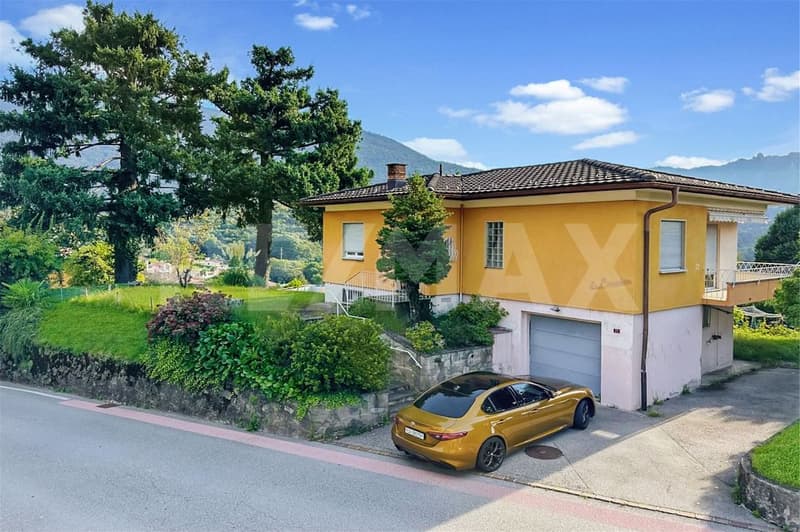
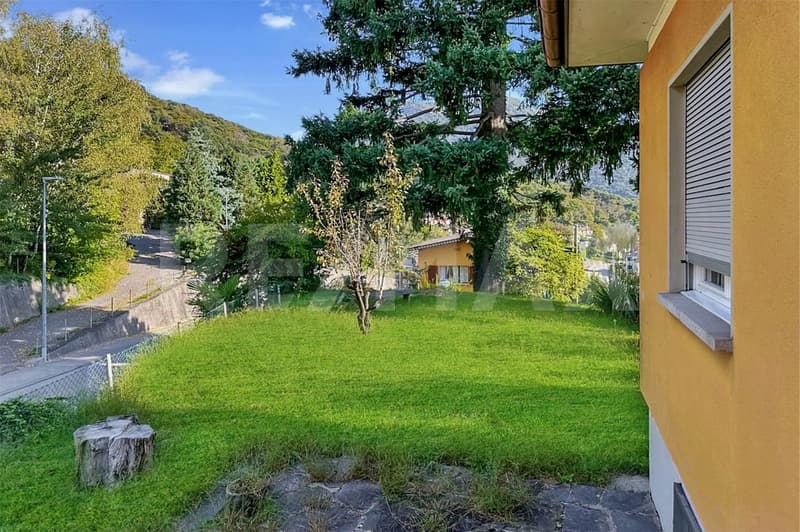
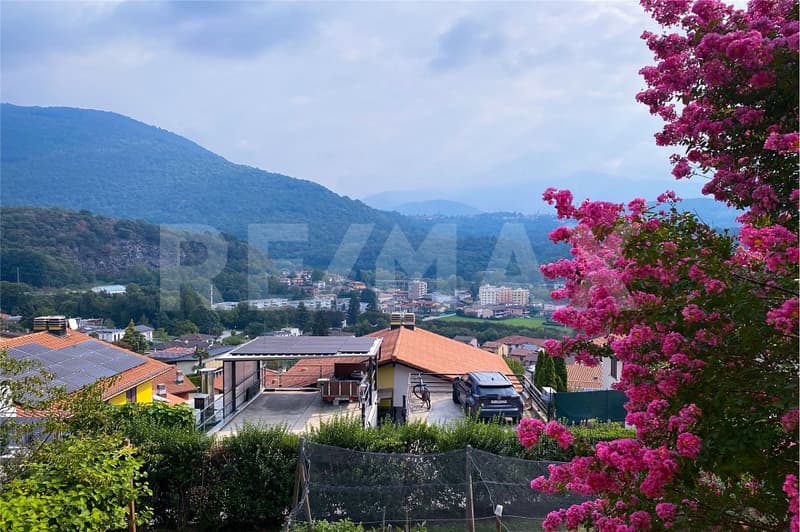
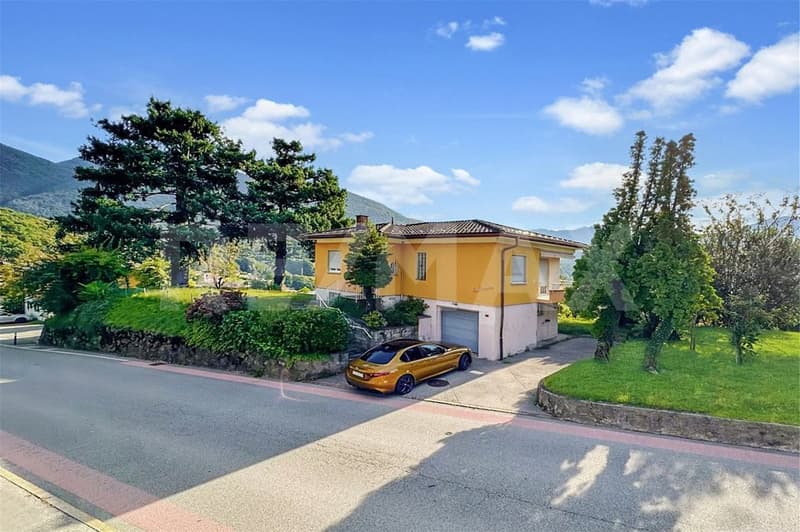
In Torricella, this 6.5-room single-family house from 1960 awaits you, standing on a 782 m² large plot and offering a living area of around 84 m². The house is characterized by a practical room layout, several versatile rooms, and a large garden that offers plenty of space for individual design ideas. This authentic property is in a state of dormancy and needs attention. An existing project can turn the house into a real jewel. However, the project is optional and does not have to be taken over. This property offers you the real Ticino, away from the large tourist crowds. And yet, you are only 25 minutes from Bellinzona or Lugano.
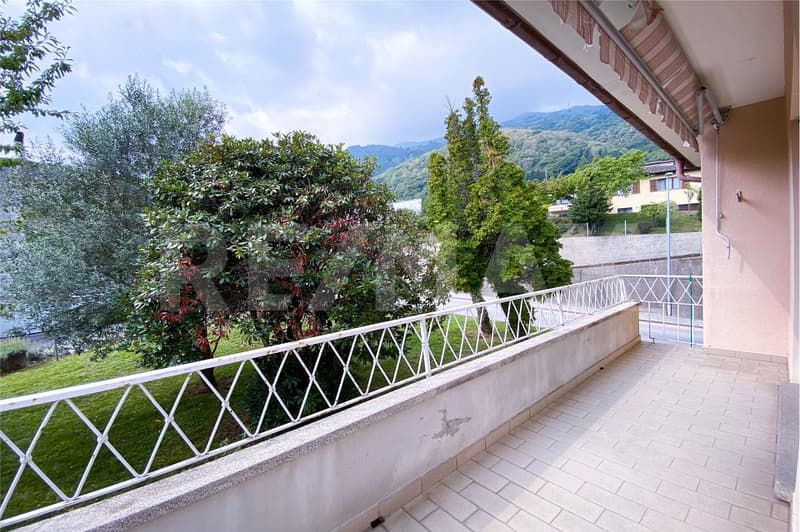
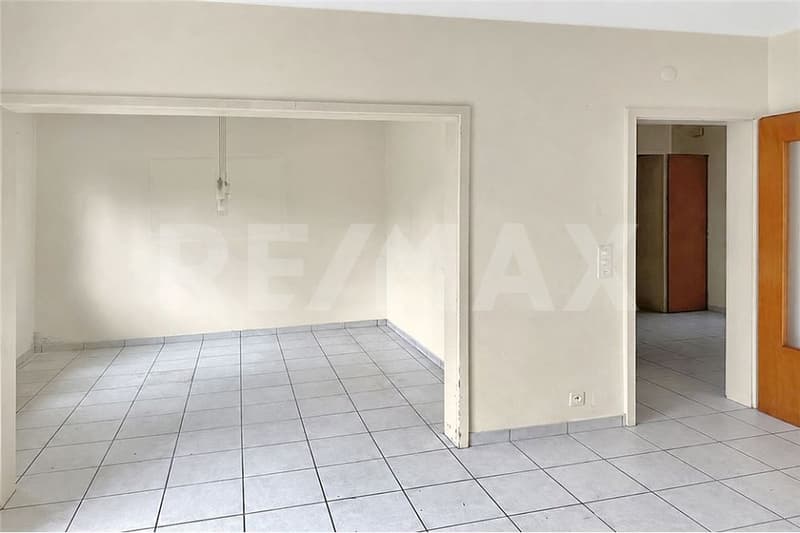
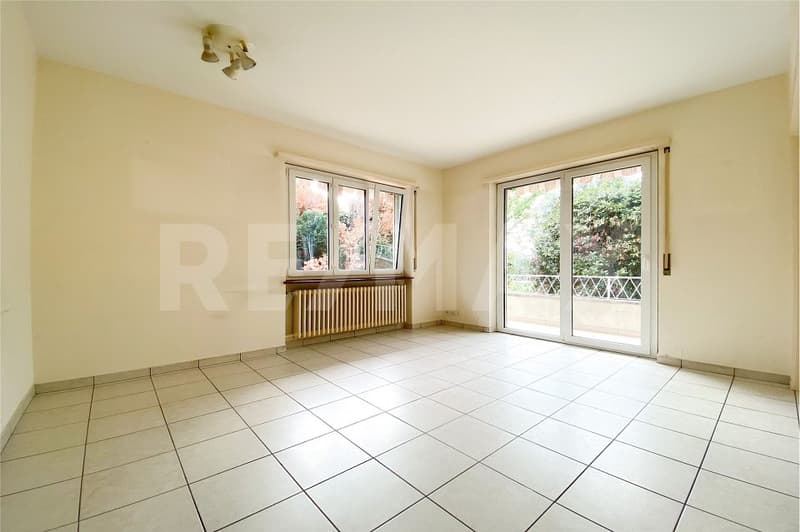
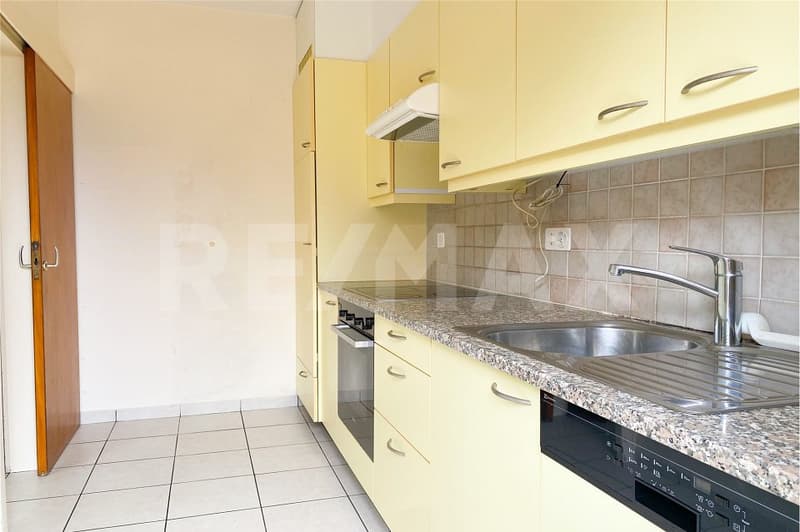
When entering the house, you come to the dining room on the right. Straight ahead, the living area opens up, which, thanks to the direct access to the balcony, creates a pleasant connection between the inside and outside areas. Here, everyday life can be comfortably designed, and the living space can be extended outdoors in good weather. The bright, separate kitchen complements the living area and offers enough space for daily routines.
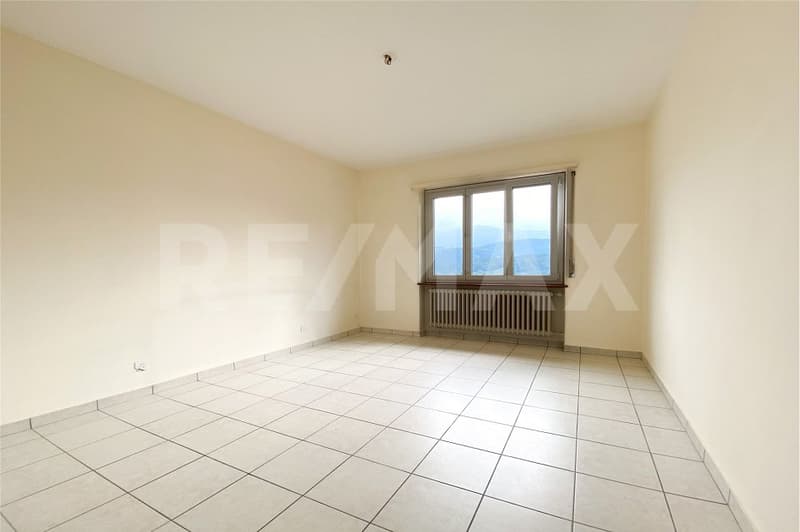
The house has three more rooms that can be used as bedrooms, guest rooms, or offices, depending on your needs. The bathroom is equipped with a bathtub, sink, and toilet. In addition, a separate guest toilet with sink is available. This layout offers practical advantages in everyday life and provides additional flexibility.
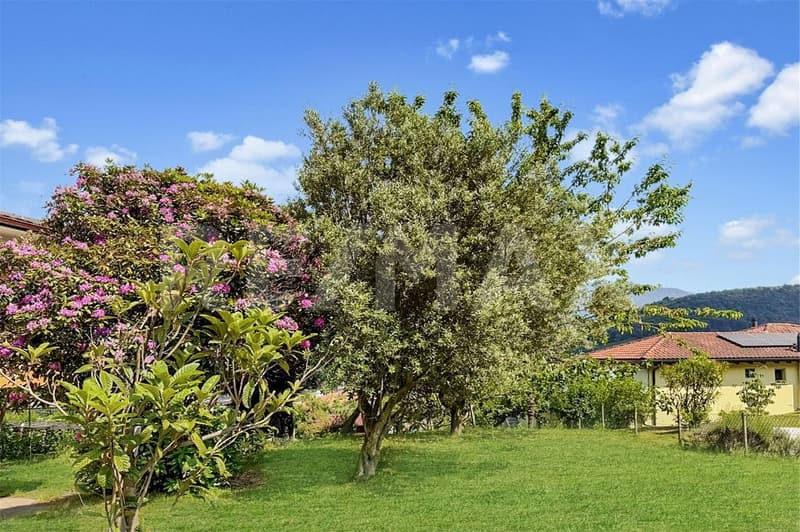
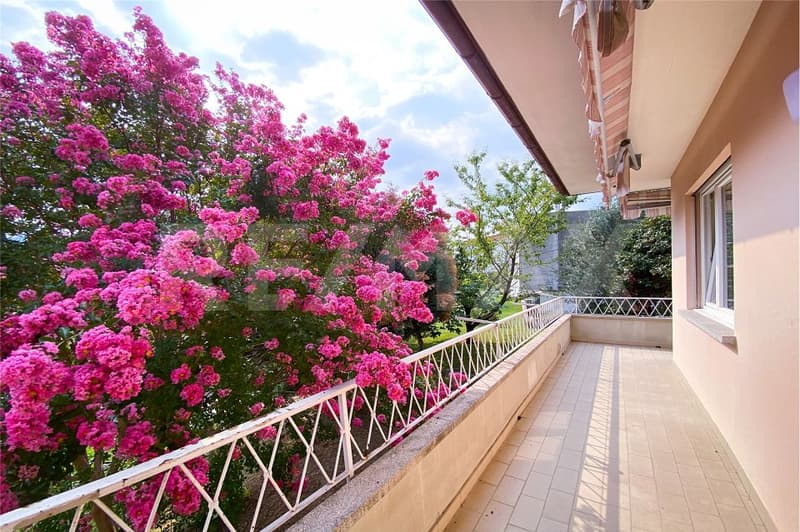
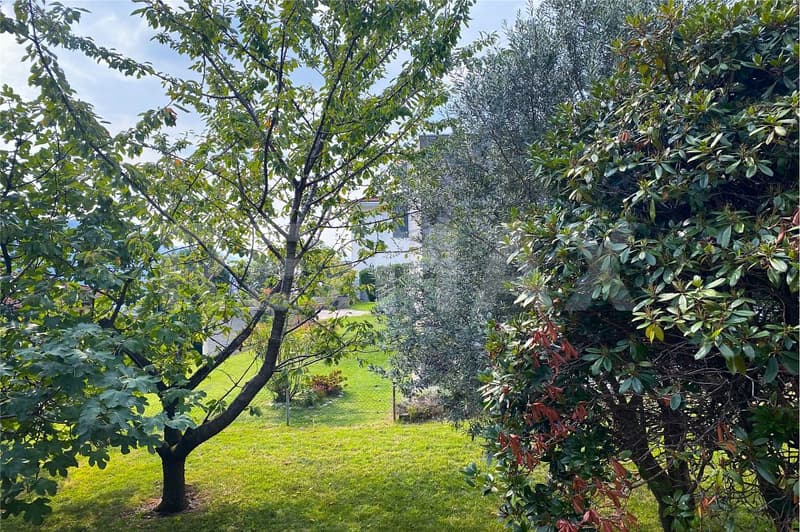
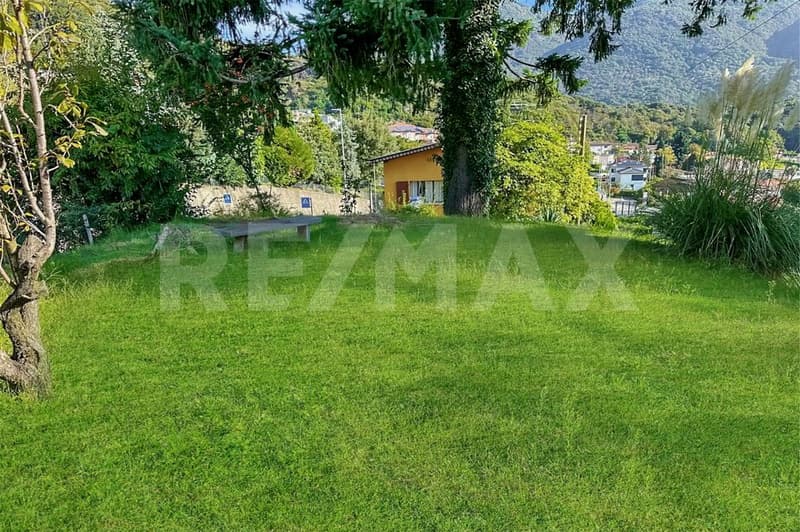
A special plus is the spacious plot with its extensive garden. This offers numerous possibilities for designing a personal outdoor retreat - be it with a cozy seating area, a well-maintained green space, or a place for shared hours with family and friends. The balcony extends the outdoor areas and invites you to enjoy the breathtaking surroundings.
The offer is rounded off by basement rooms that provide additional storage space, as well as a garage with space for a vehicle. Two more outdoor parking spaces on the property provide sufficient parking options. Overall, this property offers an interesting combination of versatile space, practical floor plan, and a large plot with a lot of potential to create a home according to your own ideas.
Now realize your dream in Ticino. I look forward to you!
When entering the house, you come to the dining room on the right. Straight ahead, the living area opens up, which, thanks to the direct access to the balcony, creates a pleasant connection between the inside and outside areas. Here, everyday life can be comfortably designed, and the living space can be extended outdoors in good weather. The bright, separate kitchen complements the living area and offers enough space for daily routines.
The house has three more rooms that can be used as bedrooms, guest rooms, or offices, depending on your needs. The bathroom is equipped with a bathtub, sink, and toilet. In addition, a separate guest toilet with sink is available. This layout offers practical advantages in everyday life and provides additional flexibility.
A special plus is the spacious plot with its extensive garden. This offers numerous possibilities for designing a personal outdoor retreat - be it with a cozy seating area, a well-maintained green space, or a place for shared hours with family and friends. The balcony extends the outdoor areas and invites you to enjoy the breathtaking surroundings.
The offer is rounded off by basement rooms that provide additional storage space, as well as a garage with space for a vehicle. Two more outdoor parking spaces on the property provide sufficient parking options. Overall, this property offers an interesting combination of versatile space, practical floor plan, and a large plot with a lot of potential to create a home according to your own ideas.
Now realize your dream in Ticino. I look forward to you!
Mortgage Calculator
From dream house to home ownership: the mortgage calculator can help you estimate the affordability of this property.
Viewing
Contact for viewing
Oliver Ebert
Advertiser


RE/MAX Immobilien in Küssnacht
Unterdorf 12
6403Küssnacht
Contact
Oliver Ebert
- Listing ID
- 4003607108
- Object ref.
- 119741001-226