17 results - Flats for sale: Peseux

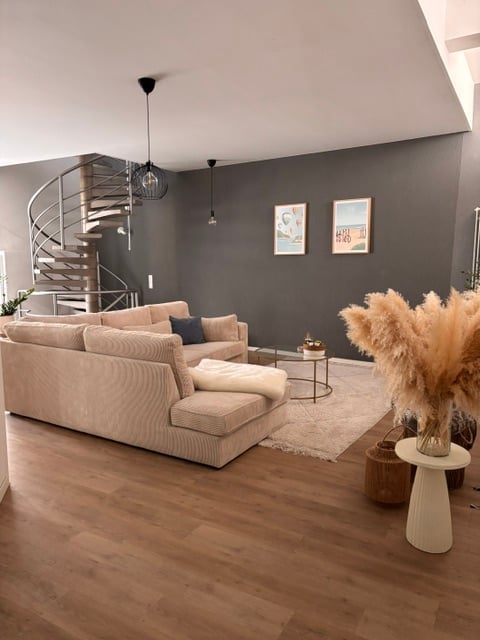
  • Modern living room with light-colored sofa, coffee table, floor lamp, and decorative items including a vase with dried plants and a small basket. The room features wooden flooring and a dark grey accent wall with framed artwork.
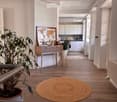
  • A modern, well-lit hallway leading to a kitchen area. The hallway features a round woven rug on a wooden floor, a small table with a plant and a map, and a chair. The kitchen area has white cabinets and a countertop with various items.
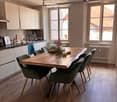
  • Bright, modern dining area with a large wooden dining table surrounded by green chairs, white kitchen cabinets, and a sink area. Natural light streams in through large windows, and a vase with flowers adds a touch of color.
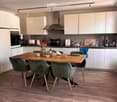
  • Modern kitchen with white cabinets, wooden dining table, four green chairs, and various appliances including an oven and toaster. The floor is light wood, and the space is well-lit with track lighting.
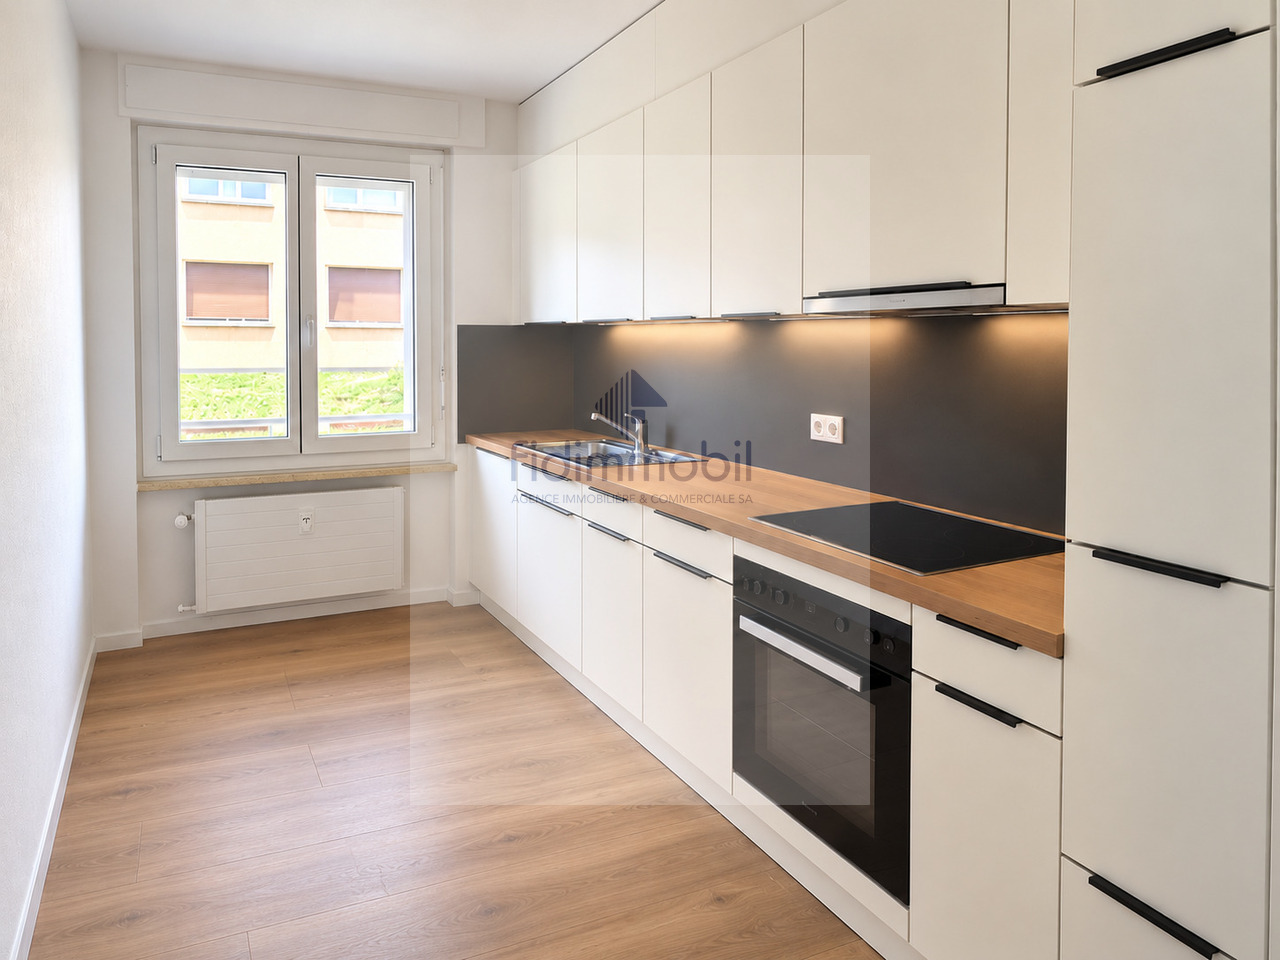
  • Empty kitchen with white cabinets, dark countertops, and wooden flooring. No furniture or appliances are present.
  • Modern bedroom with a large bed, white headboard, nightstand with a lamp, and a wardrobe. The room features wooden flooring and a dark accent wall.
  • Cozy bedroom with a white quilted bed, yellow pillows, shopping bags, and a small elephant toy on a shelf.
  • Empty room with wooden flooring, modern staircase with metal railing, radiator, and small window.
  • Completely empty room with wooden flooring, white walls, and a radiator on the left side.
  • Empty room with wooden flooring, a stone accent wall, and large windows with blinds. No furniture or equipment present.
  • Empty room with wooden flooring, exposed stone wall, radiator, and a single window with white frame.
  • Modern bathroom with a white sink, mirror, toilet, and a small shower stall. The walls are tiled in a neutral color, and the floor is made of brown tiles.
  • Empty room with wooden flooring, dark walls, and a staircase leading upwards.
  • Utility room with stacked washing machine and dryer, cleaning supplies on floor, tiled floor, exposed pipes, and a door.
  • Wooden balcony with ornate wooden railing, overlooking a historic town with traditional houses and a church spire.
  • Wooden balcony with ornate wooden railing, overlooking a historic building with shutters and windows.
  • A narrow street lined with multi-story residential buildings featuring classic European architecture, with light-colored facades, shutters, and a visible church spire in the background.
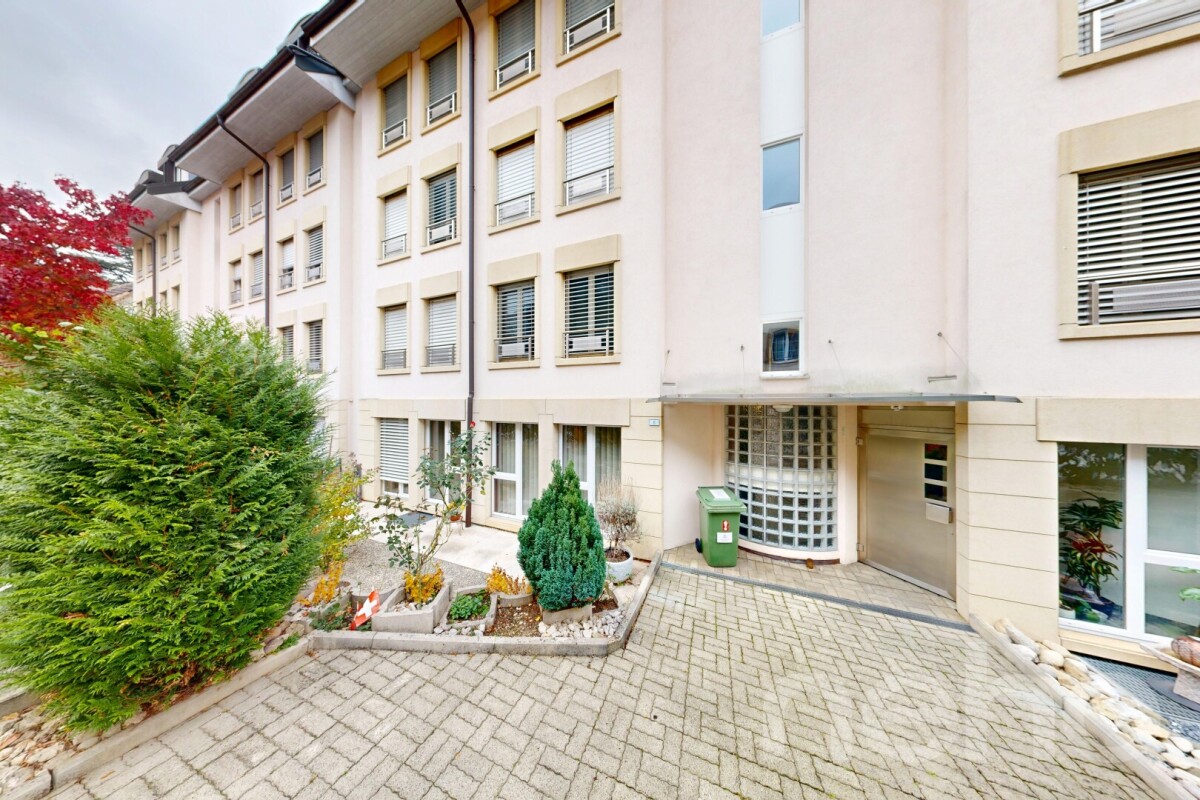
  • A three-story residential building with light-colored walls, multiple windows with shutters, and a small staircase leading to the entrance. A scooter is parked near the building.
1 / 18
A modern, well-lit hallway leading to a kitchen area. The hallway features a round woven rug on a wooden floor, a small table with a plant and a map, and a chair. The kitchen area has white cabinets and a countertop with various items.
Bright, modern dining area with a large wooden dining table surrounded by green chairs, white kitchen cabinets, and a sink area. Natural light streams in through large windows, and a vase with flowers adds a touch of color.
Modern kitchen with white cabinets, wooden dining table, four green chairs, and various appliances including an oven and toaster. The floor is light wood, and the space is well-lit with track lighting.
4.5 rooms, 200m², CHF 795,000.–
Premium
Rue des Granges 2, 2034 Peseux

Magnificent TRIPLEX in the center of Peseux

Discover this splendid apartment of 5 rooms with a living area of 213 m², located on the ground floor, basement, and cellar. This exceptional property combines the charm of the old with modern comfort.Entrance on the ground floor on the north sideThe highlights of this apartment:On the ground floor • Fitted and modern kitchen, fully equipped • Two large bedrooms • Modern bathroom with shower and bathtub/WC • Hall with built-in closets • Private balcony overlooking the inner courtyard: Enjoy an outdoor space to relax, particularly pleasant on sunny summer days In the basement • Spacious, modern living room: The living room offers a refined and cozy living space • A beautiful bedroom with a stone wall • Modern bathroom with shower/WC In the cellar • A large room that can be used as a fitness room, home cinema, or game room • 2 storage rooms • 1 cellar • 1 private laundry room with washing and drying facilities • Old, renovated building: The charm of the old architecture is sublimated by a careful renovation in 2016. • Family-friendly: A spacious and cozy accommodation, ideal for the whole family. Quiet and well-served environment: This apartment benefits from a particularly quiet environment, both day and night. In the summer, the sunshine is generous, making daily life even more enjoyable. • Transportation: The Peseux-Temple bus stop is accessible on foot in 2 minutes. • Shopping: The Coop Peseux is located about 5 minutes away on foot for daily shopping. • Health: The Pharmacie de la Grand-Rue is about 5 minutes away on foot. • Schools: The Collège des Guches is accessible on foot in about 5 minutes, ideal for families with children. This rare property, which combines space, character, and serenity, represents a unique opportunity to acquire an exceptional apartment in the charming village of Peseux, near Neuchâtel. Not to be missed!

Travel time
-
New building
1 / 10
4.5 rooms, 112m², CHF 880,000.–
Rue de Neuchâtel 29, 2034 Peseux

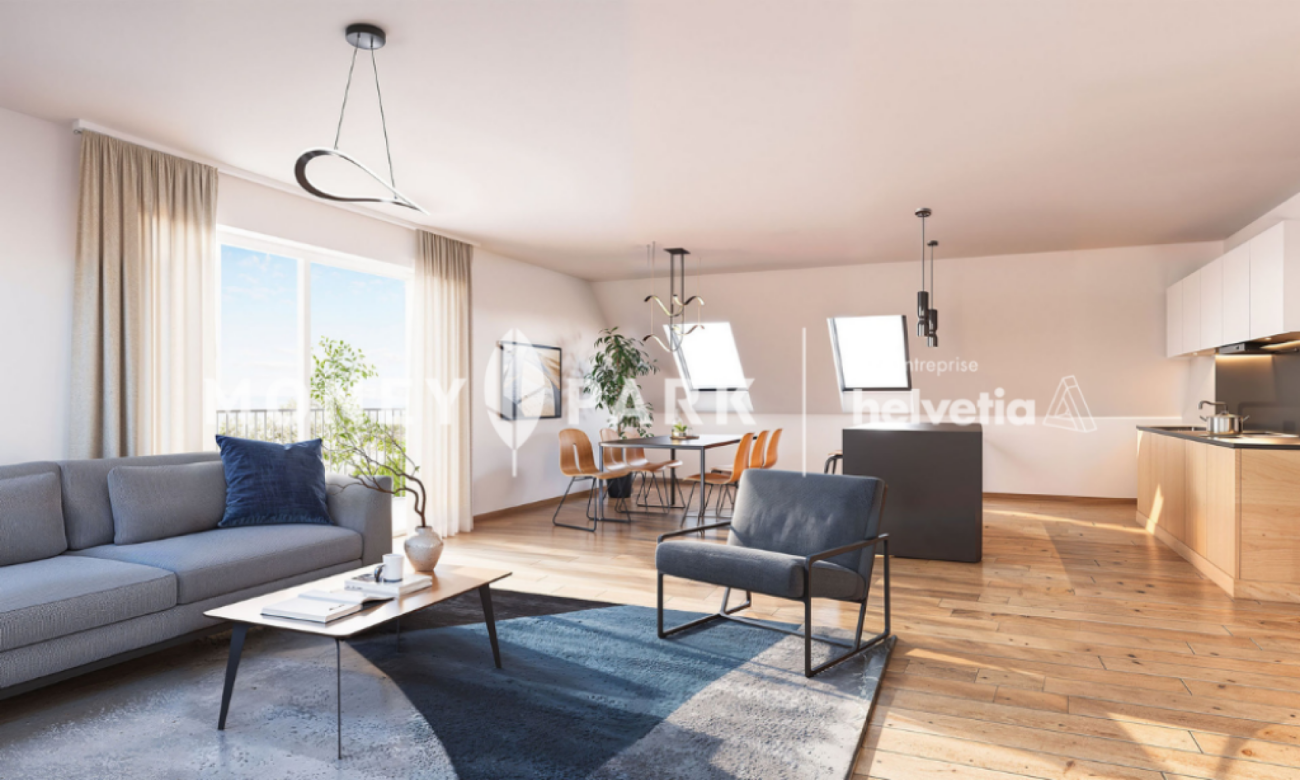
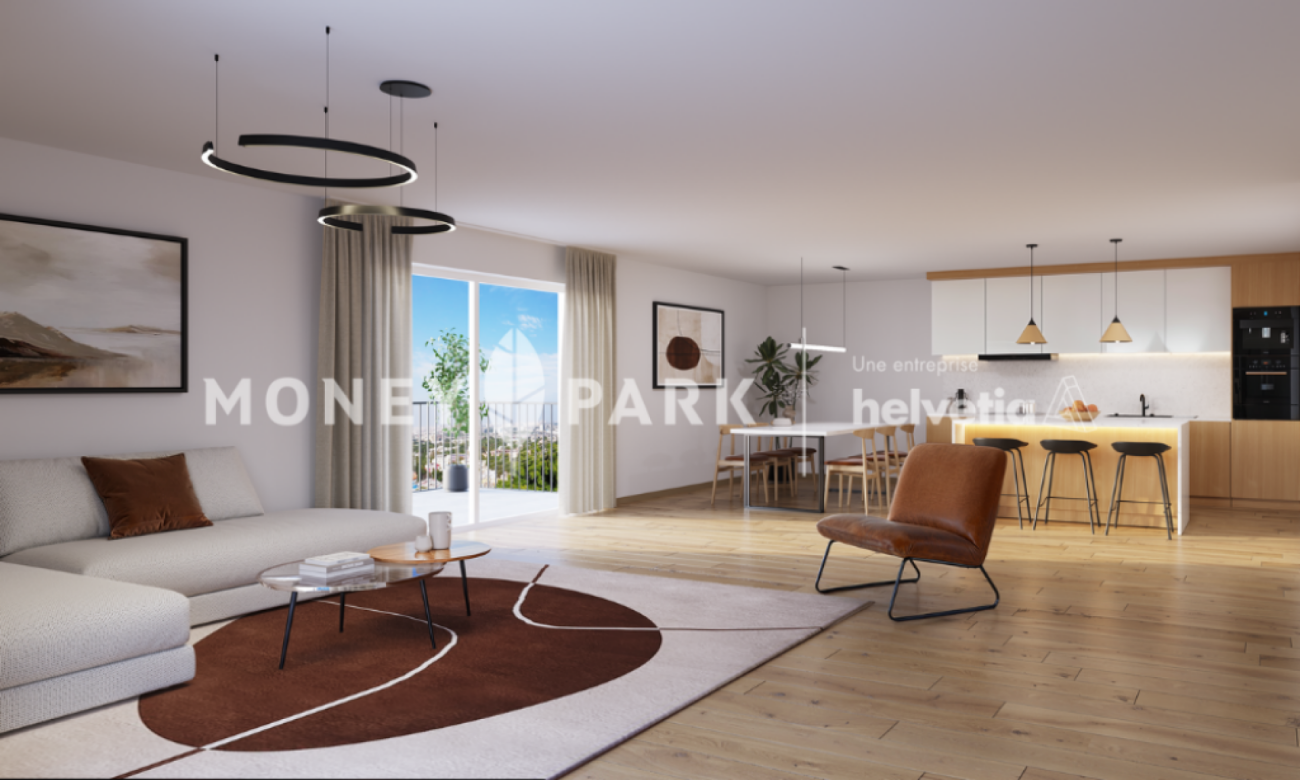
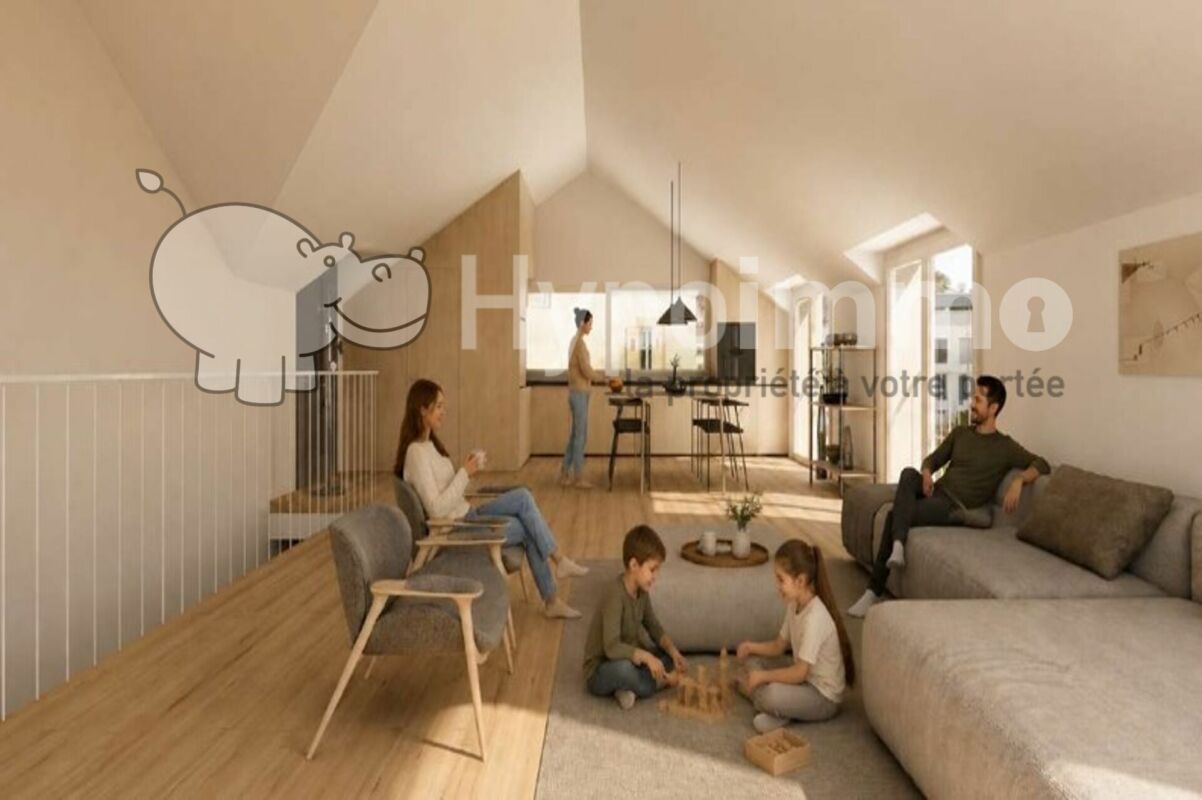
New 4.5-room attic apartment

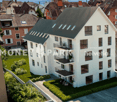
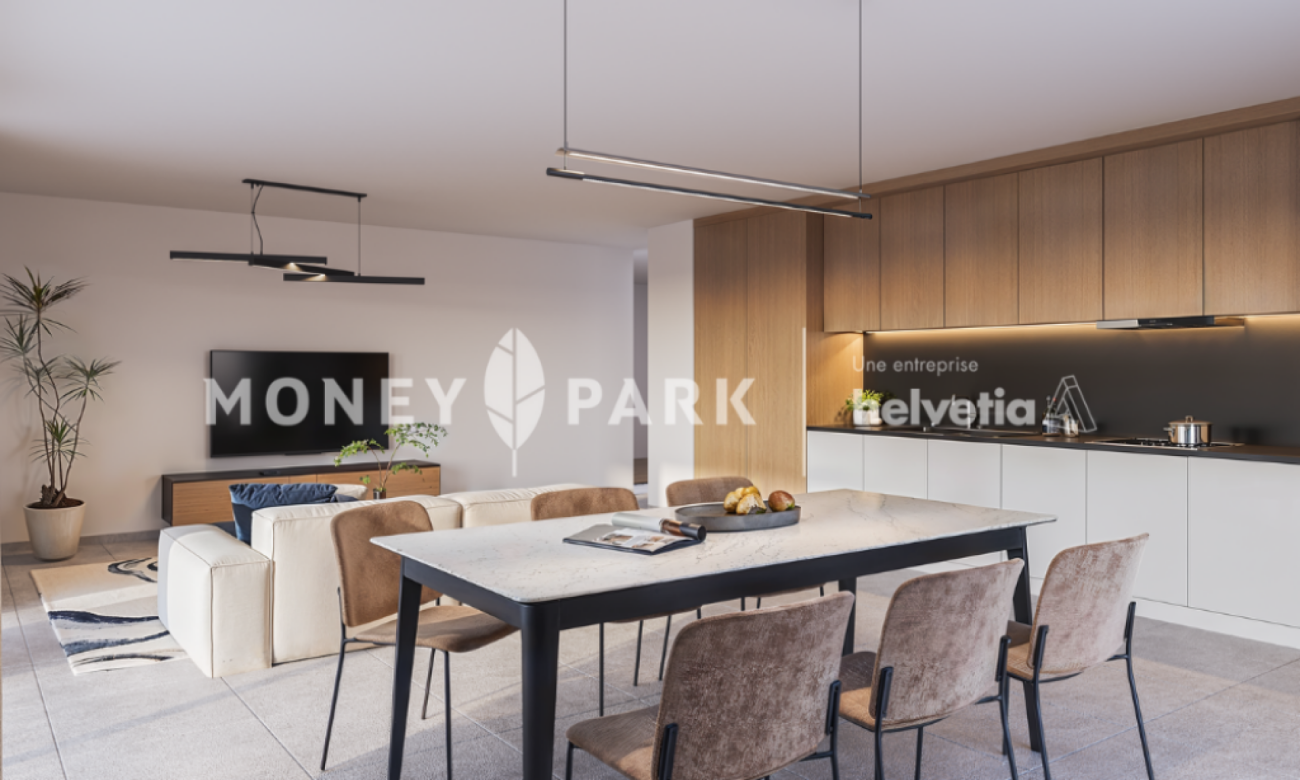
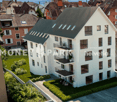
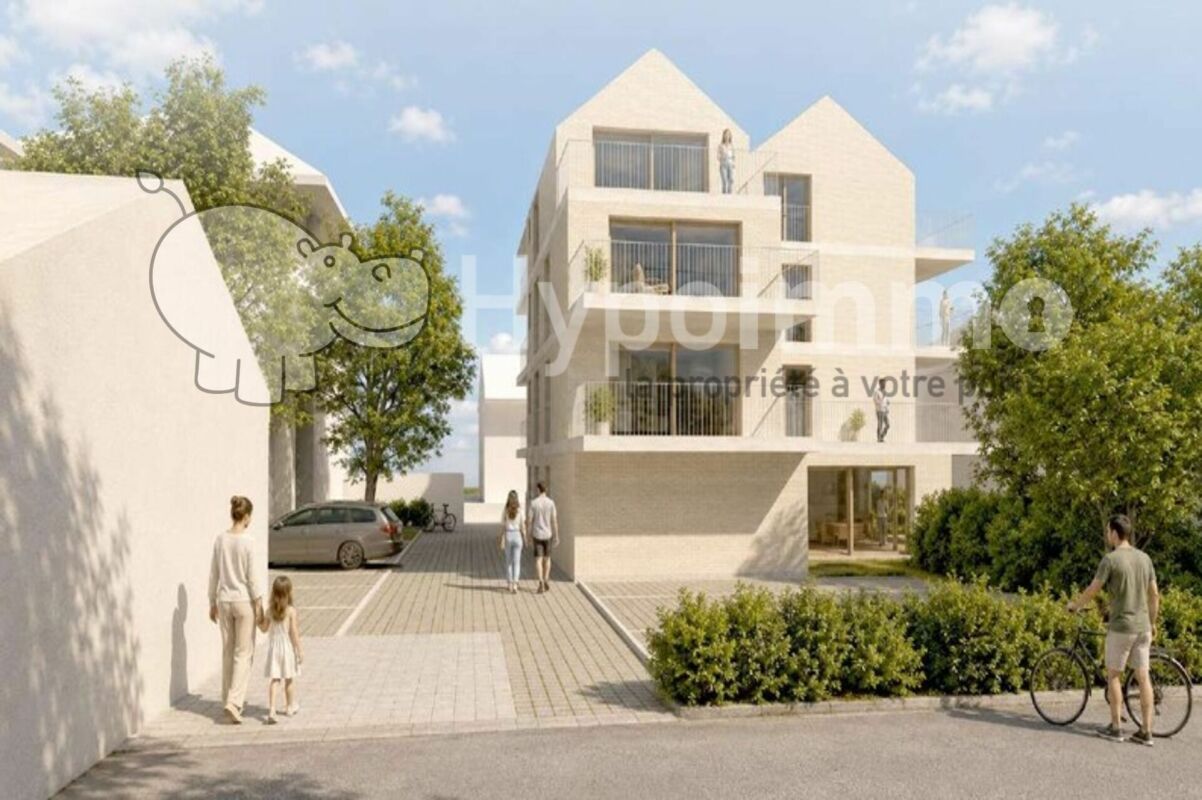
Key features • New construction • Small PPE • Ideally located • Amenities nearby • Covered parking spaces • Bicycle storage • Elevator • Balconies 9 new apartments in Peseux Located in the heart of a residential area in Peseux, this new real estate project offers 9 modern apartments for sale. In a central environment, the construction combines comfort, elegance, pleasant living, and proximity to amenities.The apartments are designed according to the latest standards. They all also have a balcony, allowing you to enjoy moments of relaxation and beautiful brightness. Furthermore, the materials and finishes have been selected with taste to offer optimal quality of life.Covered and outdoor parking spaces are available, in addition to the sale price.Don't miss this opportunity to settle in a vibrant and practical location while benefiting from a new, well-designed, and pleasant apartment.An appointment? With pleasure, but we must first validate your purchasing potential. An appointment, without obligation, with one of our advisors will allow us to obtain all the necessary information for the financing of your future acquisition. The project at a glance: • 1 building • 9 PPE apartments in total • 1 apartment with 3.5 rooms • 5 apartments with 4.5 rooms • 3 apartments with 5.5 rooms • 6 outdoor parking spaces • 7 covered parking spaces • 40 bicycle spaces Delivery: • Delivery of the first units: 2027

Travel time
-
New building
1 / 10
4.5 rooms, 112m², CHF 840,000.–
Rue de Neuchâtel 29, 2034 Peseux

New 4.5-room apartments

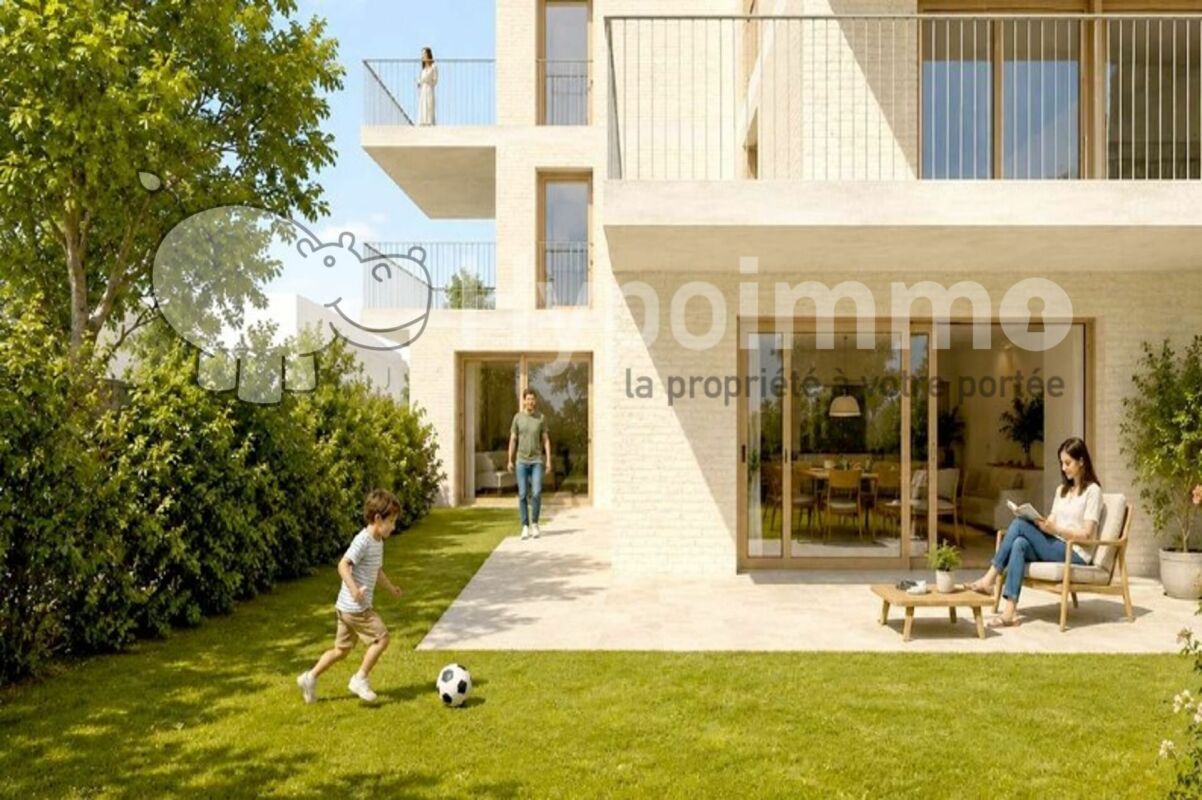
Key features • New construction • Small PPE • Ideally located • Amenities nearby • Covered parking spaces • Bicycle storage • Elevator • Balconies 9 new apartments in Peseux Located in the heart of a residential area in Peseux, this new real estate project offers 9 modern apartments for sale. In a central environment, the construction combines comfort, elegance, pleasant living, and proximity to amenities.The apartments are designed according to the latest standards. They all also have a balcony, allowing you to enjoy moments of relaxation and beautiful brightness. Additionally, the materials and finishes have been selected with taste to offer optimal quality of life.Covered and outdoor parking spaces are available, in addition to the sale price.Don't miss this opportunity to settle in a vibrant and practical location while benefiting from a new, well-designed, and pleasant apartment.An appointment? With pleasure, but we must first validate your purchasing potential. An appointment, without obligation, with one of our advisors will allow us to obtain all the necessary information for the financing of your future acquisition. The project at a glance: • 1 building • 9 PPE apartments in total • 1 apartment with 3.5 rooms • 5 apartments with 4.5 rooms • 3 apartments with 5.5 rooms • 6 outdoor parking spaces • 7 covered parking spaces • 40 bicycle spaces Delivery: • Delivery of the first apartments: 2027

Travel time
-
New building
1 / 10
5.5 rooms, 141m², CHF 980,000.–
Rue de Neuchâtel 29, 2034 Peseux

New 5.5-room apartments

Key features • New construction • Small PPE • Ideally located • Amenities nearby • Covered parking spaces • Bicycle storage • Elevator • Balconies • 60 m² living room 9 new apartments in Peseux Located in the heart of a residential area in Peseux, this new real estate project offers 9 modern apartments for sale. In a central environment, the construction combines comfort, elegance, pleasant living and proximity to amenities.The apartments are designed according to the latest standards and have a living room of over 60 m². They also all have a balcony, allowing you to enjoy moments of relaxation and beautiful brightness. Furthermore, the materials and finishes have been selected with taste to offer optimal living.Covered and outdoor parking spaces are available, in addition to the sale price.Don't miss this opportunity to settle in a lively and practical location while benefiting from a new, well-designed and pleasant apartment.An appointment? With pleasure, but we must first validate your purchasing potential. An appointment, without obligation, with one of our advisors will allow us to obtain all the necessary information for the financing of your future acquisition.The project at a glance: • 1 building • 9 PPE apartments in total • 1 apartment with 3.5 rooms • 5 apartments with 4.5 rooms • 3 apartments with 5.5 rooms • 6 outdoor parking spaces • 7 covered parking spaces • 40 bicycle spaces Delivery: • Delivery of the first units: 2027

Travel time
-
Pauline Foschia

Pauline Foschia

1 / 9
Pauline Foschia

Pauline Foschia

  • Balcony / Terrace
  • Garage
  • Elevator
  • +4
3.5 rooms, 95m², CHF 600,000.–
Chemin des Pavés 10, 2034 Peseux

Comfort and lake views

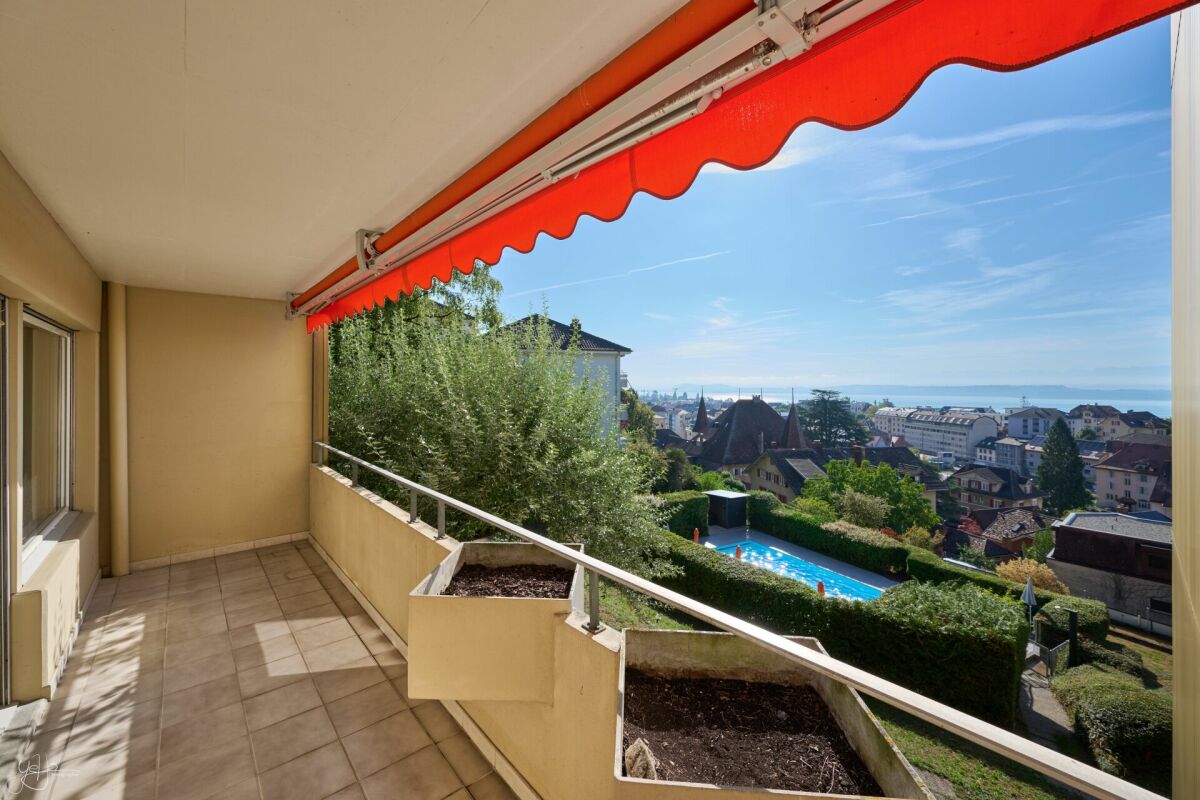
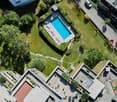
Overview Diatimìs presents this beautiful 3,5-room apartment in Peseux, in the heart of a pleasant residential area, close to amenities, public transport and the main routes providing quick access to Neuchâtel and the lakeside.With a living area of around 95 m², the apartment stands out for its generous spaces, functional layout and abundant natural light.Two south- and west-facing balconies, totalling more than 18 m², extend the indoor living spaces beautifully. Sheltered from overlooking neighbours, they offer a private and privileged setting in which to enjoy the outdoors, plenty of sunshine and lovely views of the lake.The residence also has an outdoor swimming pool, a real bonus in the warmer months and a welcome everyday amenity.Combining space, comfort and quality of life, this apartment enjoys a particularly pleasant location in Peseux. A garage completes the property. LET'S TAKE A LOOK... Welcome to this spacious 3,5-room apartment, offering 95,3 m² of living area and a particularly pleasant layout.The apartment makes an immediate impression with its generous spaces, natural light and privileged setting, which is both green and peaceful.Living areaA real highlight of the apartment, the very attractive living area of around 56 m² offers generous space for easily arranging a large lounge as well as a welcoming dining area.Large windows bring in plenty of natural light and create a pleasant connection with the outdoors.The kitchen opens onto the living room through a bar area and blends harmoniously into the overall space. Its functional layout and ample storage make it a convivial everyday space, while retaining a degree of separation from the lounge.Sleeping areaSet apart from the living area, the sleeping area comprises two comfortable rooms, both with direct access to the outdoors.Their large windows bring in plenty of natural light and enhance the sense of space and comfort.A bathroom with a bathtub, sink, WC and bidet completes this part of the apartment. Outdoor spaces & swimming poolThe apartment has two balconies totalling more than 18 m², each with its own orientation and atmosphere.The first, facing west and accessible from the living room, measures around 9 m². Facing greenery and completely sheltered from overlooking neighbours, it enjoys a peaceful, leafy setting, ideal for making the most of sunny days in complete privacy.The second, facing south and accessible from both rooms, measures around 9 m². Also sheltered from overlooking neighbours, it enjoys an attractive, open view of the lake and the residence's swimming pool.The condominium association also has an outdoor swimming pool, a real privilege in the warmer months. Nestled in the heart of the residence, it invites you to cool off and make the most of sunny days—an especially welcome feature when summer temperatures rise. Enjoy summer just a few steps from home.With nature, privacy, lake views and a swimming pool, the outdoor spaces are undoubtedly among this apartment's finest assets. Renovations and maintenance The condominium associationThe residence is regularly maintained and has benefited from several recent improvements, including the renovation of the outdoor swimming pool and the installation of photovoltaic panels, contributing to the comfort and energy efficiency of the property as a whole. These facilities and their upkeep mean that condominium service charges are slightly higher than average.The apartmentCarefully maintained over the years, the apartment is in good overall condition. A few cosmetic updates, mainly to the paintwork and some floor coverings, will be all that is needed to bring it up to the taste of its future owners. Conclusion Ideally located on the heights of Peseux, this apartment combines peace and quiet with proximity to amenities. Shops, services and public transport are just a few minutes away, while its residential setting keeps it away from the hustle and bustle and the main sources of nuisance.An address that makes everyday life convenient, while offering a peaceful and sheltered environment to come home to.A sought-after quality of life on the outskirts of Neuchâtel. The information and areas set out in this document are provided for guidance only and are not contractually binding. They are based on the information available at the time of writing and may be subject to change. Only the notarised deed signed by the parties is authoritative and serves as the reference document for the entire transaction.

  • Balcony / Terrace
  • Garage
  • Elevator
  • +4
Travel time
-
Antony D'Agostino

Antony D'Agostino

1 / 8
Antony D'Agostino

Antony D'Agostino

  • Parking space
  • Balcony / Terrace
  • Garage
  • +1
5.5 rooms, 167m², CHF 1,290,000.–
Tombet 21, 2034 Peseux

Duplex attic with 5.5 rooms

Located in the last two floors of a co-ownership of eight apartments, this 5.5-room duplex attic spreads over two levels. Its distribution allows to share beautiful moments together while preserving the space of each one. The main level accommodates a large living room with dining room, extended by the kitchen and a south-facing balcony. Three bedrooms, a bathroom, and a storage room complete this level. In the attic, a fourth bedroom, a reading/TV corner, a dressing room, and a bathroom with laundry room offer additional space to be arranged according to your desires. The terrace surrounds this level and opens the view to Lake Neuchâtel and the Alps. Built in 2008, the building has underfloor heating, double glazing, and an elevator serving all levels. Photovoltaic panels and a remote heating connection in progress accompany its energy transition. A private cellar, an indoor parking space, and an outdoor parking space complete the property. Indicative surfaces calculated on plans: approximately 167 m² of living space, excluding terrace and balcony. Weighted sales area: approximately 199 m², including one-third of the 75.10 m² terrace and half of the 14.39 m² balcony. The interior partitions are included and the interior staircase is counted only once. Approximately 167 m² of living space on two levels Approximately 199 m² of weighted sales area 75 m² of terrace 14 m² of south-facing balcony 44 m² of living room 5.5 rooms 4 bedrooms

  • Parking space
  • Balcony / Terrace
  • Garage
  • +1
Travel time
-
Antony D'Agostino

Antony D'Agostino

1 / 9
Antony D'Agostino

Antony D'Agostino

  • Parking space
  • Balcony / Terrace
  • Garage
  • +1
4.5 rooms, 118m², CHF 890,000.–
2034 Peseux

Peseux, 4.5 rooms full south with view of the Alps

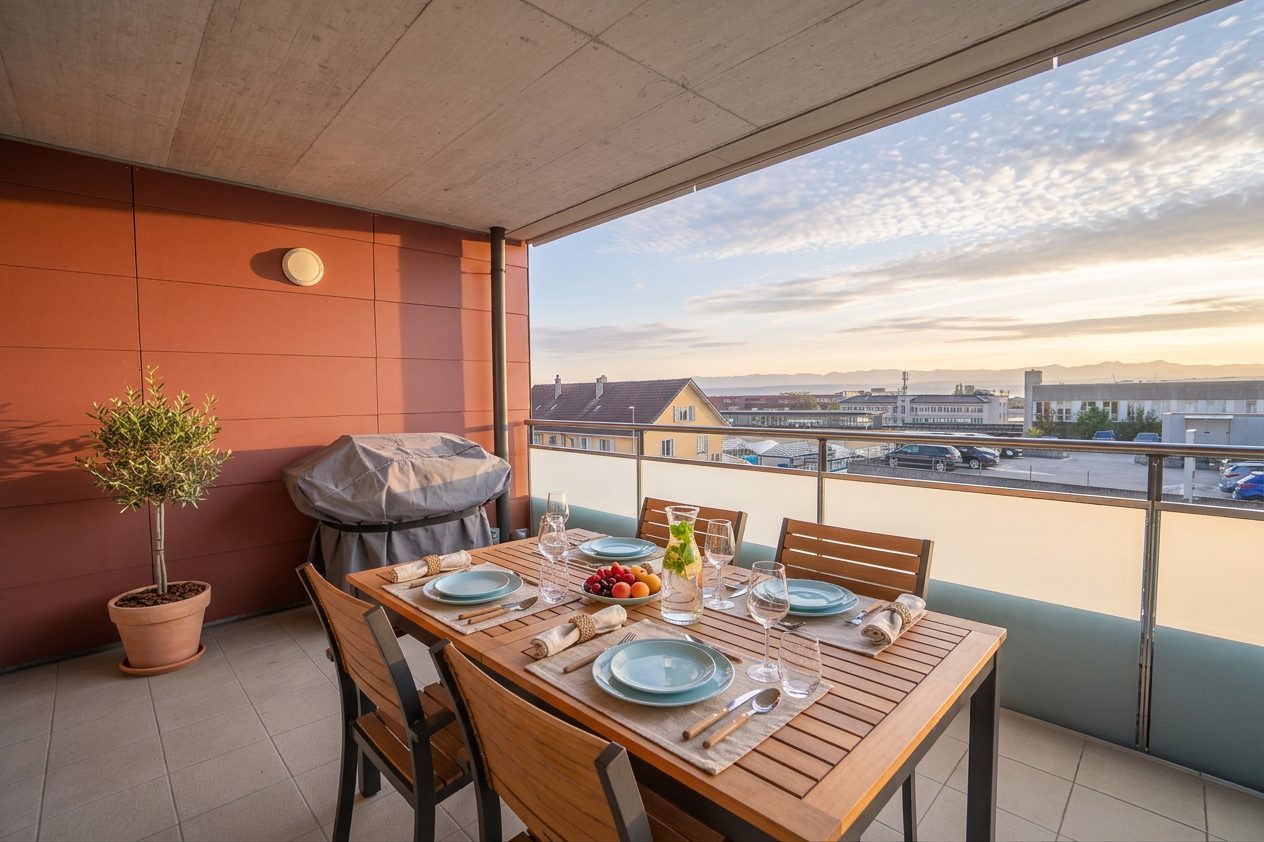
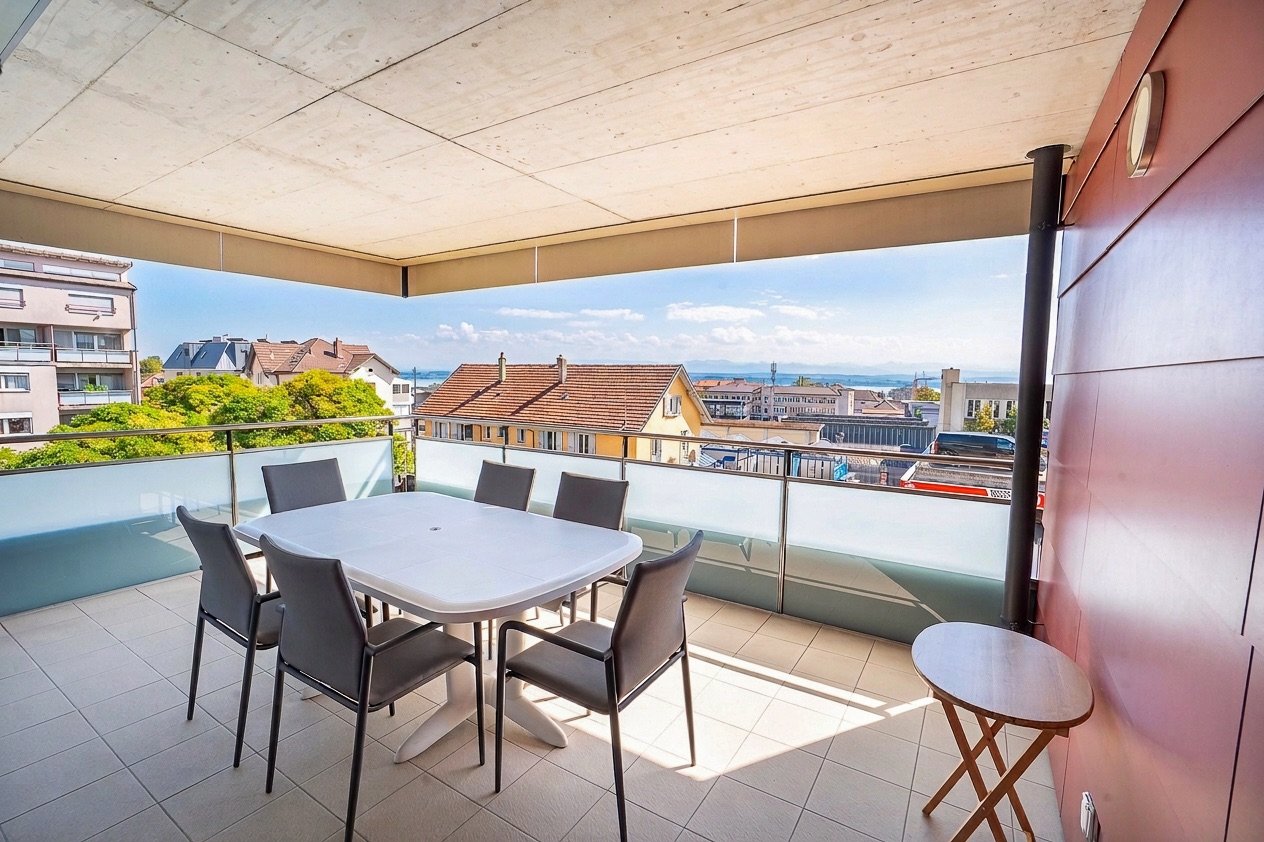
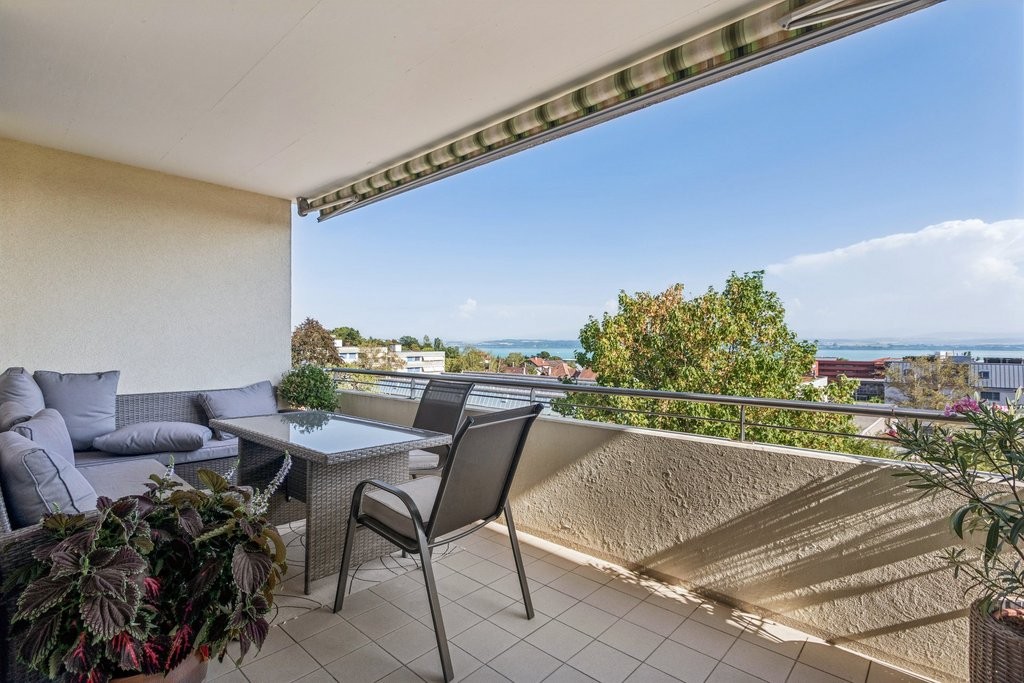
Full south, west side.On the 2nd floor of a small PPE with eight apartments, this 4.5-room apartment occupies the west side of the building. With a full south orientation, it benefits from sunlight until the end of the day.The living room, dining room, and kitchen form a single large open space without separation, which leads to a covered balcony of 14.6 m². From the balcony, the view stretches over the roofs to Lake Neuchâtel and the Alps.Away from the living area, the three bedrooms are grouped together quietly, with two bathrooms: a bathroom and a shower room. One of the bedrooms can also serve as an office.An elevator, a cellar, and two parking spaces, one in the collective garage and the other outside, complete the property. The building was constructed in 2008 and is heated remotely.The bus stop is at the foot of the building and the Deurres train station is 260 meters away on foot. The Collège des Coteaux, shops, and lake shores are nearby, the center of Neuchâtel is 3 km away, and the highway entrance is three minutes by car.Availability: spring 2027. • 118 m² living space • 3 bedrooms and 2 bathrooms • Covered balcony of 14.6 m² full south • View of Lake Neuchâtel and the Alps • Kitchen fully open to the living room • Elevator and cellar • 1 indoor parking space and 1 outdoor parking space • Availability: summer 2027

  • Parking space
  • Balcony / Terrace
  • Garage
  • +1
1 / 10
5.5 rooms, 160m², CHF 1,340,000.–
Rue des Chansons 6, 2034 Peseux

PROMOTION CHANSONS 6 - LAST OPPORTUNITY

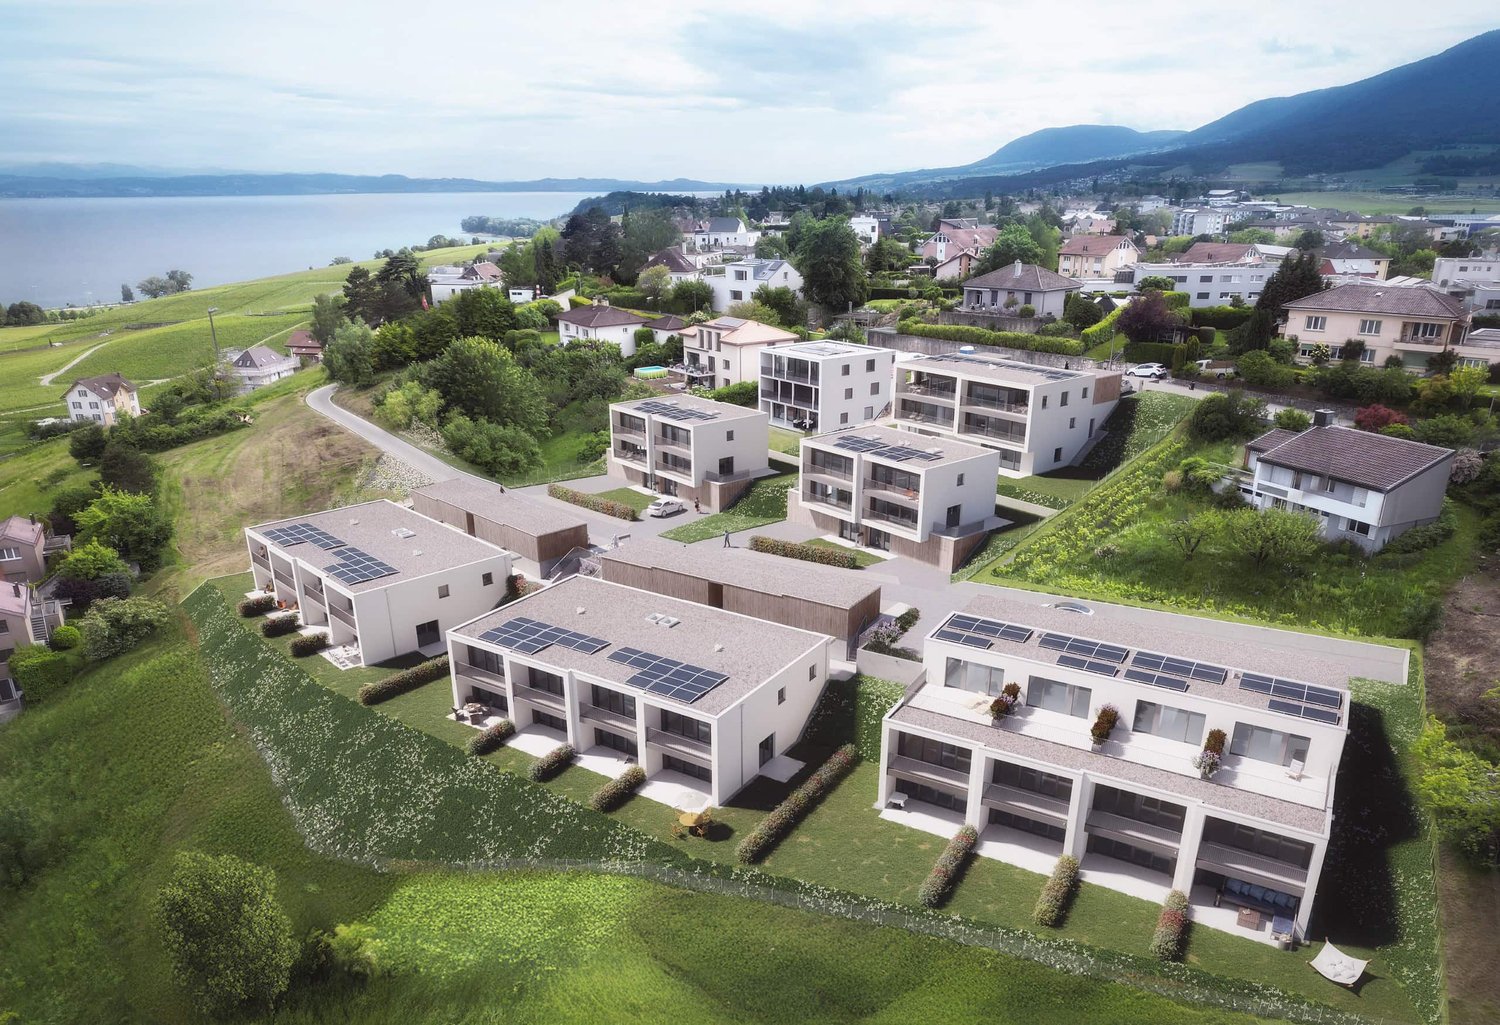
Here, everything has been thought out to create a rare harmony between space, light, and quality of life. This confidential residential project of only five units offers today the last opportunity to acquire a new, spacious, and customizable property in a privileged location in Peseux, with a beautiful south-facing orientation and a soothing view of the lake.IMAGINE...The Chansons 6 are more than just a new address. It's a rare opportunity.In a neighborhood where new properties are particularly discreet, this project brings something that many are looking for without really finding it. The privilege of starting a new story in a fully new, modern, and customizable home.Here, everything begins even before moving in. The future owners do not simply choose an apartment, they also participate in its creation. The materials, the finishes, the details that will make all the difference in everyday life. Each person can imagine an interior in their image, designed according to their lifestyle and desires.And then there is the daily comfort that has become essential today, being able to easily accompany children to school, reach shops in a few minutes, quickly access public transportation, and simplify the organization of the entire family. A precious quality of life that allows you to fully enjoy your time and environment.As the days go by, the spacious rooms, the omnipresent light, and the south-facing terrace create a particularly pleasant atmosphere to live in. The unobstructed view of the lake provides a sense of openness and serenity that naturally accompanies everyday life. In this small building with only four apartments and a studio, the atmosphere remains calm, intimate, and preserved, a luxury that has become rare today.For a family, it's the opportunity to build a truly modern and evolving nest. For parents, it's also the peace of mind that comes with a construction that meets current energy requirements, with modern equipment, an elevator, and quality services designed to last.SITUATIONLocated in a residential neighborhood of Peseux, the address benefits from a particularly sought-after balance between tranquility and practical life. Shops, schools, and public transportation are in the immediate vicinity, allowing families to naturally simplify their daily lives.Today integrated into the city of Neuchâtel, Peseux seduces with its quality of life, its convivial atmosphere, and its ideal location between urban dynamism and a soothing environment. Between the lake, the vineyards, and the Jura reliefs, the region offers a privileged setting where it is good to live all year round.DISTRIBUTION OF SPACESFrom the outside, everything is designed to simplify daily life and offer a true comfort of living. Easy parking, fluid organization, immediate practicality: here, every detail aims to free up time and energy for the essential.Inside, the spacious rooms and intelligent space distribution create a sense of space and freedom that is rare. One moves naturally, without constraint, in an environment that breathes and adapts to the rhythm of each individual.The living area quickly becomes the heart of the apartment. Open, bright, and turned towards the outside, it favors shared moments while remaining functional in everyday life. The terrace naturally prolongs this space, offering a true breath of fresh air with a south-facing orientation and an unobstructed view of the lake. A discreet luxury that changes everything.The parental area has been designed as a true refuge, preserving intimacy and comfort, while the other rooms offer precious flexibility to accompany all stages of life: children, telework, guests, or leisure.Each element of the apartment participates in a global experience...

Travel time
-
1 / 10
2.5 rooms, 51m², CHF 505,000.–
Chemin des Carrels, 2034 Peseux

Les Carrels - 2.5-room apartment Lot 4/D

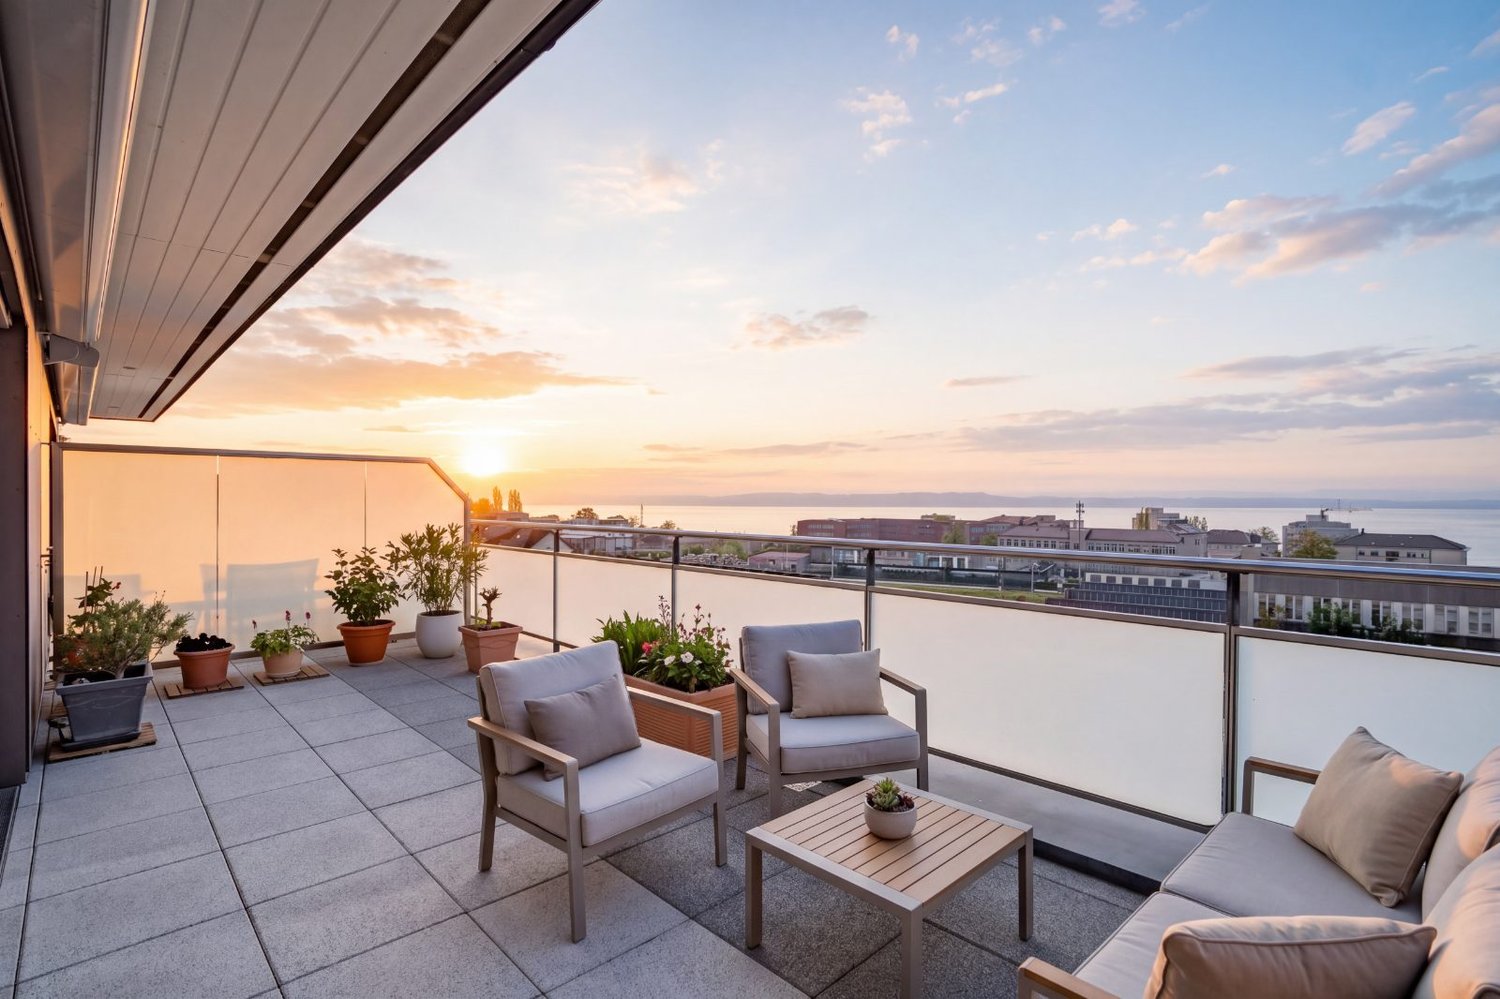
LES CARRELS promotion The perfect alliance of contemporary comfort and sustainabilityIn the heart of a quiet residential area and close to all amenities, the LES CARRELS residence reveals itself through a contemporary, elegant, and warm architecture. Designed by an architecture firm concerned about environmental impact, this achievement combines modern aesthetics, high energy performance, and respect for the built environment.From 2.5 to 5.5 rooms, each apartment has been designed to offer functional, bright, and respectful living spaces for the intimacy of its occupants.Services and highlights: • Customization: Benefit from generous budgets for choosing your finishes (kitchen, floors, bathrooms) and create a unique interior, in your image. • Quality and durability: Noble materials and high-performance construction for optimal thermal and acoustic comfort. • Equipment and amenities: Complete basement with private cellars and bike room, elevator serving all levels for total accessibility, reserved outdoor parking spaces for residents, visitors, and people with reduced mobility (PMR). The apartments are divided as follows:Ground floor: 2x apartments with 4.5 rooms, benefiting from a terrace and a garden1st floor: 2x apartments with 3.5 rooms and 1x apartment with 2.5 rooms, benefiting from a balcony2nd floor: 1x apartment with 3.5 rooms and 1x apartment with 2.5 rooms, benefiting from a balcony2nd-3rd floor: Duplex with 5.5 rooms, benefiting from a balcony and a terrace3rd floor: 1x apartment with 4.5 rooms, benefiting from a balcony and a terracePossibility to acquire an outdoor parking space for CHF 23,000Offer yourself a customized living space that combines modernity, serenity, and energy efficiency.
Travel time
-
1 / 9
5.5 rooms, 129m², CHF 1,225,000.–
Chemin des Carrels, 2034 Peseux

Les Carrels - 5.5 Room Duplex Apartment Lot 9/J

Promotion LES CARRELS The perfect alliance of contemporary comfort and sustainabilityIn the heart of a quiet residential neighborhood and close to all amenities, the LES CARRELS residence reveals itself through contemporary, elegant, and warm architecture. Designed by an architecture firm concerned with environmental impact, this achievement combines modern aesthetics, high energy performance, and respect for the built environment.From 2.5 to 5.5 rooms, each dwelling has been designed to offer functional, bright, and respectful living spaces for its occupants.Features & Highlights : • Customization: Benefit from generous budgets for choosing your finishes (kitchen, floors, bathrooms) and create a unique interior, in your image. • Quality & Sustainability: Noble materials and high-performance energy construction for optimal thermal and acoustic comfort. • Equipment & Amenities: Complete basement with private cellars and bike room, elevator serving all levels for total accessibility, reserved outdoor parking spaces for residents, visitors, and people with reduced mobility (PMR). The apartments are distributed as follows:Ground floor : 2x apartments with 4.5 rooms, with terrace and garden1st floor : 2x apartments with 3.5 rooms and 1x apartment with 2.5 rooms, with balcony 2nd floor : 1x apartment with 3.5 rooms and 1x apartment with 2.5 rooms, with balcony2nd-3rd floor : Duplex apartment with 5.5 rooms, with balcony and terrace3rd floor : 1x apartment with 4.5 rooms, with balcony and terracePossibility to acquire an outdoor parking space for CHF 23,000.-Offer yourself a tailored living space that combines modernity, serenity, and energy efficiency.

Travel time
-
1 / 9
3.5 rooms, 82m², CHF 785,000.–
Chemin des Carrels, 2034 Peseux

Les Carrels - 3.5-room apartment Lot 8/H

LES CARRELS promotion The perfect alliance of contemporary comfort and sustainabilityIn the heart of a quiet residential area and close to all amenities, the LES CARRELS residence reveals itself through contemporary, elegant, and warm architecture. Designed by an architecture firm concerned about environmental footprint, this achievement combines modern aesthetics, high energy performance, and respect for the built environment.From 2.5 to 5.5 rooms, each dwelling has been designed to offer functional, bright, and respectful living spaces for its occupants.Features and strengths: • Customized personalization: Benefit from generous budgets for choosing your finishes (kitchen, floors, bathrooms) and create a unique interior, in your image. • Quality and sustainability: Noble materials and high-performance energy efficiency for optimal thermal and acoustic comfort. • Equipment and amenities: Complete basement with private cellars and bicycle room, elevator serving all levels for total accessibility, outdoor parking spaces reserved for residents, visitors, and people with reduced mobility (PMR). The apartments are divided as follows:Ground floor: 2x apartments with 4.5 rooms, with terrace and garden1st floor: 2x apartments with 3.5 rooms and 1x apartment with 2.5 rooms, with balcony 2nd floor: 1x apartment with 3.5 rooms and 1x apartment with 2.5 rooms, with balcony2nd-3rd floor: Duplex with 5.5 rooms, with balcony and terrace3rd floor: 1x apartment with 4.5 rooms, with balcony and terracePossibility to acquire an outdoor parking space for CHF 23,000.Offer yourself a tailored living space that combines modernity, serenity, and energy efficiency.

Travel time
-
1 / 9
4.5 rooms, 101m², CHF 1,020,000.–
Chemin des Carrels, 2034 Peseux

Les Carrels - 4.5 room apartment with garden Lot 2/B

LES CARRELS promotion The perfect alliance of contemporary comfort and sustainabilityIn the heart of a quiet residential area and close to all amenities, the LES CARRELS residence reveals itself through contemporary architecture, elegant and warm. Designed by an architecture firm concerned about the environmental footprint, this achievement combines modern aesthetics, high energy performance, and respect for the built environment.From 2.5 to 5.5 rooms, each accommodation has been designed to offer functional, bright, and respectful living spaces for its occupants.Services & Strong points : • Customization: Benefit from generous budgets for the choice of your finishes (kitchen, floors, bathrooms) and create a unique interior, in your image. • Quality & Sustainability: Noble materials and high-performance energy construction for optimal thermal and acoustic comfort. • Equipment & Amenities: Complete basement with private cellars and bike room, elevator serving all levels for total accessibility, reserved outdoor parking spaces for residents, visitors, and people with reduced mobility (PMR). The accommodations are divided as follows:Ground floor : 2x apartments with 4.5 rooms, with terrace and garden1st floor : 2x apartments with 3.5 rooms and 1x apartment with 2.5 rooms, with balcony 2nd floor : 1x apartment with 3.5 rooms and 1x apartment with 2.5 rooms, with balcony2nd-3rd : Duplex with 5.5 rooms, with balcony and terrace3rd floor : 1x apartment with 4.5 rooms, with balcony and terracePossibility to acquire an outdoor parking space for CHF 23,000.-Offer yourself a tailored living space that combines modernity, serenity, and energy efficiency.

Travel time
-

Suggested properties for you based on search results

Other interesting objects