Rooms
4.5
Living space
118 m2
Selling price
CHF 890,000.–
Notify on price drop
"Peseux, 4.5 rooms full south with lake and Alpine view"
Address
2034 PeseuxPrice
- Purchase price:
- CHF 890,000.–
- Notify on price drop
Main information
- Availability:
- By agreement
- Type:
- Apartment
- No. of rooms:
- 4.5
- Floor:
- 2
- Surface living:
- 118 m2
- Year built:
- 2008
Characteristics
Balcony / Terrace
Parking space
Garage
Elevator
Documents (0)
Description
Full south, west side.
On the 2nd floor of a small PPE with eight apartments, this 4.5-room apartment is located on the west side of the building. Facing full south, it benefits from the sun until the end of the day.
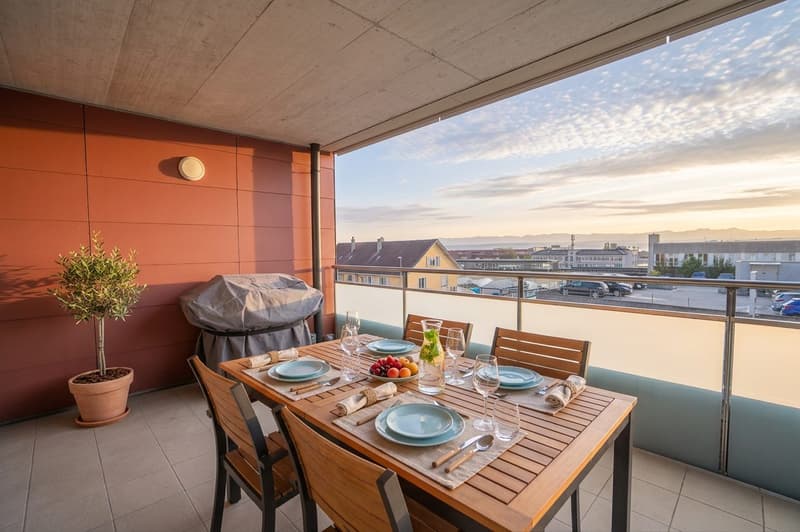
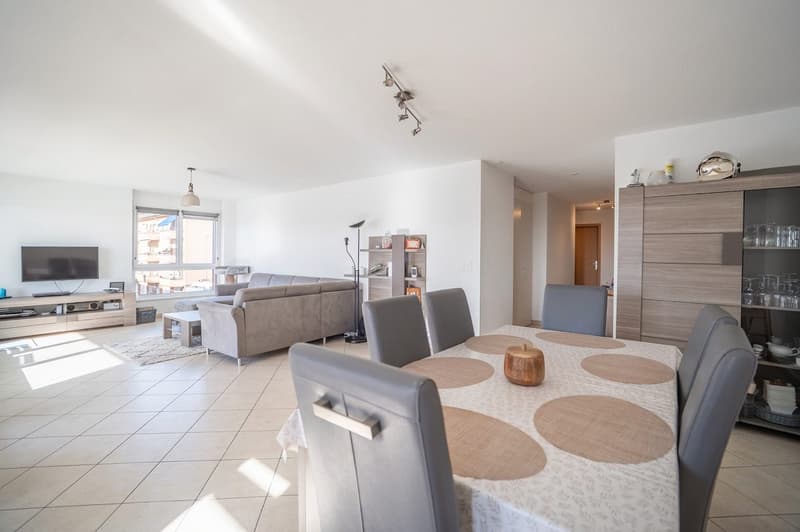
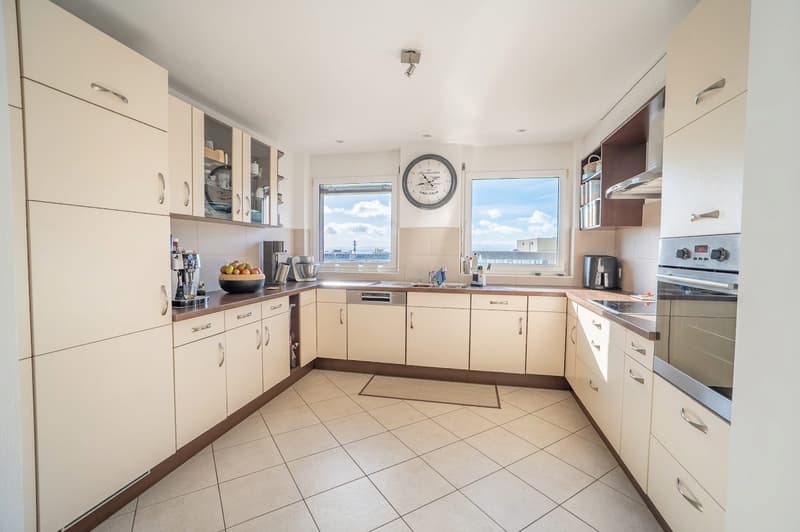
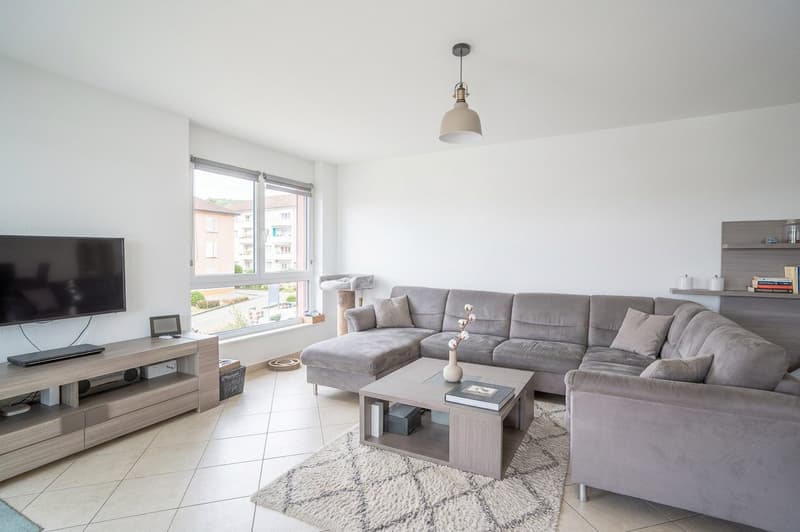
The living room, dining room, and kitchen form a single large open space without separation, which leads to a covered balcony of 14.6 m². From the balcony, the view stretches over the roofs to Lake Neuchâtel and the Alps.
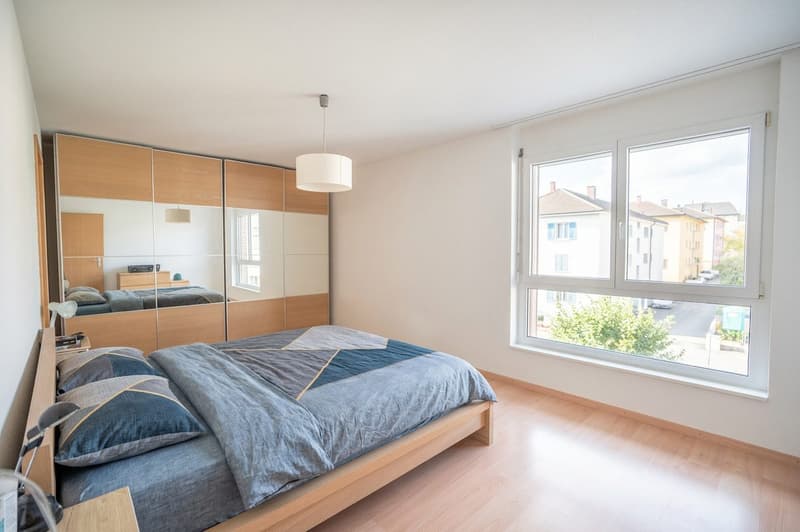
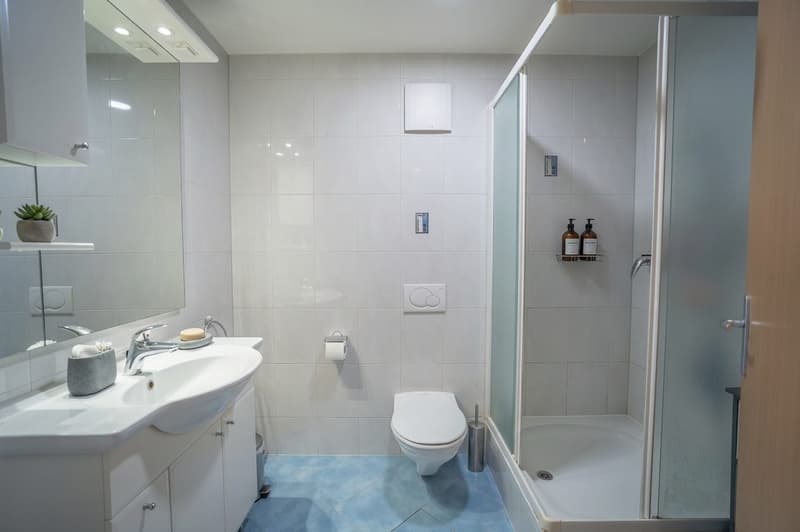
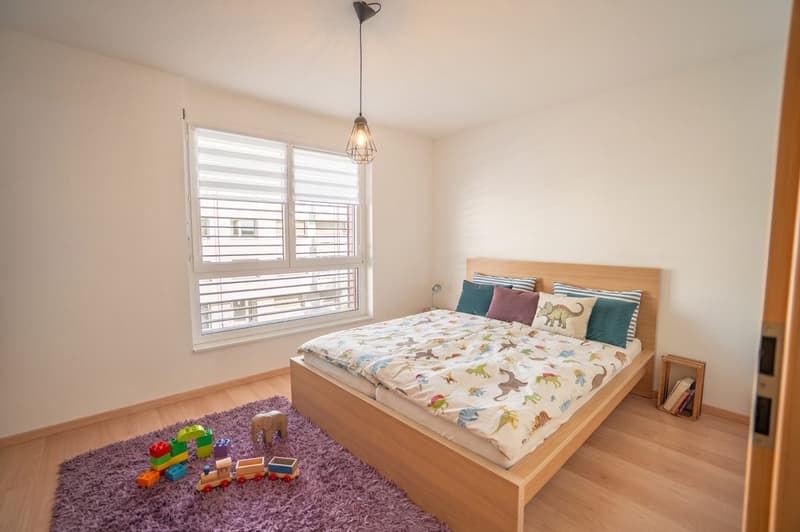
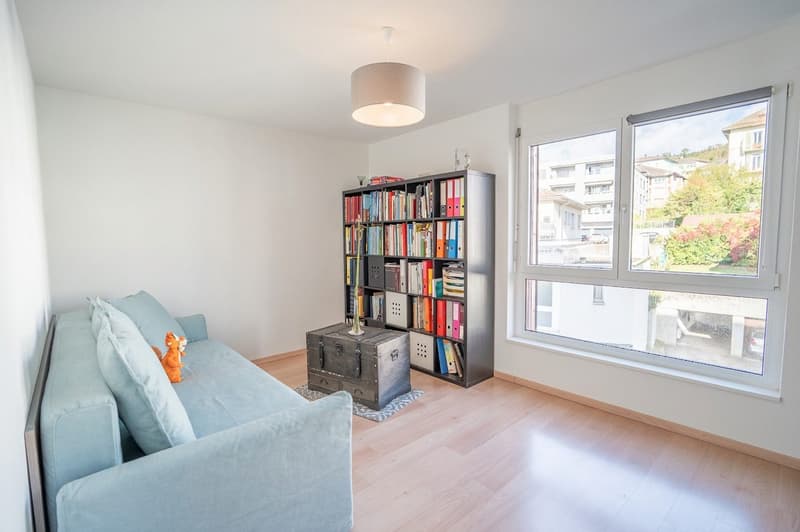
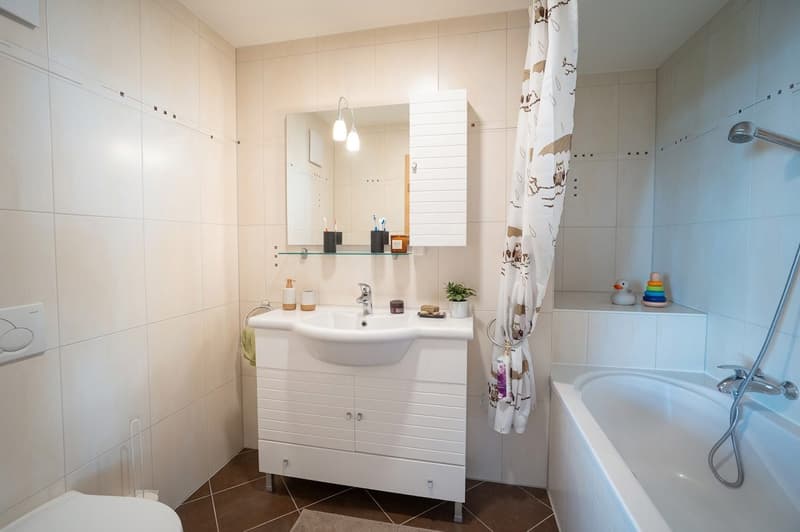
Away from the daytime area, the three bedrooms are grouped together in a quiet area, with two bathrooms: a bathroom and a shower room. One of the bedrooms can also serve as an office.
A lift, a cellar, and two parking spaces, one in the collective garage and the other outside, complete the property. The building was constructed in 2008 and is heated remotely.
The bus stop is at the foot of the building and the Deurres train station is 260 meters away on foot. The Collège des Coteaux, shops, and lake shores are nearby, the center of Neuchâtel is 3 km away, and the highway entrance is three minutes by car.
Availability: spring 2027.
118 m² living space 3 bedrooms and 2 bathrooms Covered balcony of 14.6 m² full south View of Lake Neuchâtel and the Alps Kitchen fully open to the living room Lift and cellar 1 indoor parking space and 1 outdoor parking space Availability: summer 2027
On the 2nd floor of a small PPE with eight apartments, this 4.5-room apartment is located on the west side of the building. Facing full south, it benefits from the sun until the end of the day.
The living room, dining room, and kitchen form a single large open space without separation, which leads to a covered balcony of 14.6 m². From the balcony, the view stretches over the roofs to Lake Neuchâtel and the Alps.
Away from the daytime area, the three bedrooms are grouped together in a quiet area, with two bathrooms: a bathroom and a shower room. One of the bedrooms can also serve as an office.
A lift, a cellar, and two parking spaces, one in the collective garage and the other outside, complete the property. The building was constructed in 2008 and is heated remotely.
The bus stop is at the foot of the building and the Deurres train station is 260 meters away on foot. The Collège des Coteaux, shops, and lake shores are nearby, the center of Neuchâtel is 3 km away, and the highway entrance is three minutes by car.
Availability: spring 2027.
Mortgage Calculator
From dream house to home ownership: the mortgage calculator can help you estimate the affordability of this property.

Free
Create an account for more options
Create your account to manage your favorites across all devices, keep track of your search alerts, and never miss an update. Everything you need for your home search, all in one place!
Viewing
Contact for viewing
D'Agostino


Contact
- Listing ID
- 4003598511
- Object ref.
- 261020_TB_5.309