Rooms
7
Living space
213 m2
Selling price
CHF 2,230,000.–
Notify on price drop
"Beautiful character house in the heart of Veyrier village"
Address
1255 VeyrierPrice
- Purchase price:
- CHF 2,230,000.–
- Notify on price drop
Main information
- Availability:
- By agreement
- Type:
- Single house
- No. of rooms:
- 7
- Surface living:
- 213 m2
- Land area:
- 125 m2
- Last refurbishment:
- 2007
- Year built:
- 1850
Characteristics
Balcony / Terrace
View
Documents (0)
Description
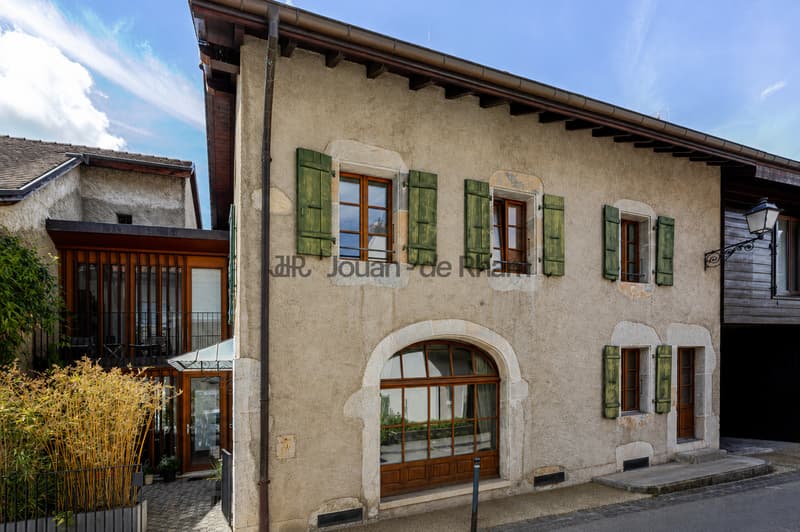
Sheltered from urban agitation while remaining just a few minutes from the center of Geneva, this elegant 19th-century residence is located in the heart of Veyrier village. Its privileged location allows easy access to shops, schools, public transportation, and various village services, while enjoying a peaceful and authentic living environment.
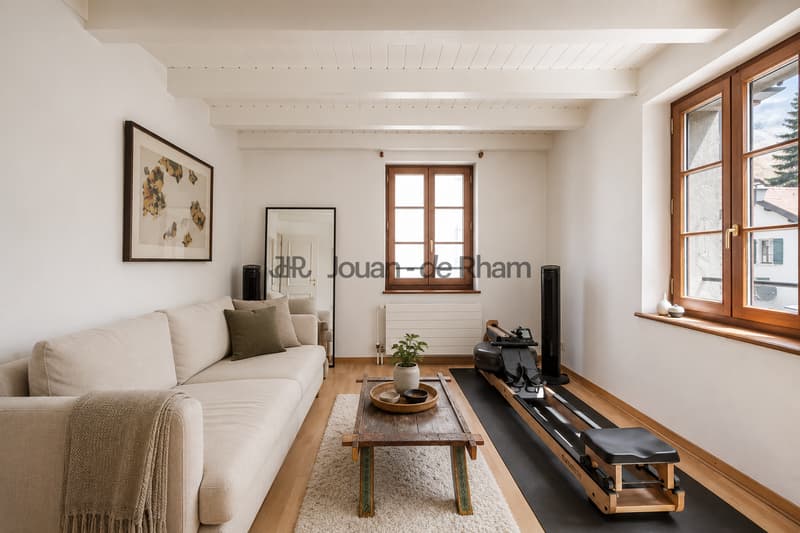
With a usable area of approximately 213 m², the property reveals carefully designed living spaces, where the charm of the old is combined with a particularly pleasant and contemporary interior layout.
It consists of:
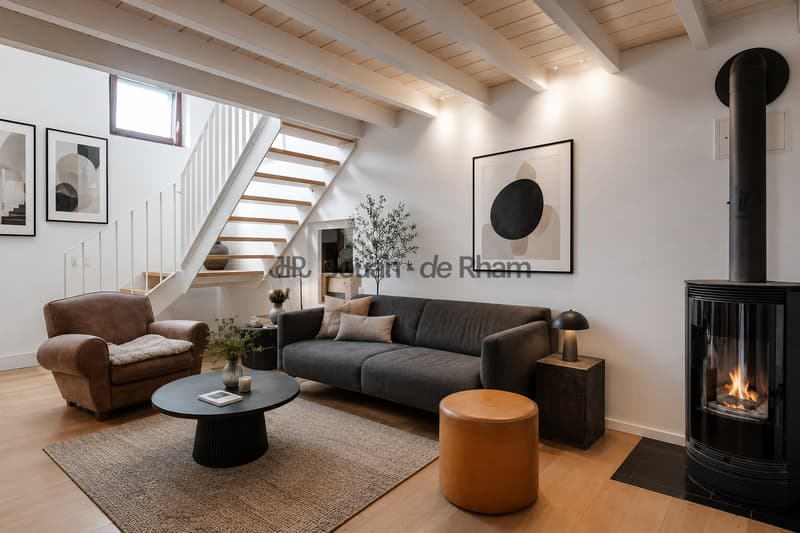
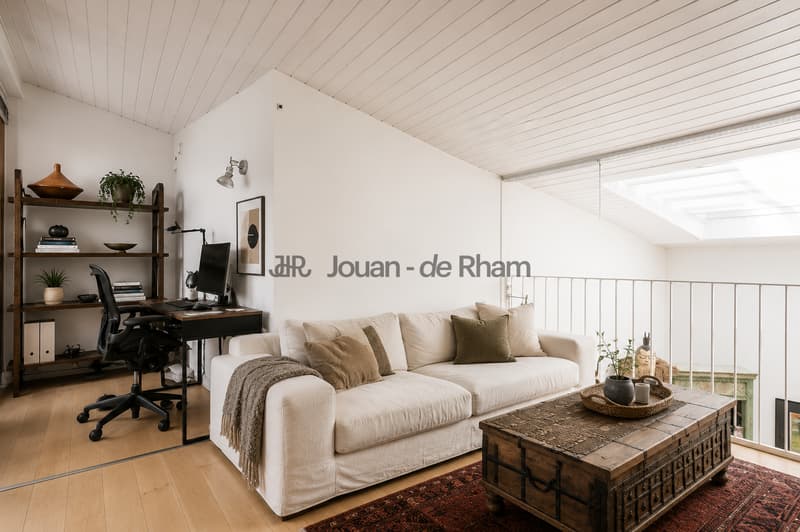
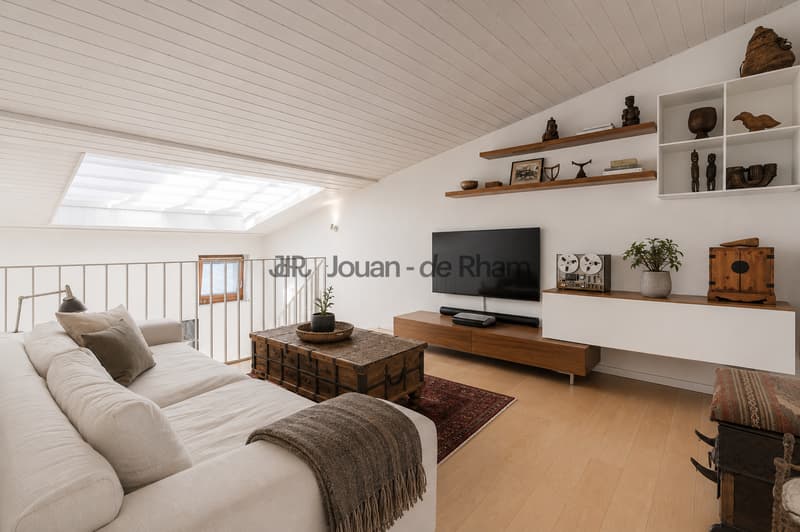
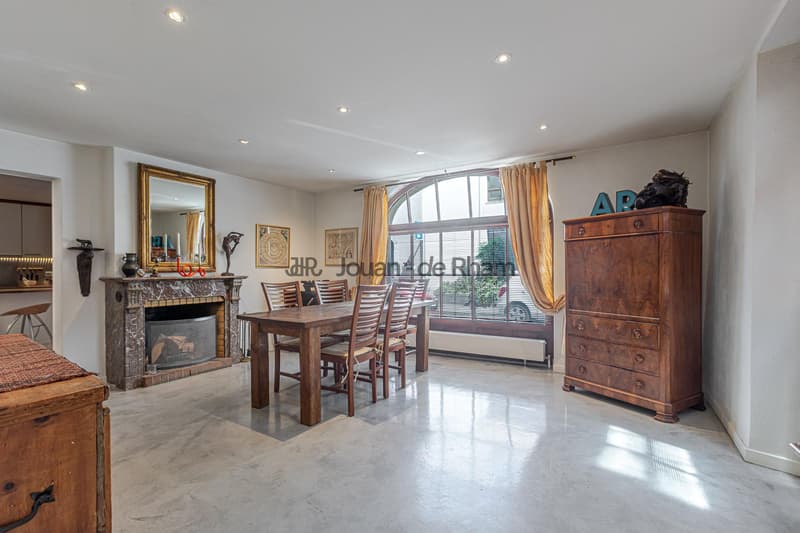
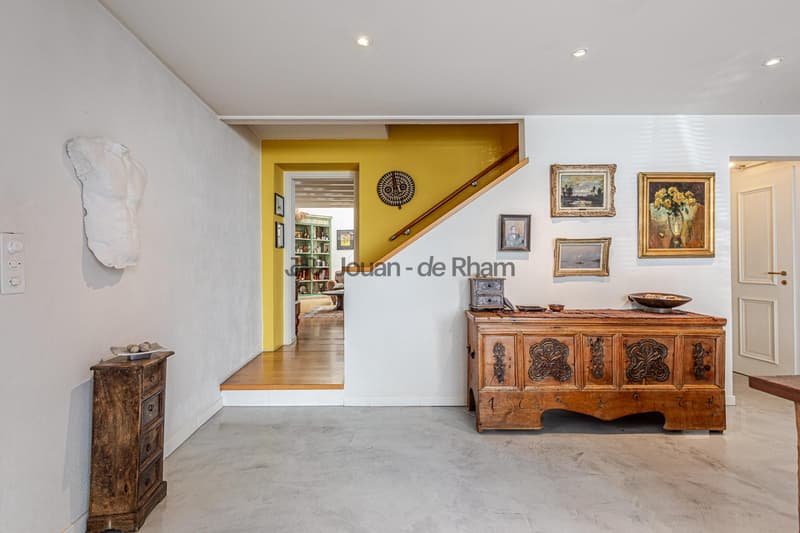
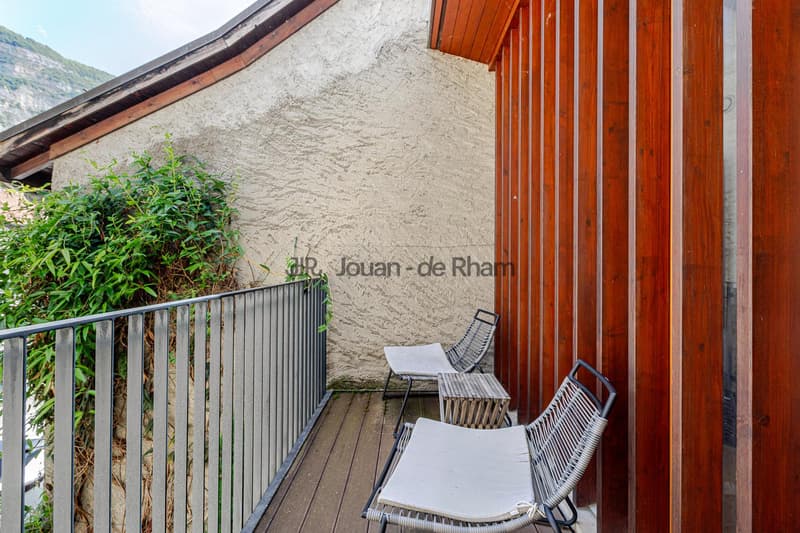
On the ground floor, the entrance with cloakroom area leads to a living room with a fireplace, which has a mezzanine and a large skylight. The mezzanine is arranged as a TV lounge, with a study area and access to a balcony.
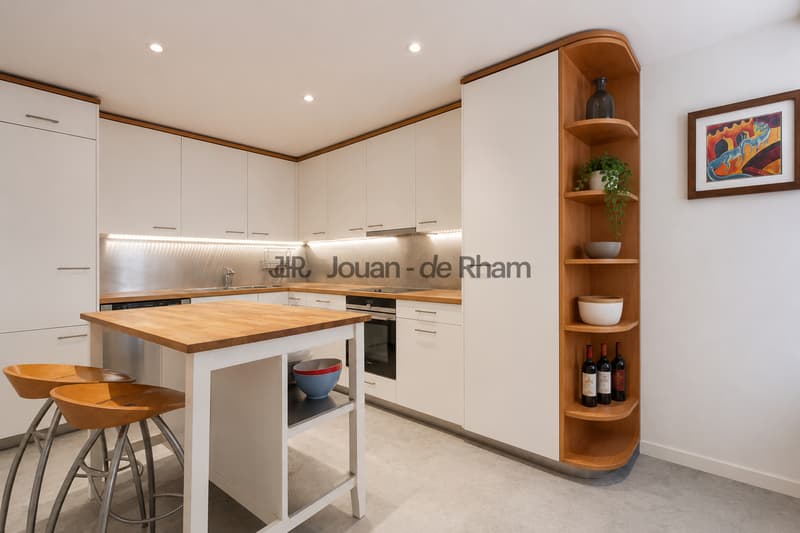
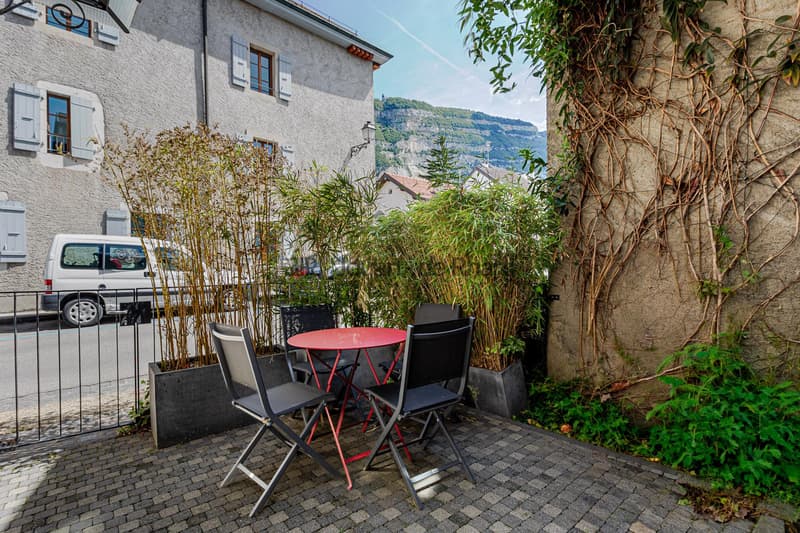
The ground floor also includes a dining room, a fully equipped kitchen, and a guest toilet. A beautiful terrace completes this level, ideal for enjoying the fine days.
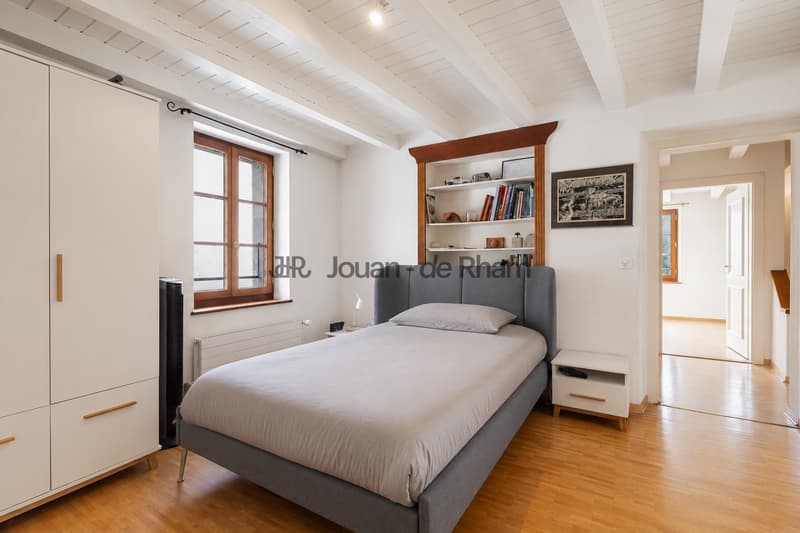
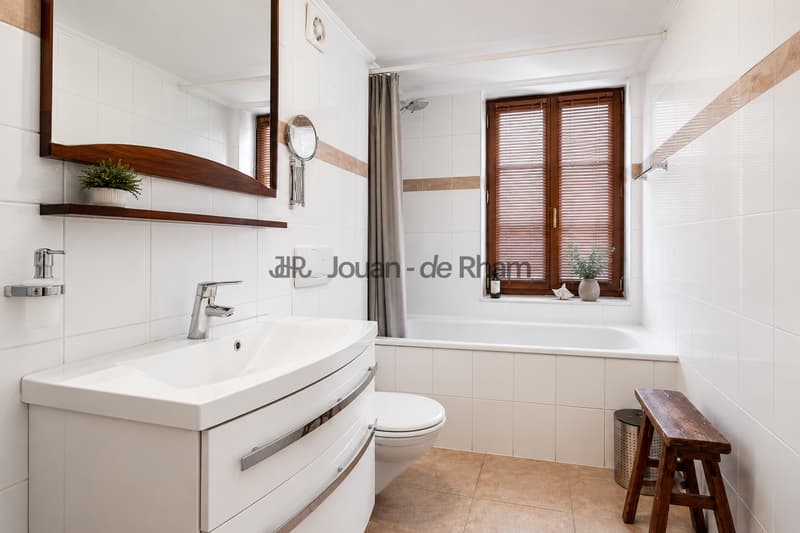
The first floor includes two bedrooms and a bathroom/WC.
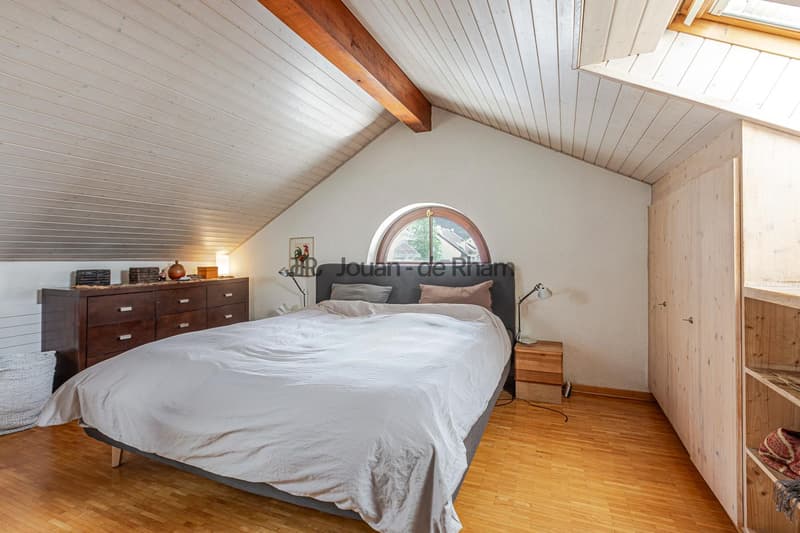
The attic has been converted and accommodates a beautiful master bedroom with an en-suite shower. On the same floor, there is a study, which could also be converted into a dressing room.
The basement includes several ancillary spaces, including a cellar, a technical room, and a storage room, offering generous storage capacity.
Its authenticity preserved, its warm atmosphere, and its sought-after location make it a rare opportunity for buyers looking for a unique property that offers both the calm of a village environment and quick access to the center of Geneva.
With a usable area of approximately 213 m², the property reveals carefully designed living spaces, where the charm of the old is combined with a particularly pleasant and contemporary interior layout.
It consists of:
On the ground floor, the entrance with cloakroom area leads to a living room with a fireplace, which has a mezzanine and a large skylight. The mezzanine is arranged as a TV lounge, with a study area and access to a balcony.
The ground floor also includes a dining room, a fully equipped kitchen, and a guest toilet. A beautiful terrace completes this level, ideal for enjoying the fine days.
The first floor includes two bedrooms and a bathroom/WC.
The attic has been converted and accommodates a beautiful master bedroom with an en-suite shower. On the same floor, there is a study, which could also be converted into a dressing room.
The basement includes several ancillary spaces, including a cellar, a technical room, and a storage room, offering generous storage capacity.
Its authenticity preserved, its warm atmosphere, and its sought-after location make it a rare opportunity for buyers looking for a unique property that offers both the calm of a village environment and quick access to the center of Geneva.
Mortgage Calculator
From dream house to home ownership: the mortgage calculator can help you estimate the affordability of this property.
Viewing
Contact for viewing
Célia Gimblett


Contact
Jouan - de Rham
- Listing ID
- 4003604050
- Object ref.
- M-26-021