Rooms
3.5
Living space
102 m2
Selling price
CHF 690,000.–
Notify on price drop
"3.5-room apartment with elegant interior design"
Address
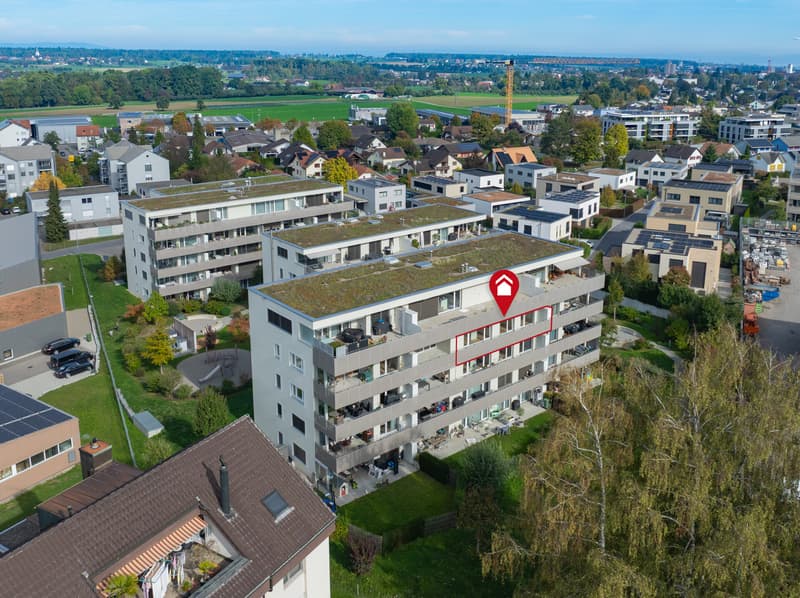
Bielackerstrasse 19c, 8580 AmriswilTravel time
- 15 min.Station: Oberaach
Surrounding information
School
6 min.Schulhaus MühlebachSupermarket
5 min.AldiPublic Transport
3 min.Mühlebach
Times refer to the route on foot.
Price
- Purchase price:
- CHF 690,000.–
- Notify on price drop
Main information
- Availability:
- By agreement
- Type:
- Apartment
- No. of rooms:
- 3.5
- Floor:
- 3
- Number of floors:
- 3
- Surface living:
- 102 m2
- Year built:
- 2019
Characteristics
View
Elevator
Documents (0)
Description
This stylish 3.5-room apartment on the 3rd floor convinces with its generous
room layout, high-quality construction standard, and attractive location in Amriswil. On
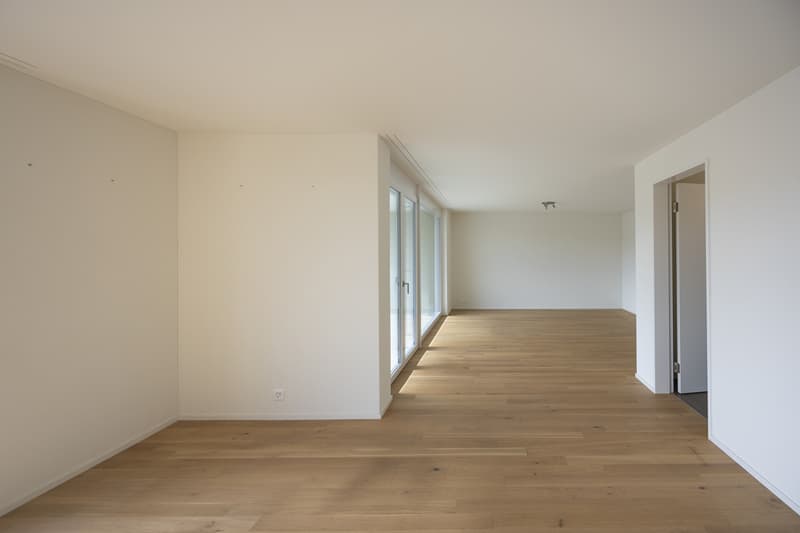
approximately 102 m² of living space, you can expect a newly renovated home that combines comfort, brightness
and living quality in a harmonious way.
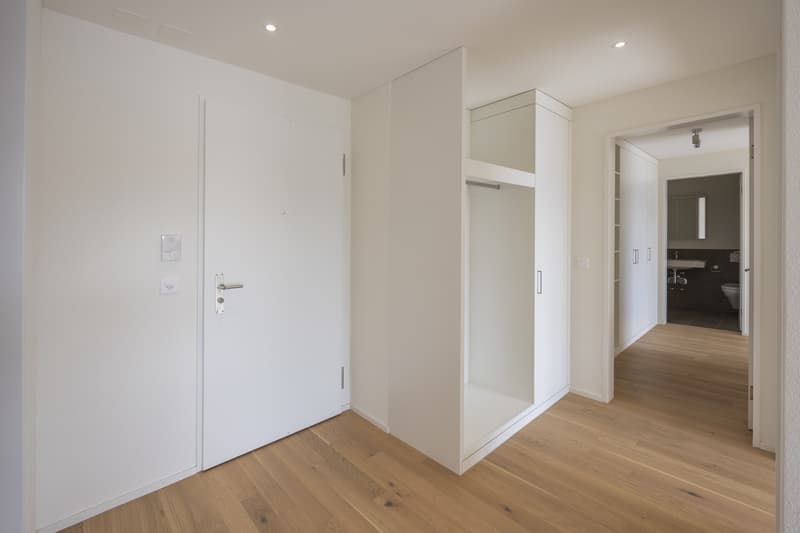
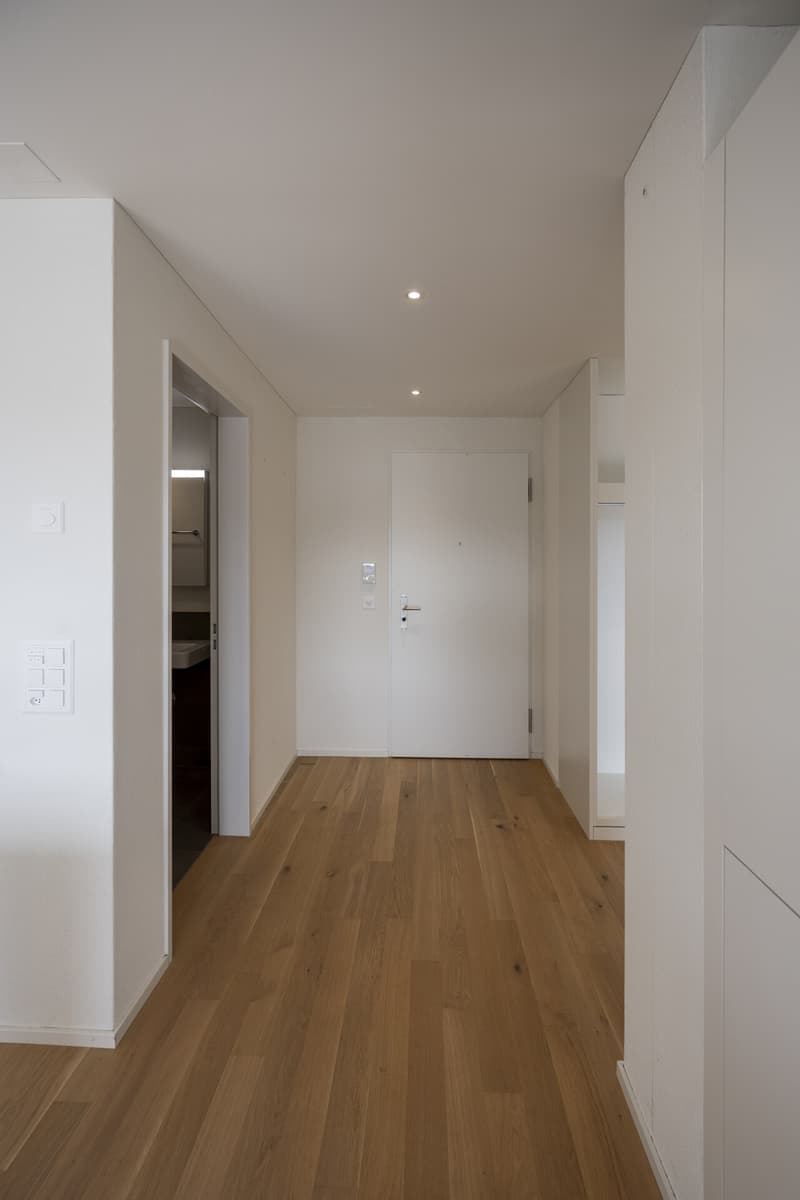
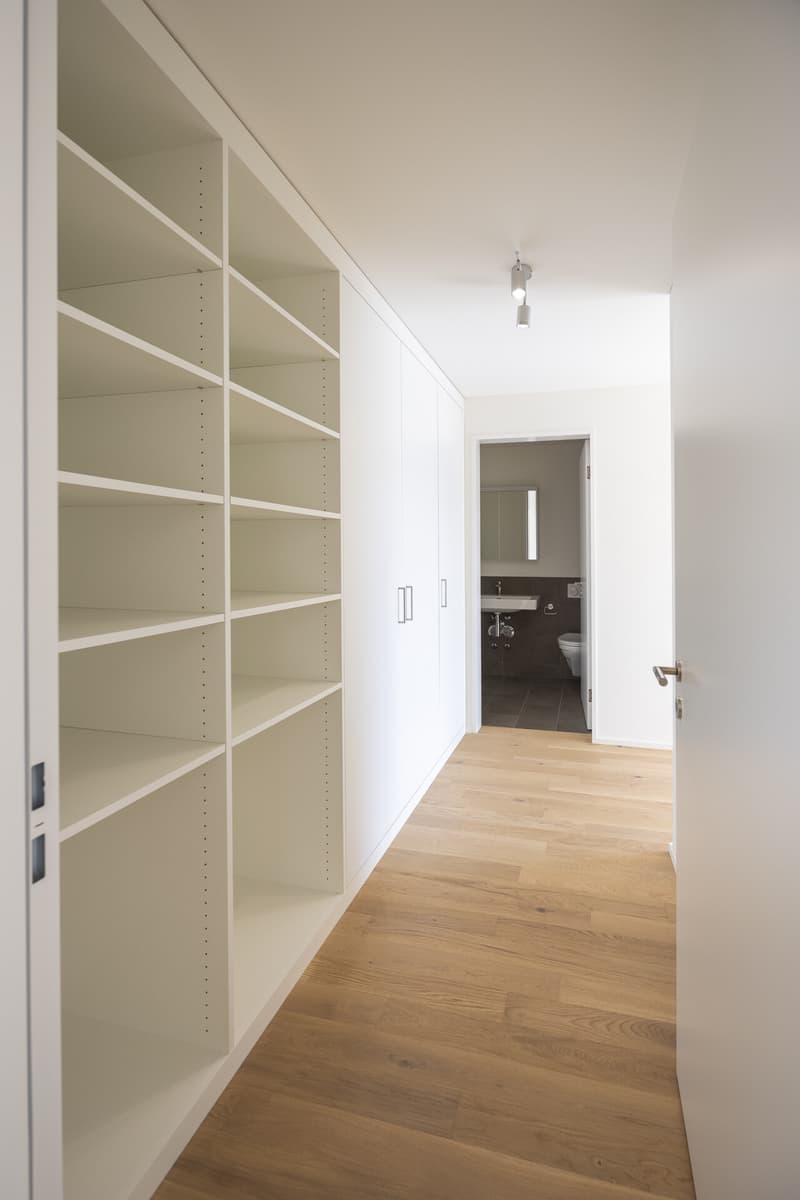
The entrance with built-in wardrobe already conveys an inviting first impression.
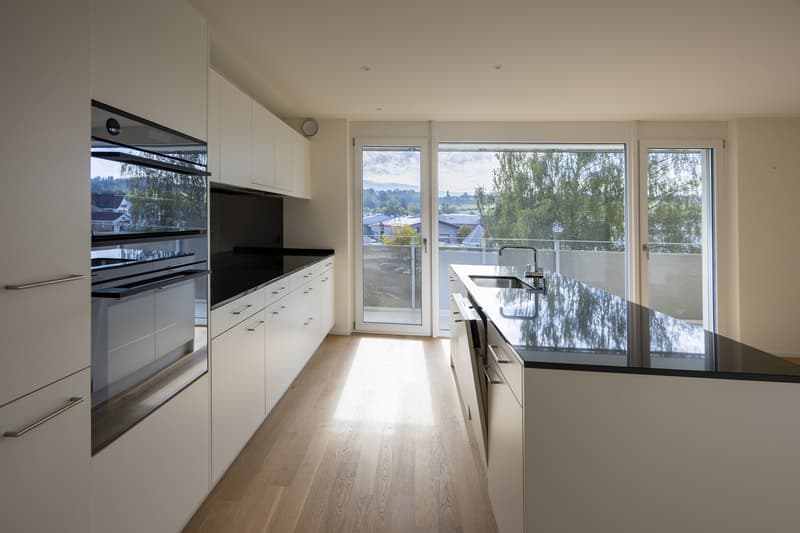
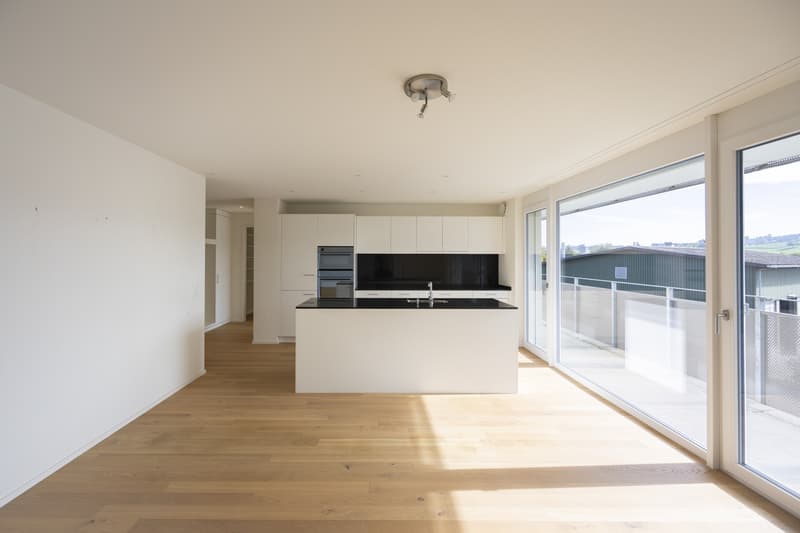
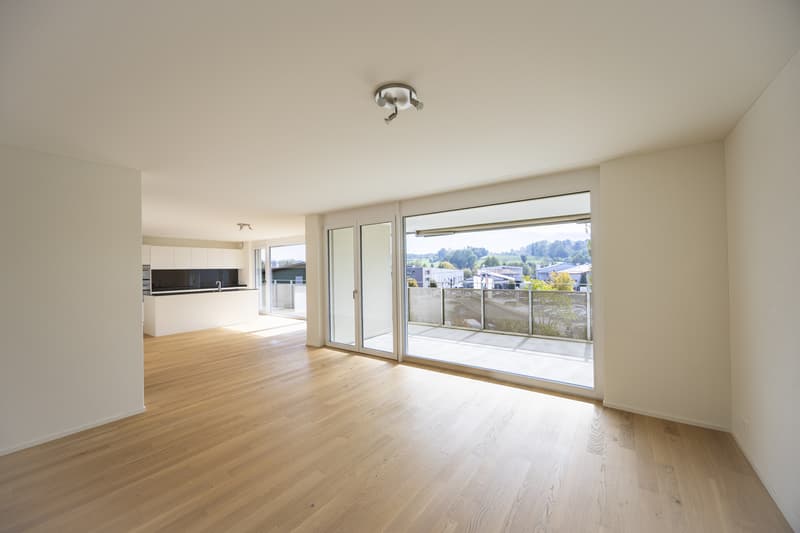
The various rooms of the apartment can be accessed via the hallway. The heart of the apartment is
the spacious living and dining area with open kitchen. Floor-to-ceiling windows provide plenty of
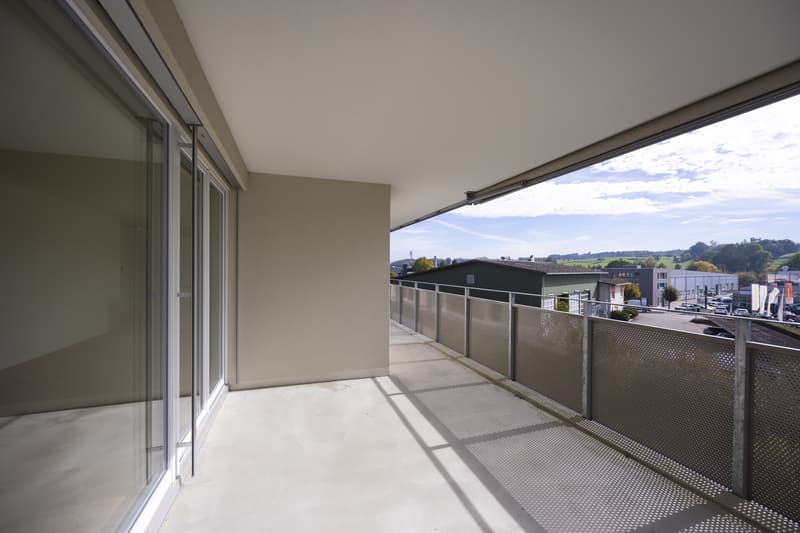
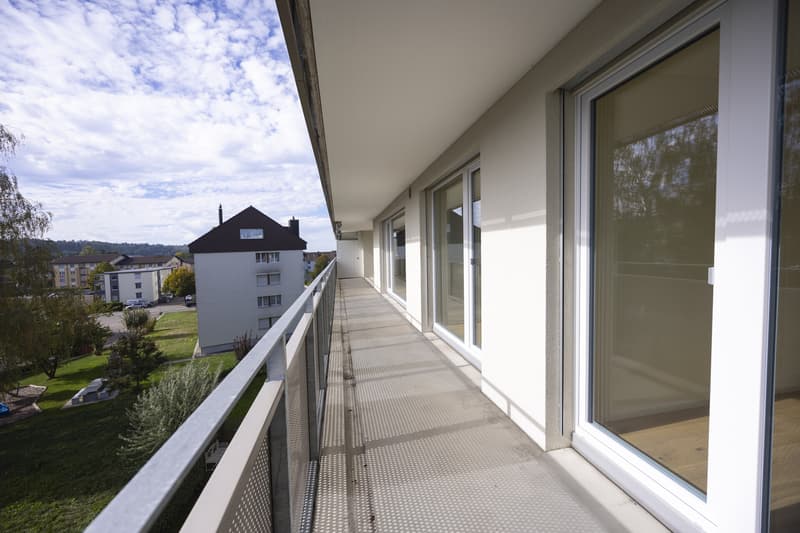
natural light and create a pleasant connection to the covered terrace, offering you privacy and plenty of space for relaxation
outdoors.
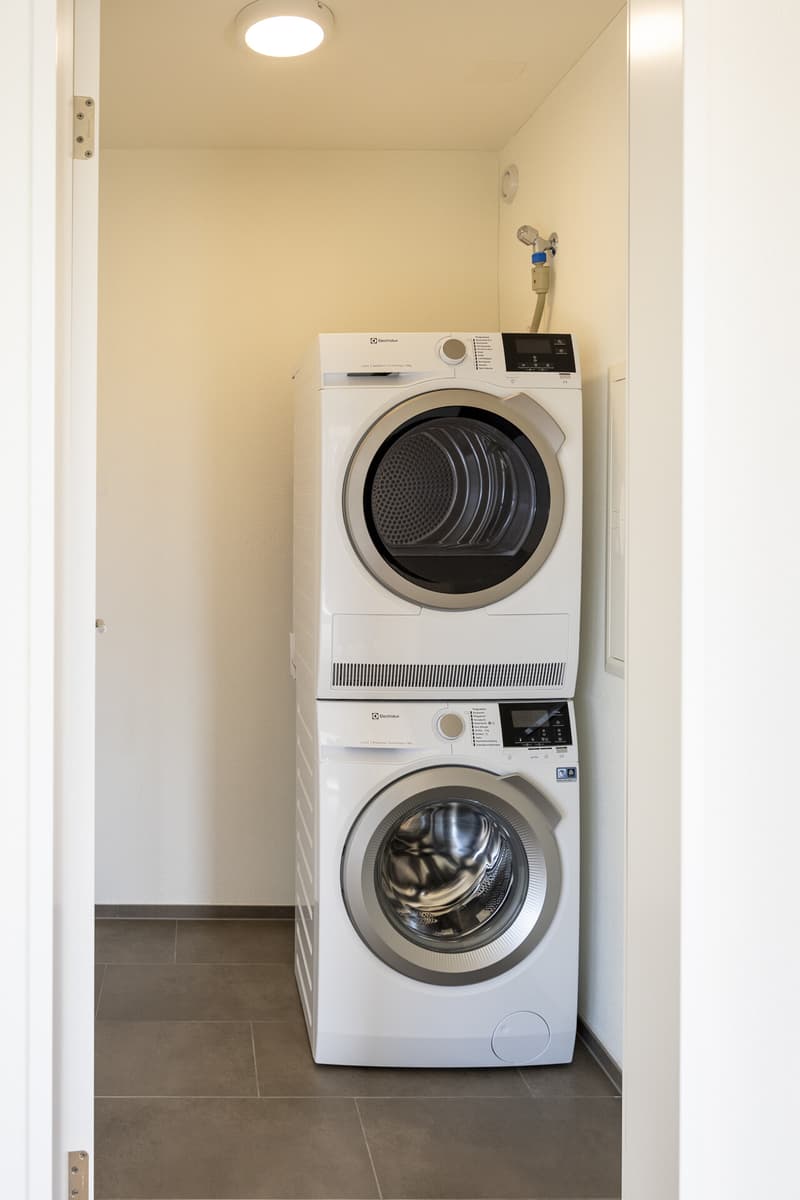
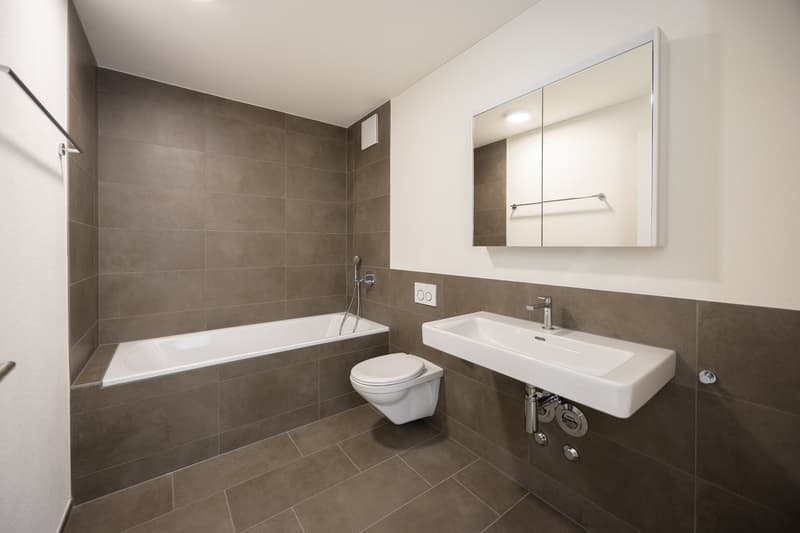
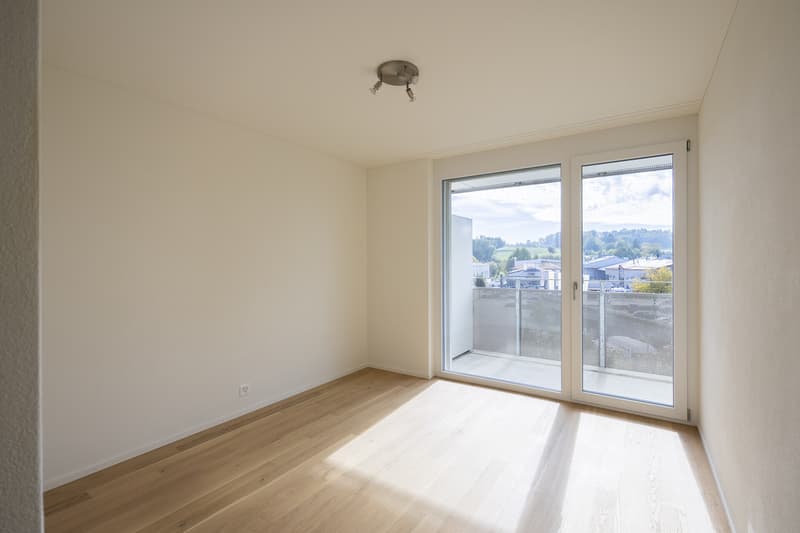
The master bedroom has a practical dressing room and its own bathroom with shower. Another spacious children's room can also be reached from the hallway. The room offer is complemented by a second bathroom and a laundry room with washing machine and dryer, making everyday life particularly comfortable.
In the living and sleeping areas, a noble oak parquet floor creates a warm and
elegant living atmosphere. The entire apartment presents itself in a very high-quality
construction and is in an excellent, newly renovated condition.
In the basement, a parking space in the underground garage can also be purchased. As
a special highlight, the 37m² large terrace offers an extension of the living area on warm days.
room layout, high-quality construction standard, and attractive location in Amriswil. On
approximately 102 m² of living space, you can expect a newly renovated home that combines comfort, brightness
and living quality in a harmonious way.
The entrance with built-in wardrobe already conveys an inviting first impression.
The various rooms of the apartment can be accessed via the hallway. The heart of the apartment is
the spacious living and dining area with open kitchen. Floor-to-ceiling windows provide plenty of
natural light and create a pleasant connection to the covered terrace, offering you privacy and plenty of space for relaxation
outdoors.
The master bedroom has a practical dressing room and its own bathroom with shower. Another spacious children's room can also be reached from the hallway. The room offer is complemented by a second bathroom and a laundry room with washing machine and dryer, making everyday life particularly comfortable.
In the living and sleeping areas, a noble oak parquet floor creates a warm and
elegant living atmosphere. The entire apartment presents itself in a very high-quality
construction and is in an excellent, newly renovated condition.
In the basement, a parking space in the underground garage can also be purchased. As
a special highlight, the 37m² large terrace offers an extension of the living area on warm days.
Mortgage Calculator
From dream house to home ownership: the mortgage calculator can help you estimate the affordability of this property.

Free
Create an account for more options
Create your account to manage your favorites across all devices, keep track of your search alerts, and never miss an update. Everything you need for your home search, all in one place!
Viewing
Contact for viewing
Albion Krasniqi

Thoma Immobilien Treuhand AGBahnhofstrasse 13A, Postfach 226, 8580 AmriswilSee all listings from this agency

Albion KrasniqiVerkaufsberater
- Listing ID
- 4003601342
- Object ref.
- 26-00224