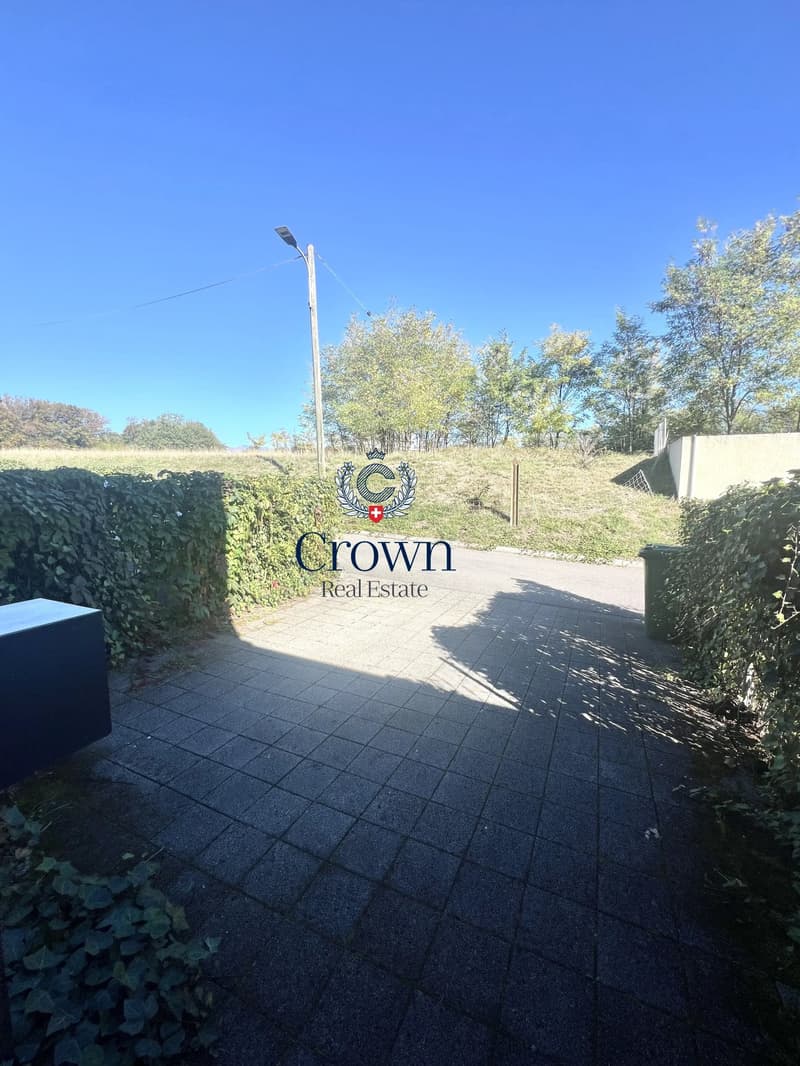
• Bellevue, a gable house, nature as far as the eye can see (1)
  • Bellevue, a gable house, nature as far as the eye can see (2)
  • Bellevue, a gable house, nature as far as the eye can see (3)
  • Bellevue, a gable house, nature as far as the eye can see (4)
  • Bellevue, a gable house, nature as far as the eye can see (5)
  • Bellevue, a gable house, nature as far as the eye can see (6)
  • Bellevue, a gable house, nature as far as the eye can see (7)
  • Bellevue, a gable house, nature as far as the eye can see (8)
  • Bellevue, a gable house, nature as far as the eye can see (9)
  • Bellevue, a gable house, nature as far as the eye can see (10)
  • Bellevue, a gable house, nature as far as the eye can see (11)
  • Bellevue, a gable house, nature as far as the eye can see (12)
  • Bellevue, a gable house, nature as far as the eye can see (13)
  • Get full property details

    Contact Crown Real Estate for the exact address, floor plans and additional documents.

1 / 14
Rooms
6
Living space
279 m2
Selling price
CHF 1,670,000.–
Notify on price drop

"Bellevue, a gable house, nature as far as the eye can see"

Find the right mortgage for your new home

The advertiser has not provided the exact address.

Address

1293 Bellevue

Price

Purchase price:
CHF 1,670,000.–
Notify on price drop

Main information

Availability:
By agreement
Type:
Single house
No. of rooms:
6
Number of floors:
3
Surface living:
279 m2
Land area:
370 m2
Last refurbishment:
2026
Year built:
2014

Characteristics

  • Balcony / Terrace

  • View

  • Parking space

  • Waste water connection

Documents (0)

Description

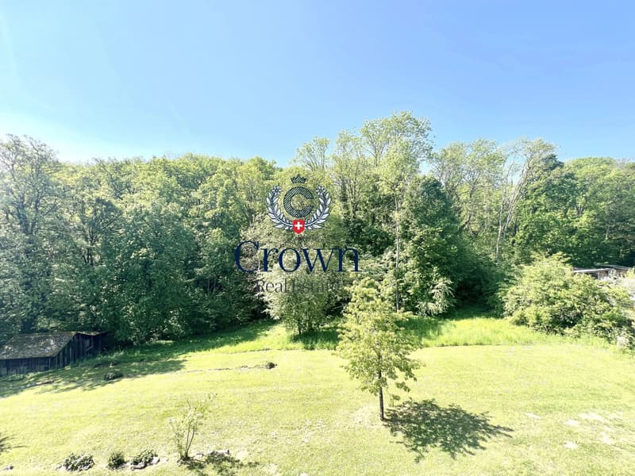
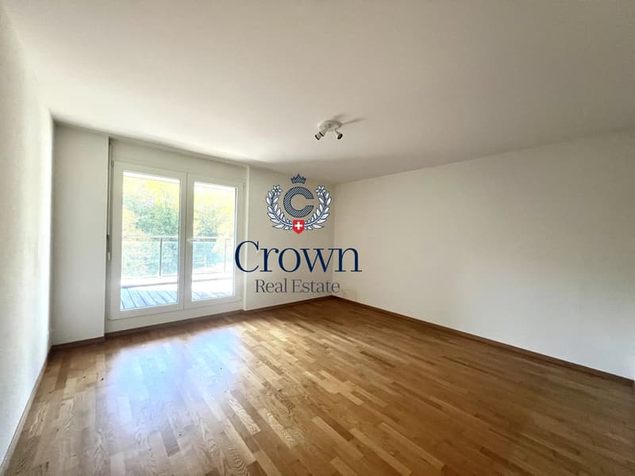
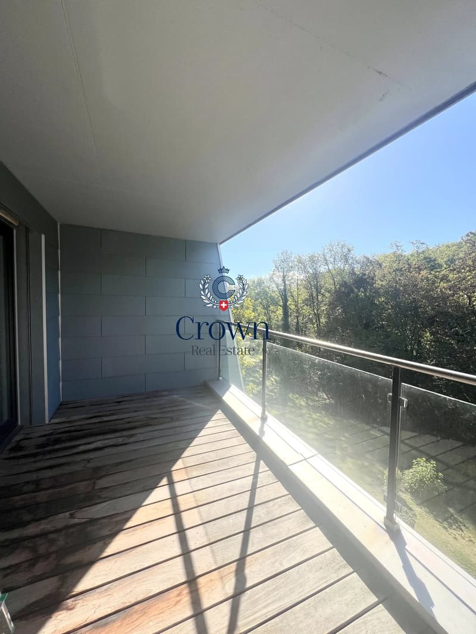
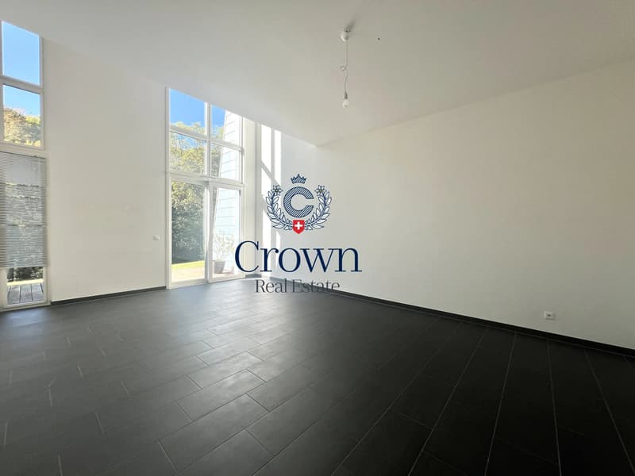
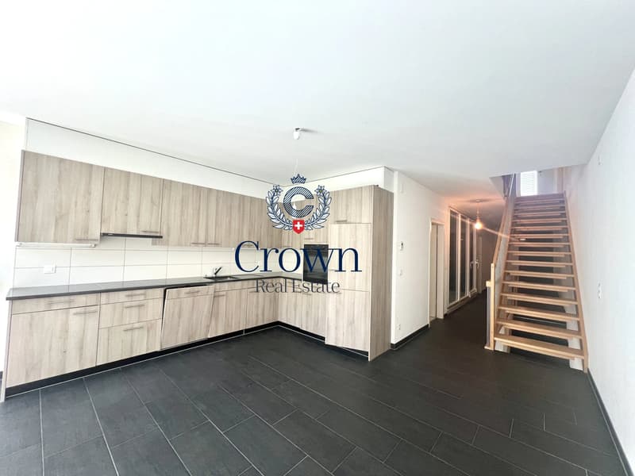
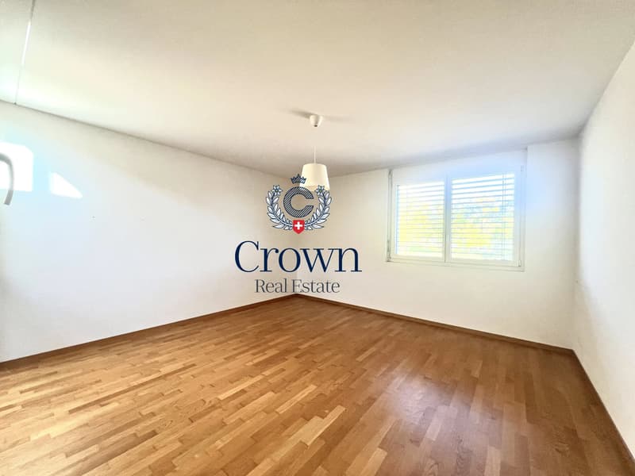
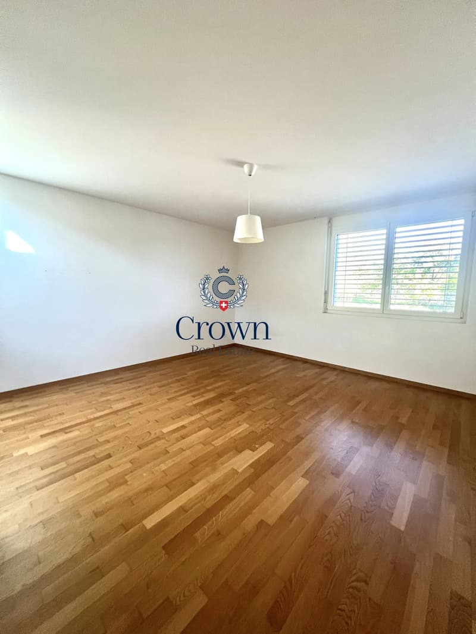
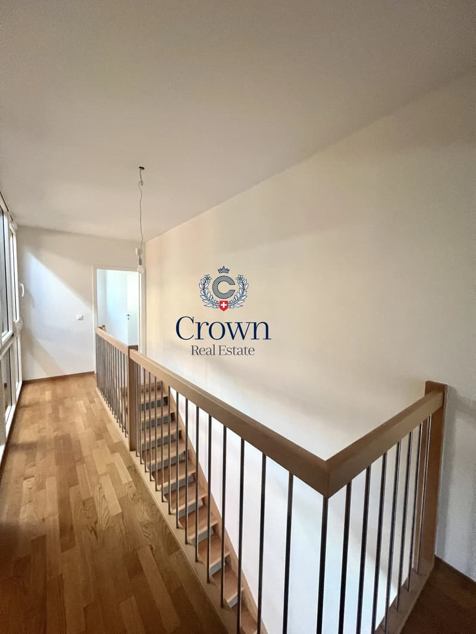
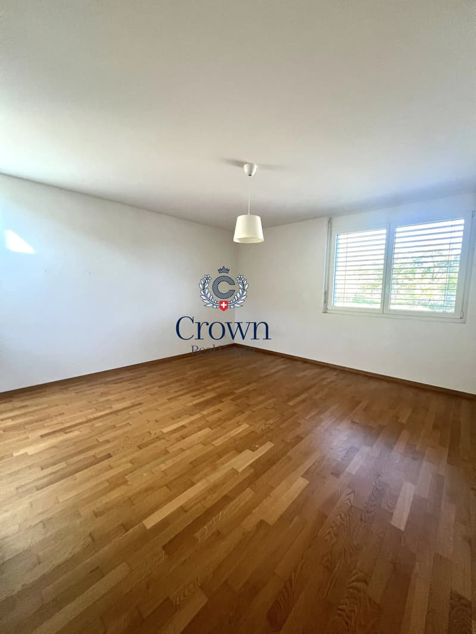
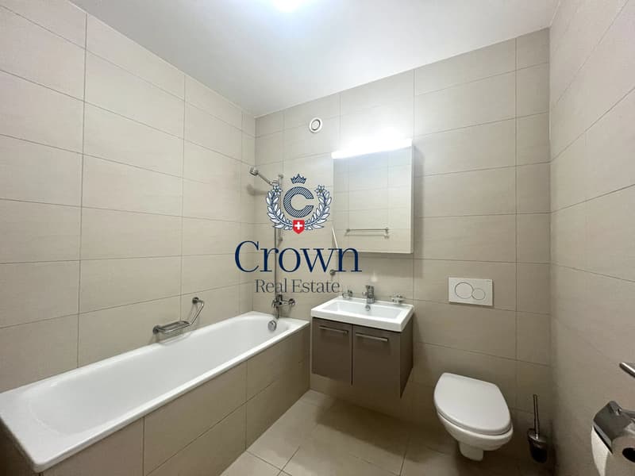
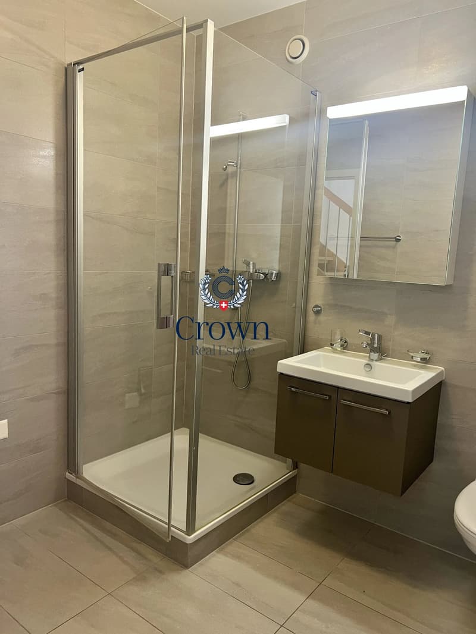
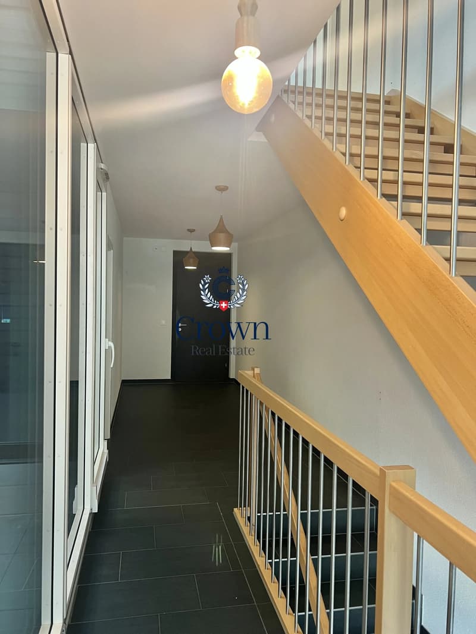
Exclusively, this gable house, with only one adjoining neighbor, benefits from a nearly 400 m² plot in a privileged setting, on the edge of a forest and beside a stream. Built in 2014 and perfectly maintained, it offers more than 270 m² over three levels. Its careful construction, generous volumes, and functional layout provide a comfortable living environment. Facing due south, the living spaces enjoy beautiful brightness and open onto a terrace and garden, allowing for full enjoyment of the green surroundings. The high ceilings enhance the sense of space, while the three bedrooms comfortably accommodate family life. An outdoor parking space and a storage area of about 50 m² complete this property.

Mortgage Calculator

From dream house to home ownership: the mortgage calculator can help you estimate the affordability of this property.

Purchase price
Household income

Annual gross income of all persons applying for the mortgage (including 13th month salary or bonus payment).

The mortgage is affordable if the living costs do not exceed one third (33%) of your income.

Equity capital

You must finance at least 20% of the property value with your own funds. This includes savings, advance inheritance, gifts, all retirement assets (3a, 3b) and pension fund assets. You may withdraw a maximum of 10% of the purchase price from the pension fund.

Create your account
Free

Create an account for more options

Create your account to manage your favorites across all devices, keep track of your search alerts, and never miss an update. Everything you need for your home search, all in one place!

Viewing

Contact for viewing

Alexandra DE DOMECY

Advertiser

Gold Partner
Crown Real Estate
Route de La Capite 116
1223Cologny
Listing ID
4003595251
Object ref.
87475336
Crown Real Estate
Gold Partner

Contact the advertiser

Equity capital (optional)

By continuing, I declare that I accept the GTC and acknowledge the privacy policy, and that personal aggregated data related to my interests may be shared with the advertiser.

* By selecting “Yes”, I agree that ImmoScout24 may process this information as described here.

Similar properties which might be interesting for you

Fraud prevention: a few useful tips

  • Never transfer money in advance
  • Be careful if the price appears too low
  • Never share personal data such as bank details or copies of ID upfront
  • Do not sign a contract before you have visited the property

Tips and services