"Family house with half-levels and tree-lined garden"
Address
1291 CommugnyPrice
- Purchase price:
- CHF 3,300,000.–
- Notify on price drop
Main information
- Availability:
- By agreement
- Type:
- Single house
- No. of rooms:
- 10
- Number of bathrooms:
- 3
- Surface living:
- 264 m2
- Floor space:
- 321 m2
- Land area:
- 1203 m2
- Volume:
- 1130 m3
- Year built:
- 1978
Characteristics
Balcony / Terrace
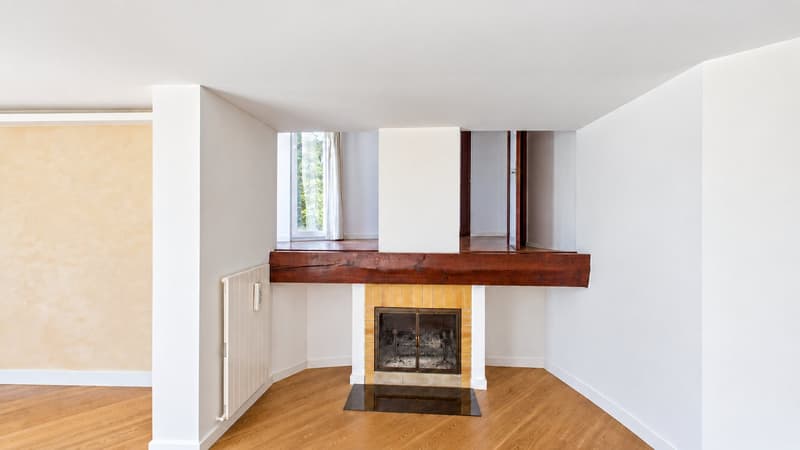
Fireplace
View
Quiet neighborhood
Child-friendly
Parking space
Garage
Documents (1)
Description
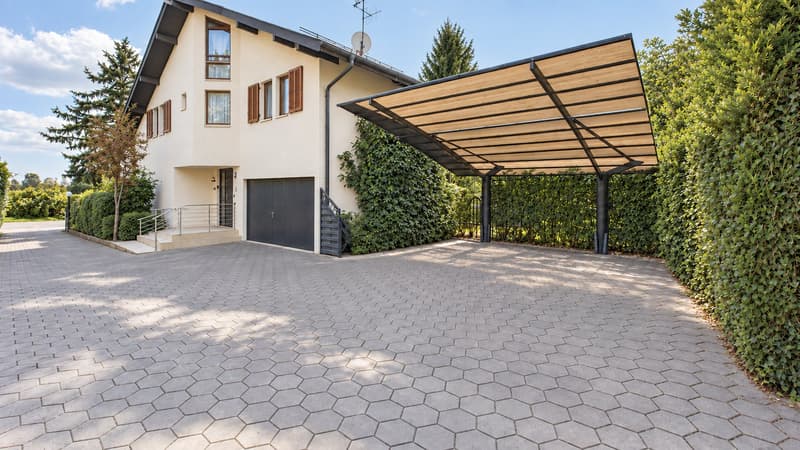
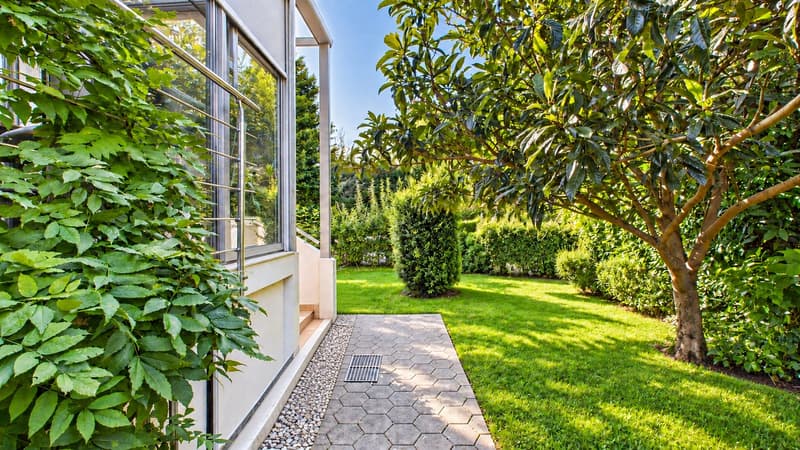
Built on a beautiful, tree-lined plot of 1’203 m2, this house stands out for its half-level design, offering a beautiful architectural dynamic. The independent spaces create a pleasant depth, a warm atmosphere, and an intimate character that give the property a unique identity.
The current owner, who runs a renovation company, has taken particular care in maintaining and improving the house. Thanks to tasteful and professional interventions, the property today benefits from undeniable charm and an excellent overall condition.
In terms of accessibility, the location is particularly advantageous: less than 10 minutes are needed to reach a highway access, 15 minutes to get to Geneva International Airport, and only 5 minutes to reach Coppet train station, simplifying all your trips, whether professional or personal.
Commugny also offers an exceptional quality of life. This highly sought-after residential area in the canton of Vaud seduces with its green environment, peaceful atmosphere, and immediate proximity to international schools, sports facilities, and the shores of Lake Geneva. Security, tranquility, and privileged natural setting make it an ideal address for families as well as for professionals seeking a harmonious balance between city and nature life.
Space distribution (total living area: 321 m2)
Basement
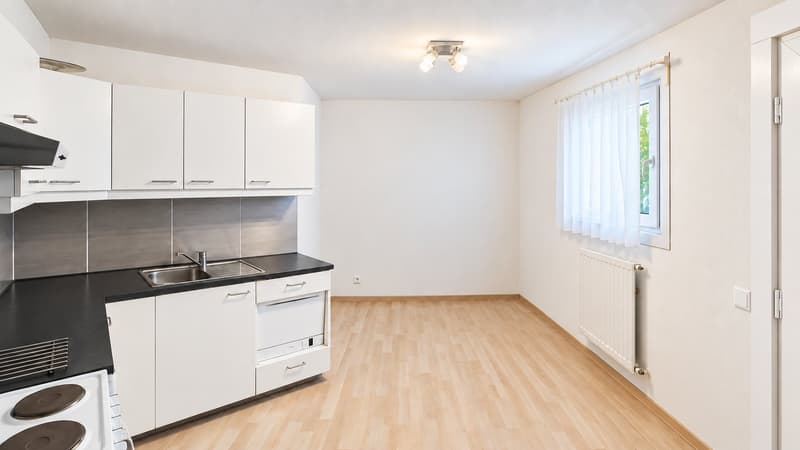
Independent apartment with private entrance and exclusive terrace.
Comprising a bedroom, a living room with open kitchen, and a bathroom with WC.
Direct access to the cellar.
Currently rented for 1’800 CHF / month.
Ground floor
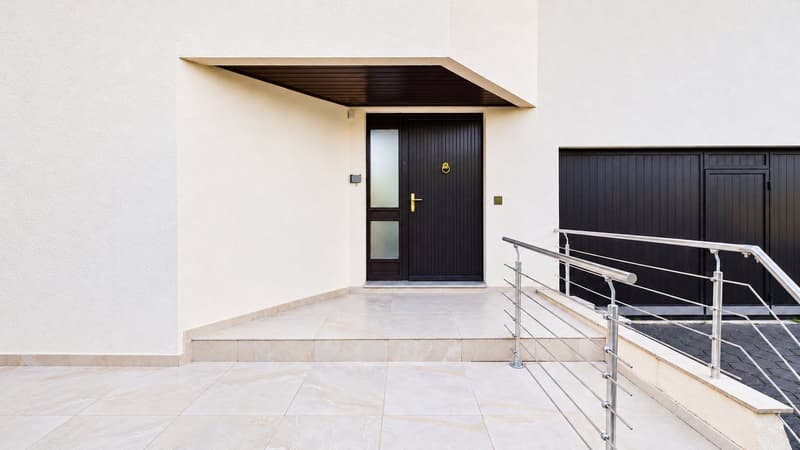
Welcome entrance hall with guest WC and storage.
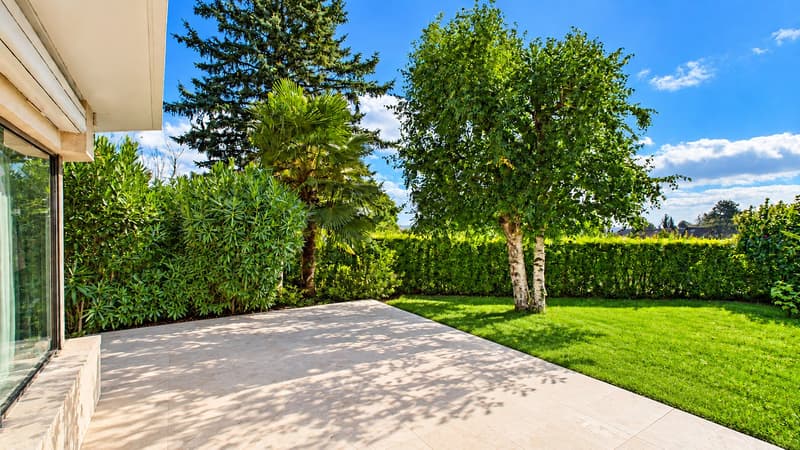
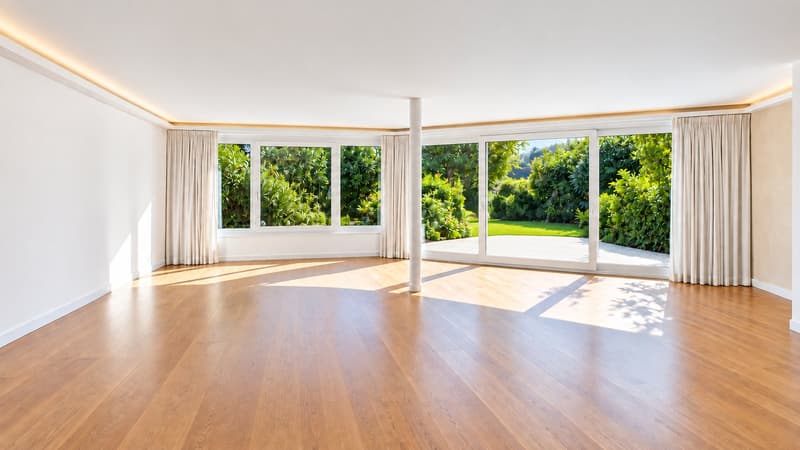
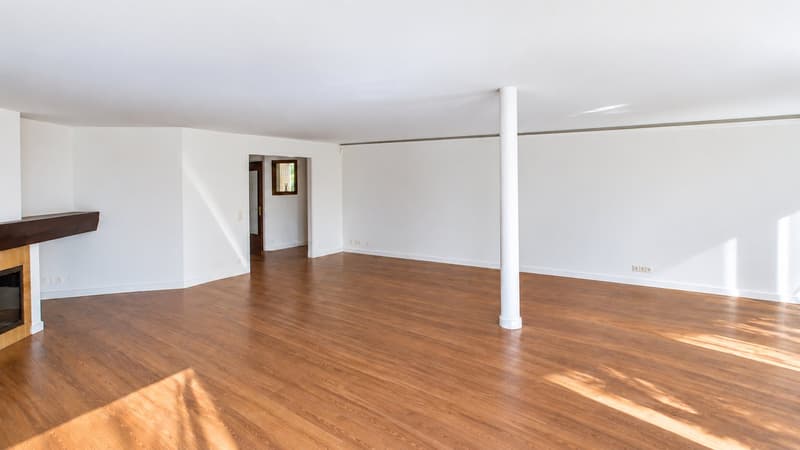
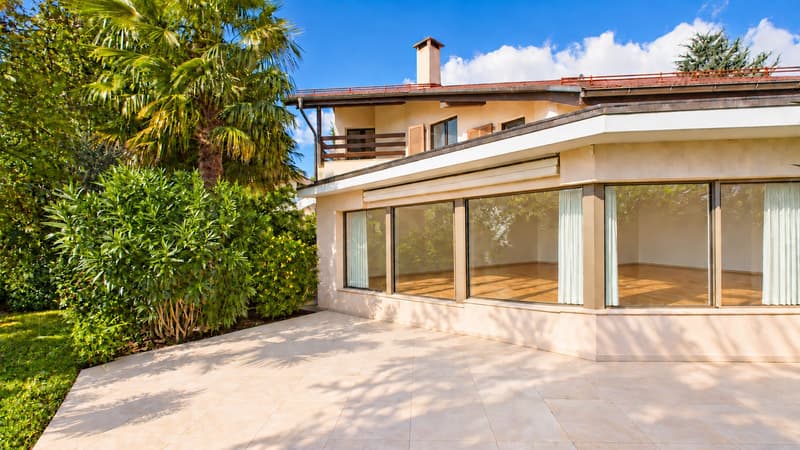
Spacious living room of about 70 m2, entirely open to the terrace and garden through large windows.
This living area benefited from an extension and a complete renovation, offering a bright and contemporary space.
1st half-level
Office with independent access to the outside, opening onto the living room.
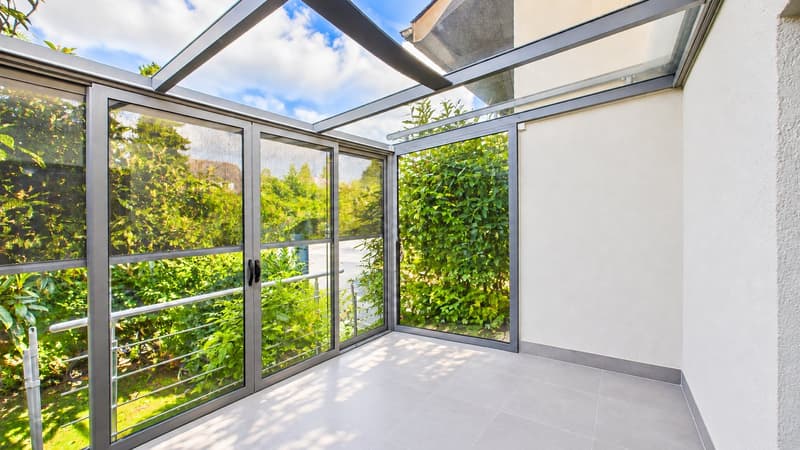
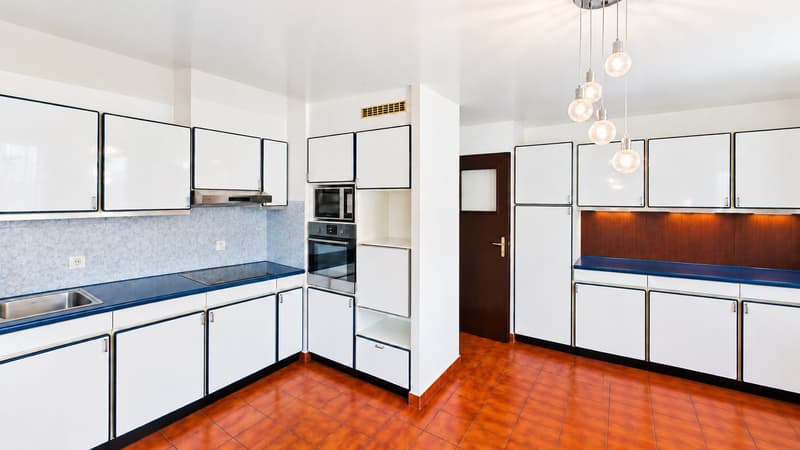
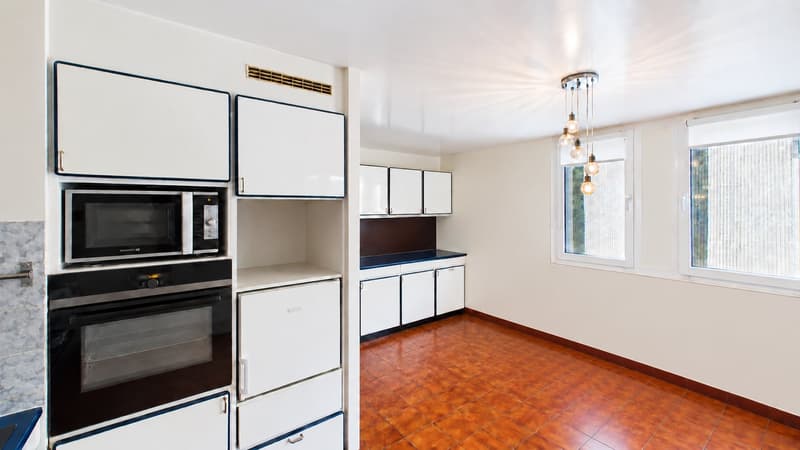
Kitchen with dining area, extended by a bright veranda giving access to the garden.
2nd half-level
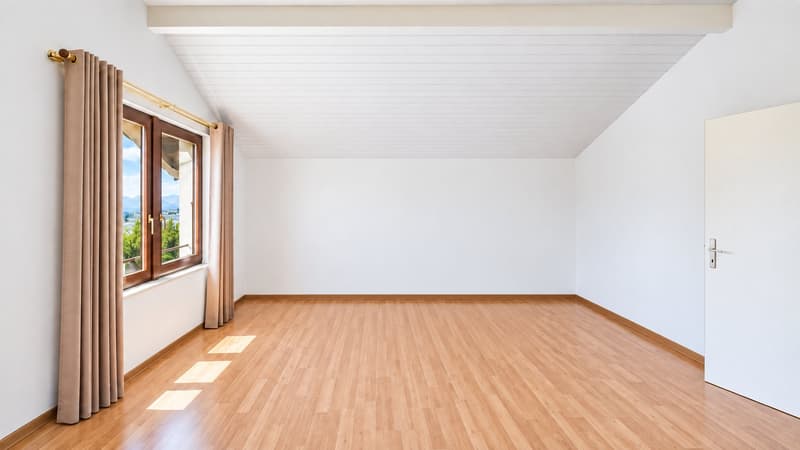
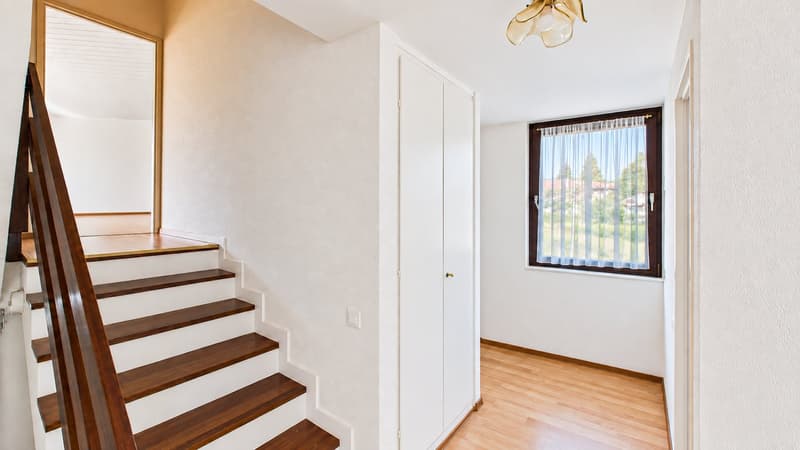
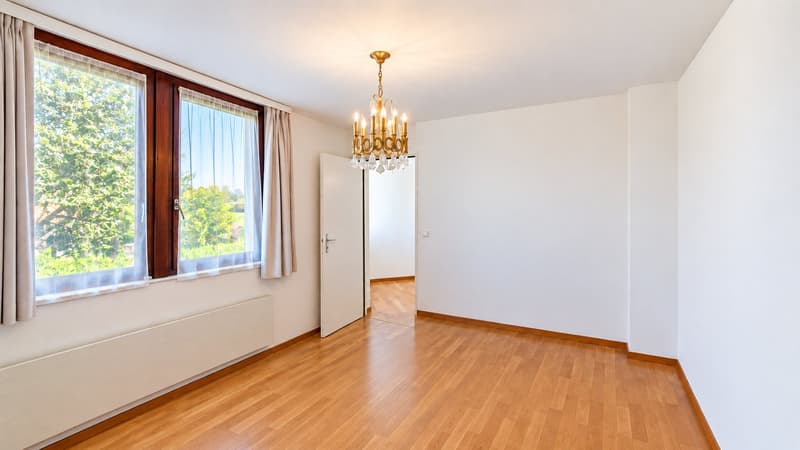
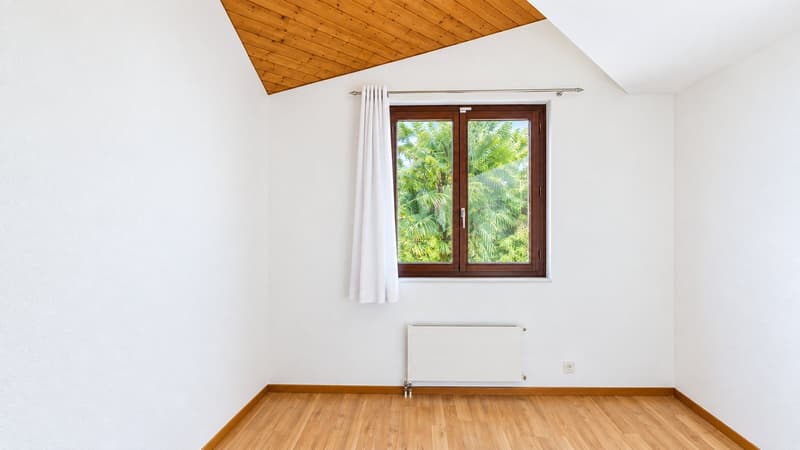
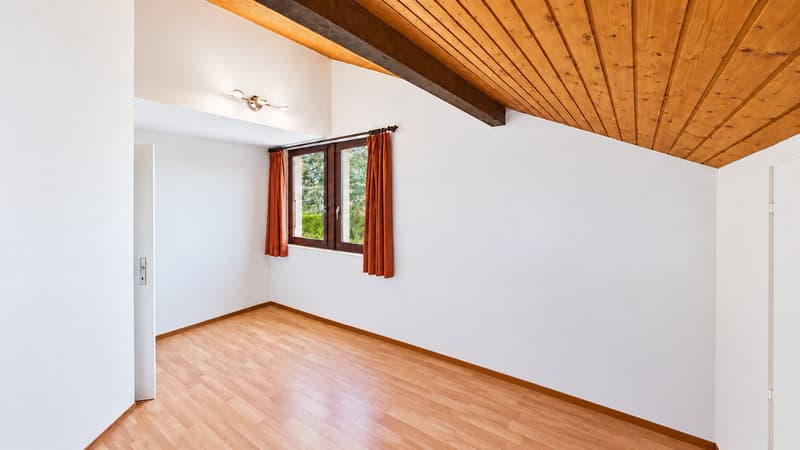
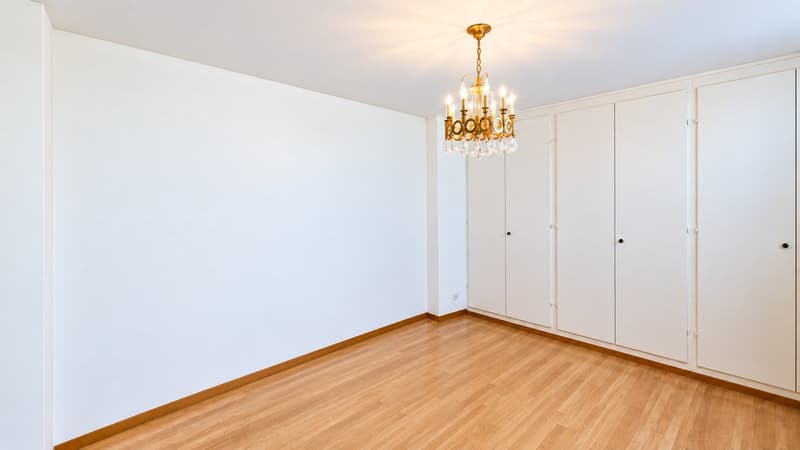
Three comfortable bedrooms.
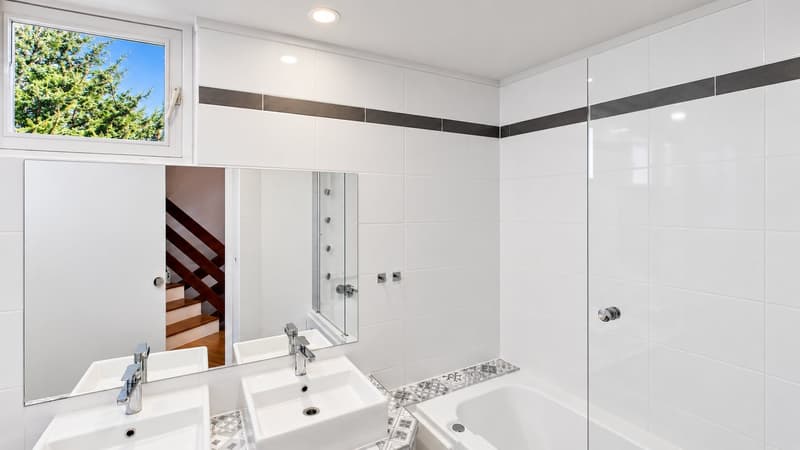
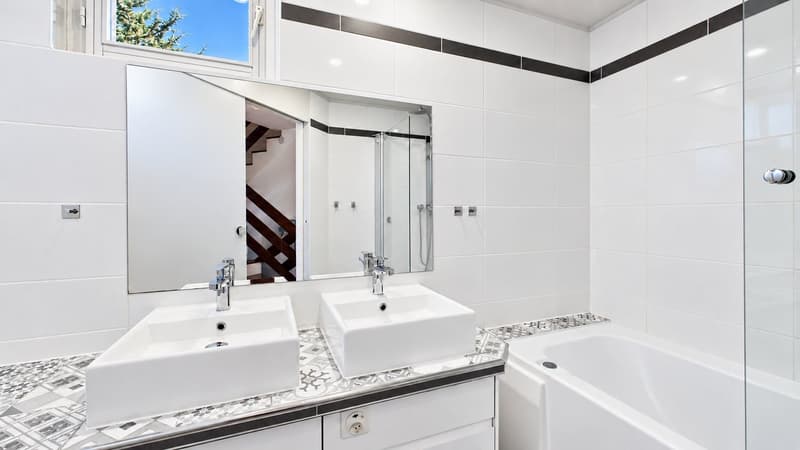
A bathroom and a separate WC.
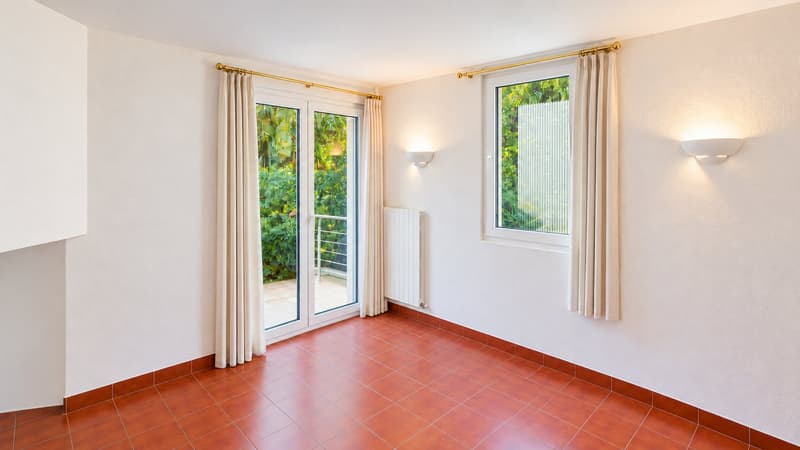
Possibility of opening certain rooms to the outside to create direct access to an existing terrace.
3rd half-level
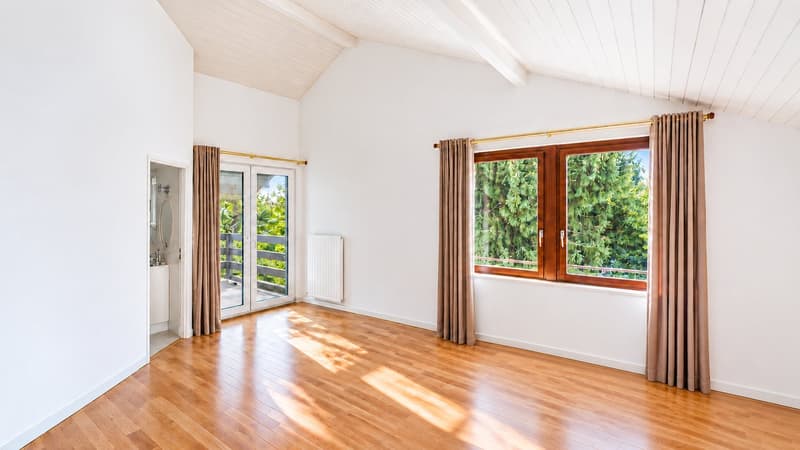
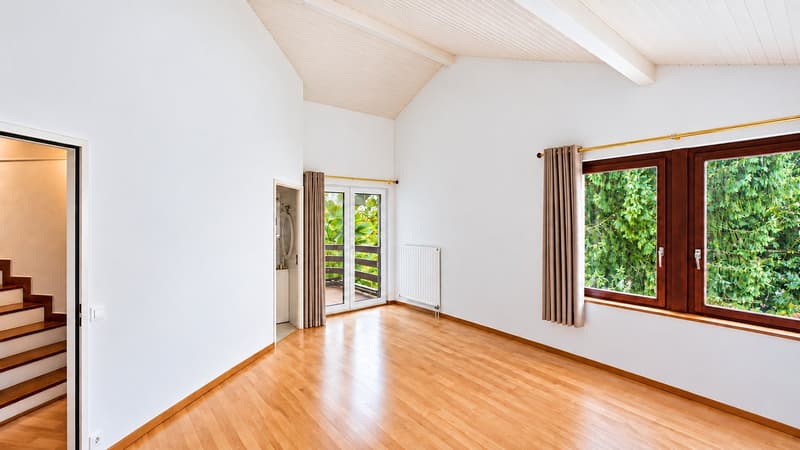
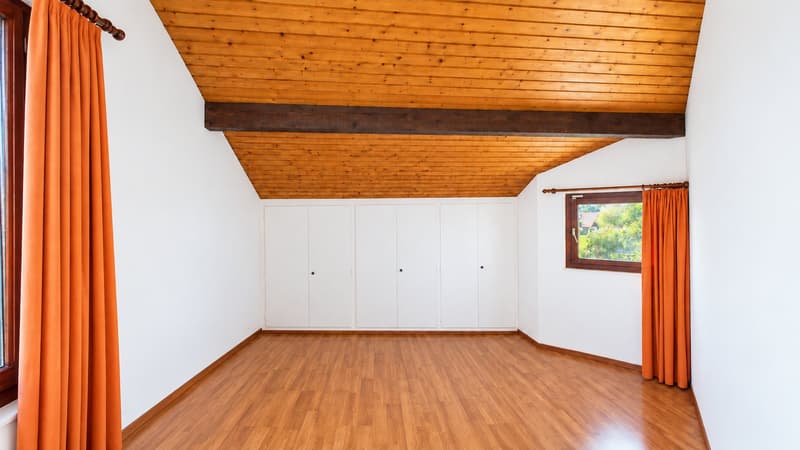
Spacious parental bedroom of about 30 m2 with beautiful ceiling height.
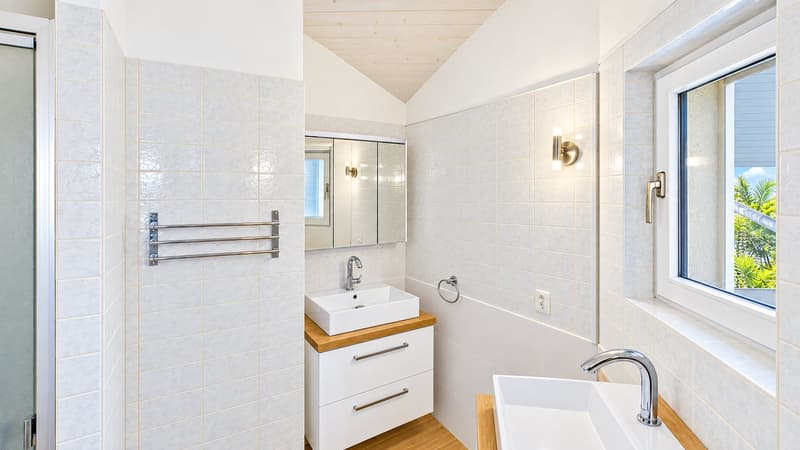
Private bathroom with WC.
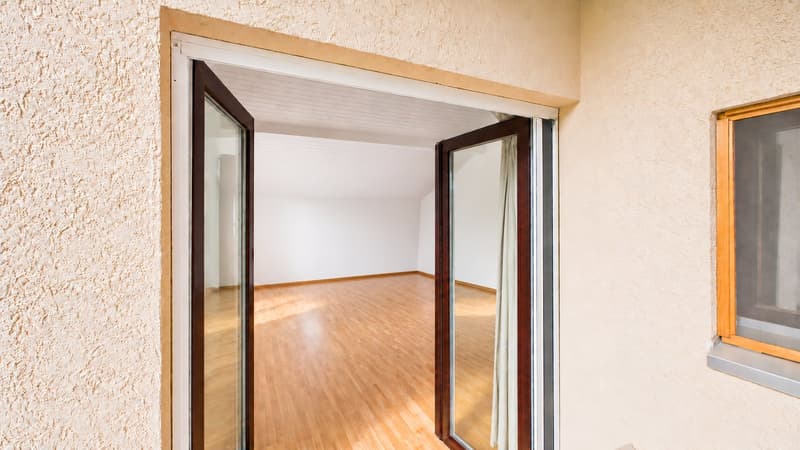
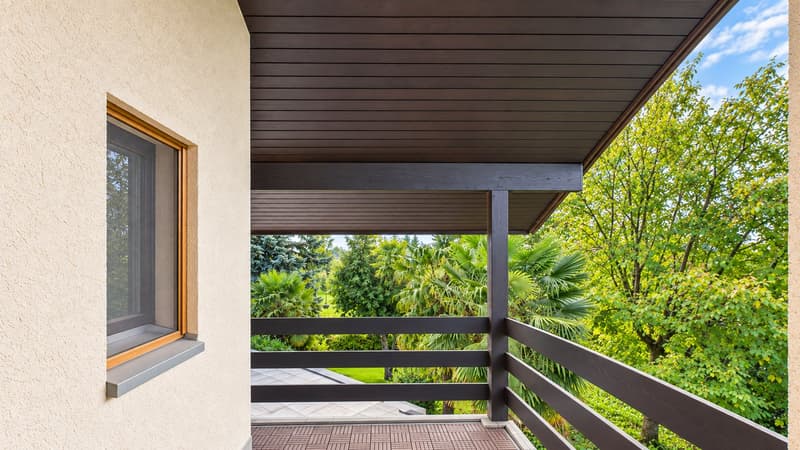
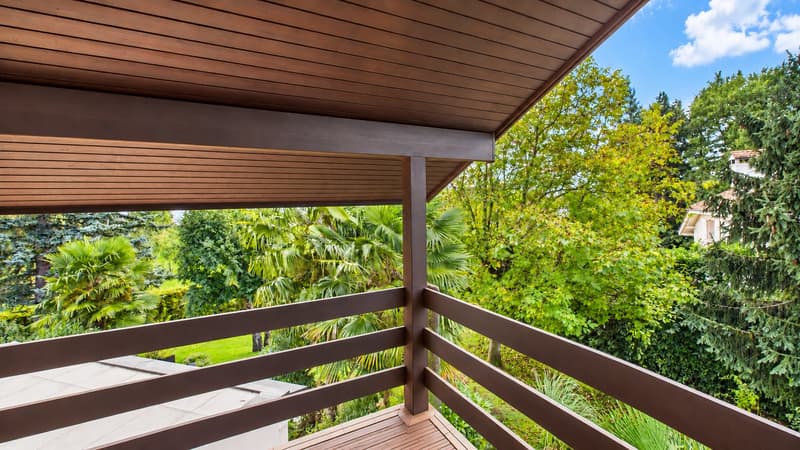
Small balcony offering an unobstructed view of the lake.
4th half-level
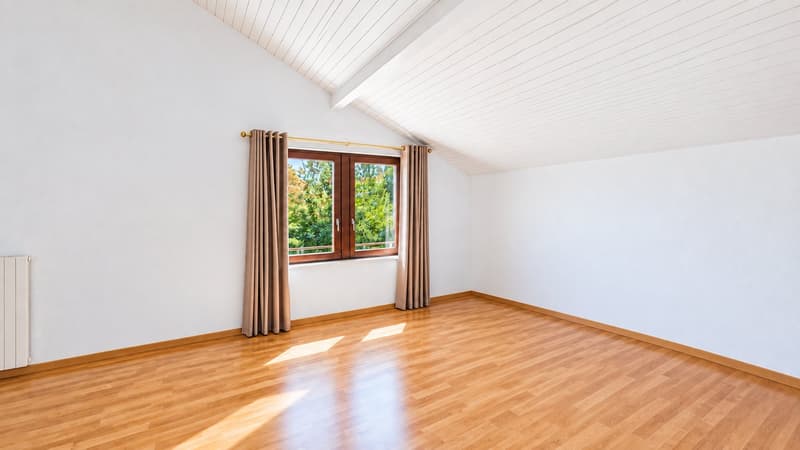
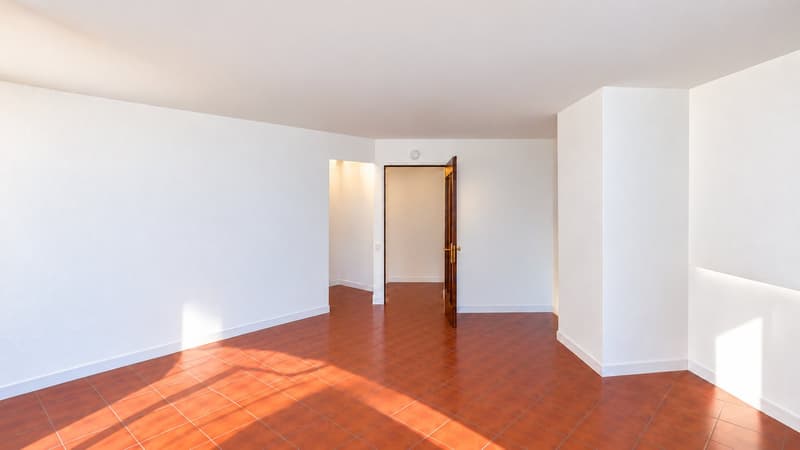
Multipurpose room that can accommodate an additional bedroom, office, playroom, relaxation area, or according to your needs.
Exterior
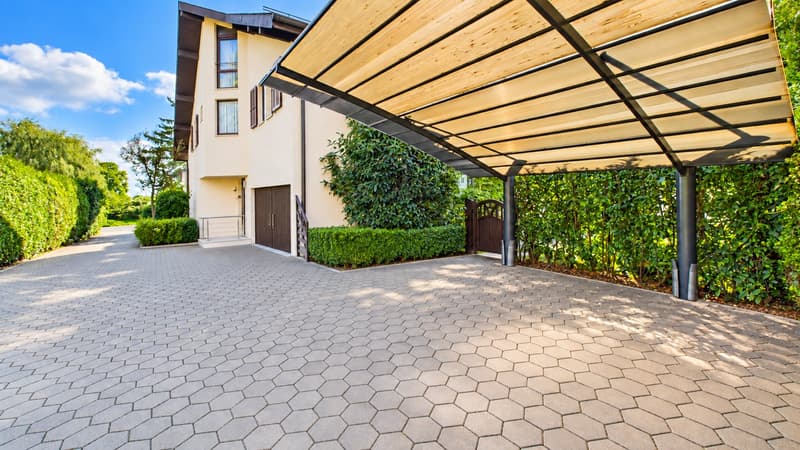
Closed garage that can accommodate up to two vehicles.
Two covered outdoor parking spaces.
Two terraces:
A large, sunny terrace accessible from the living room.
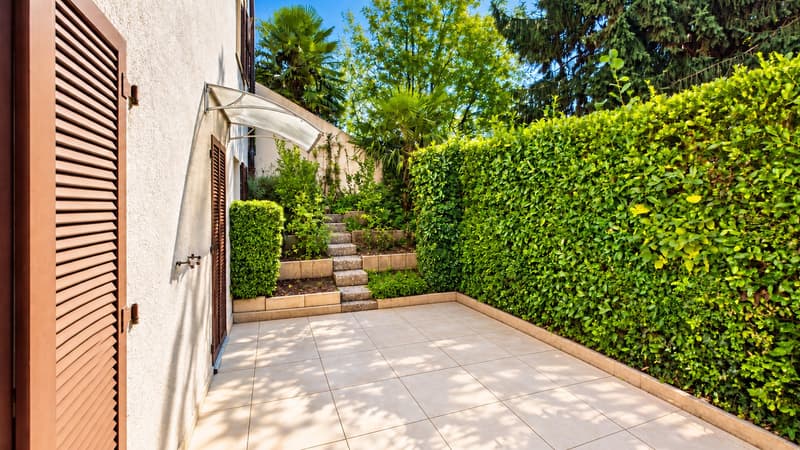
A second terrace connected to the independent apartment in the basement.
Wooded, intimate, and carefully maintained garden, offering a soothing natural setting.
The owner proposes to carry out the energy renovation work through her renovation company, depending on the buyer's request.
Mortgage Calculator
From dream house to home ownership: the mortgage calculator can help you estimate the affordability of this property.

Create an account for more options
Create your account to manage your favorites across all devices, keep track of your search alerts, and never miss an update. Everything you need for your home search, all in one place!
Advertiser

Contact
Palmer Properties
- Listing ID
- 4003590546
- Object ref.
- k6eww.fyejf