Selling price
CHF 2,600,000.–
Notify on price drop
"Versatile ensemble with old town flair on Lake Untersee"
Address
Seestrasse 79, 8266 SteckbornTravel time
- 10 min.Station: Steckborn
Surrounding information
School
8 min.SeeschuleSupermarket
11 min.CoopPharmacy
7 min.Apotheke Zur Rose SteckbornPublic Transport
9 min.Schulhaus Hub
Times refer to the route on foot.
Price
- Purchase price:
- CHF 2,600,000.–
- Notify on price drop
Main information
- Availability:
- By agreement
- Type:
- Multi-family house
- Number of apartments:
- 3
- Number of floors:
- 3
- Land area:
- 1336 m2
- Volume:
- 4945 m3
Characteristics
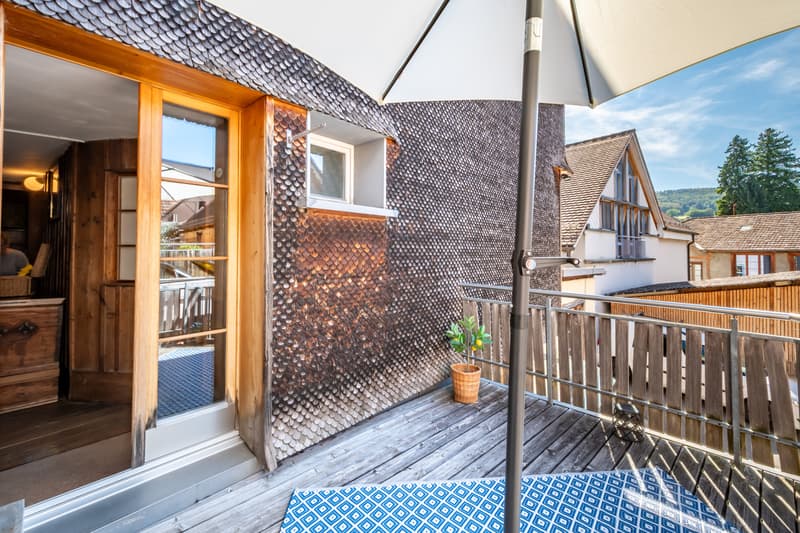
Balcony / Terrace
Parking space
Garage
Documents (0)
Description
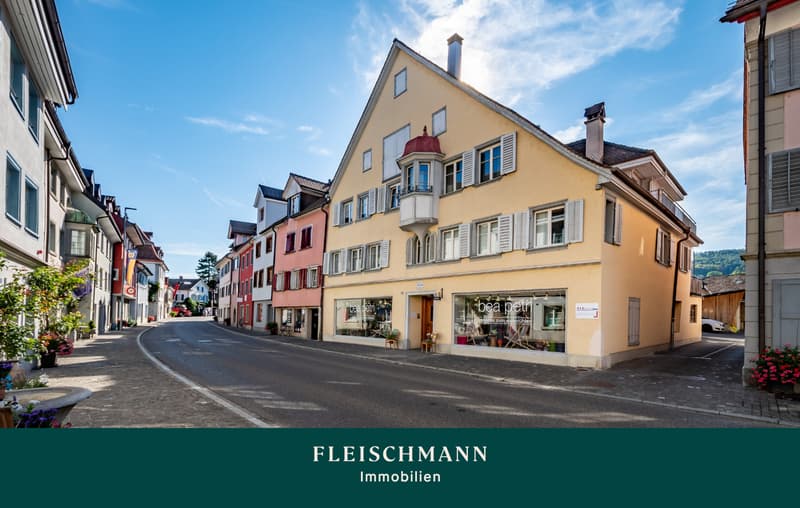
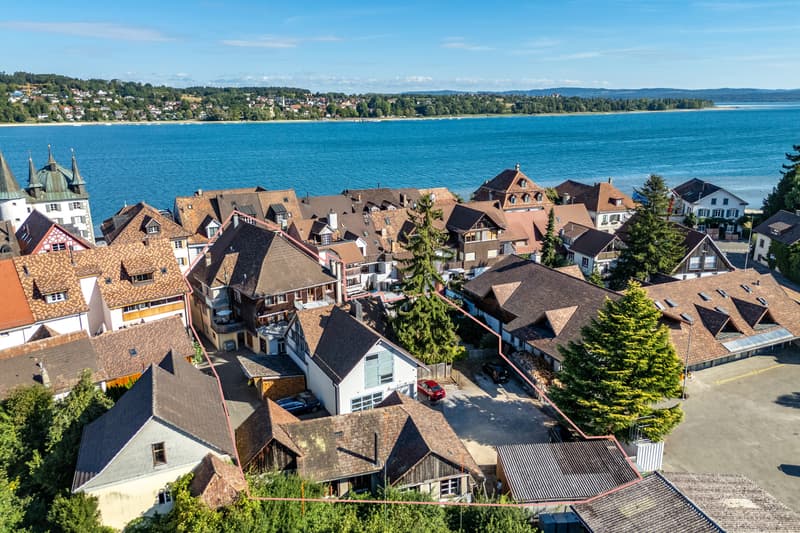
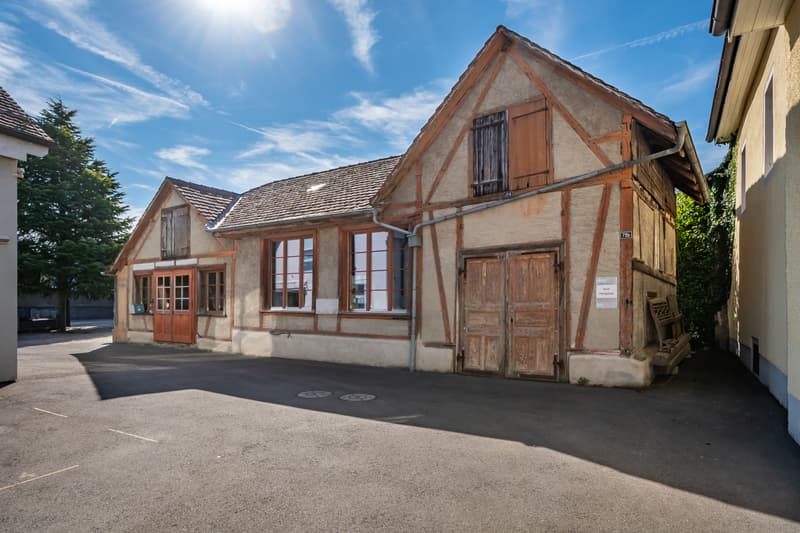
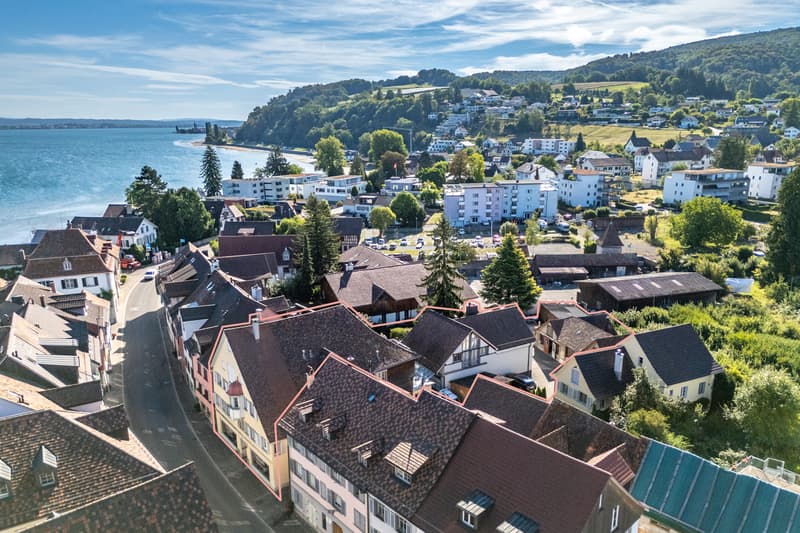
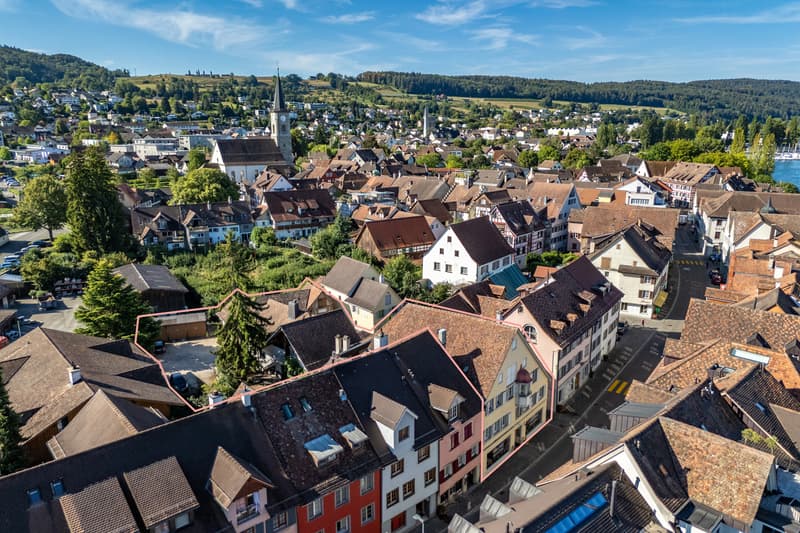
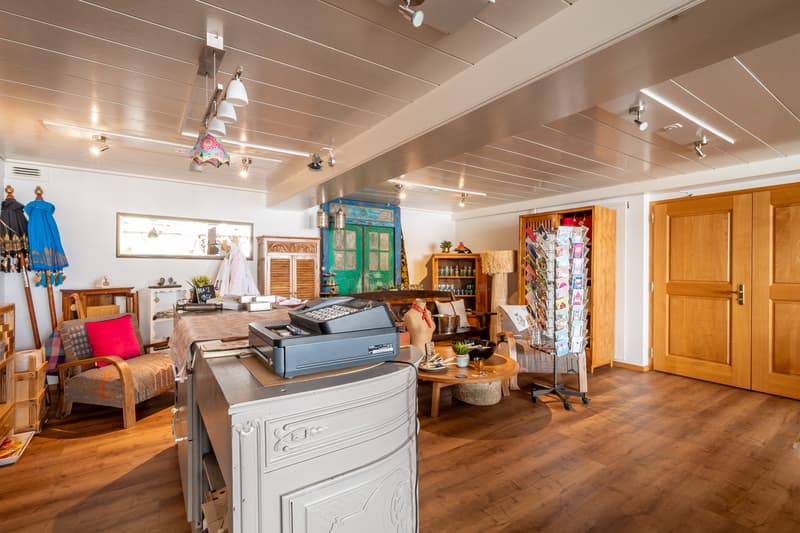
Steckborn, in the heart of the historic old town and directly on the town promenade, presents this versatile property. The special location combines urban old town life and historic character with the immediate proximity to the picturesque Lake Untersee.
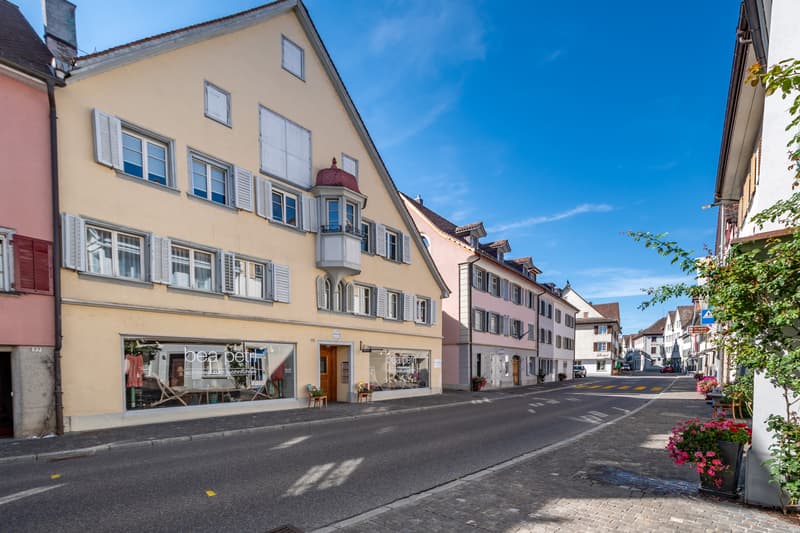
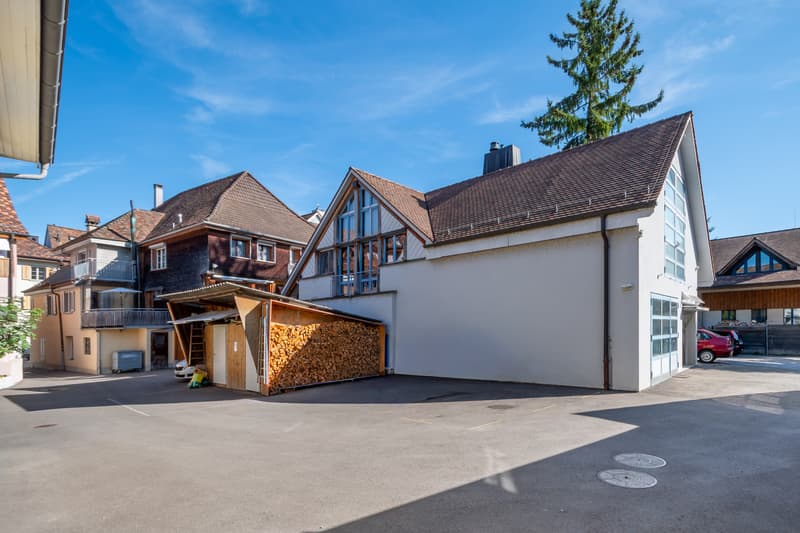
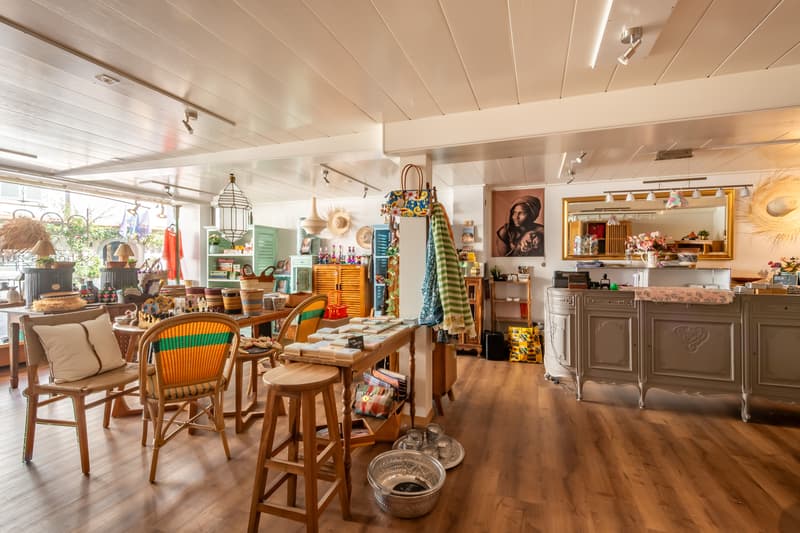
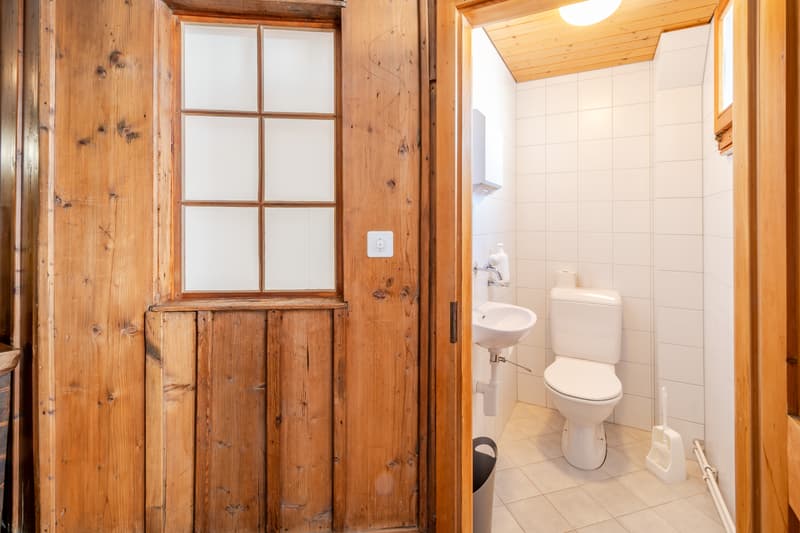
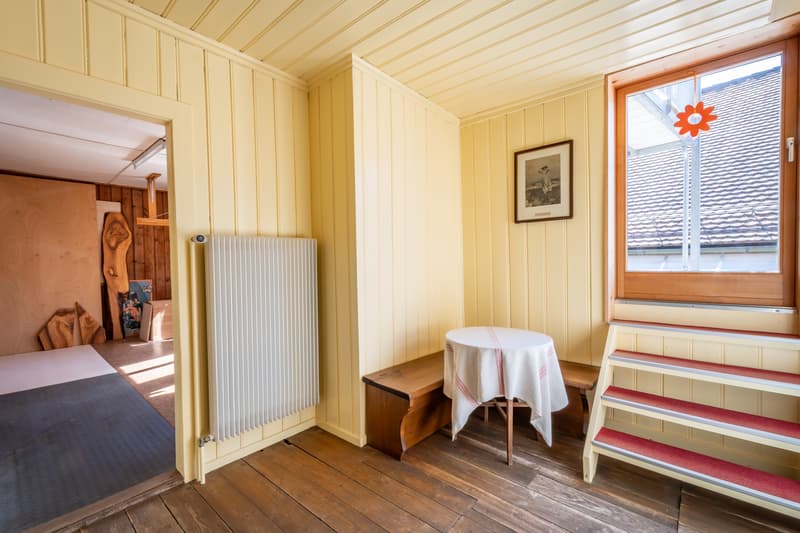
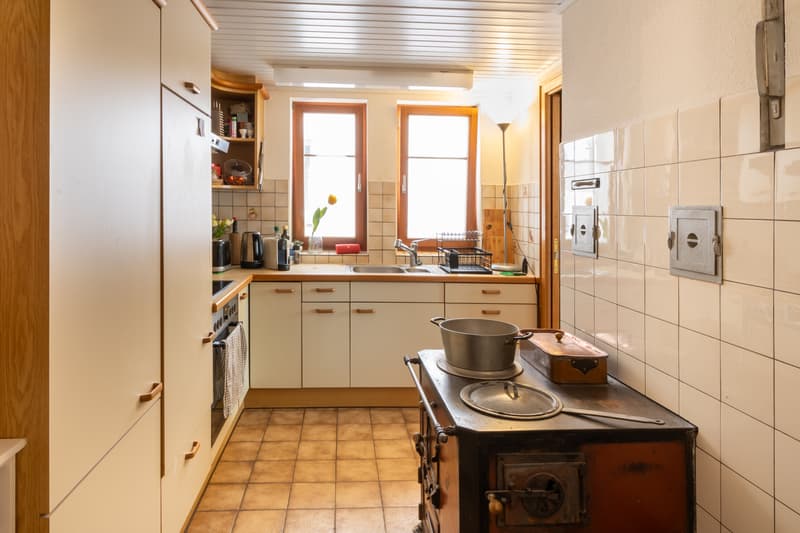
The spacious main building includes two retail stores and a workshop on the ground floor, as well as three apartments and various secondary rooms distributed across the ground and 1st upper floors. The massive roof structure can be expanded in compliance with historic preservation regulations, offering additional potential. The ensemble is complemented by a fully basement-equipped outbuilding, which offers a workshop with storage rooms and an apartment above, as well as by another workshop building with a former carpentry shop.
A covered garden seat with grill and pizza oven and a beautiful pond creates a cozy outdoor area with a feel-good character. Four garages and various outdoor parking spaces in the courtyard complement the extensive offer.
The property offers a variety of possibilities for living, working, and commerce under one roof. The different building parts enable different forms of use and also open up additional development potential.
Are you looking for your dream property? With a personal search profile on www.fleischmann.ch, you will find it faster.
Mortgage Calculator
From dream house to home ownership: the mortgage calculator can help you estimate the affordability of this property.

Free
Create an account for more options
Create your account to manage your favorites across all devices, keep track of your search alerts, and never miss an update. Everything you need for your home search, all in one place!
Viewing
Contact for viewing
Nicole Morgenstern
Advertiser


Fleischmann Immobilien AG
Rathausstrasse 18
8570Weinfelden
Contact
Nicole Morgenstern
- Listing ID
- 4003589753
- Object ref.
- 1335|26|Fleischmann