"Splendida Villa di 6.5 locali a Comano"
Address
Via Pongiana 4L, 6949 ComanoTravel time
- 29 min.Station: Lamone-Cadempino
Surrounding information
Pharmacy
12 min.Farmacia di ComanoPublic Transport
6 min.Comano
Times refer to the route on foot.
Price
- Purchase price:
- CHF 1,750,000.–
- Notify on price drop
Main information
- Availability:
- Immediately
- Type:
- Villa
- No. of rooms:
- 6.5
- Number of bathrooms:
- 3
- Number of floors:
- 2
- Surface living:
- 275 m2
- Floor space:
- 275 m2
- Last refurbishment:
- 2018
Characteristics
Balcony / Terrace
Dishwasher
Fireplace
View
Parking space
Description
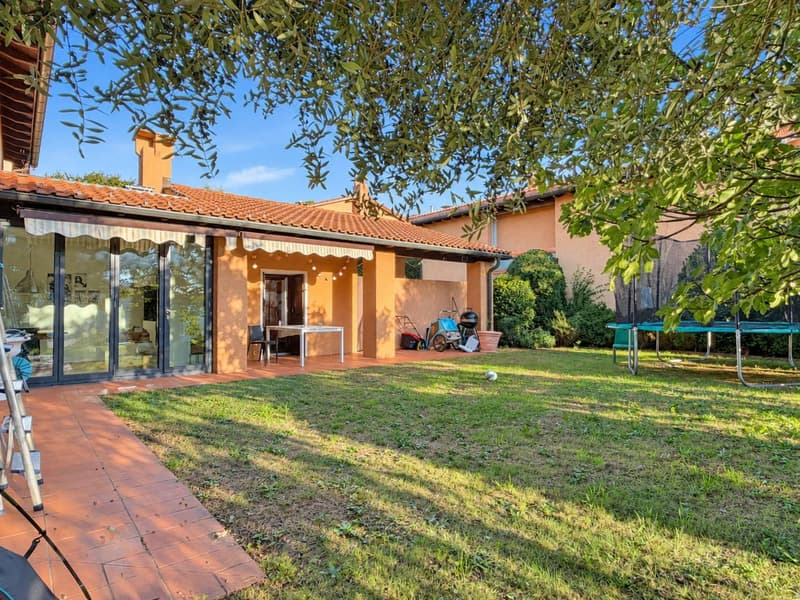
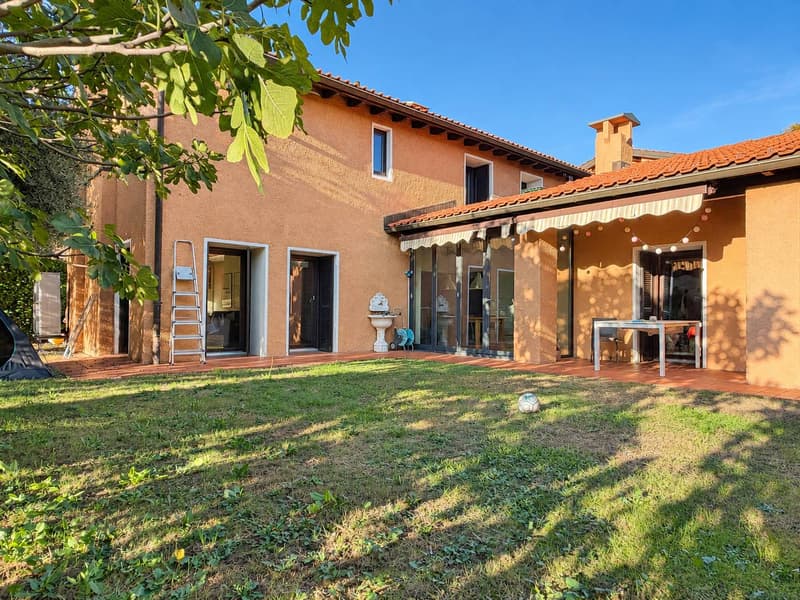
A Comano, tra le colline del luganese in una tranquilla zona residenziale, proponiamo questo villino con molto spazio per ogni esigenza, disposto su due livelli fuori terra e uno interrato.
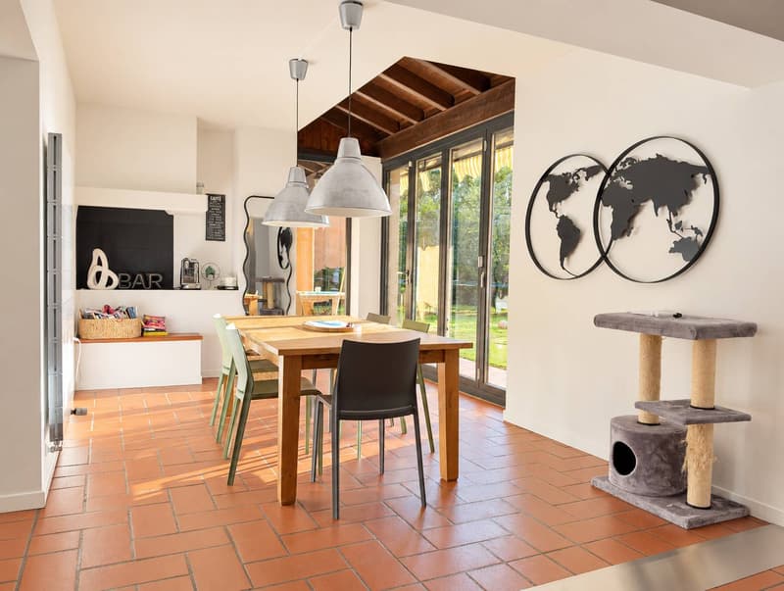
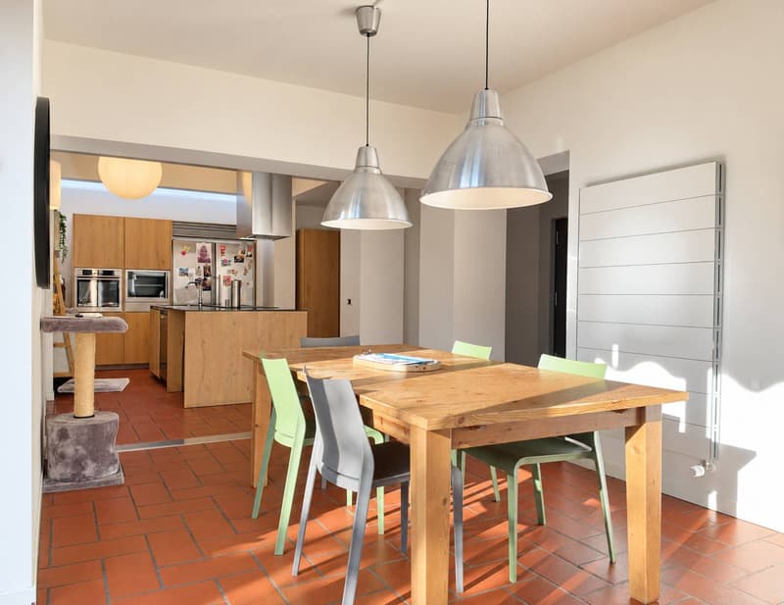
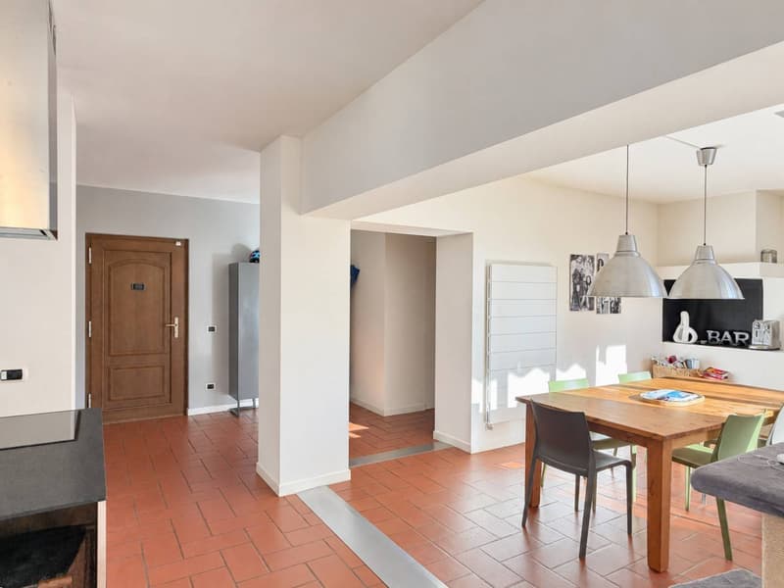
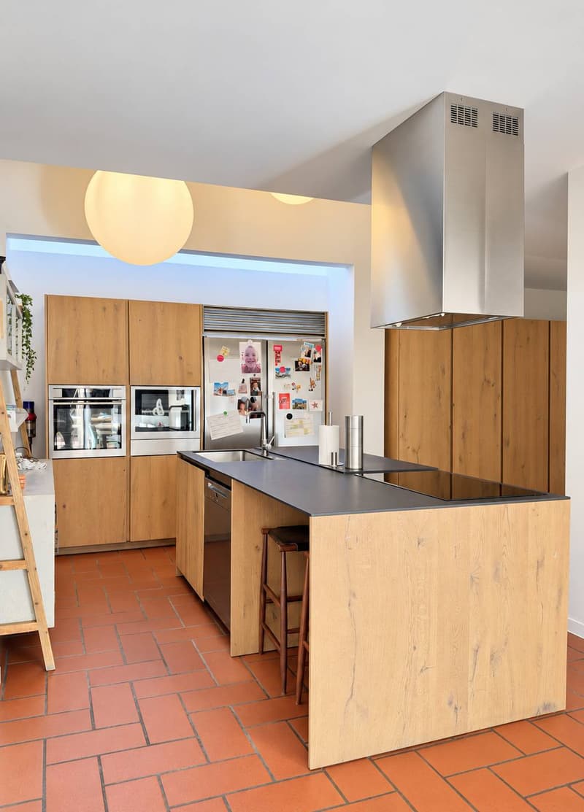
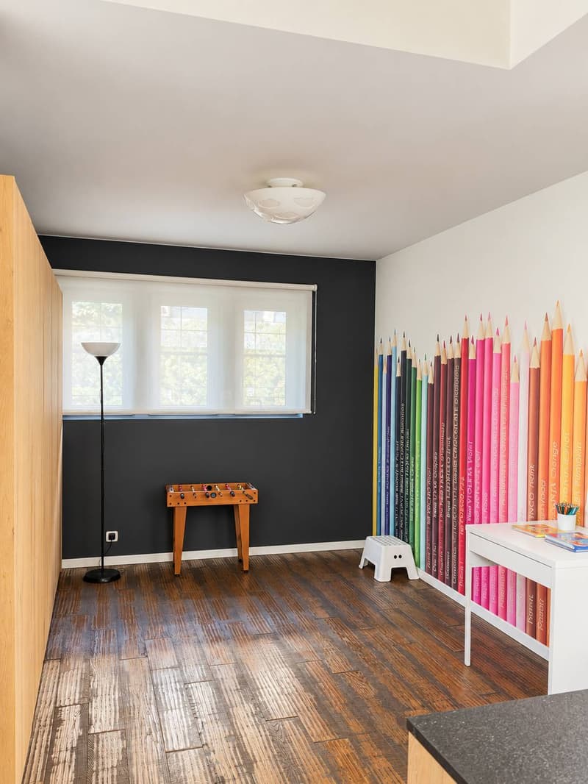
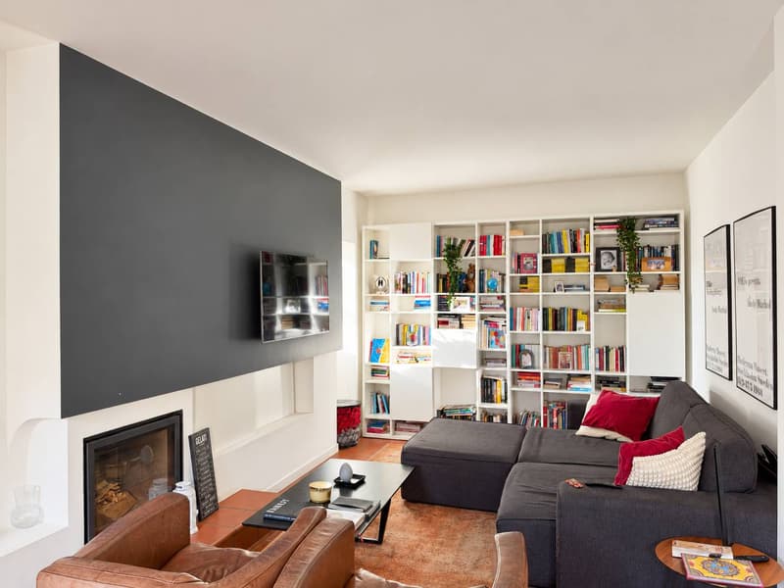
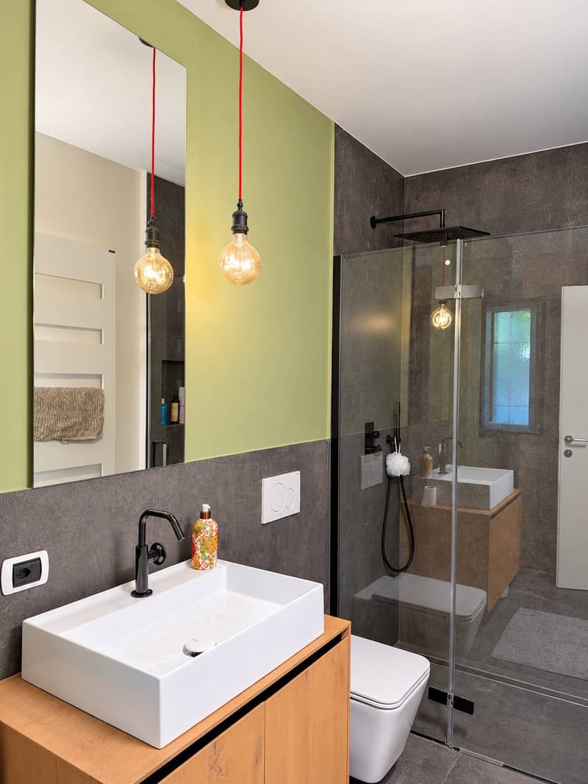
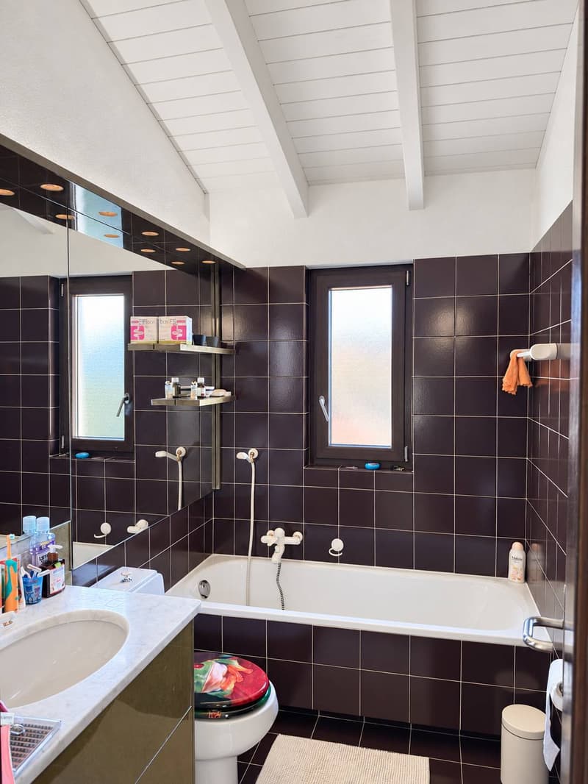
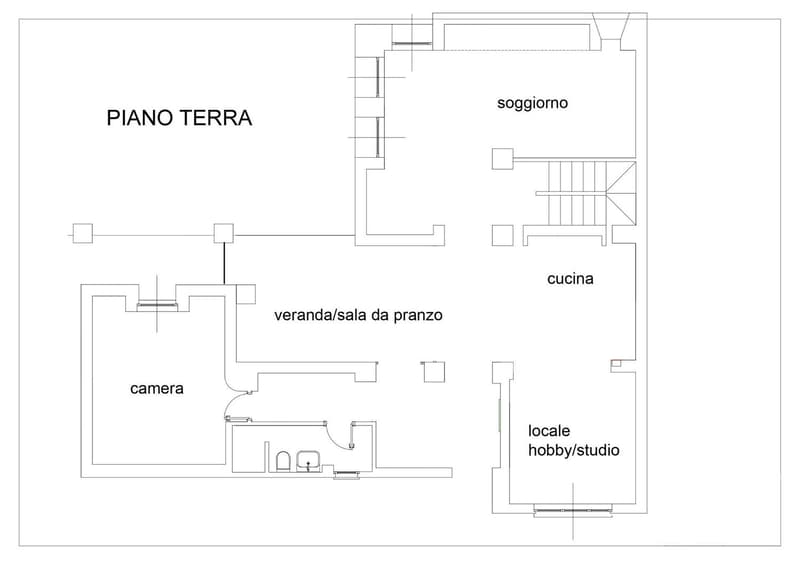
Al piano terra si sviluppano diversi ambienti senza porte che li separino: una piacevole area verandata (ora adibita a sala pranzo), una cucina a vista con grande isola centrale, uno spazio di circa 12 mq attiguo alla cucina (chiudibile), il soggiorno con camino. Più separati si trovano invece una camera e un bagno interamente rinnovato.
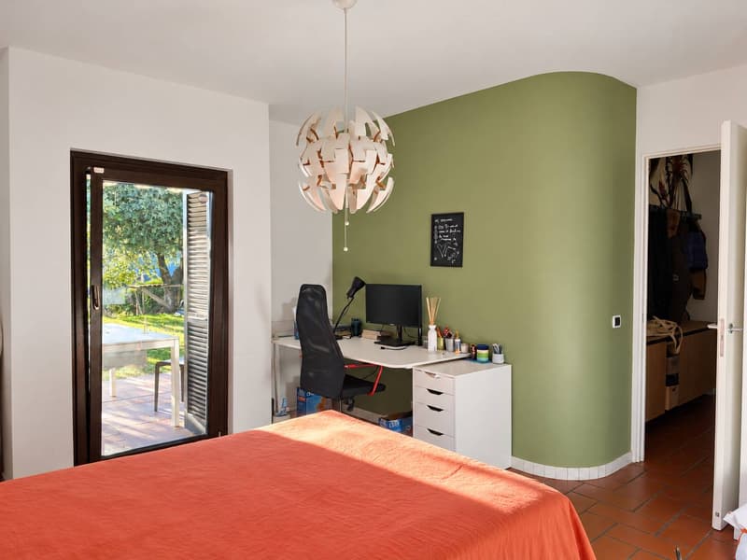
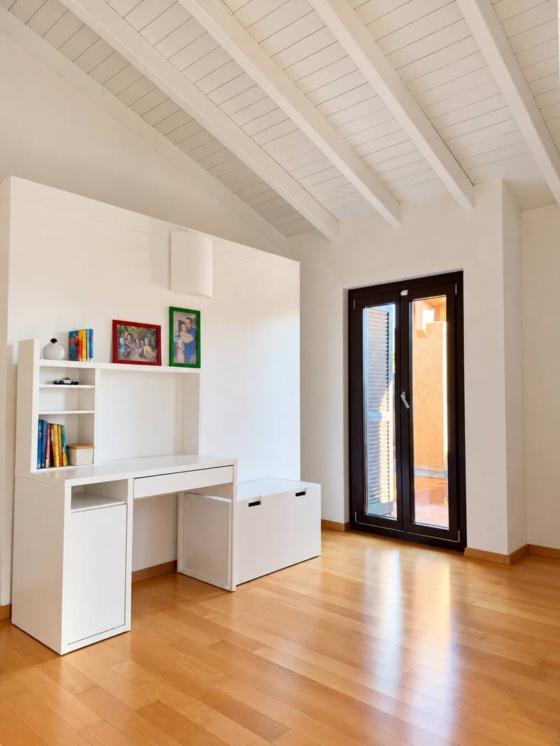
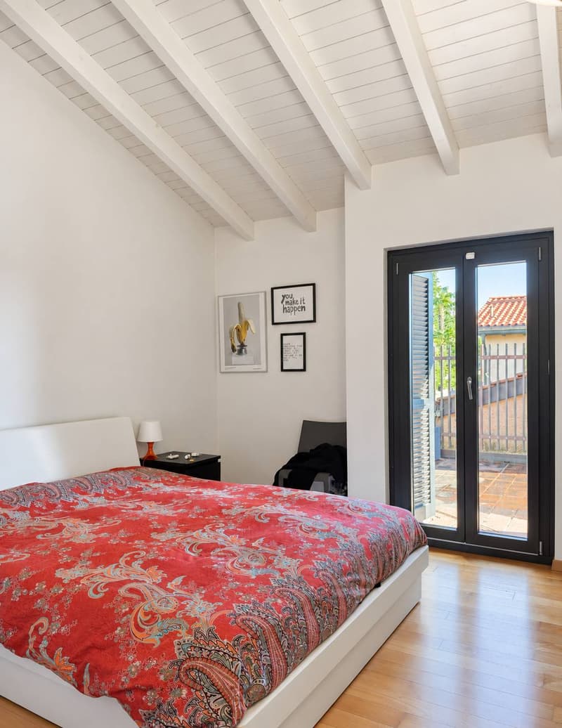
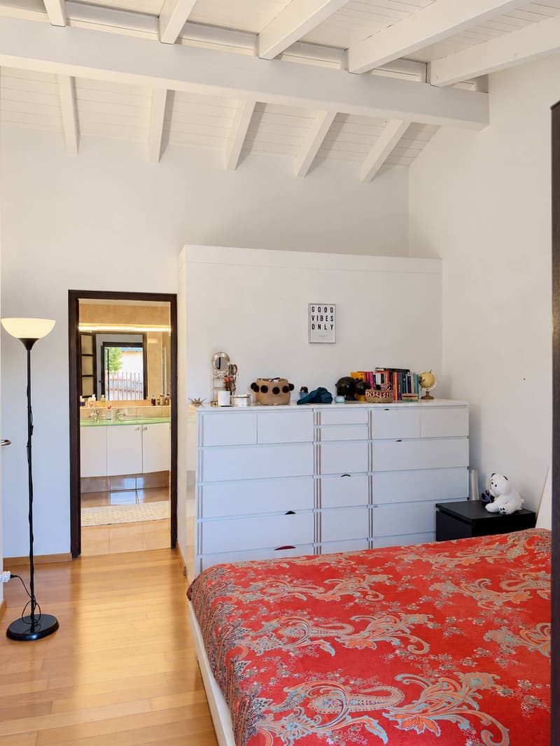
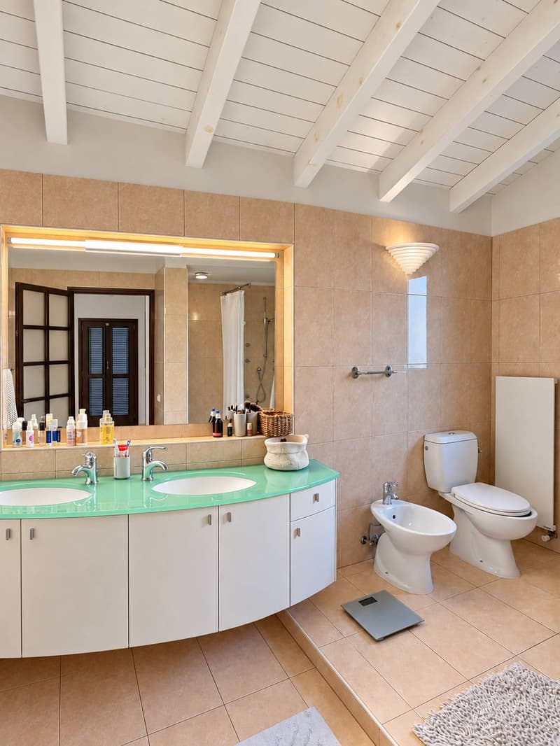
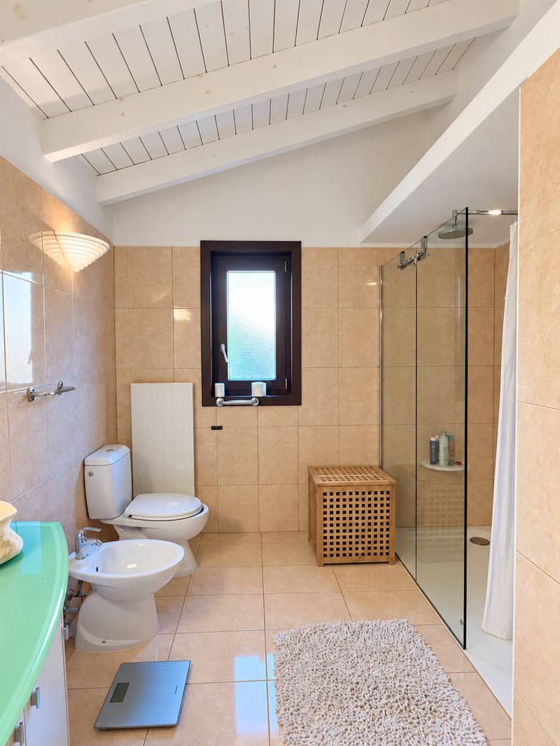
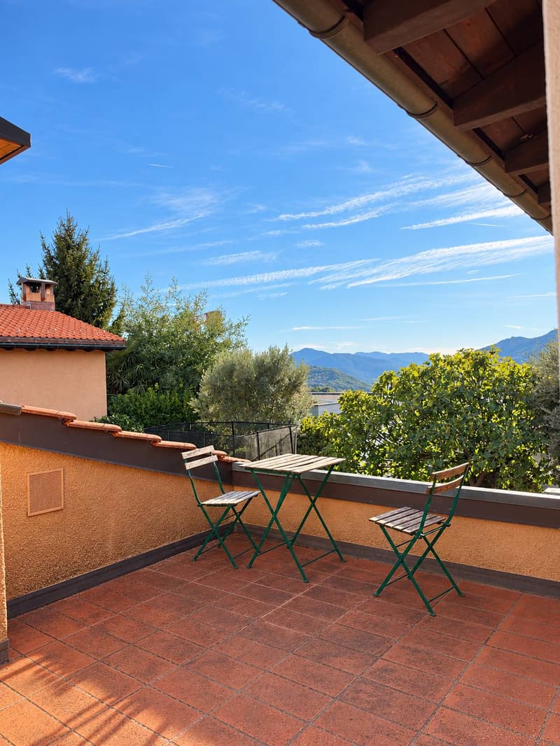
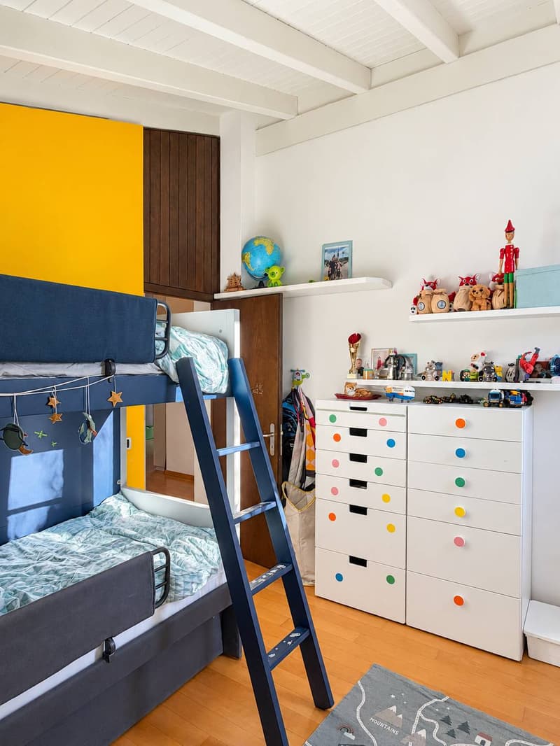
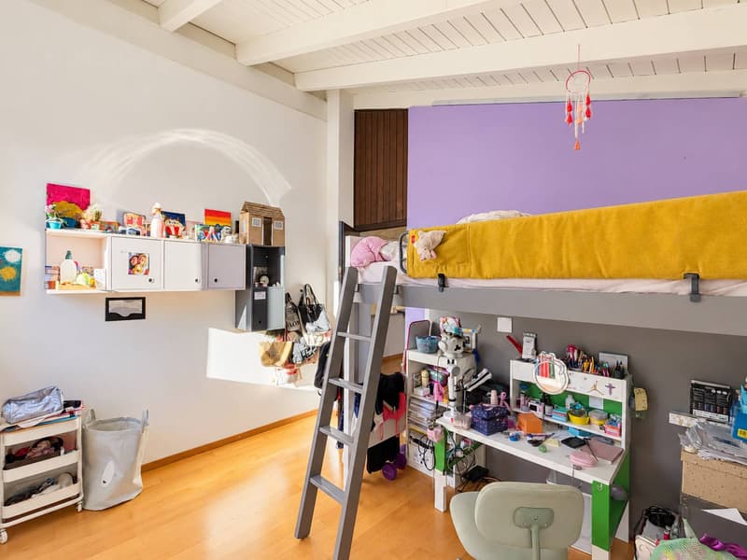
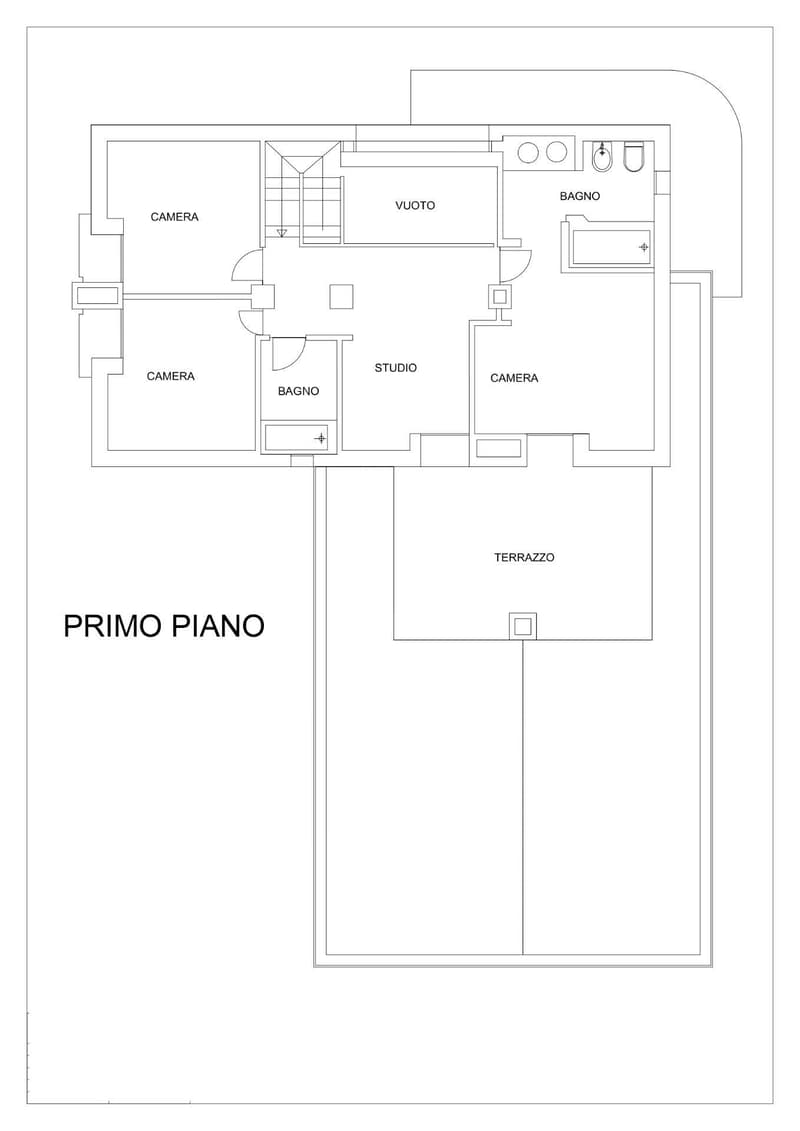
Al primo piano abbiamo due camere singole, servite da un bagno, e sul lato opposto la camera matrimoniale con bagno privato e affaccio sulla terrazza.
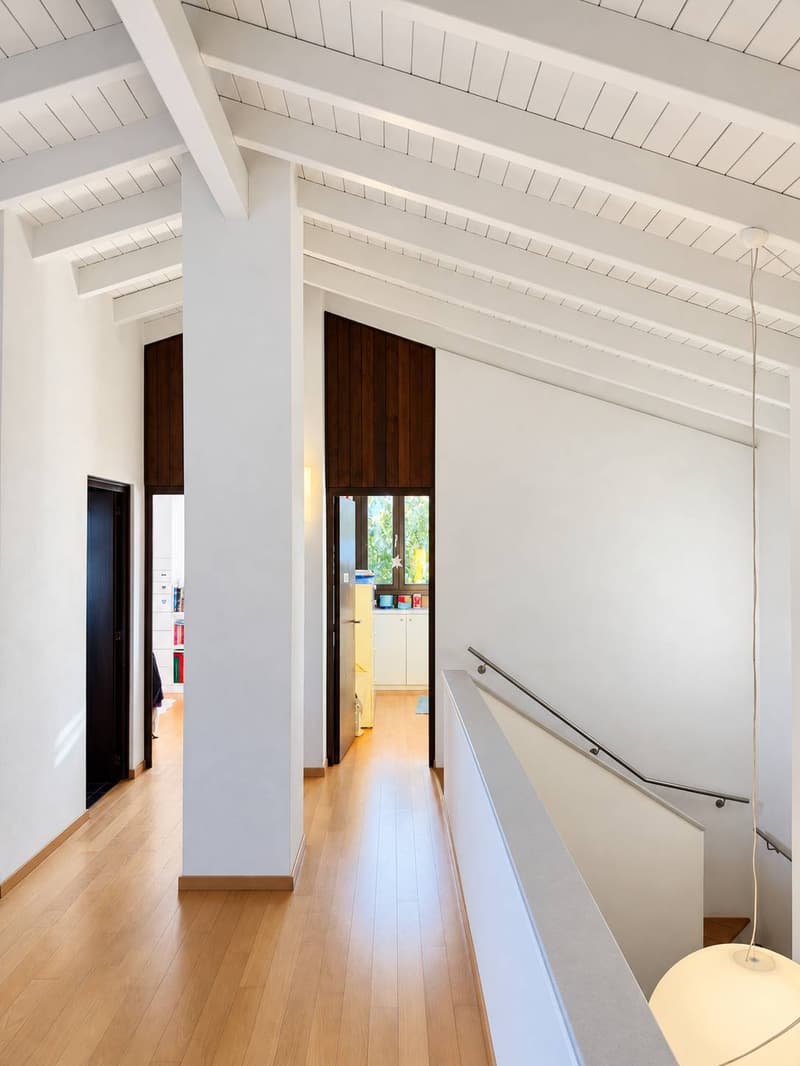
In mezzo si colloca una zona di passaggio con un ulteriore ambiente aperto di circa 14 mq - che affaccia anch'esso sulla terrazza - trasformabile in studio o quinta camera.
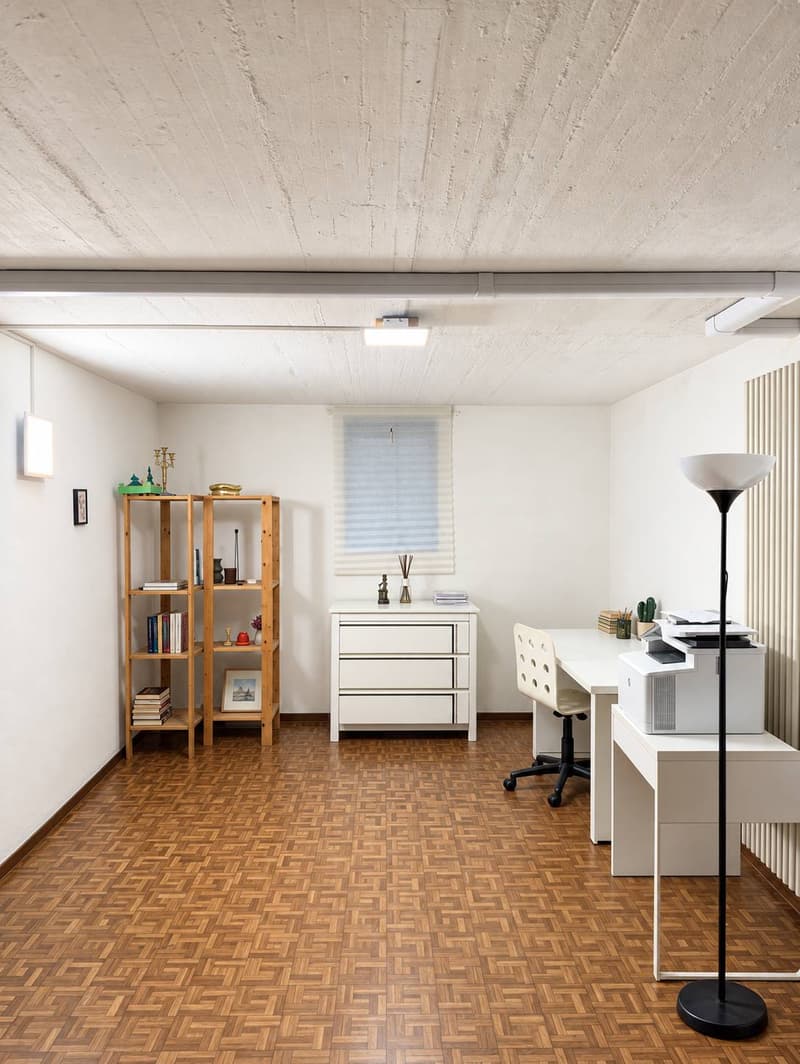
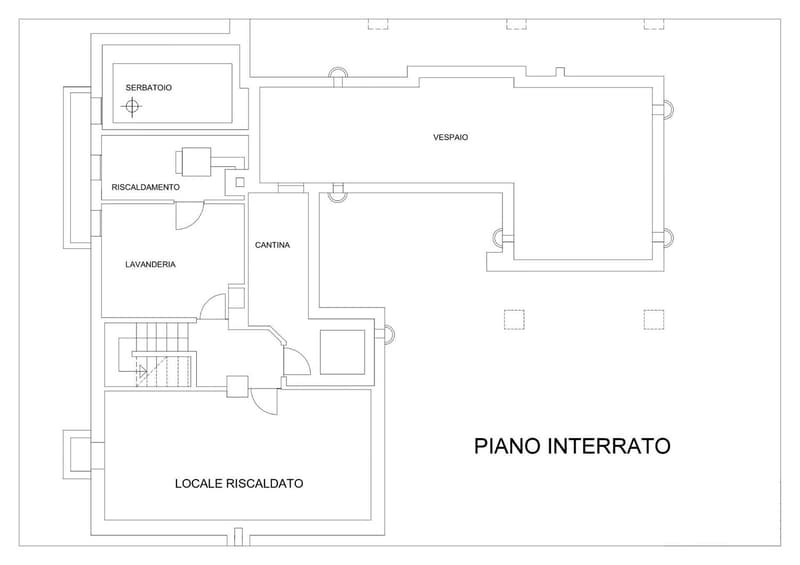
Al piano interrato vi sono un locale lavanderia di circa 12 mq. riscaldato e arieggiato tramite bocca di lupo, il locale tecnico, la cantina e infine una stanza di circa 23 mq. riscaldata e arieggiata tramite bocca di lupo.
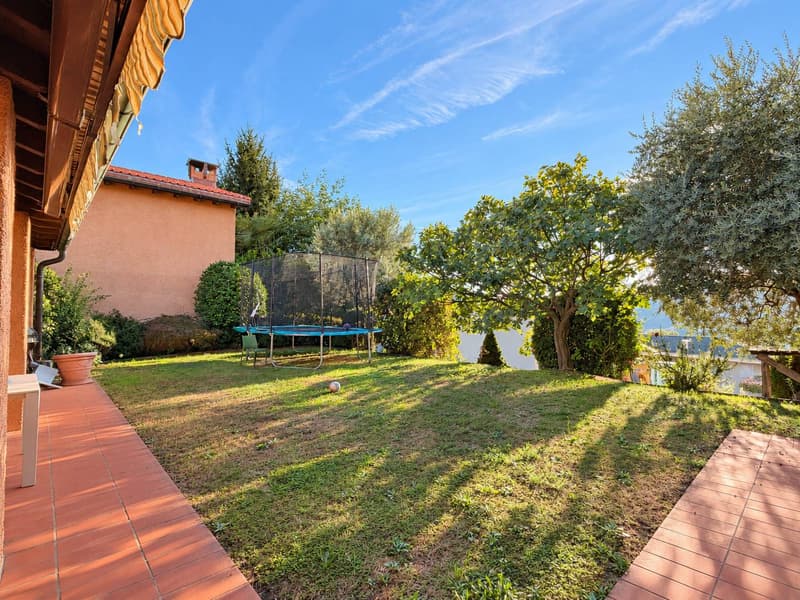
La proprietà abbraccia un giardino, in parte piantumato, dalle dimensioni ideali per essere goduto senza diventare troppo impegnativo.
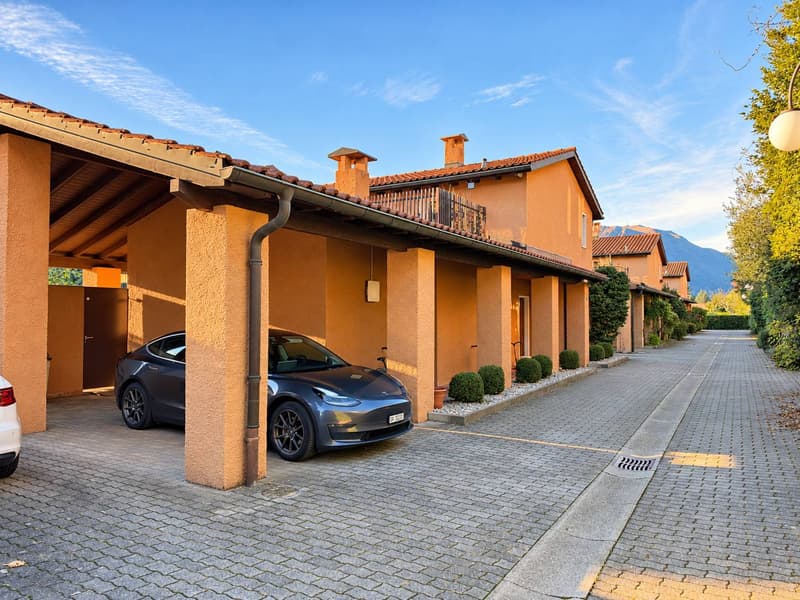
Due posteggi privati, di cui uno scoperto e uno coperto, oltre a quattro posteggi ospiti a disposizione del complesso residenziale formato da otto ville.
L'immobile è in buone condizioni di manutenzione e l'impianto di riscaldamento a gasolio è stato sostituito con una piu efficiente termopompa aria-acqua.
Una proprietà versatile e dal giusto equilibrio di spazi e praticità!
RIF. 3143
__________________________________________________
In Comano, nestled in the Lugano hills in a quiet residential area, we offer this spacious villa with plenty of space for every need, spread across two levels above ground and one below ground.
The ground floor features several rooms without doors separating them: a pleasant veranda (now used as a dining room), an open-plan kitchen with a large central island, a space of approximately 12 square meters adjacent to the kitchen (which can be closed off), and a living room with a fireplace. Further apart are a bedroom and a completely renovated bathroom.
On the first floor we have two single bedrooms, served by a bathroom, and on the opposite side the double bedroom with private bathroom and overlooking the terrace.
In the middle is a passageway with a further open space of approximately 14 m2 - which also overlooks the terrace - which can be transformed into a study or fifth bedroom.
The basement includes a laundry room of approximately 12 square meters, heated and ventilated by a skylight, a utility room, a cellar, and a room of approximately 23 square meters, heated and ventilated by a skylight.
The property includes a garden, partly planted, of the ideal size to be enjoyed without becoming too demanding.
Two private parking spaces, one uncovered and one covered, as well as four guest parking spaces are available for the residential complex consisting of eight villas.
The property is in good maintenance condition and the diesel heating system has been replaced with a more efficient air-to-water heat pump.
A versatile property with the right balance of space and practicality!
REF. 3143
Mortgage Calculator
From dream house to home ownership: the mortgage calculator can help you estimate the affordability of this property.

Create an account for more options
Create your account to manage your favorites across all devices, keep track of your search alerts, and never miss an update. Everything you need for your home search, all in one place!
Advertiser

Contact
Josè Borsani
- Listing ID
- 4003587614
- Object ref.
- 3143.hsfjt.cz401