
Rooms
13
Living space
460 m2
Selling price
CHF 1,450,000.–
Notify on price drop
"Building in the center of Gryon, great potential for your projects"
Address
Gryon, 1882 GryonPrice
- Purchase price:
- CHF 1,450,000.–
- Notify on price drop
Main information
- Availability:
- By agreement
- Type:
- Multi-family house
- No. of rooms:
- 13
- Number of floors:
- 3
- Surface living:
- 460 m2
- Land area:
- 743 m2
- Volume:
- 1351 m3
- Year built:
- 1949
Characteristics
View
Garage
Documents (1)
Description
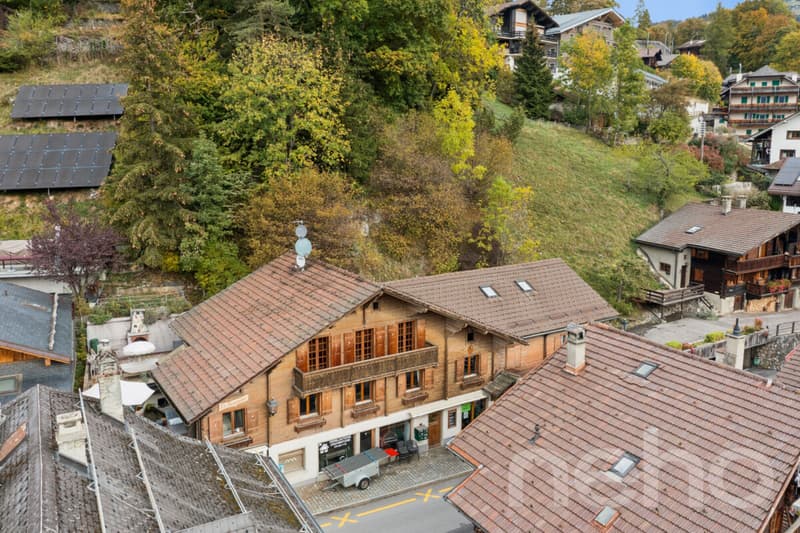
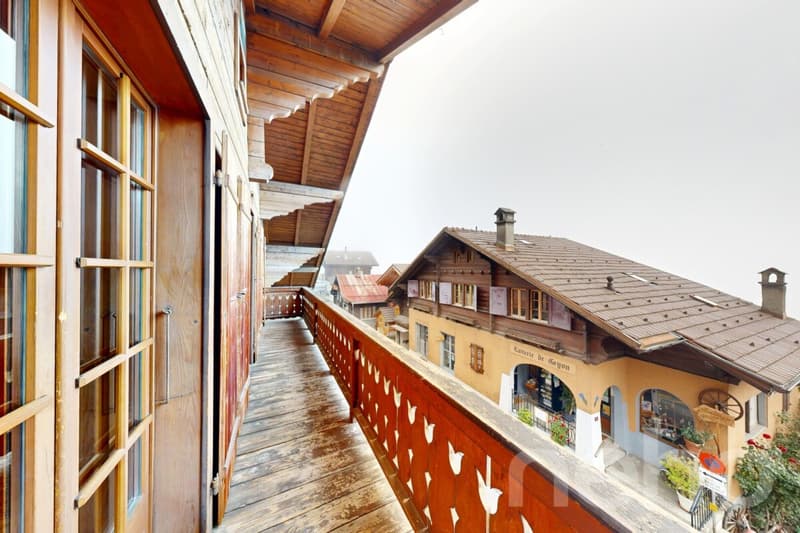
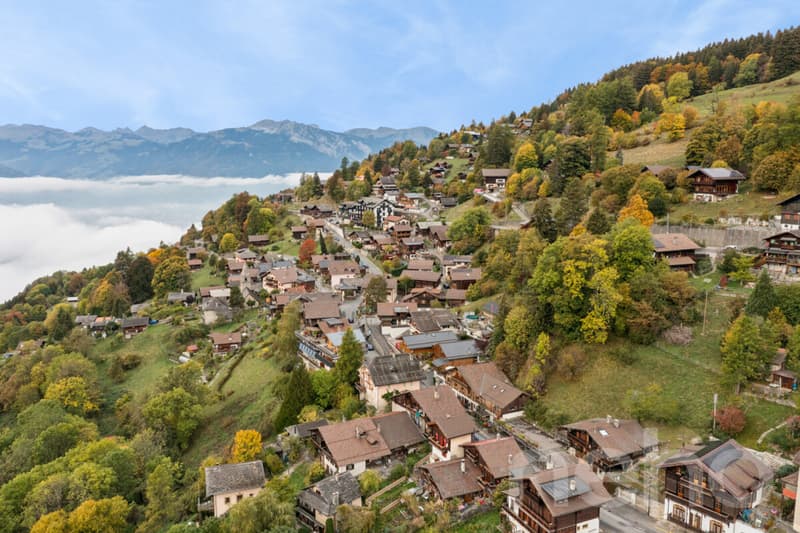
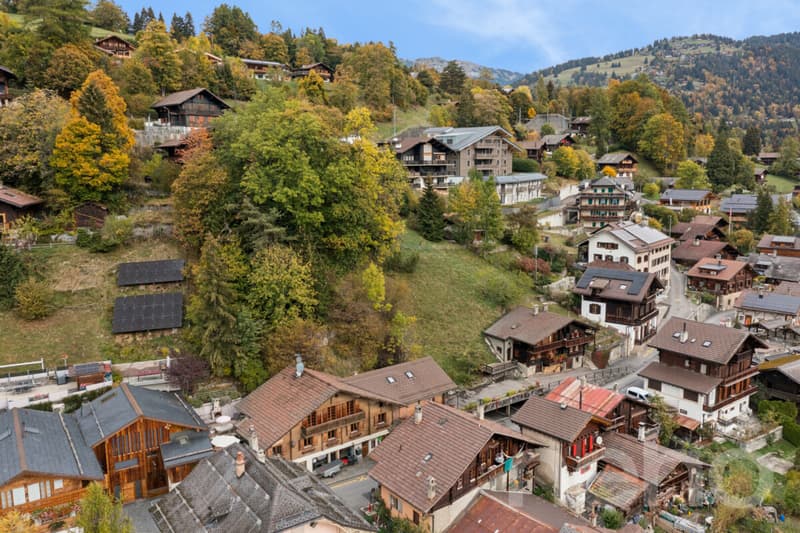
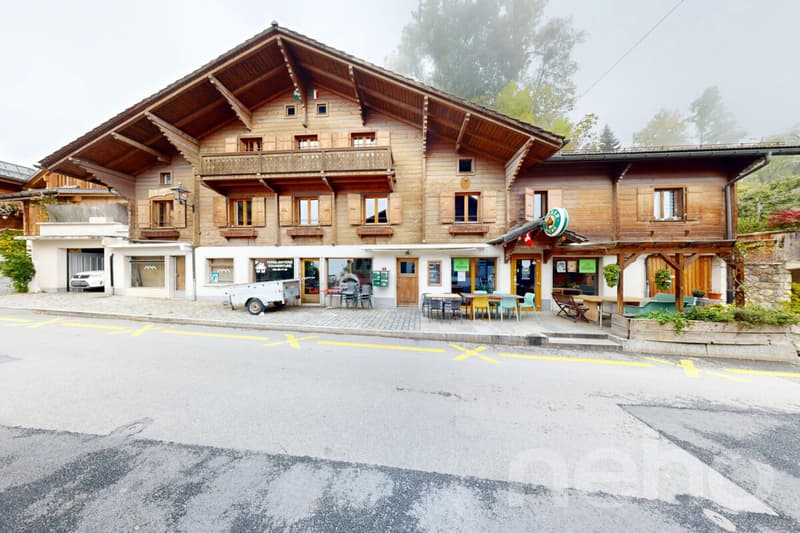
Ideally located in the heart of the village of Gryon, at 1,115 m above sea level, this building constructed in 1949 benefits from a south-facing exposure and an unobstructed view of the mountains, just a stone's throw from all amenities. Spread over three levels, it brings together three apartments and two commercial spaces, and requires a renovation that opens up its great potential, whether for a rental investment or a project combining housing and activity.
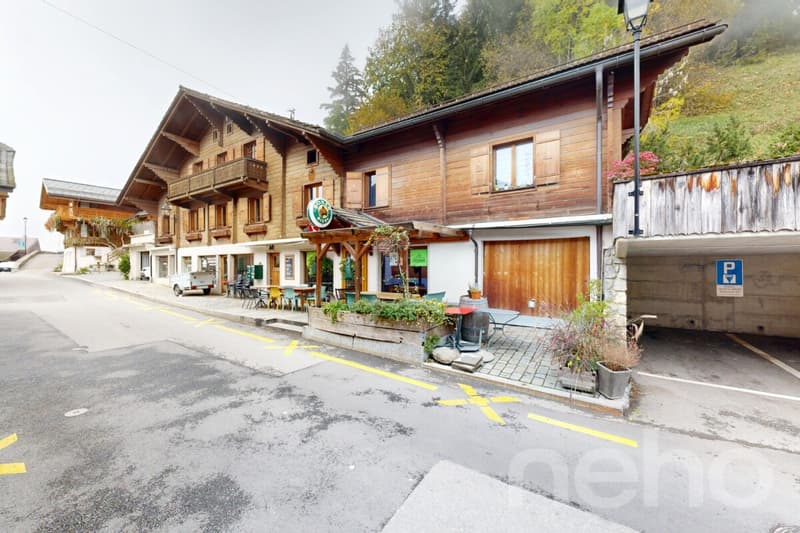
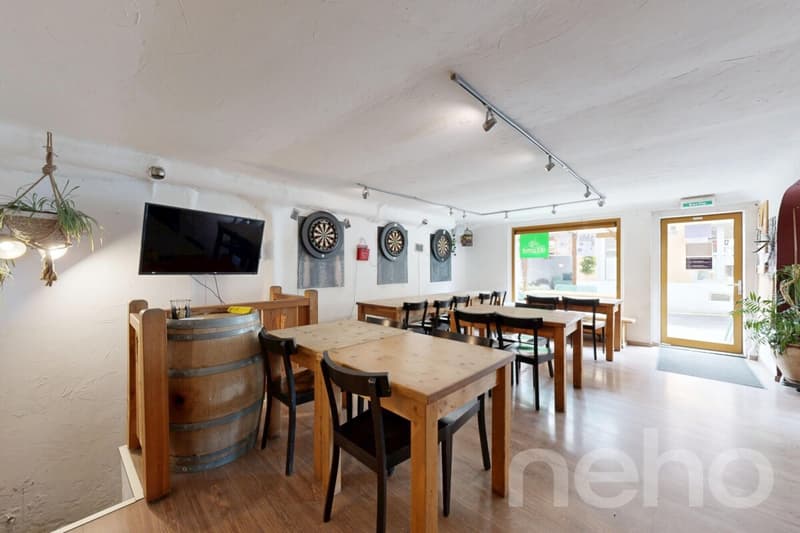
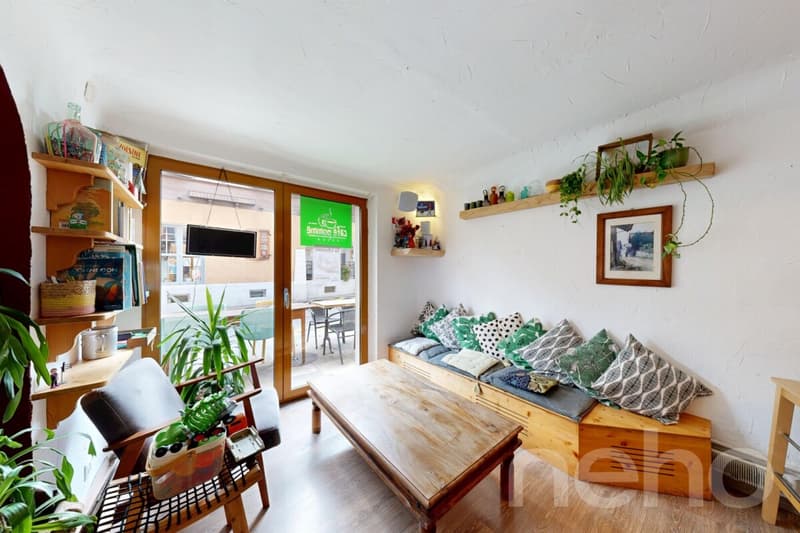
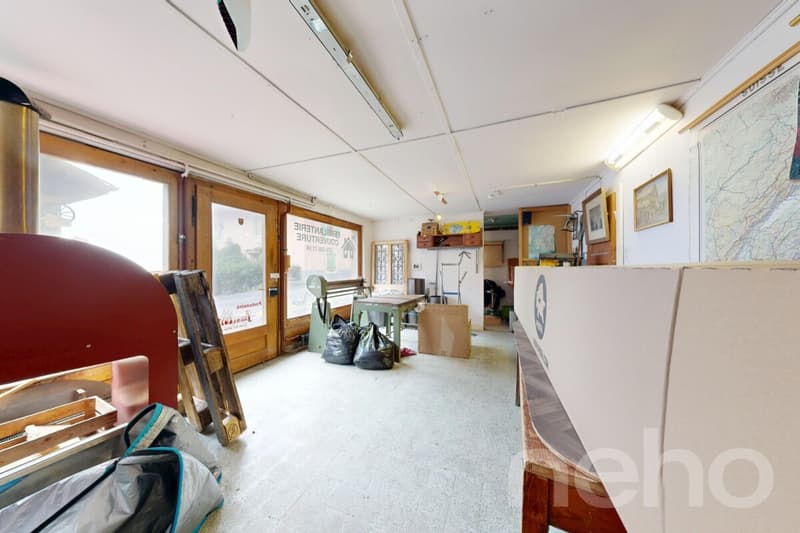
On the ground floor, two independent garages frame the building, one on each side. Between them, two commercial spaces are deployed. The first is a two-level café: a generous main room extended by a bar, with kitchen, cellars, and sanitary facilities, completed by a basement accessible by its own staircase. The second is a commercial space or workshop composed of two beautiful rooms articulated around a central office, with its own entrance.
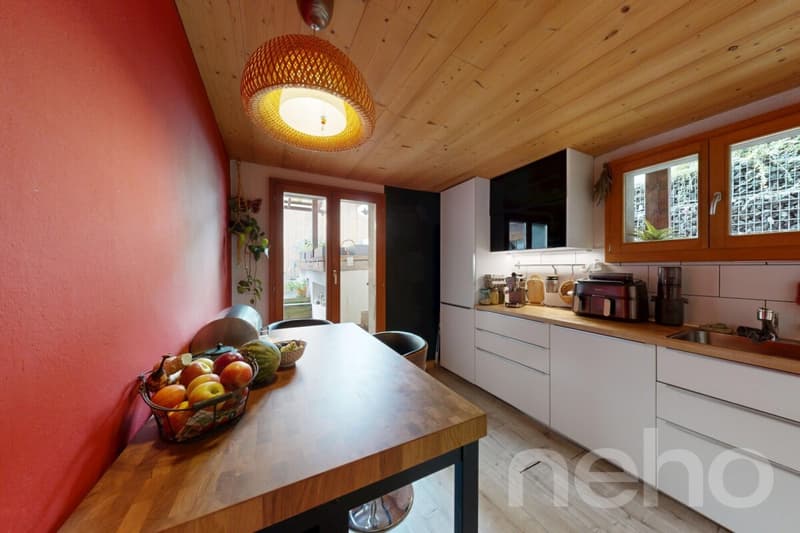
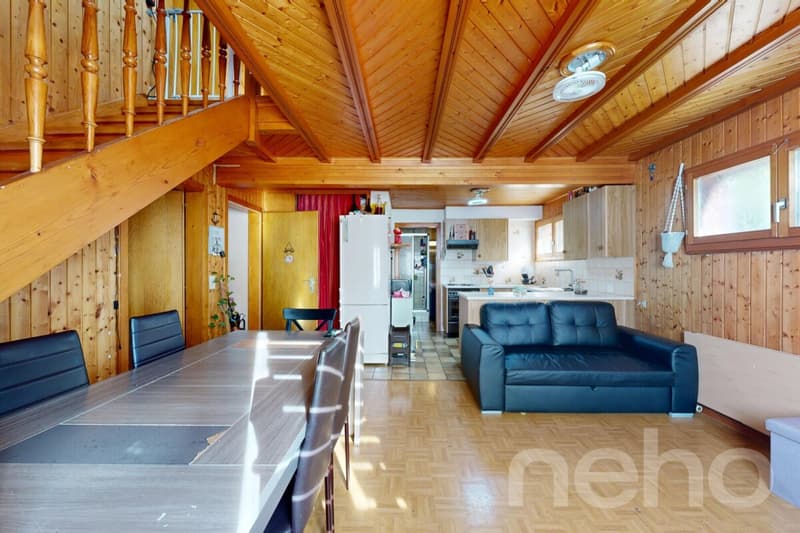
On the first floor, a 5-room apartment is organized around a bright kitchen and dining room, three comfortable bedrooms, a bathroom, and a separate WC. It opens directly onto a large terrace and provides access to the garden, a rare asset in the village center. This level also accommodates the lower part of a 4-room duplex, with living room, kitchen, bedrooms, and bathroom, as well as a common laundry room and the heating room.
On the top floor, the duplex continues under the eaves with a living room and a bedroom with a mansard charm. A third 3.5-room apartment completes this level: kitchen, rooms served by a central corridor, bathroom, and separate WC, all extended by a balcony and a small terrace benefiting from the south orientation.
The property is complemented by a beautiful garden accessible from the two habitable levels. It addresses both investors looking for a rental property to enhance and a family or artisan wishing to live on site while exploiting or renting the commercial spaces, in the heart of a vibrant mountain village.
Exact address available after registration on neho.ch.
DO YOU WANT TO VISIT? PLEASE REGISTER FIRST: https://neho.ch/b/1882-26-8
Mortgage Calculator
From dream house to home ownership: the mortgage calculator can help you estimate the affordability of this property.

Free
Create an account for more options
Create your account to manage your favorites across all devices, keep track of your search alerts, and never miss an update. Everything you need for your home search, all in one place!
Viewing
Contact for viewing
Clara Bonin


Adrien GrelaudAgent immobilier
- Listing ID
- 4003587362
- Object ref.
- 1882-26-8