
Rooms
11.5
Living space
262 m2
Selling price
CHF 975,000.–
Notify on price drop
"A home for generations with charm, garden idyll, and two apartments"
Address
waldhofstrasse 3, 9220 BischofszellTravel time
- 13 min.Station: Bischofszell Stadt
Surrounding information
Supermarket
9 min.CoopSchool
16 min.Schulhaus ObertorPharmacy
13 min.Dropa Drogerie BischofszellPublic Transport
2 min.Waldschenke
Times refer to the route on foot.
Price
- Purchase price:
- CHF 975,000.–
- Notify on price drop
Main information
- Availability:
- By agreement
- Type:
- Single house
- No. of rooms:
- 11.5
- Number of floors:
- 2
- Surface living:
- 262 m2
- Land area:
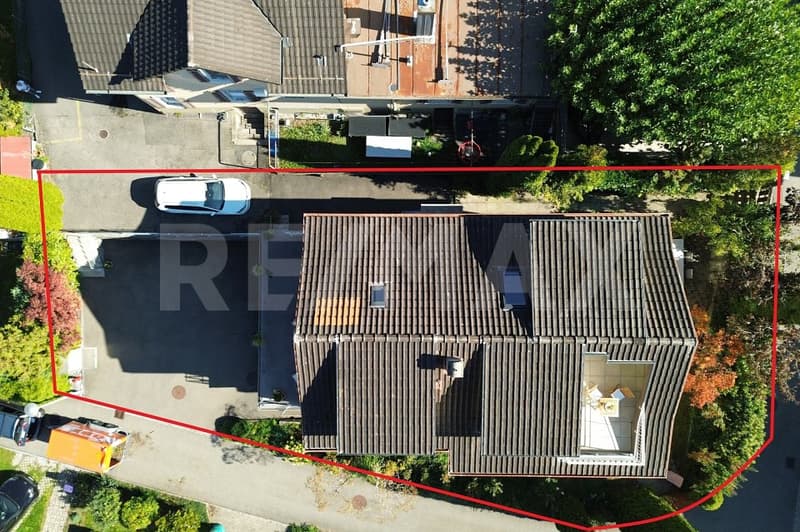
- 525 m2
- Volume:
- 1242 m3
- Year built:
- 1965
Characteristics
Balcony / Terrace
Parking space
Documents (1)
Description
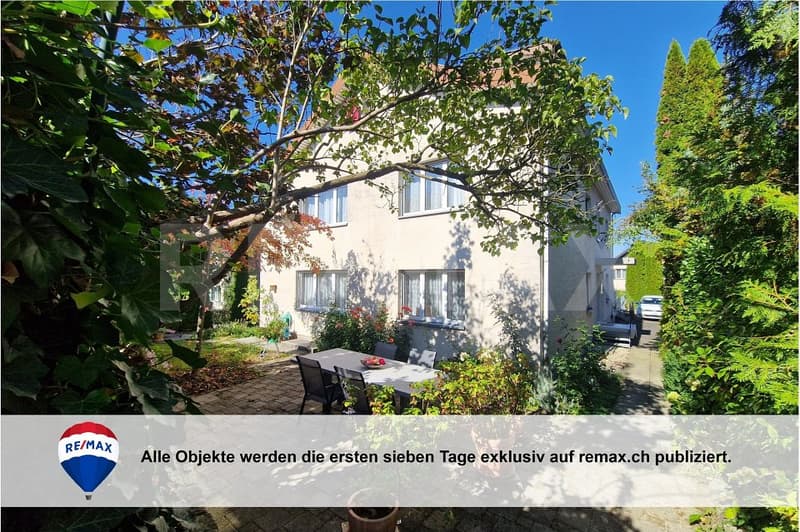
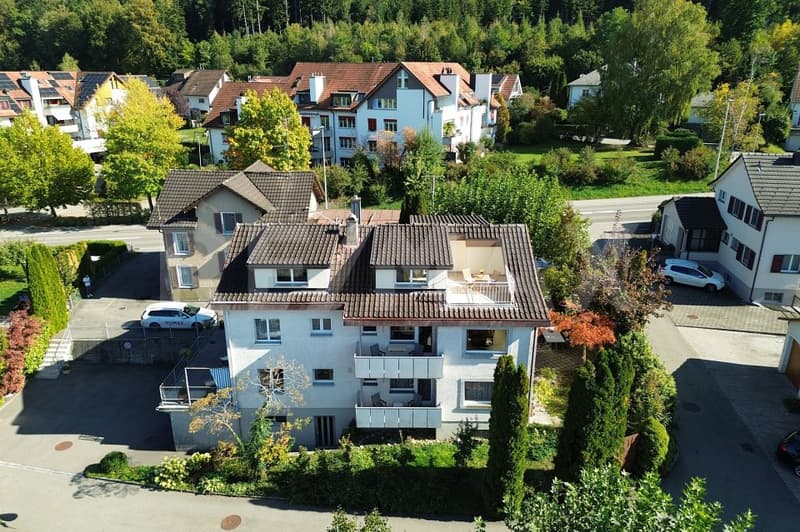
Welcome to this characterful two-family house at the entrance of Bischofszell, a property that uniquely combines grown residential culture, natural living quality, and versatile usage perspectives.
The house, built in 1965, accommodates two independent residential units with a total of approximately 262 m² of living space: a 5.5-room apartment with around 96 m² and a bright 6-room maisonette with around 166 m², spread over two living levels.
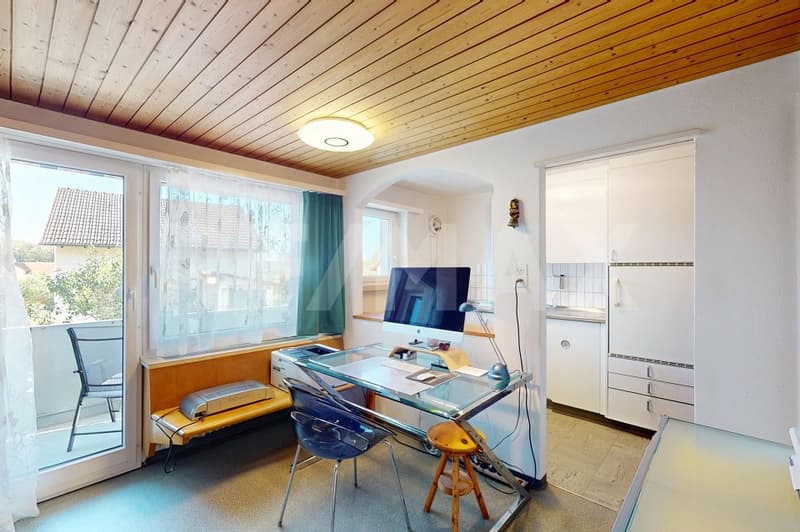
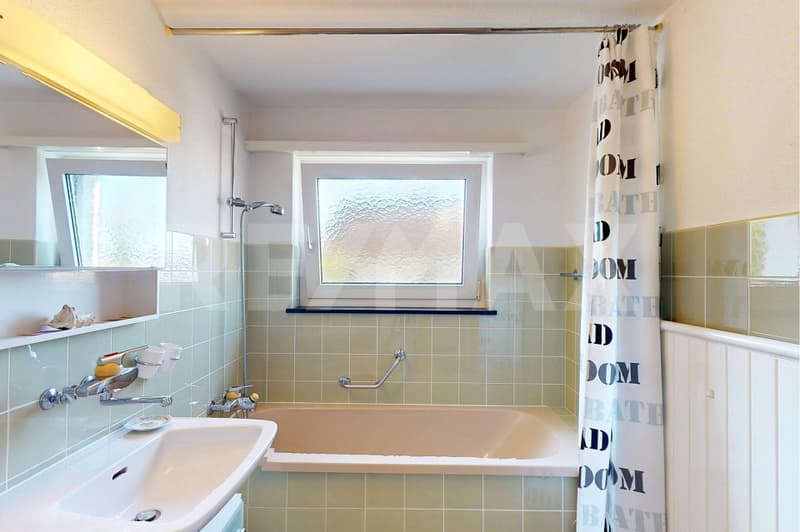
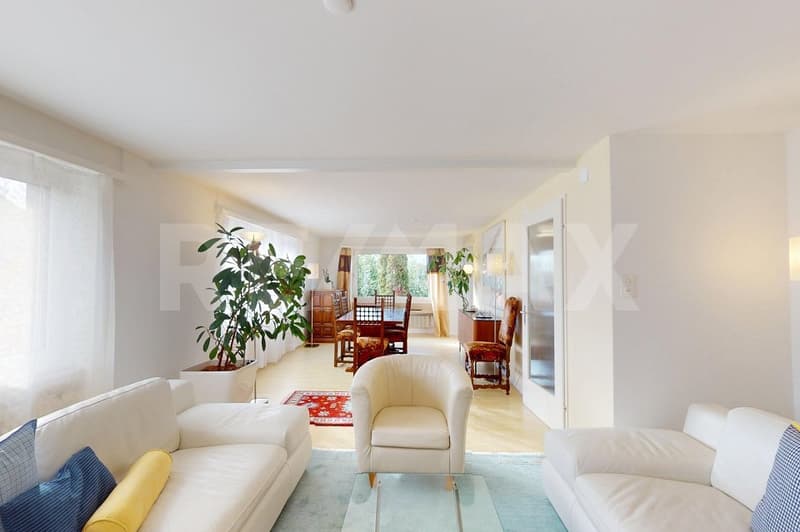
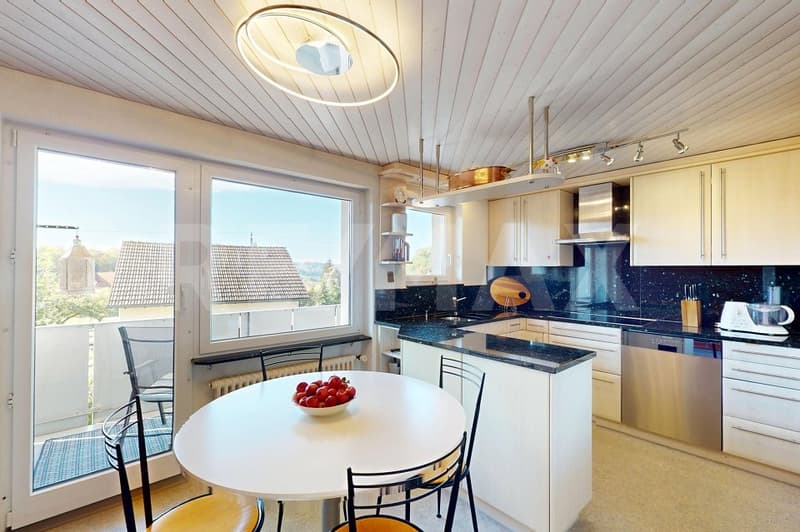
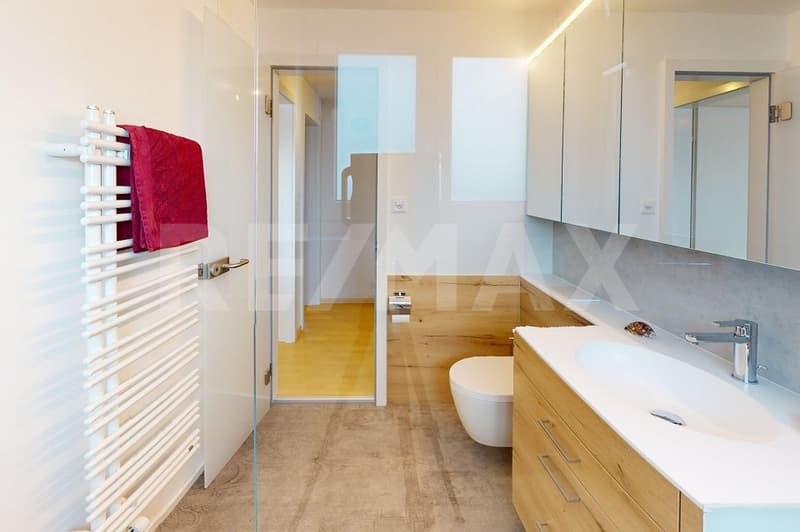
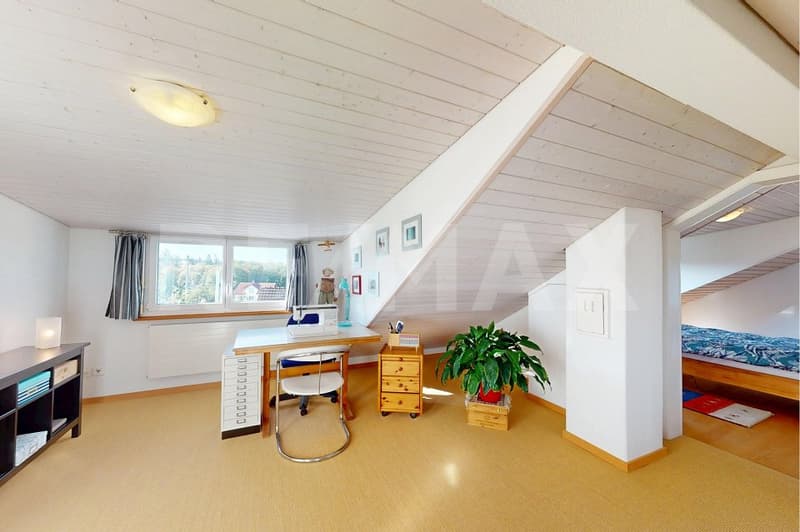
The lower apartment impresses with its cozy atmosphere and characteristic wood paneling. The upper maisonette delights with bright living rooms, a comfortable kitchen with brand-name appliances from Electrolux and V-ZUG, and a modernized bathroom with a walk-in rain shower. In the attic, charming roof slopes and natural materials create a particularly cozy living feeling.
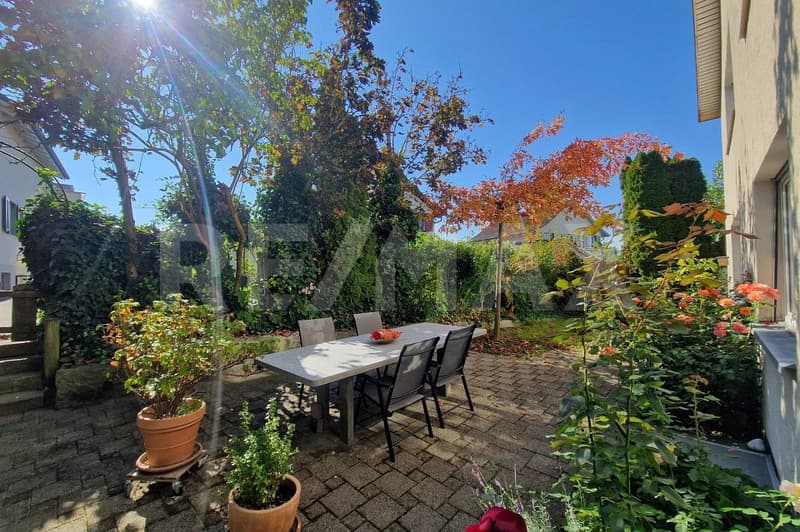
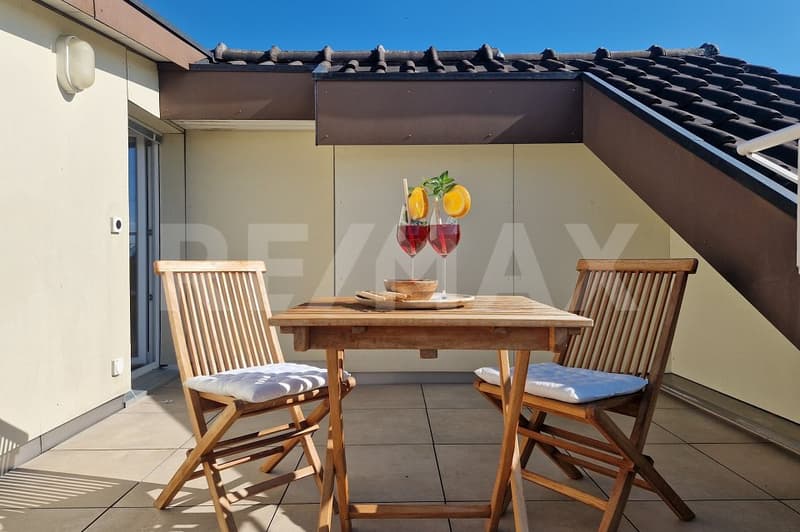
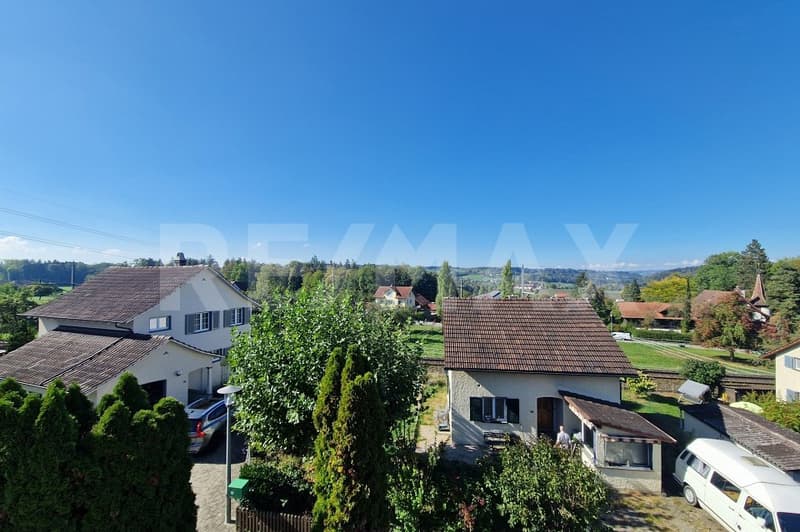
A highlight is the roof terrace with its extensive view over the Bischofszell landscape. The approximately 525 m² large property also impresses with a lovingly grown garden, six apple trees, and various retreats in the green. For exceptional parking comfort, there is a double garage with direct house access, a separate single garage, and four additional outdoor parking spaces.
Whether as a multi-generation house, for the combination of living and working, or as a property with two independent living areas, this house offers space for different life concepts.
Location
-Attractive residential location at the entrance of Bischofszell in the canton of Thurgau
-Embedded in a grown residential quarter
-Charming views over the Bischofszell landscape
-Diverse nearby recreational opportunities in the surrounding nature
-Shopping facilities, schools, gastronomy, and other services in the city area
-Traffic connection in the direction of Weinfelden, Amriswil, and St. Gallen
-Attractive residential location for families, multiple generations, and people who want to combine spacious living space with the possibility of living and working under one roof.
Year of construction and condition
-Year of construction of the house: 1965
-Over the years, maintained and partially modernized property
-Upper residential unit with modernized bathroom and walk-in rain shower
-Comfortable kitchen in the maisonette with appliances from Electrolux and V-ZUG
-Lower residential unit with partially original construction standard
-Kitchen and bathroom of the lower apartment with renovation needs
-Most of the double-glazed windows from 1998, made by a local carpenter
-Executed work carried out in a professional manner by craft businesses from the surrounding area
Room offer
-Two independent residential units with a total of 11.5 rooms
-Lower 5.5-room apartment, approximately 96 m²
-Upper 6-room maisonette, approximately 166 m²
Outdoor area
-Approximately 525 m² large property with lovingly maintained garden
-Grown garden with lush vegetation and protected retreats
-Six apple trees on the west side of the property
-Paved garden seating area for cozy hours outdoors
-Roof terrace with extensive views over the Bischofszell natural landscape
-Additional, north-facing terrace on the garage roof
-Balconies as an extension of the living space outdoors
-Generous parking space offer with double garage, single garage, and additional outdoor parking spaces
Special features
-Characterful two-family house with two independent residential units
-Total approximately 262 m² of living space
-Diverse usage possibilities for multi-generation living or living and working
-Bright upper residential unit with spacious living and dining area
-Roof terrace with impressive views
-Grown garden with six apple trees
-Additional north terrace on the garage roof
-Double garage with comfortable, direct house access
-Separate single garage and additional outdoor parking spaces
-Each with its own natural cellar
The house, built in 1965, accommodates two independent residential units with a total of approximately 262 m² of living space: a 5.5-room apartment with around 96 m² and a bright 6-room maisonette with around 166 m², spread over two living levels.
The lower apartment impresses with its cozy atmosphere and characteristic wood paneling. The upper maisonette delights with bright living rooms, a comfortable kitchen with brand-name appliances from Electrolux and V-ZUG, and a modernized bathroom with a walk-in rain shower. In the attic, charming roof slopes and natural materials create a particularly cozy living feeling.
A highlight is the roof terrace with its extensive view over the Bischofszell landscape. The approximately 525 m² large property also impresses with a lovingly grown garden, six apple trees, and various retreats in the green. For exceptional parking comfort, there is a double garage with direct house access, a separate single garage, and four additional outdoor parking spaces.
Whether as a multi-generation house, for the combination of living and working, or as a property with two independent living areas, this house offers space for different life concepts.
Location
-Attractive residential location at the entrance of Bischofszell in the canton of Thurgau
-Embedded in a grown residential quarter
-Charming views over the Bischofszell landscape
-Diverse nearby recreational opportunities in the surrounding nature
-Shopping facilities, schools, gastronomy, and other services in the city area
-Traffic connection in the direction of Weinfelden, Amriswil, and St. Gallen
-Attractive residential location for families, multiple generations, and people who want to combine spacious living space with the possibility of living and working under one roof.
Year of construction and condition
-Year of construction of the house: 1965
-Over the years, maintained and partially modernized property
-Upper residential unit with modernized bathroom and walk-in rain shower
-Comfortable kitchen in the maisonette with appliances from Electrolux and V-ZUG
-Lower residential unit with partially original construction standard
-Kitchen and bathroom of the lower apartment with renovation needs
-Most of the double-glazed windows from 1998, made by a local carpenter
-Executed work carried out in a professional manner by craft businesses from the surrounding area
Room offer
-Two independent residential units with a total of 11.5 rooms
-Lower 5.5-room apartment, approximately 96 m²
-Upper 6-room maisonette, approximately 166 m²
Outdoor area
-Approximately 525 m² large property with lovingly maintained garden
-Grown garden with lush vegetation and protected retreats
-Six apple trees on the west side of the property
-Paved garden seating area for cozy hours outdoors
-Roof terrace with extensive views over the Bischofszell natural landscape
-Additional, north-facing terrace on the garage roof
-Balconies as an extension of the living space outdoors
-Generous parking space offer with double garage, single garage, and additional outdoor parking spaces
Special features
-Characterful two-family house with two independent residential units
-Total approximately 262 m² of living space
-Diverse usage possibilities for multi-generation living or living and working
-Bright upper residential unit with spacious living and dining area
-Roof terrace with impressive views
-Grown garden with six apple trees
-Additional north terrace on the garage roof
-Double garage with comfortable, direct house access
-Separate single garage and additional outdoor parking spaces
-Each with its own natural cellar
Mortgage Calculator
From dream house to home ownership: the mortgage calculator can help you estimate the affordability of this property.

Free
Create an account for more options
Create your account to manage your favorites across all devices, keep track of your search alerts, and never miss an update. Everything you need for your home search, all in one place!
Viewing
Contact for viewing
Michael Gerber
Advertiser

RE/MAX Immobilien in St. Gallen
Bogenstrasse 1
9000St. Gallen
Contact
Michael Gerber
- Listing ID
- 4003586434
- Object ref.
- 118801063-43