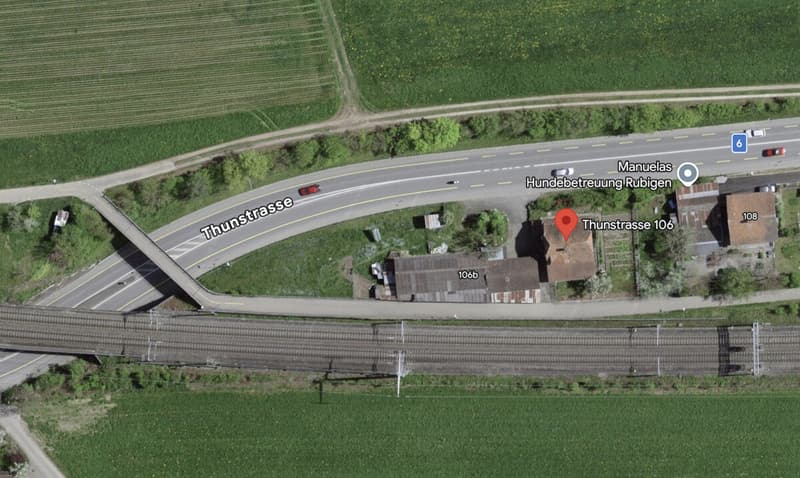
Selling price
On request
"Attractive plot with development potential in Rubigen"
Address
Thunstrasse 106, 3113 RubigenTravel time
- 13 min.Station: Rubigen
Surrounding information
School
14 min.SchulhausSupermarket
12 min.Darwish MarktPublic Transport
6 min.Thunstrasse Süd
Times refer to the route on foot.
Price
- Purchase price:
- On request
Main information
- Availability:
- By agreement
- Type:
- Building plot
- Land area:
- 1550 m2
Characteristics
Connected land for building
Documents (0)
Description
Attractive plot with development potential in Rubigen
1550 m² plot area in the mixed zone A, interesting potential for a new building
In the municipality of Rubigen, an attractive opportunity is offered to investors, project developers, and builders. The 1550 m² large parcel No. 609 is fully located in the mixed zone A and offers diverse possibilities for the realization of a new construction project.
The mixed zone A allows both residential and quiet to moderately disturbing commercial operations, services, and gastronomic uses. Thus, the plot is particularly suitable for the development of a multi-family house or a combined residential and commercial property.
Attractive new building potential
According to the municipal building regulations of Rubigen, the permissible above-ground floor area factor (GFZo) is between 0.8 and 1.2. This results in a theoretically feasible above-ground floor area of up to 1860 m² for the plot.
The key facts:
- Municipality: Rubigen (BE)
- Parcel number: 609
- Plot area: 1550 m²
- Building zone: Mixed zone A
- Floor area factor: 0.8-1.2
- Minimum above-ground floor area: 1240 m²
- Maximum above-ground floor area: 1860 m²
- Prescribed full floors: 3
- Maximum building length: 50 m
- Small boundary distance: 4 m
- Large boundary distance: 8 m
- Maximum eaves-side facade height: 10 m
- Maximum gable-side facade height: 13.5 m
Depending on the architectural design and the applicable building regulations, an additional attic or penthouse floor can be realized. For an attic floor, up to 60% of the roof area is permitted. The maximum floor area factor must be observed.
Diverse usage possibilities
The plot offers particularly interesting perspectives for the realization of a multi-family house. With optimal use of the permissible floor area, a new building with an attractive mix of differently sized apartments could be created.
Alternatively, combined residential and commercial concepts are also conceivable, such as service or commercial areas on the ground floor and apartments on the upper floors.
The flexible usage zone thus offers various development possibilities, which can be oriented towards different investment strategies.
An interesting opportunity for investors and project developers
With its plot area of 1550 m², the versatile usage zone, and a theoretically feasible above-ground floor area of up to 1860 m², this plot offers an interesting starting point for the development of a new construction project.
The combination of residential and commercial usage possibilities opens up various perspectives for investors and project developers for the long-term use and marketing of the property.
We are at your disposal for further information, the delivery of additional documents, or the arrangement of a personal viewing appointment.
Note on buildability
All information on the new building potential is based on the municipal building regulations of Rubigen and the ÖREB cadastre excerpt from September 30, 2026.
The actually feasible floor area is dependent on the boundary distances, the existing cantonal road construction line, the plot geometry, and other public law regulations.
A binding assessment of the buildability must be made in the context of a project planning and clarification with the responsible building authority.

Free
Create an account for more options
Create your account to manage your favorites across all devices, keep track of your search alerts, and never miss an update. Everything you need for your home search, all in one place!
Viewing
Contact for viewing
Korhan Ak


Korhan AkInhaber
- Listing ID
- 4003580573
- Object ref.
- AW935