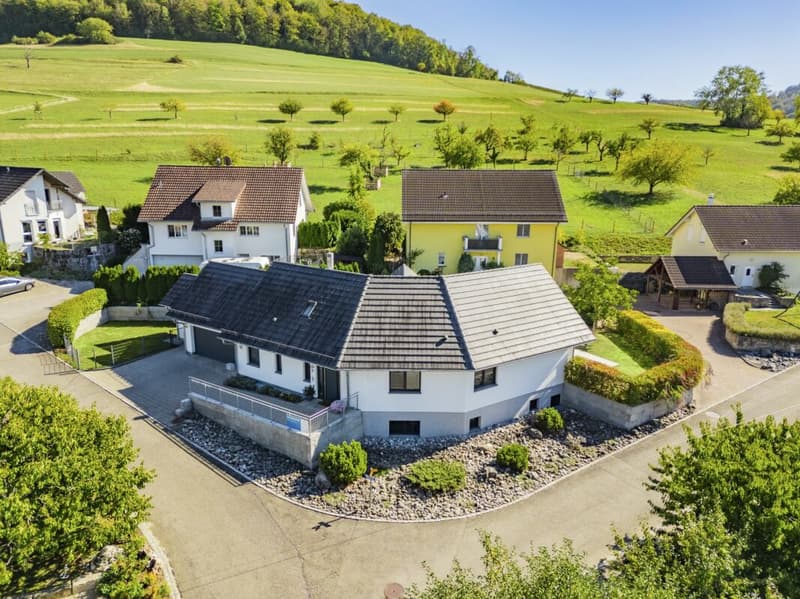
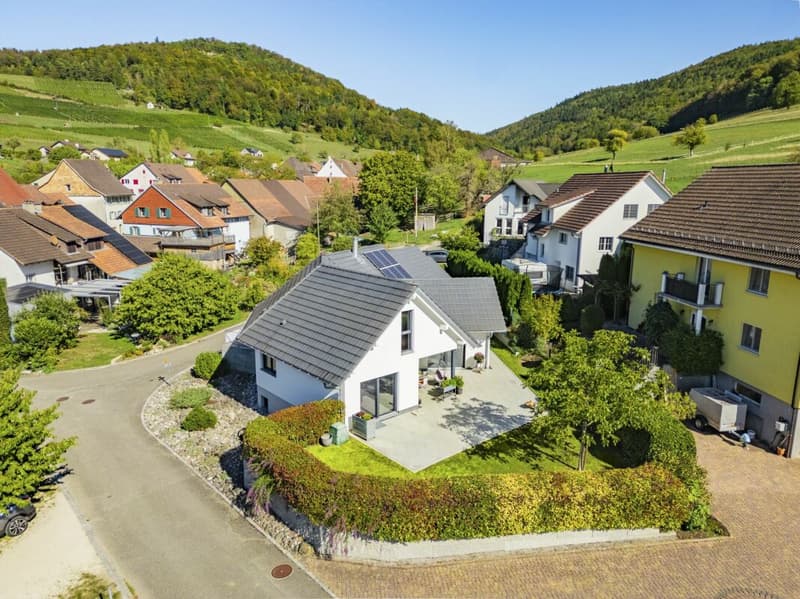

"Fantastic single-family house in the picturesque wine-growing community of Osterfingen"
Address
Mülibuck 4, 8218 WilchingenTravel time
- 39 min.Station: Wilchingen-Hallau
Surrounding information
Public Transport
2 min.Osterfingen Lindenhof
Times refer to the route on foot.
Price
- Purchase price:
- CHF 1,395,000.–
- Notify on price drop
Main information
- Availability:
- By agreement
- Type:
- Single house
- No. of rooms:
- 4.5
- Number of bathrooms:
- 2
- Number of floors:
- 3
- Surface living:
- 160 m2
- Floor space:
- 387 m2
- Land area:
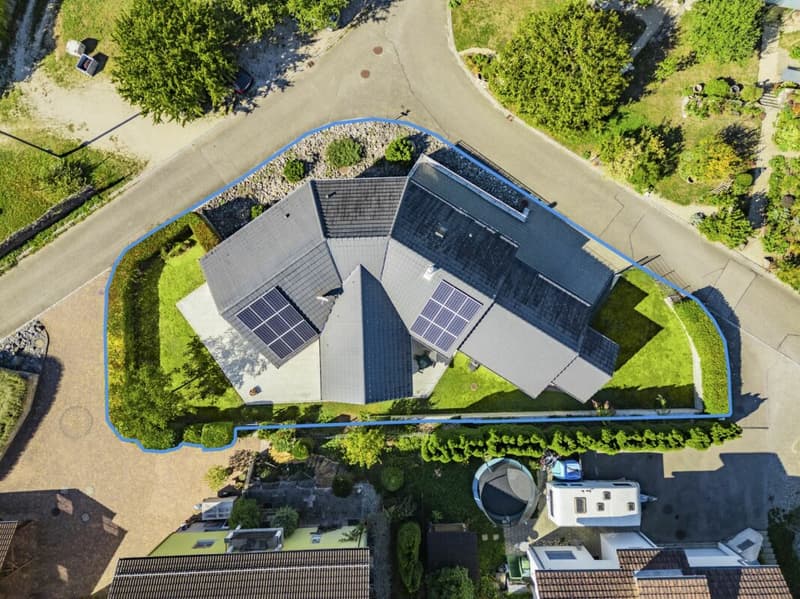
- 771 m2
- Volume:
- 1330 m3
- Year built:
- 2015
Characteristics
Washing machine
Cable TV
Fireplace
Wheelchair access
Quiet neighborhood
Child-friendly
Parking space
Garage
Documents (2)
Description
Welcome to your new home
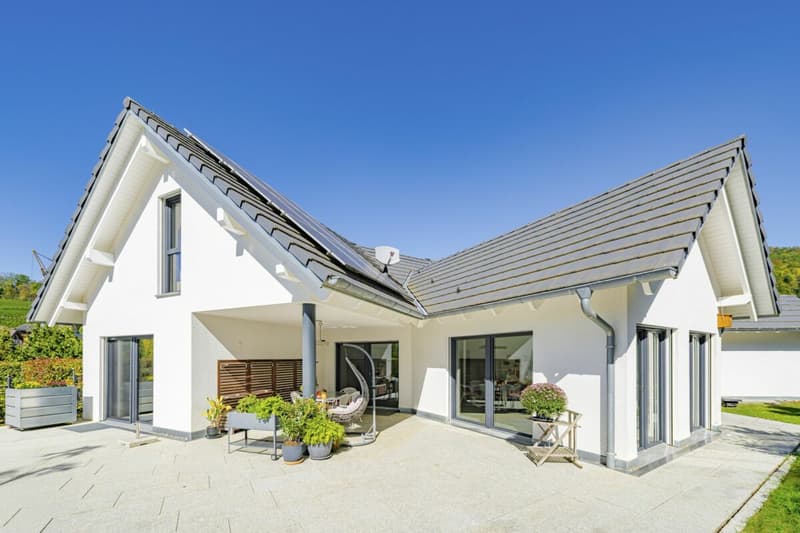
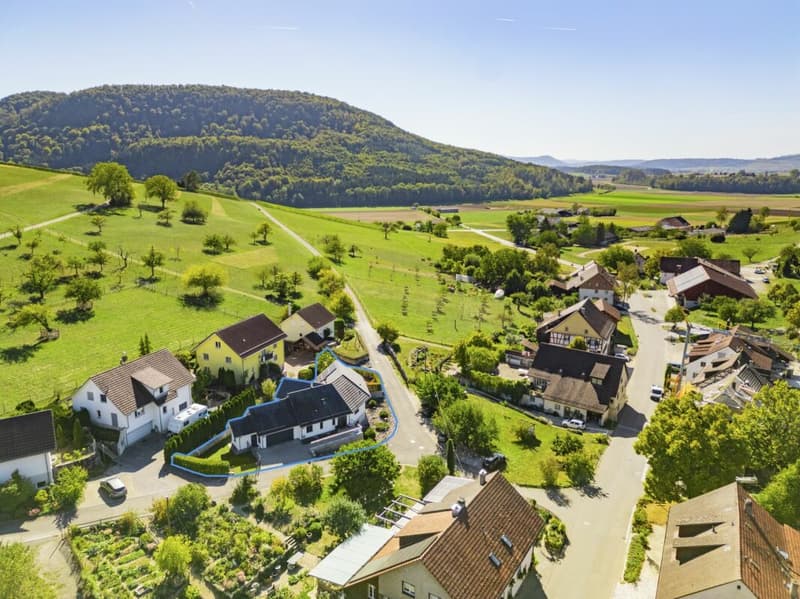
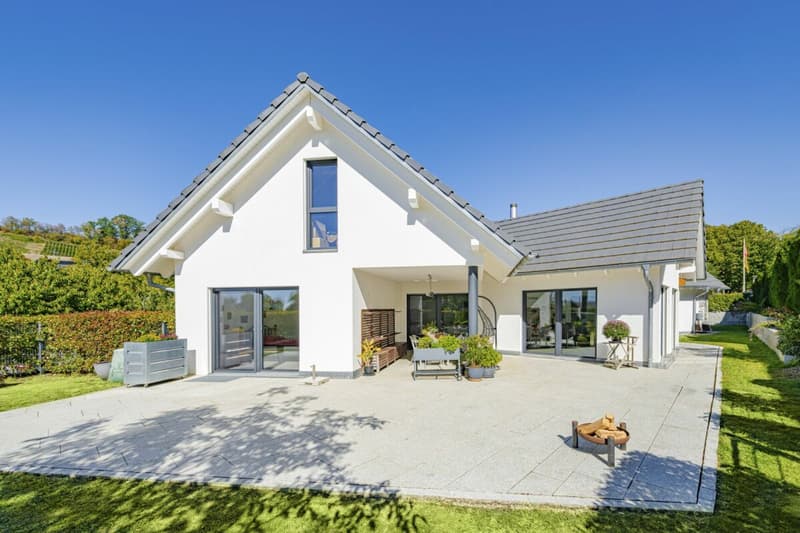
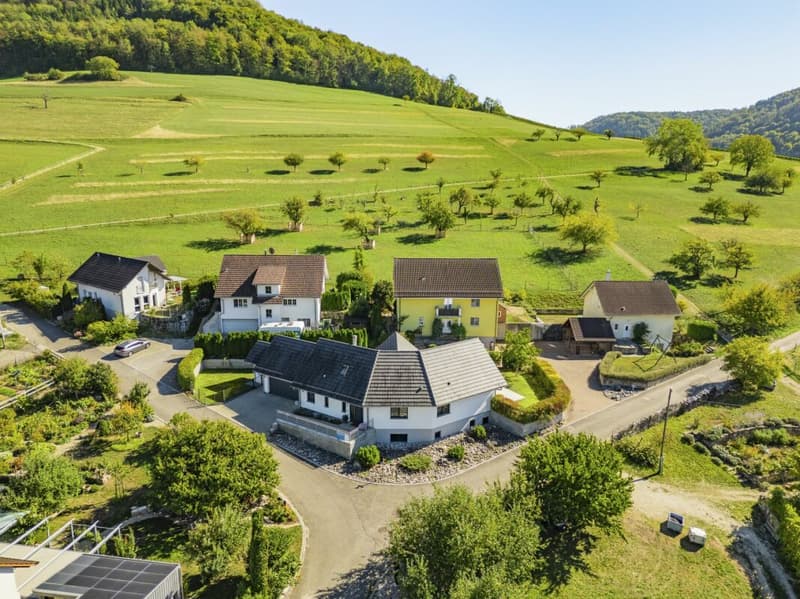
Nestled in the idyllic natural and vineyard landscape of Osterfingen, this special single-family house awaits you with an architecture that harmoniously blends into the property. The well-thought-out room concept, high-quality materials, and the well-maintained condition make the property, which was individually built for the owners in 2015, a home that you can move into directly. In total, you currently have 4.5 rooms spread over approximately 160 m² of net living space with easily usable expansion and extension potential of at least 6.5 - 7.5 rooms and approximately 220 m² of net living space.
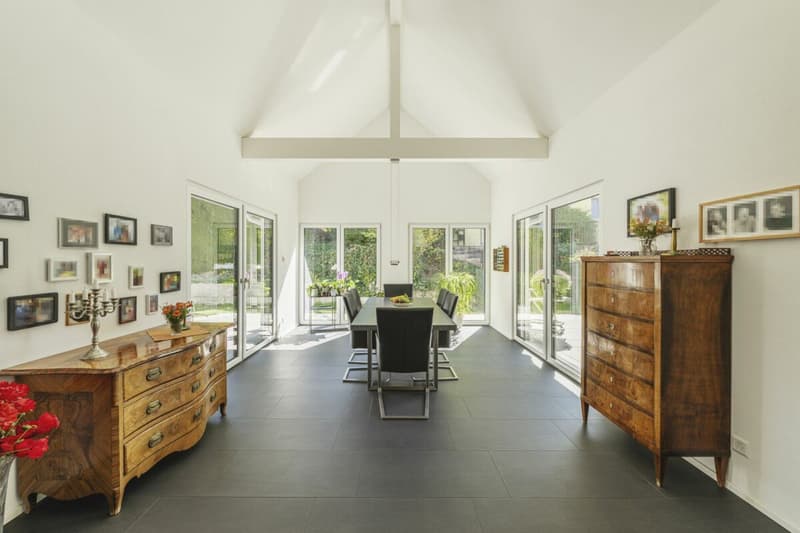
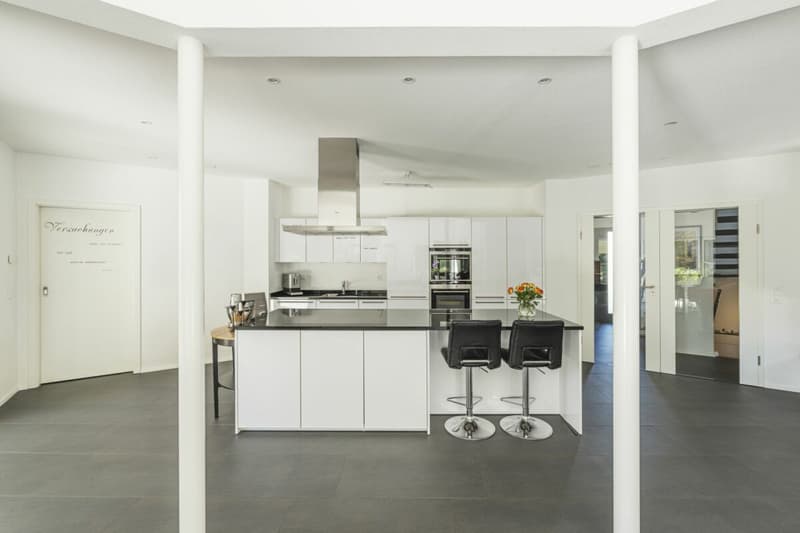
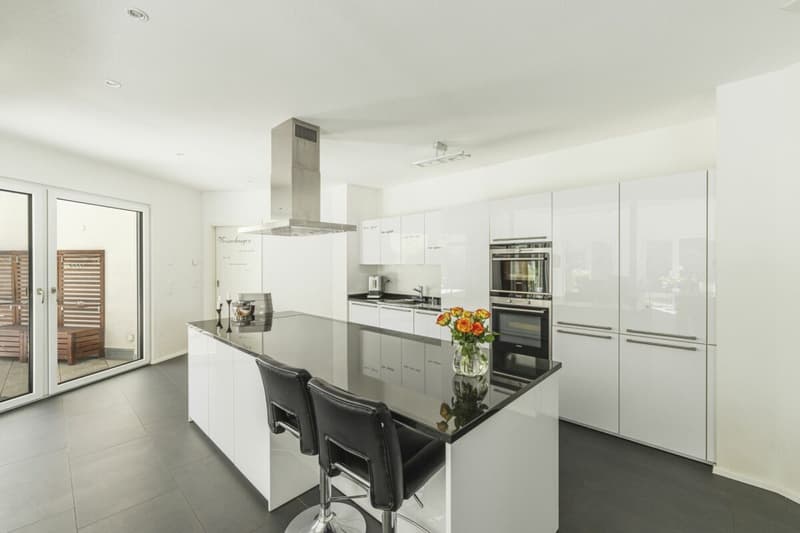
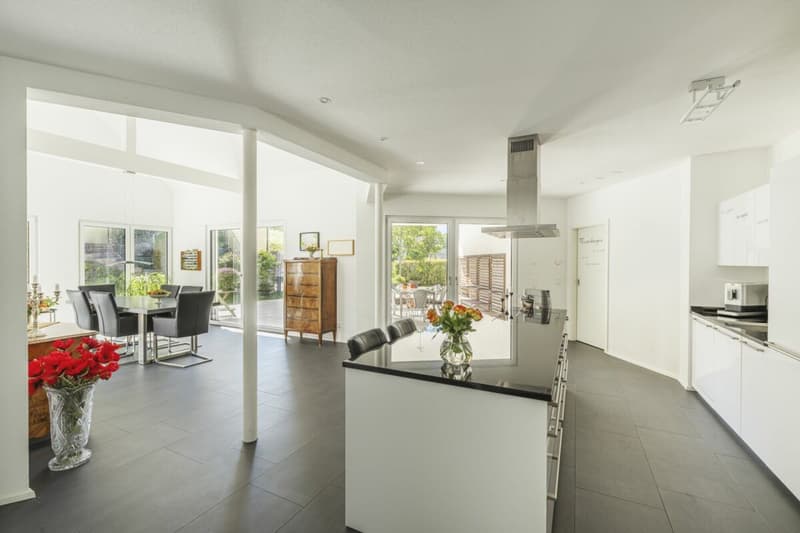
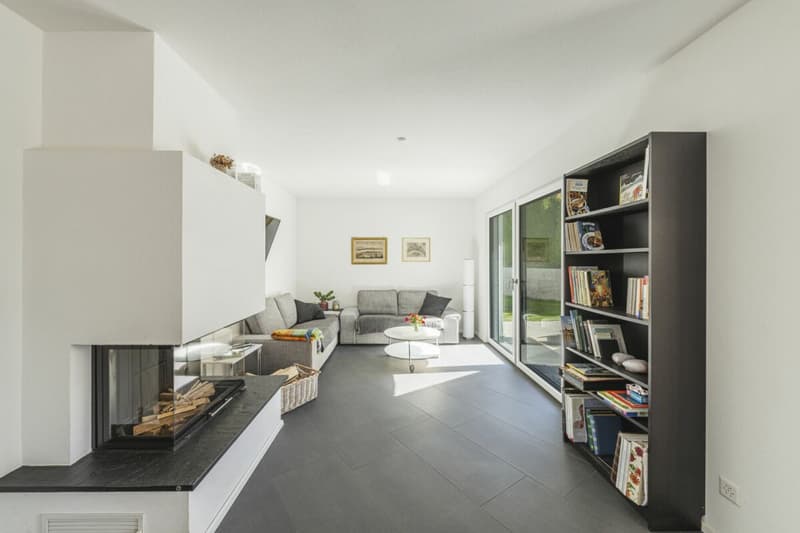
The heart of the house is the spacious, openly designed living and dining area. Large window fronts connect the garden to the living room; impressive room heights underline the airy, exclusive living feeling. The fireplace provides a cozy atmosphere on cooler days. The high-quality, fully equipped kitchen with granite countertops blends elegantly into the living area and offers everything you need for cooking in everyday life and for guests, including a oven and steamer.
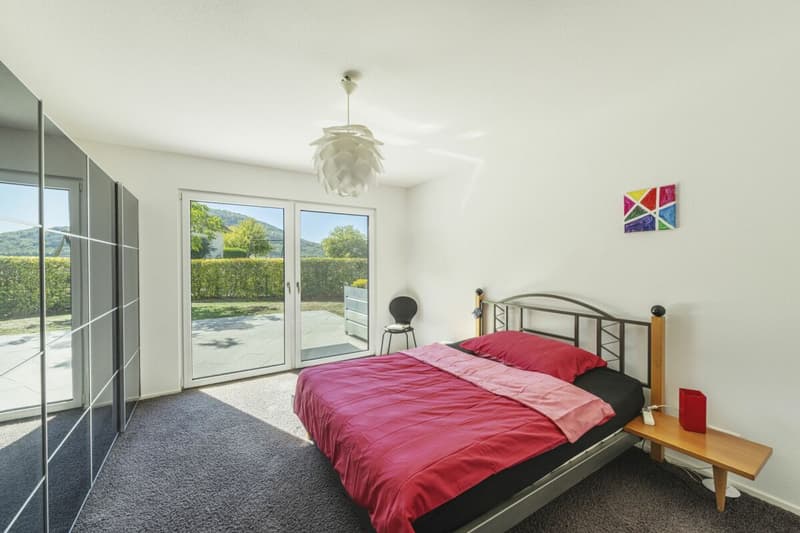
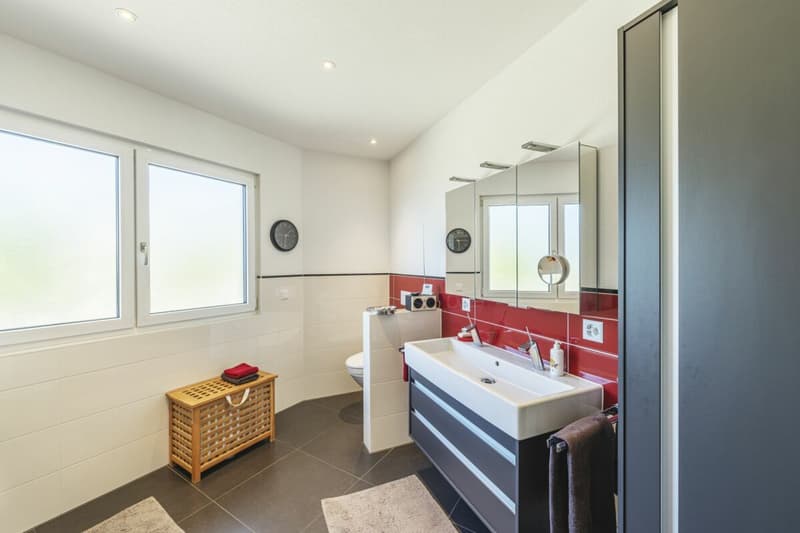
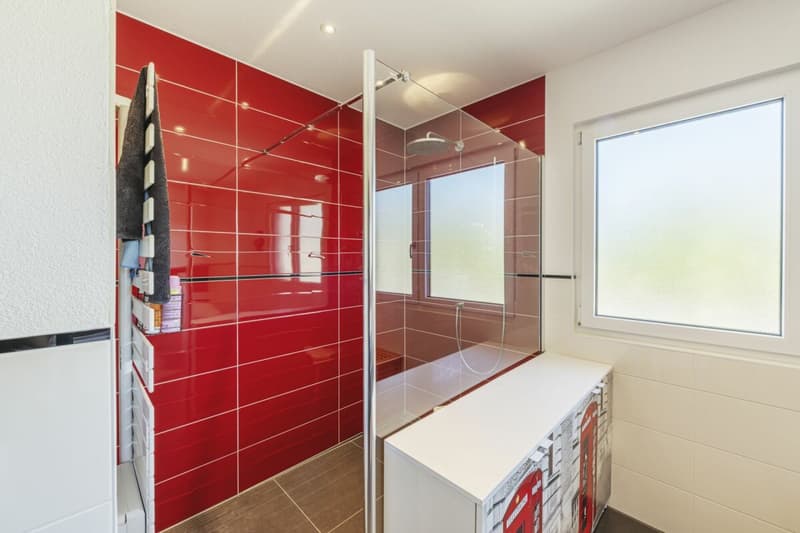
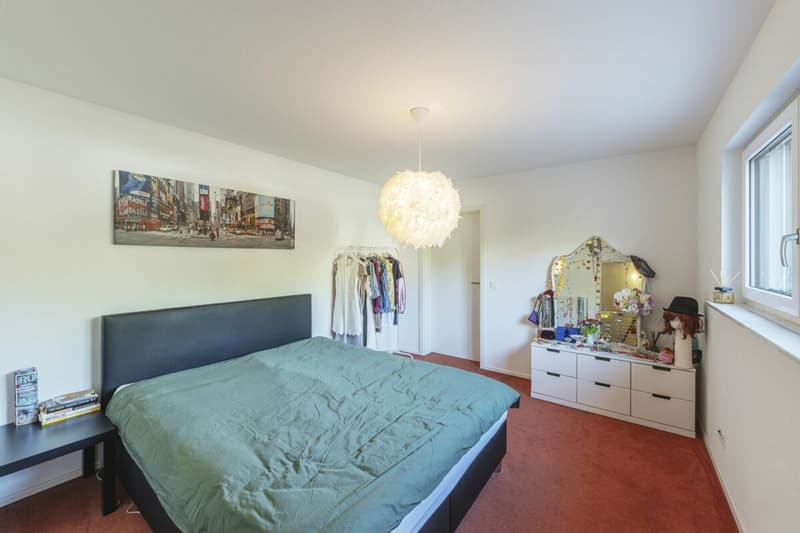
The parental area is deliberately designed as a private retreat. From the bedroom, you can directly access the garden. The spacious bathroom with high-quality equipment and a spacious shower completes this area. An additional bathroom is available in the basement, combined with an additional guest room.
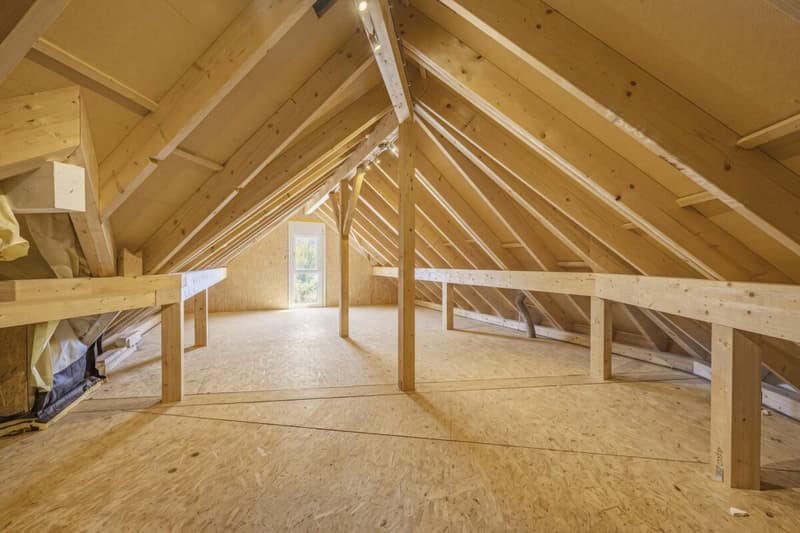
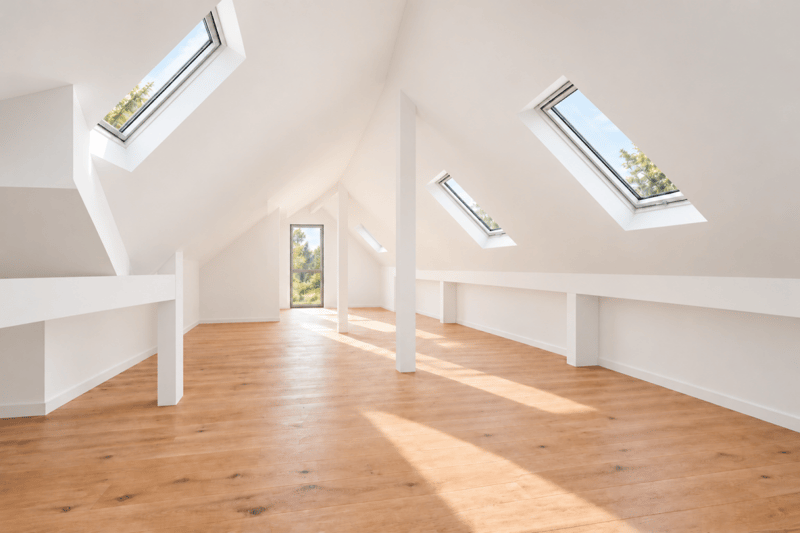
Prepared expansion potential on the upper floor
The upper floor offers a rare opportunity to create additional living space according to your own needs. The expansion of the approximately 117 m² large total area was already prepared during construction.
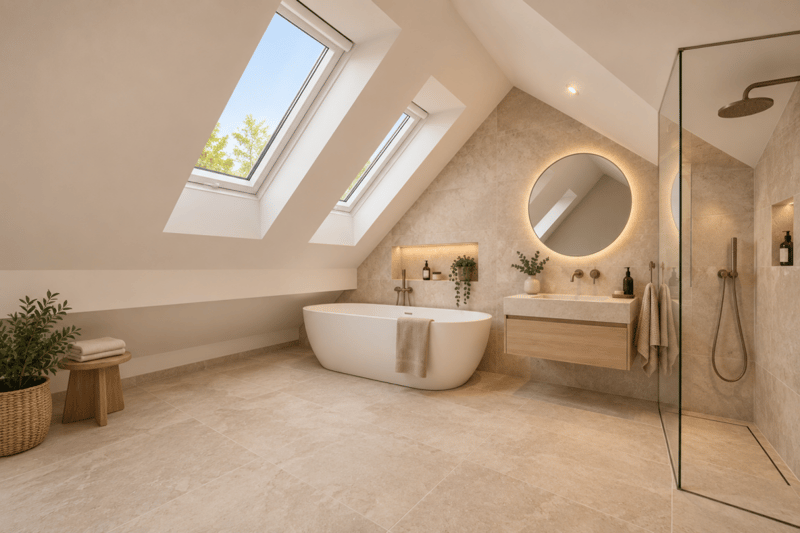
Some sample visualizations created with AI can be found in the photo overview - the pictures are purely for illustration purposes, showing what the expanded areas could look like.
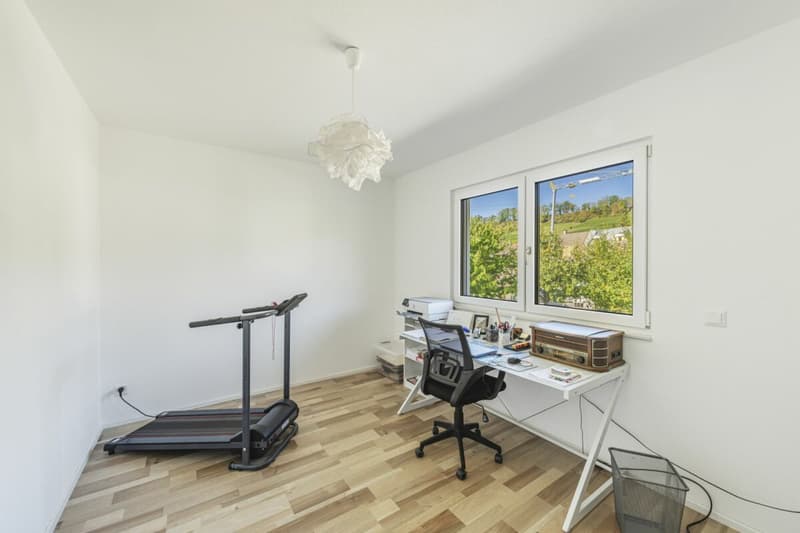
With manageable investments, you can realize two to three spacious rooms or an open multi-purpose area here, according to your wishes and needs. This way, the net living space can be extended by at least 60 m² to a total of approximately 220 m², thanks to the already prepared situation on the upper floor - a significant added value, especially for a large or growing family.
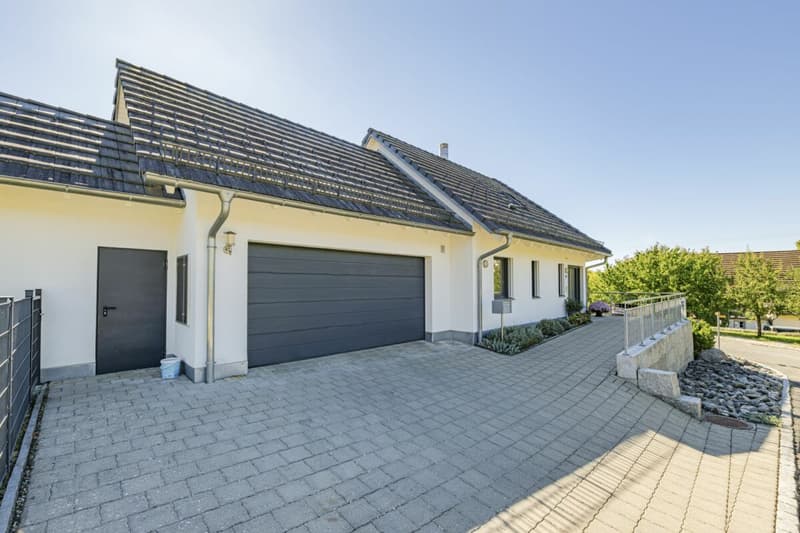
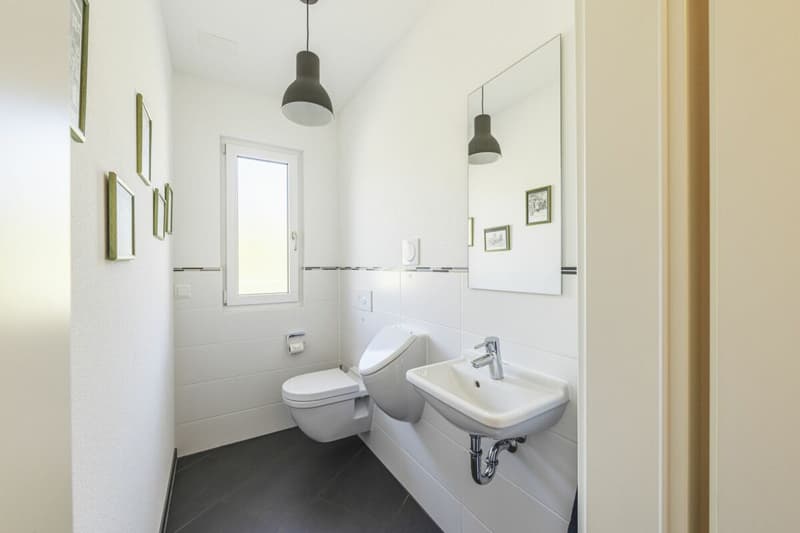
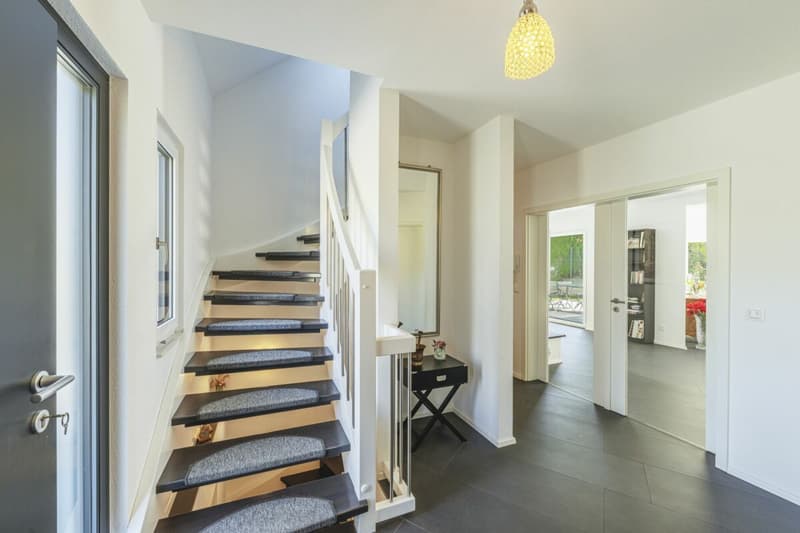
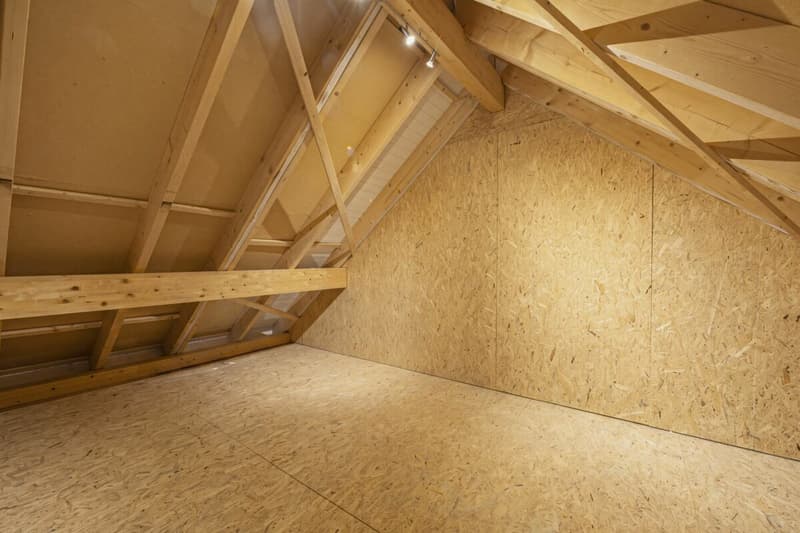
The house also convinces with practical details in everyday life: the entrance area offers a wardrobe, and on the ground floor, there is a guest toilet as well as the bright housekeeping room with a window, sink, and washing machine. From the double garage with a separate attic and plenty of additional storage space, you can directly access the house. In the basement, there are huge, approximately 70 m² large ancillary rooms available - ideal for supplies, hobbies, and simply practical additional storage space.
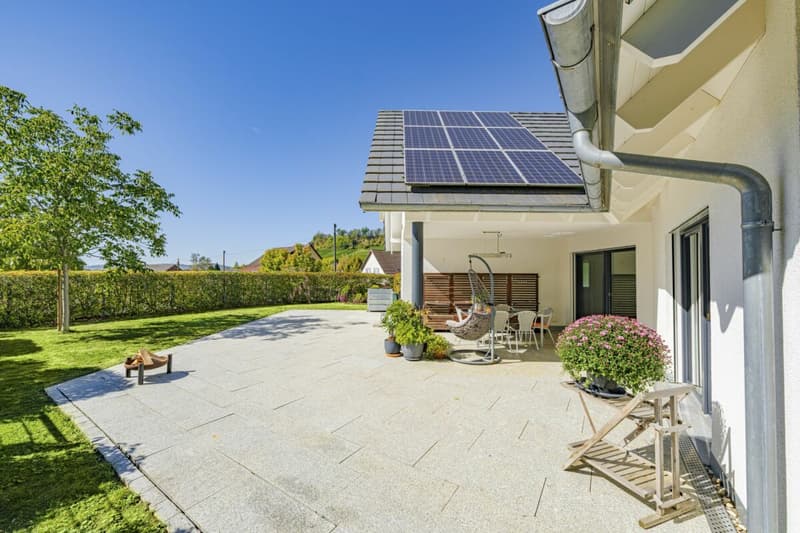
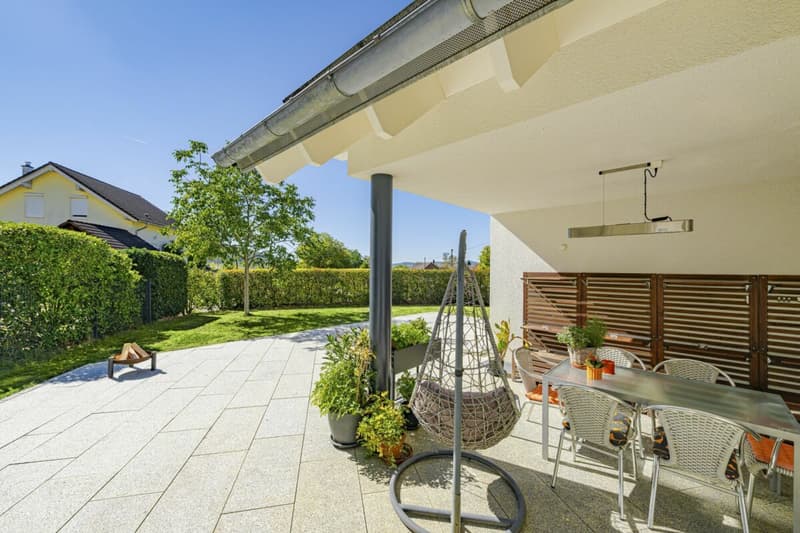
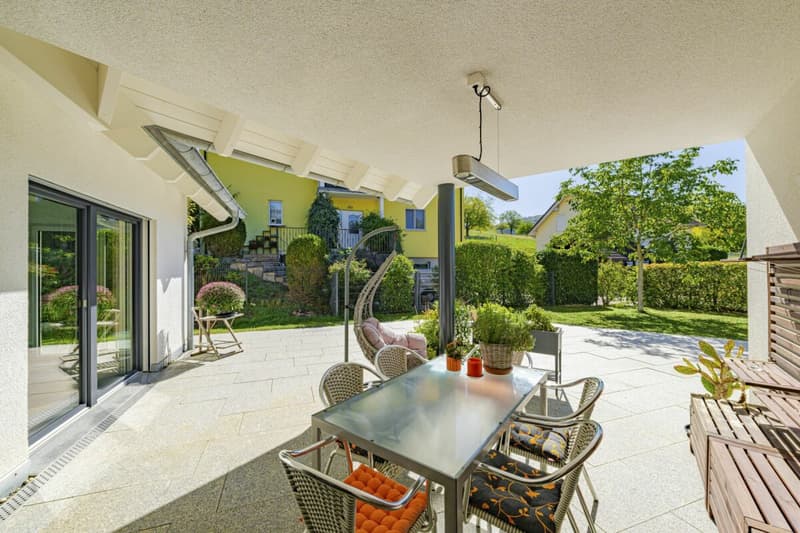
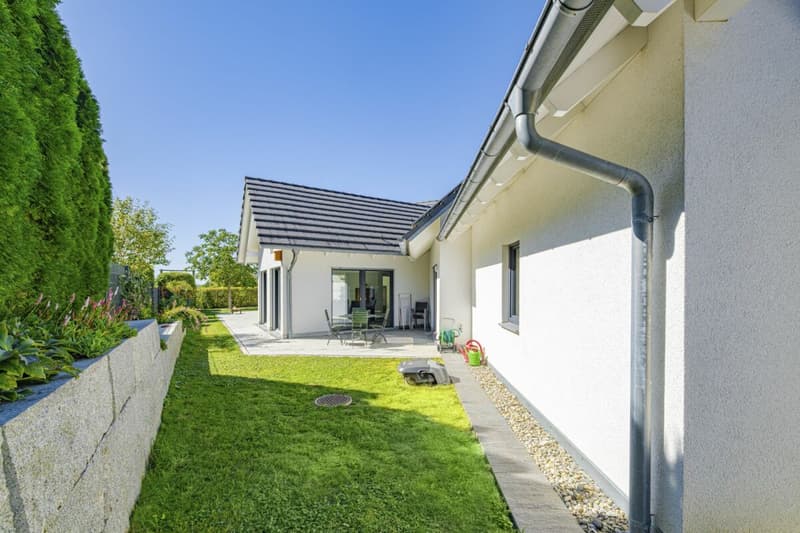
The garden was deliberately designed to be low-maintenance and offers plenty of space to enjoy. A particular favorite spot will likely be the spacious, covered seating area. A floor-mounted rainwater tank supports an ecologically perfect irrigation system for the garden. There are parking spaces in front of the house, which can be expanded if needed. In addition to the garage, a bike and equipment storage room complements the offer; there is also additional storage space on the large attic.
For modern living comfort, the photovoltaic system, heat pump, underfloor heating, and an installed water softening system are available.
Together with the good insulation and the well-maintained overall condition, the house offers a coherent overall package - with plenty of space, a beautiful garden, and attractive potential for the future.
The highlights at a glance
- Dreamlike location in the wine-growing community of Osterfingen, embedded in nature and vineyards
- Consistently well-thought-out architecture
- Approximately 160 m² of net living space with easily usable expansion potential to + 220 m²
- Spacious living and dining area with large window fronts and fireplace
- High-quality dream kitchen
- Parental area with direct garden access and spacious bathroom
- Additional guest room with own bathroom
- Approximately 70 m² of ancillary rooms in the basement
- Prepared expansion potential on the upper floor
- Low-maintenance garden with large covered seating area and rainwater tank
- Double garage with direct house access, additional storage space, and bike/equipment storage room
- Photovoltaic system, heat pump, and underfloor heating
- Year of construction 2015, very well-maintained condition, and high-quality materials
A versatile home with special character - for all those who want to live close to nature and still have the opportunity for additional living space.
Have we sparked your interest in this beautiful property?
Raphael Stoll is available for any questions or a personal viewing.
STOLL TRABOLD AG
Your professional contact for the sale of real estate in the Schaffhausen region and surroundings for over 40 years.
Mortgage Calculator
From dream house to home ownership: the mortgage calculator can help you estimate the affordability of this property.

Create an account for more options
Create your account to manage your favorites across all devices, keep track of your search alerts, and never miss an update. Everything you need for your home search, all in one place!
Advertiser

Contact
Raphael Stoll
- Listing ID
- 4003575105
- Object ref.
- 169