Rooms
5
Living space
150 m2
Selling price
CHF 998,900.–
"Corner house in a row of 5 rooms with pool in Ponte Capriasca"
Address
Via Ravredo 17, 6946 Ponte CapriascaTravel time
- 24 min.Station: Taverne-Torricella
Surrounding information
Supermarket
25 min.MigrosSchool
9 min.Scuola Elementare Ponte CapriascaPharmacy
7 min.Farmacia San GiorgioPublic Transport
2 min.Nogo Sopra
Times refer to the route on foot.
Price
- Purchase price:
- CHF 998,900.–
Main information
- Availability:
- By agreement
- Type:
- Row house
- No. of rooms:
- 5
- Number of apartments:
- 1
- Floor:
- GF
- Number of floors:
- 4
- Surface living:
- 150 m2
- Land area:
- 180 m2
- Volume:
- 525 m3
- Last refurbishment:
- 2026
- Year built:
- 1985
Characteristics
Balcony / Terrace
Fireplace
Parking space
Swimming pool
Documents (0)
Description
In a quiet residential complex surrounded by greenery in Ponte Capriasca, in the Capriasca region north of Lugano, this bright corner house in a row of 5 rooms awaits you, renovated in 2026. It spans four levels and combines comfort, space, and outdoor life.
The main figures:
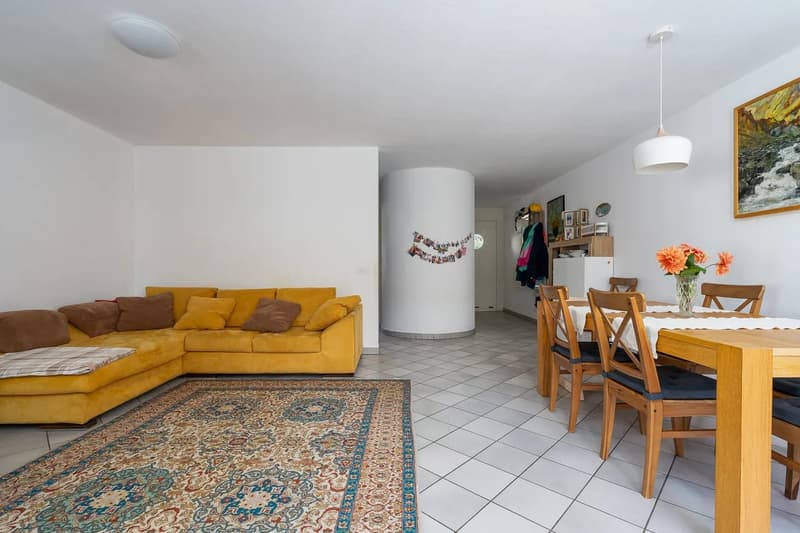
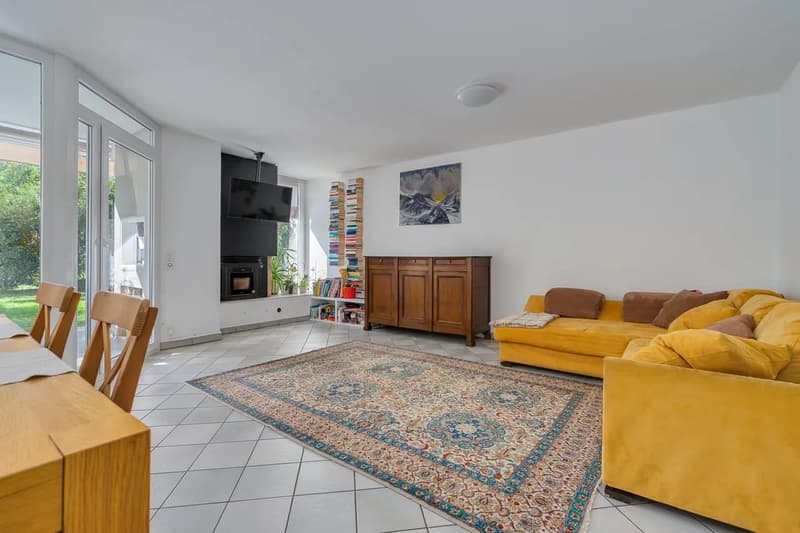
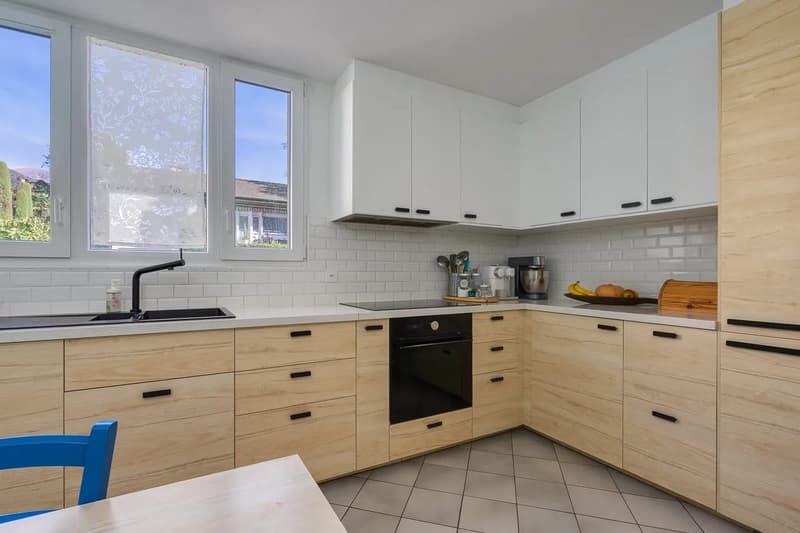
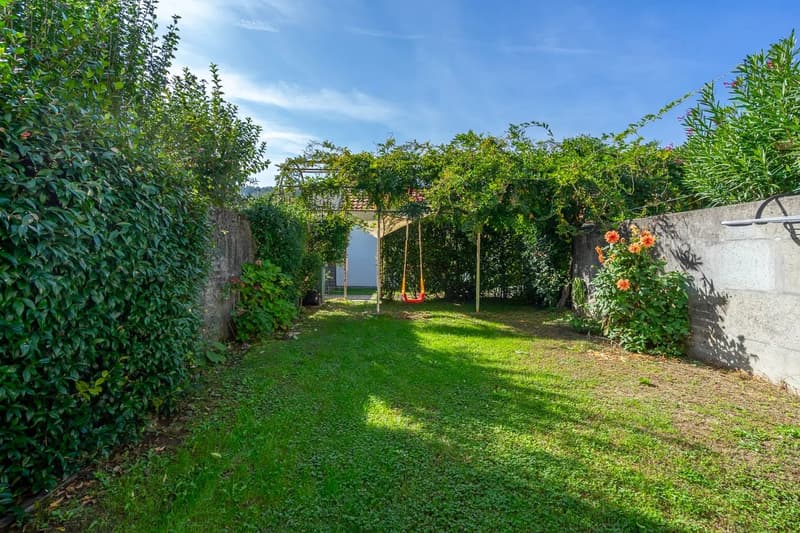
On the ground floor, the entrance hall with guest toilet leads to the renovated kitchen, equipped with a built-in oven, modern cooking station, and large work surfaces. The living room with dining area, heated by the fireplace, opens up through large windows to the porch with grill and private garden: an ideal place for outdoor meals and family days.
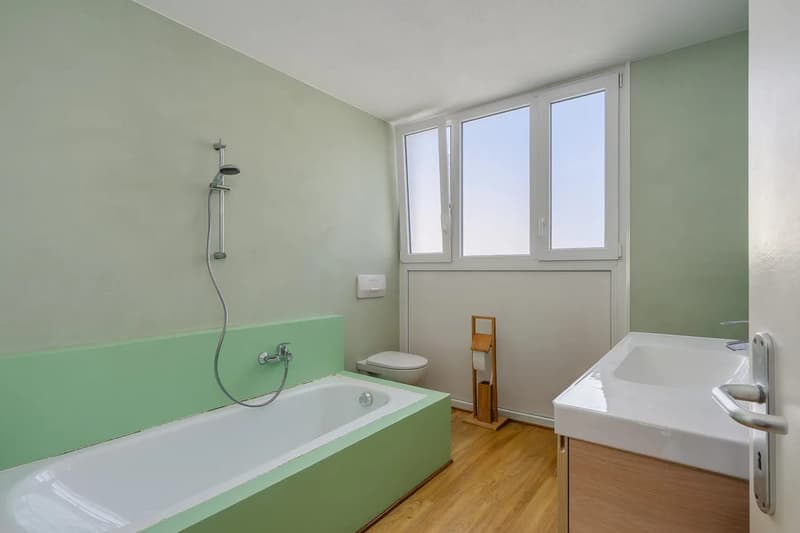
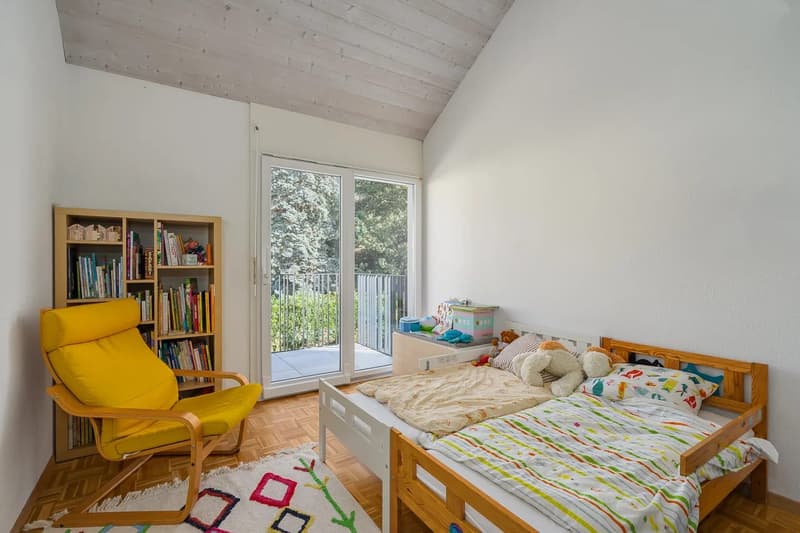
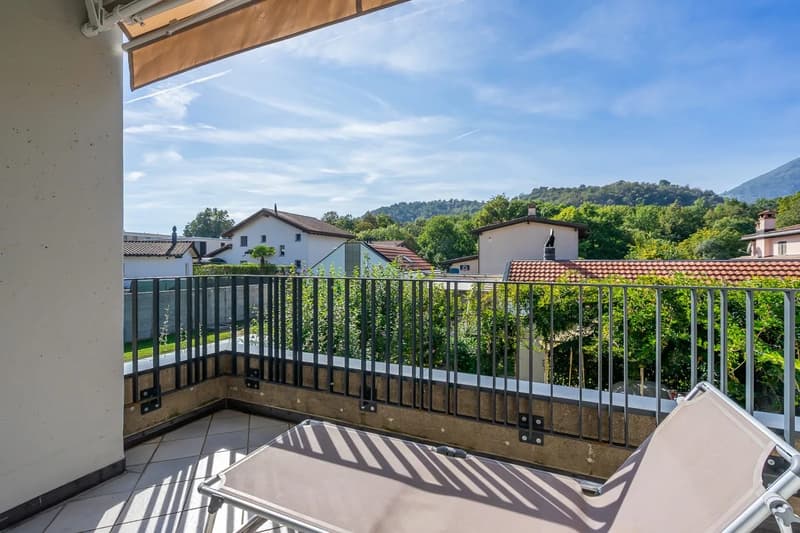
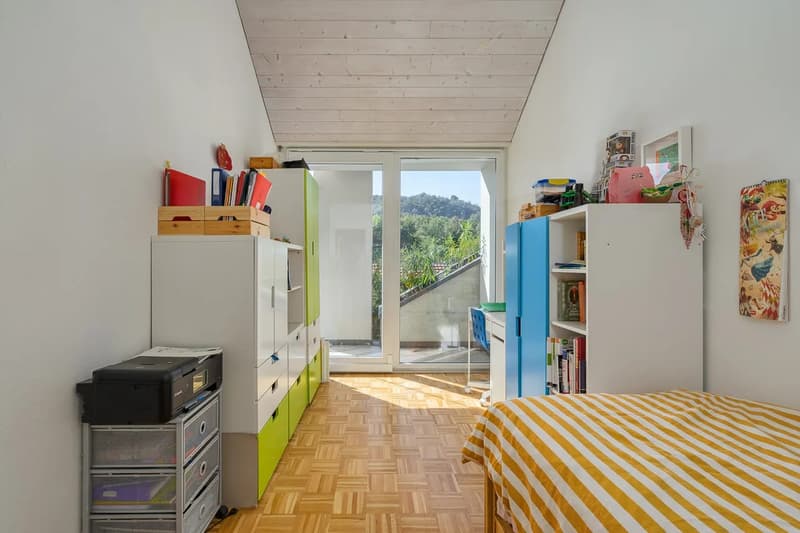
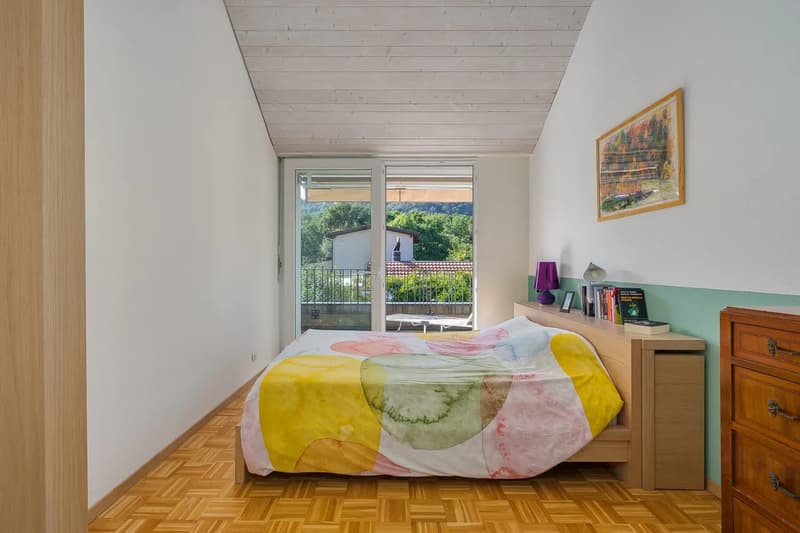
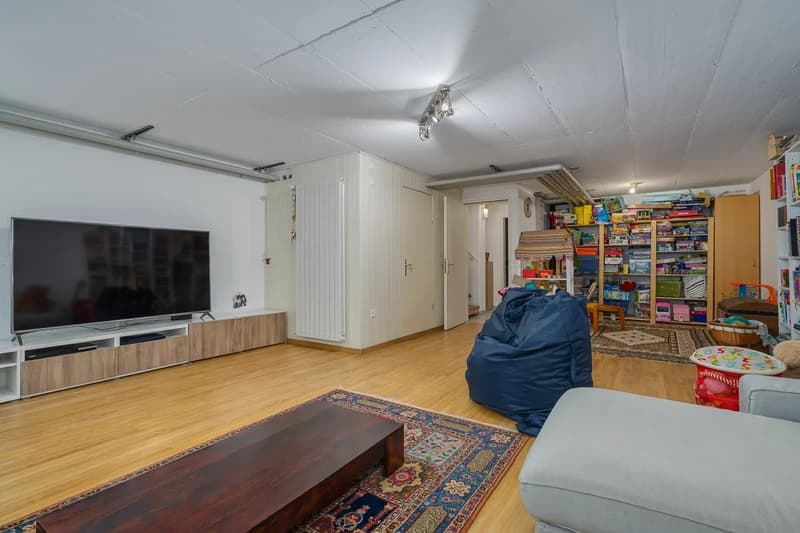
On the first floor, there are three bedrooms, including the master bedroom with access to the terrace, and a bathroom with bathtub. One bedroom also has a balcony. The attic offers an additional room with its own bathroom, perfect as a guest room, study, or hobby room. The basement houses the laundry room, cellars, and technical room.
Comfort is guaranteed by an air-water heat pump with underfloor heating, while the renovation affected bathrooms, kitchen, floors, windows, and exterior walls.
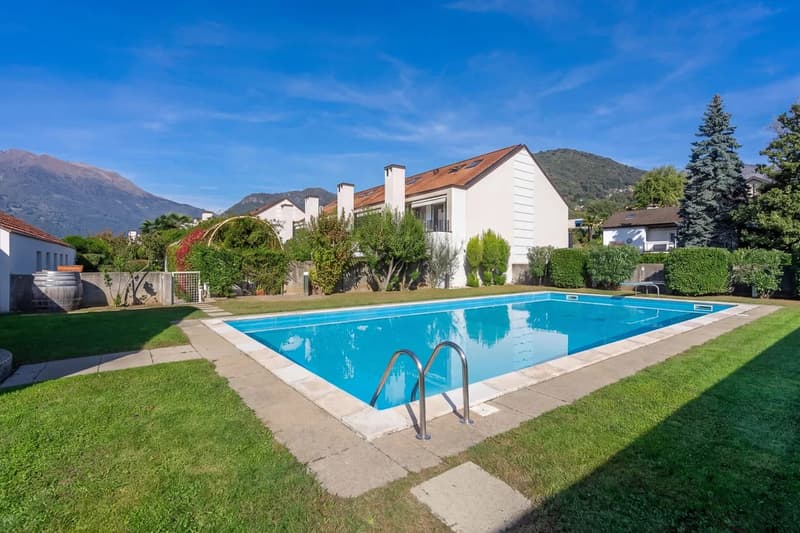
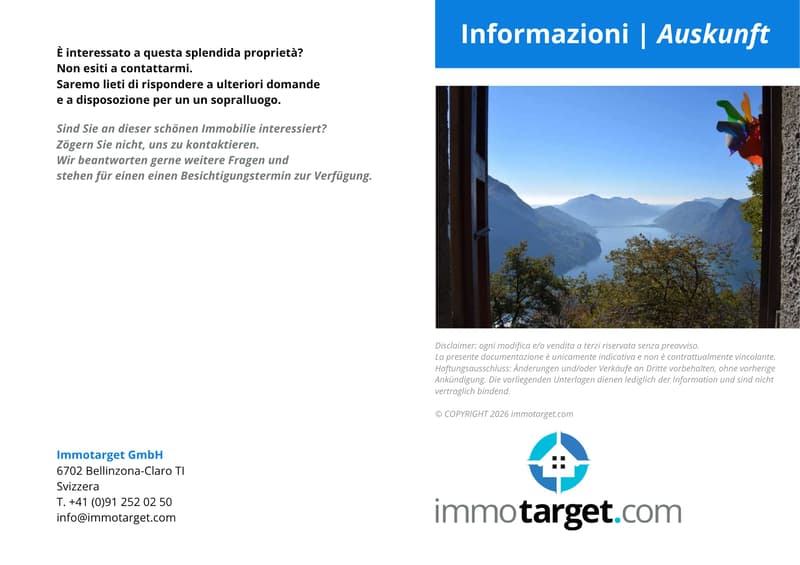
Residents can use the pool and condominium sauna, as well as a club house with a large multi-purpose hall. The green and quiet surroundings, with mountains in the background, combine tranquility and good connections to Lugano: the regional bus takes you to Lugano station in about 31 minutes, while kindergartens and primary schools are located in the village and shopping facilities for daily needs are found in Tesserete.
An ideal proposal for those looking for a family-sized house with a garden and pool in a serene location in Ticino.
The main figures:
- 5 rooms and 2 bathrooms
- 150 m² of living space
- 73 m² of usable space
- 180 m² of land
- Terrace of 11 m² and balcony of 2.5 m²
- 2 parking spaces
On the ground floor, the entrance hall with guest toilet leads to the renovated kitchen, equipped with a built-in oven, modern cooking station, and large work surfaces. The living room with dining area, heated by the fireplace, opens up through large windows to the porch with grill and private garden: an ideal place for outdoor meals and family days.
On the first floor, there are three bedrooms, including the master bedroom with access to the terrace, and a bathroom with bathtub. One bedroom also has a balcony. The attic offers an additional room with its own bathroom, perfect as a guest room, study, or hobby room. The basement houses the laundry room, cellars, and technical room.
Comfort is guaranteed by an air-water heat pump with underfloor heating, while the renovation affected bathrooms, kitchen, floors, windows, and exterior walls.
Residents can use the pool and condominium sauna, as well as a club house with a large multi-purpose hall. The green and quiet surroundings, with mountains in the background, combine tranquility and good connections to Lugano: the regional bus takes you to Lugano station in about 31 minutes, while kindergartens and primary schools are located in the village and shopping facilities for daily needs are found in Tesserete.
An ideal proposal for those looking for a family-sized house with a garden and pool in a serene location in Ticino.
Mortgage Calculator
From dream house to home ownership: the mortgage calculator can help you estimate the affordability of this property.

Free
Create an account for more options
Create your account to manage your favorites across all devices, keep track of your search alerts, and never miss an update. Everything you need for your home search, all in one place!
Viewing
Contact for viewing
Mirko Bernasconi
Contact
Mirko Bernasconi
- Listing ID
- 4003572751
- Object ref.
- 26946VI102.6ad23280a279854ce69f1279