- New building
- New building
- New building
- New building
- New building
- New building
- New building
- New building
- New building
- New building
- New building
- New building
"A new single-family house that combines history and future"
Address
Berghofstrasse 7A, 8918 UnterlunkhofenTravel time
- 53 min.Station: Zufikon
Surrounding information
School
6 min.Schule UnterlunkhofenPublic Transport
3 min.Breitenäcker
Times refer to the route on foot.
Price
- Purchase price:
- CHF 1,645,000.–
- Notify on price drop
Main information
- Availability:
- By agreement
- Type:
- Bifamiliar house
- No. of rooms:
- 5.5
- Number of bathrooms:
- 2
- Number of floors:
- 4
- Surface living:
- 139 m2
- Land area:
- 318 m2
- Volume:
- 782 m3
- Year built:
- 2026
Characteristics
Balcony / Terrace
Dishwasher
Cable TV
Quiet neighborhood
Child-friendly
Parking space
New building
Documents (4)
Description
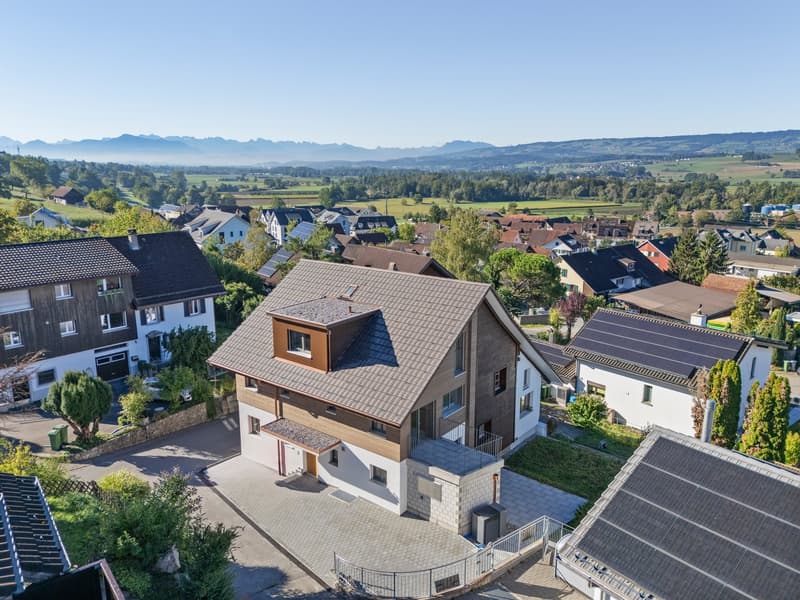
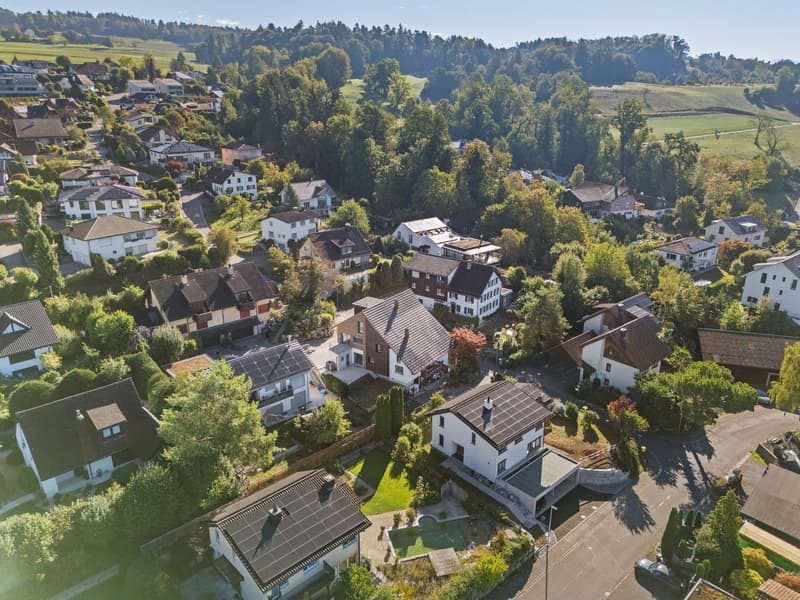
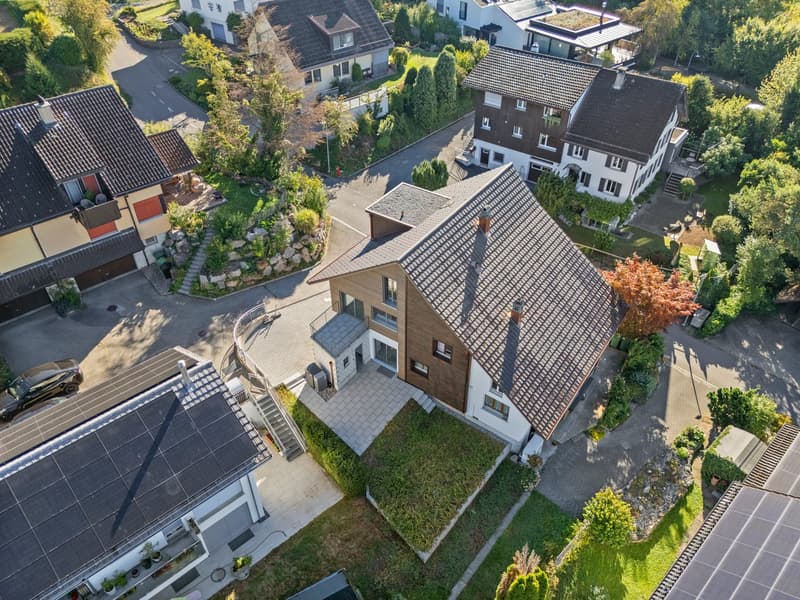
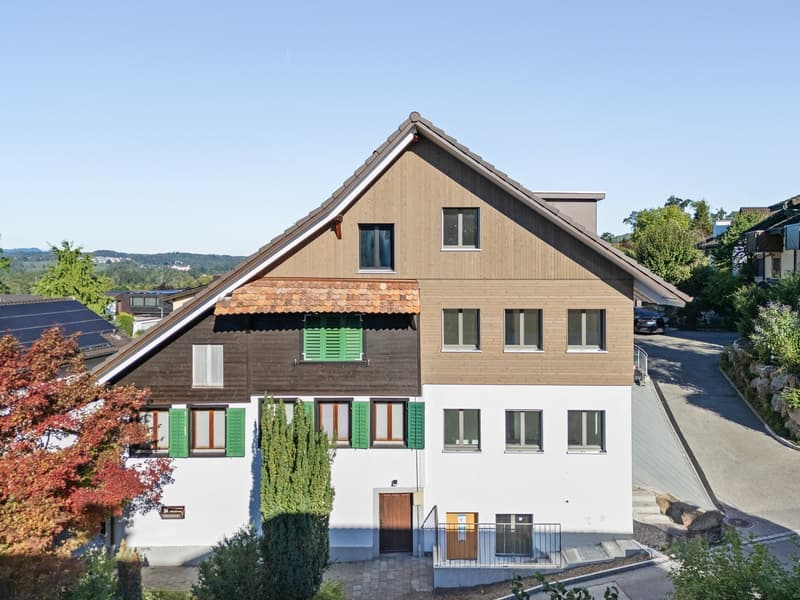
In a sunny, quiet neighborhood with a slight westward slope and a view over the Reusstal, this single-family house combines the advantages of a new building with the self-evidence of grown architecture. The house part replaces a former building part and harmoniously fits into the existing old building, while the common saddle roof and the partially wood-clad facade merge both buildings into a unit.
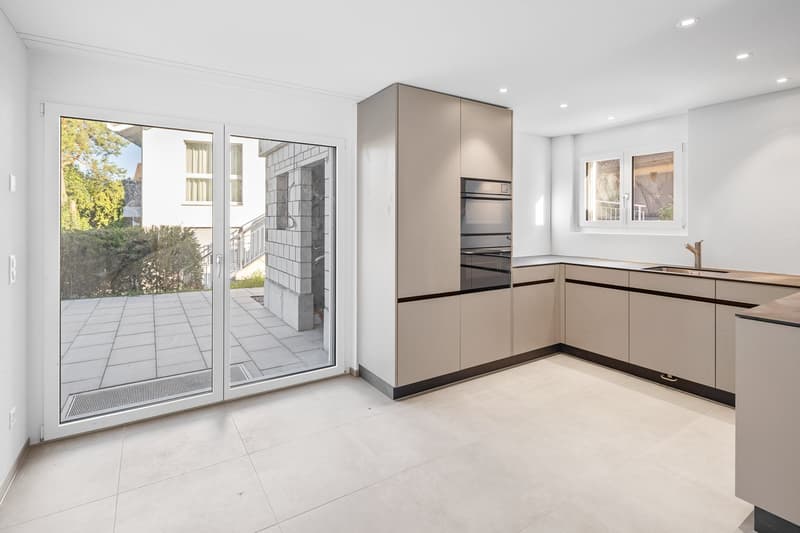
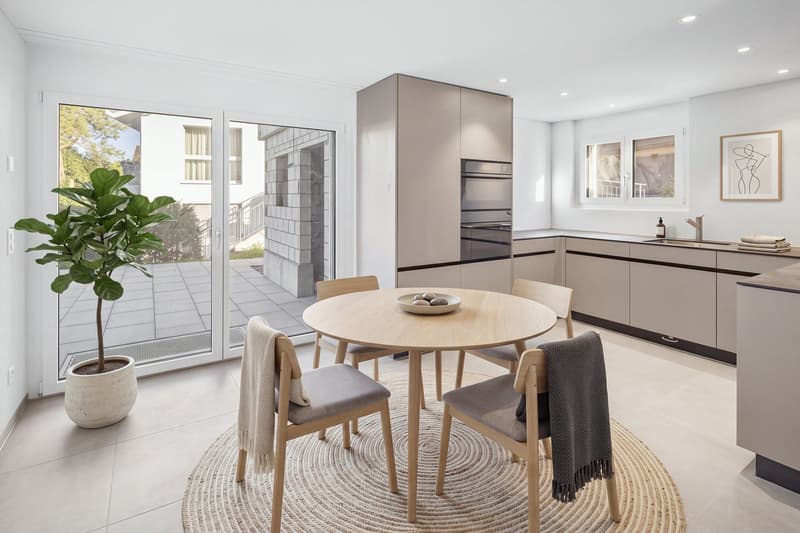
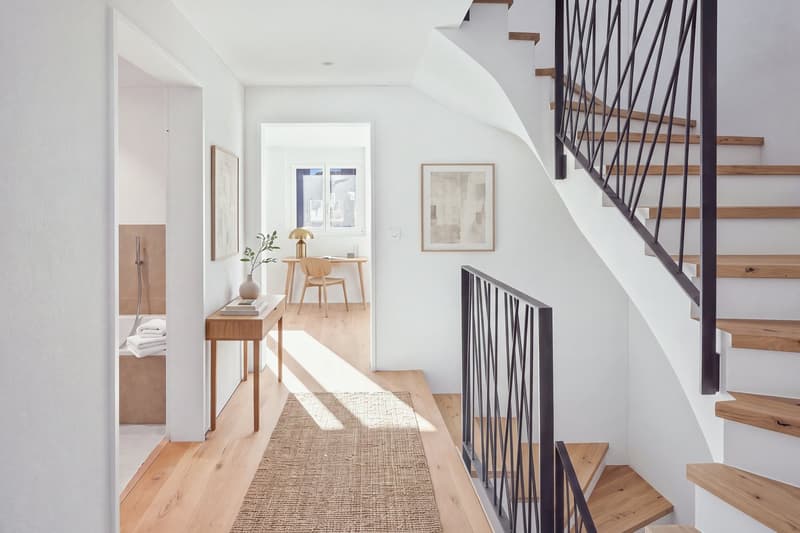
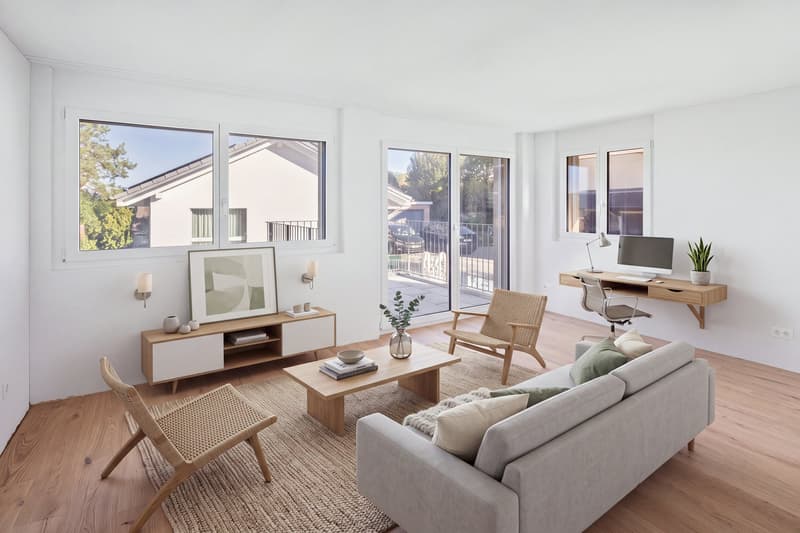
Inside, the house appears modern, bright, and high-quality. On approximately 140 m², five rooms, a living kitchen, two bathrooms, and a separate toilet are distributed over three floors, with the floor plan suitable for different living models. The living area and the open kitchen form two clearly defined, connected zones in the ground floor; the kitchen is preceded by a large, west-facing garden seat with an adjacent lawn area.
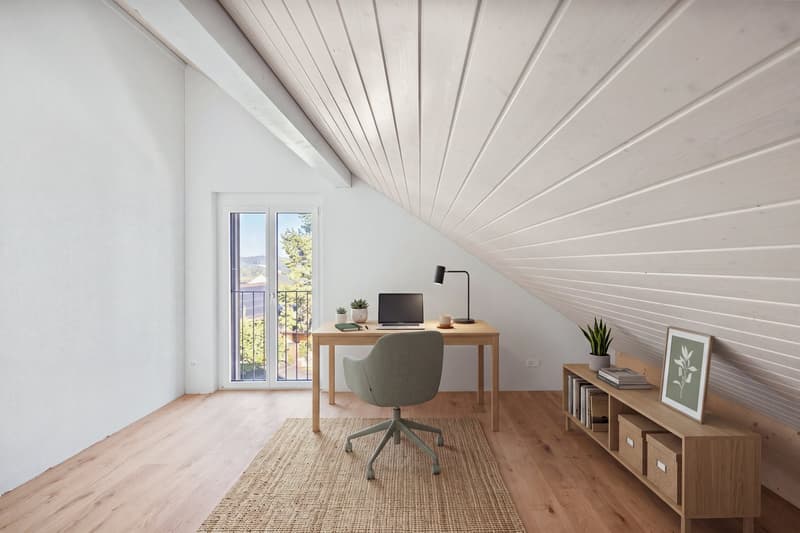
In the upper and attic floors, two rooms are grouped around a bathroom each; a room on the upper floor has a balcony with a view and also makes a good private living or family room. A large disposable room in the basement offers ideal conditions for an office, studio, practice, or therapy room thanks to daylight and its own exterior access. The room program is complemented by a cellar, laundry room, and an outdoor shed.
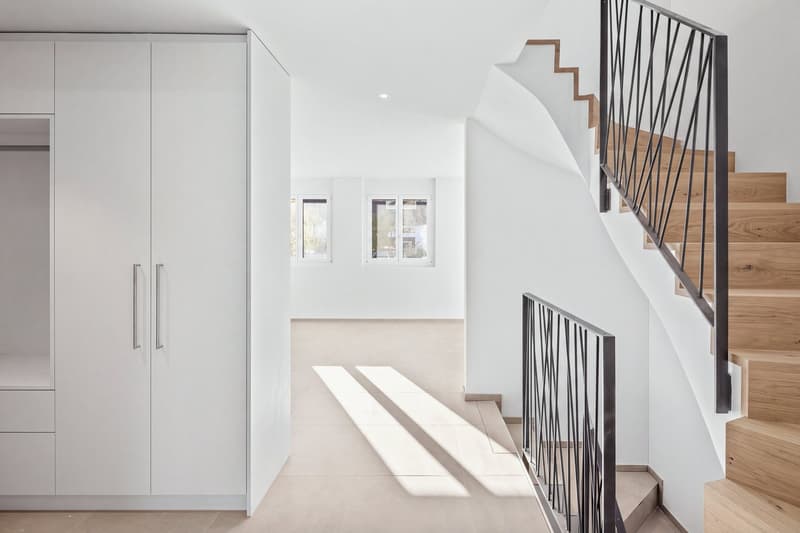
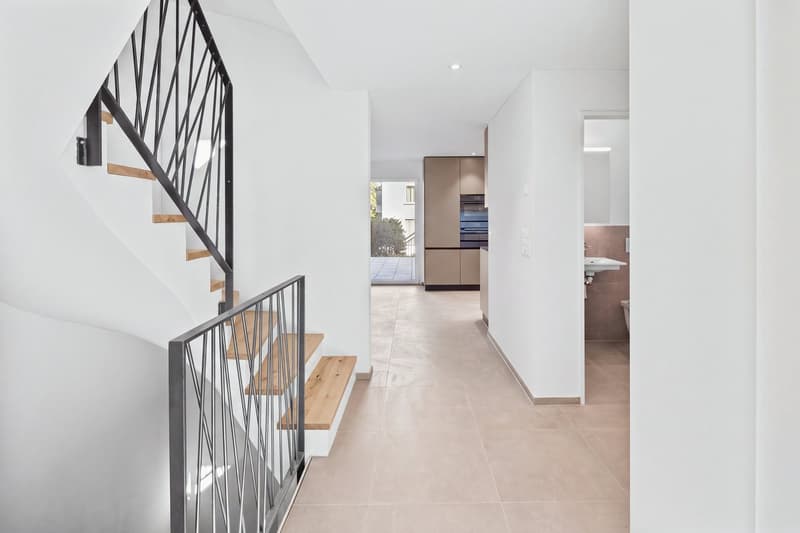
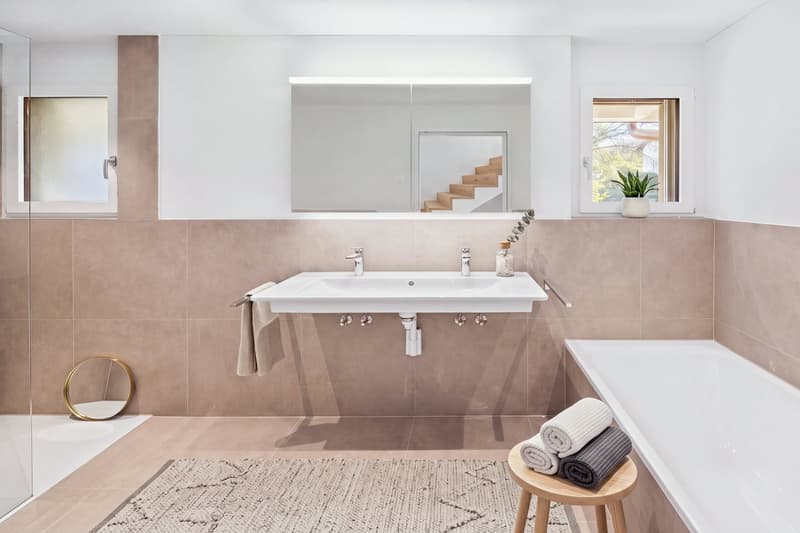
Large-format ceramic tiles in soft beige, solid wood parquet in the bedrooms, a handle-less designed kitchen in warm taupe, and delicate steel railings with diagonal rod work characterize the contemporary ambiance. A heat pump provides sustainable heat. Two outdoor parking spaces are available.
Mortgage Calculator
From dream house to home ownership: the mortgage calculator can help you estimate the affordability of this property.

Create an account for more options
Create your account to manage your favorites across all devices, keep track of your search alerts, and never miss an update. Everything you need for your home search, all in one place!

Contact
Evelyne Beeler
- Listing ID
- 4003572667
- Object ref.
- aqe05.lsg47