
Rooms
4.5
Living space
190 m2
Selling price
CHF 2,580,000.–
Notify on price drop
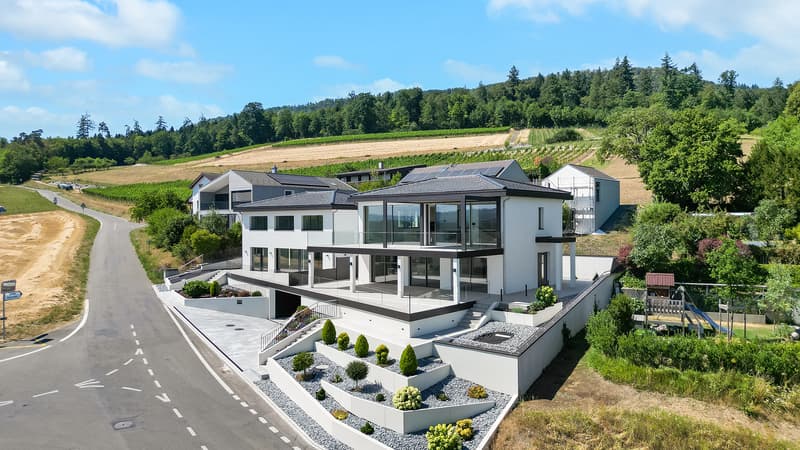
"Exclusive single-family house with mountain panorama at the gates of Aarau"
Address
5105 AuensteinPrice
- Purchase price:
- CHF 2,580,000.–
- Notify on price drop
Main information
- Availability:
- By agreement
- Type:
- Single house
- No. of rooms:
- 4.5
- Surface living:
- 190 m2
- Land area:
- 533 m2
- Year built:
- 2025
Characteristics
Parking space
Minergie construction
Documents (0)
Description
In an attractive, quiet residential area in Auenstein, this detached single-family house awaits you as a high-quality first occupancy. The building, completed in 2025, was realized in the Minergie-P standard and combines sustainable building with a high residential standard.
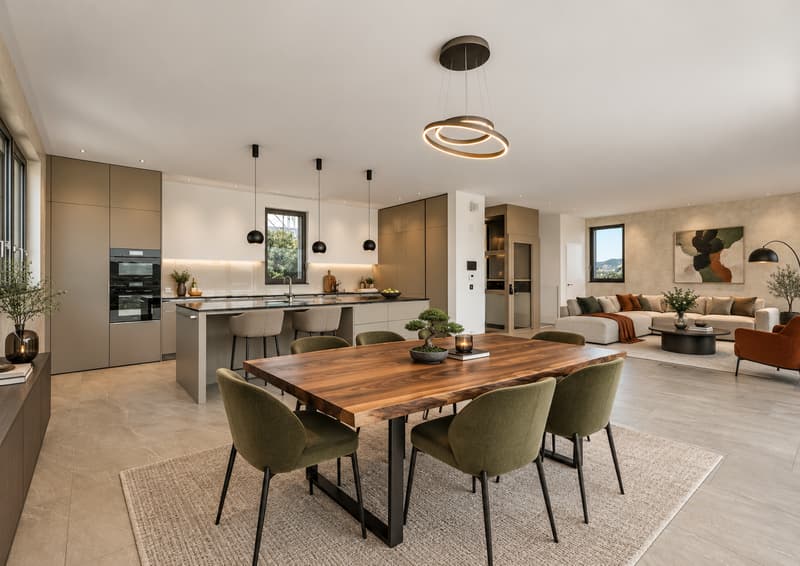
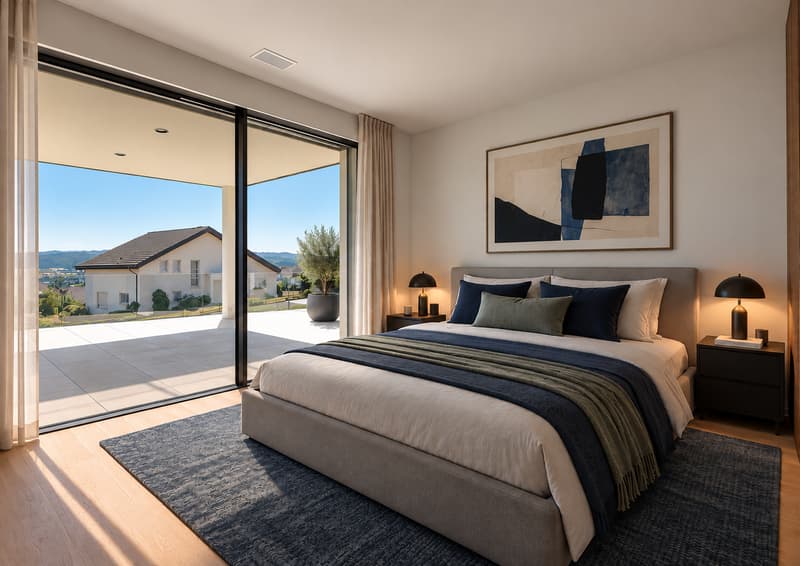
The bright living and dining area impresses with its straightforward design and harmoniously integrated wood surfaces, creating a cozy atmosphere. On the upper floor, the room height of 2.90 m underlines the generous sense of space. A modern kitchen with Miele and Gaggenau appliances, tastefully designed wet rooms, and a spacious terrace with an electrically adjustable slat roof pergola complement the comfortable living offer.
The basement offers an exceptionally spacious garage with five parking spaces, a fitness room, and a room specifically designed as a wine cellar.
A passenger elevator, controlled living room ventilation, and KNX building automation complete the high-quality equipment. This single-family house thus offers an attractive home for families and commuters.
Mortgage Calculator
From dream house to home ownership: the mortgage calculator can help you estimate the affordability of this property.

Free
Create an account for more options
Create your account to manage your favorites across all devices, keep track of your search alerts, and never miss an update. Everything you need for your home search, all in one place!


Contact
Kristijan Coli
- Listing ID
- 4003570515
- Object ref.
- L19.251