"This inviting and well-located condominium could be yours tomorrow!"
Address
4653 ObergösgenPrice
- Purchase price:
- CHF 680,000.–
- Notify on price drop
Main information
- Availability:
- By agreement
- Type:
- Apartment
- No. of rooms:
- 4.5
- Number of bathrooms:
- 1
- Floor:
- 1
- Surface living:
- 150 m2
- Floor space:
- 138 m2
- Last refurbishment:
- 2026
- Year built:
- 1992
Characteristics
Pets allowed
Washing machine
Tumble dryer
Cable TV
Fireplace
Child-friendly
Parking space
Swimming pool
Documents (0)
Description
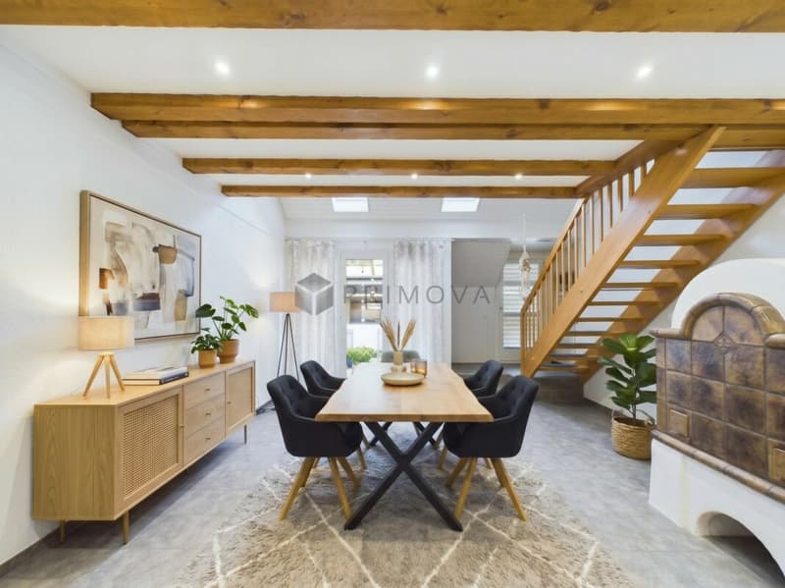
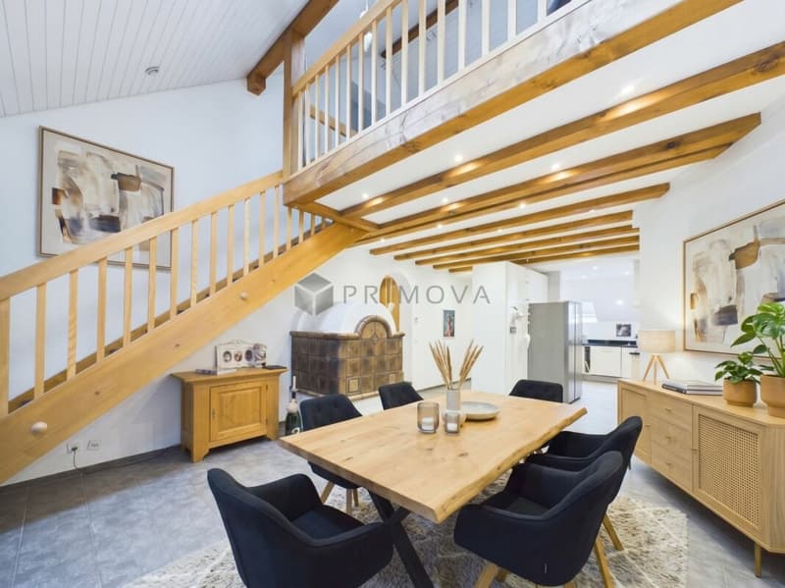
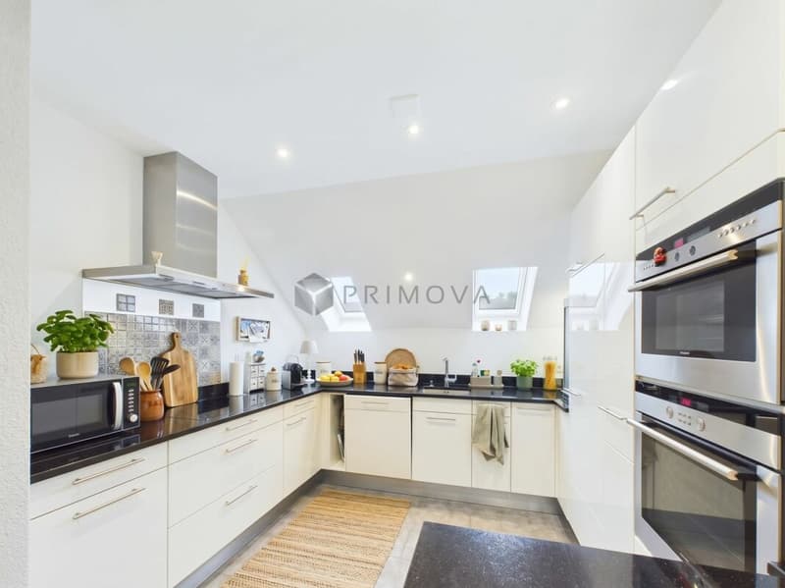
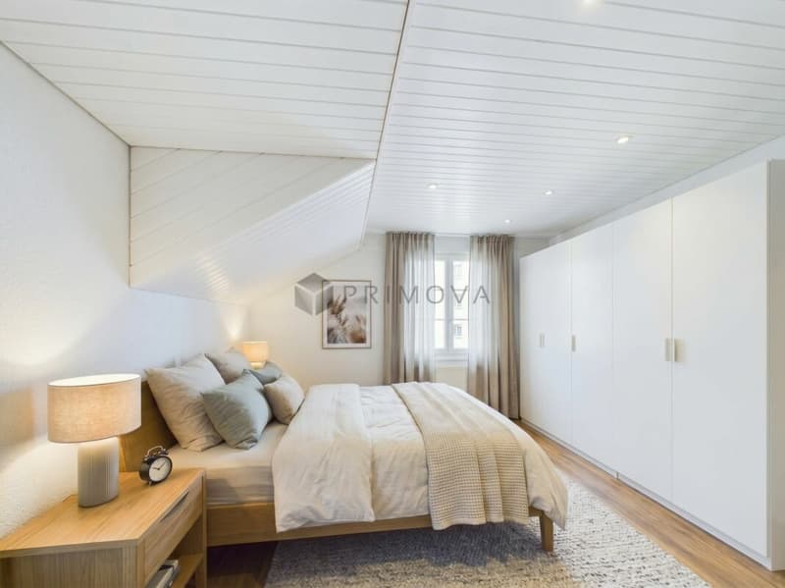
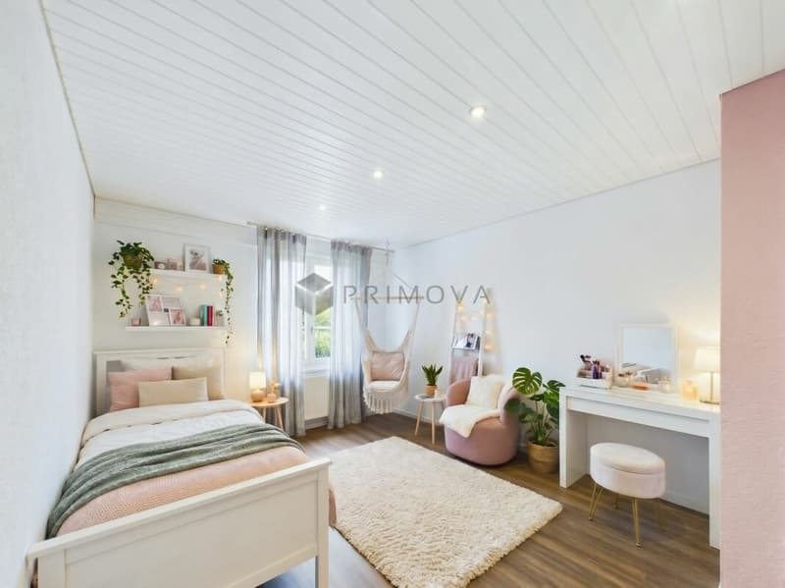
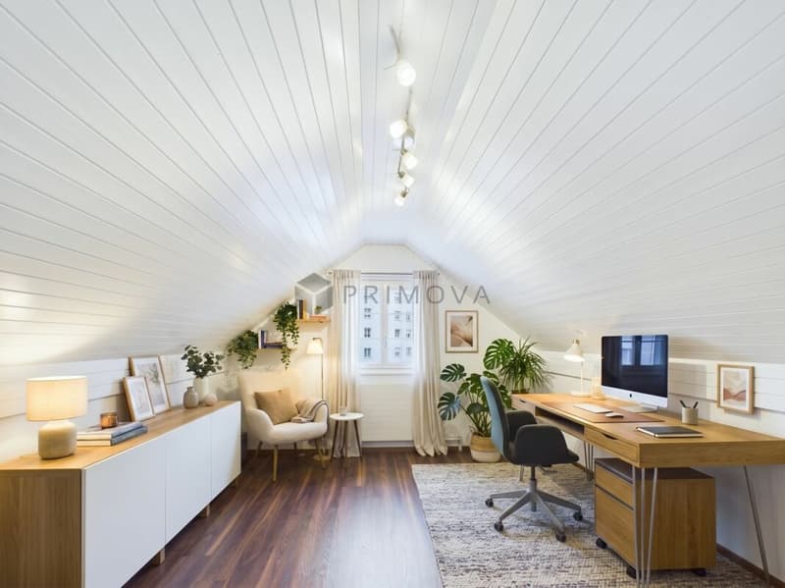
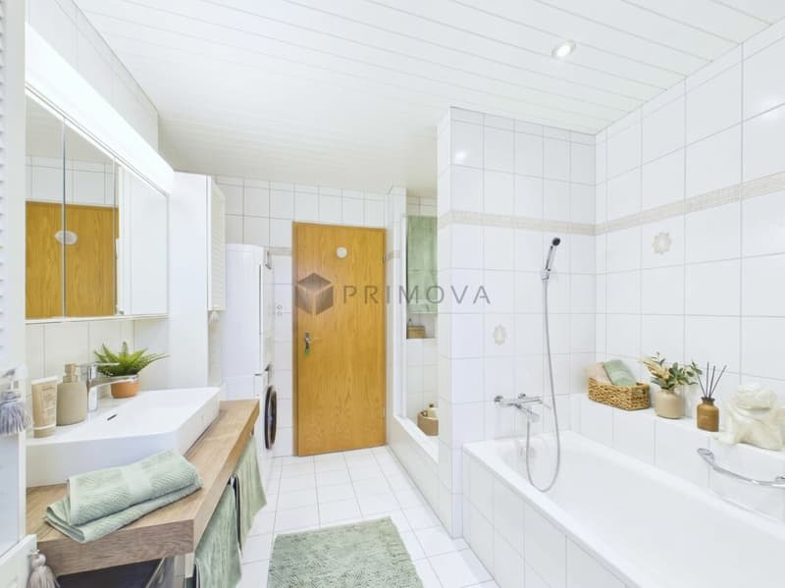
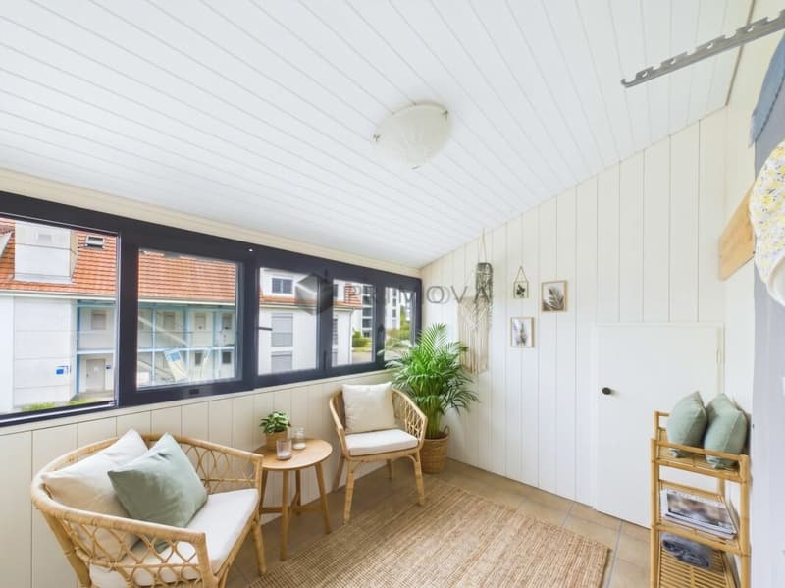
This bright condominium combines spacious living with an exceptional leisure offer right outside the door. Upon entering, the object impresses with a thoughtful and practical room layout, whose spacious rooms and remarkably high ceilings convey a stately and airy sense of space. The living areas flooded with daylight create a welcoming atmosphere, which is complemented by a cozy tile stove in the living room and provides comfortable warmth on cooler evenings. A special highlight inside is the balcony designed as a winter garden, which invites you to linger in the green even on cooler days and harmoniously extends the living space outdoors. Practical built-in features and cleverly used areas also offer more than average storage space for everyday needs.
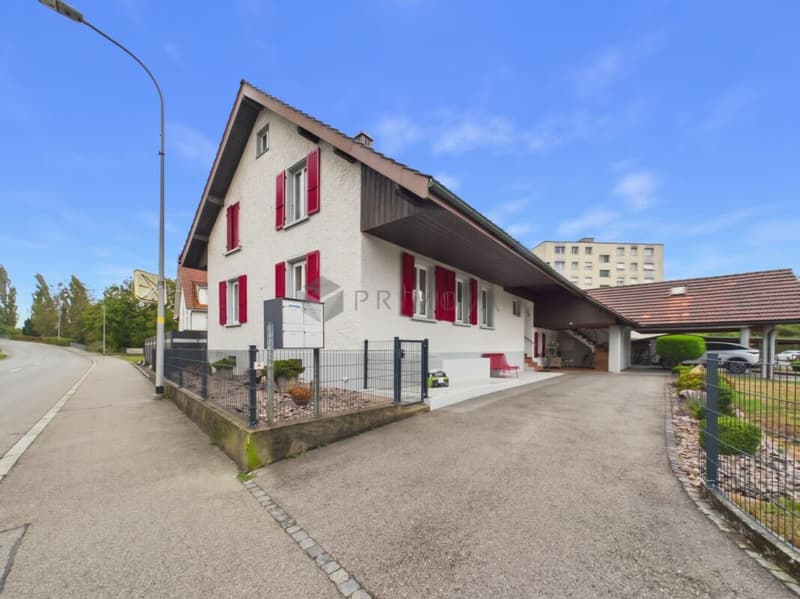
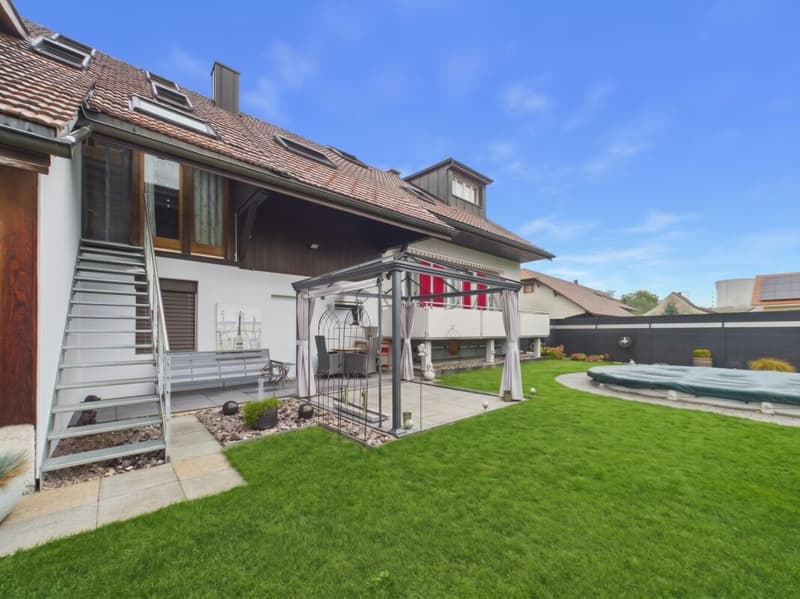
On the outside, the apartment convinces with its own private garden seat, guaranteeing undisturbed moments outdoors. Furthermore, the residents benefit from a excellently maintained communal facility: a spacious green area, a cozy barbecue area for social hours, and a refreshing swimming pool are available for shared use and turn the own home into an oasis of relaxation.
The following highlights are offered by this property
- High and spacious ceilings
- Tile stove available
- Larger room layouts
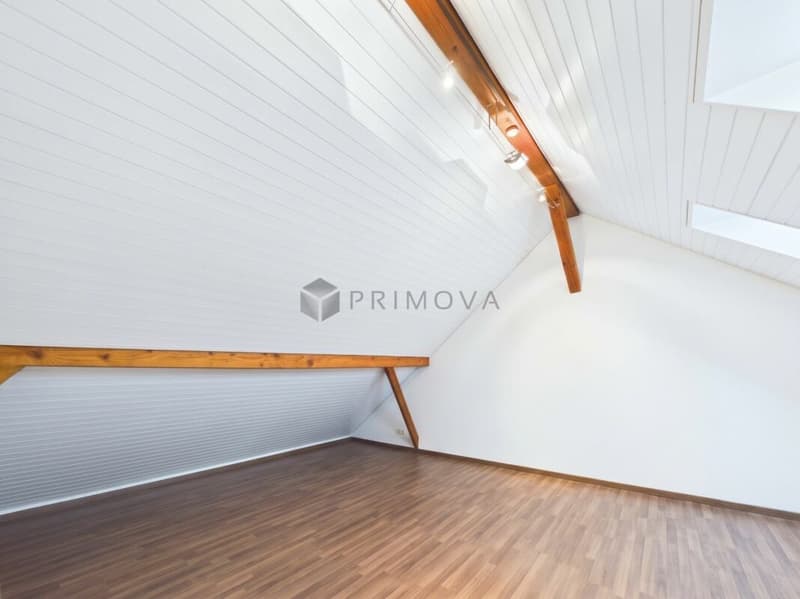
- Plenty of storage space connected to an attic on the ground floor
- A private garden seat with canopy
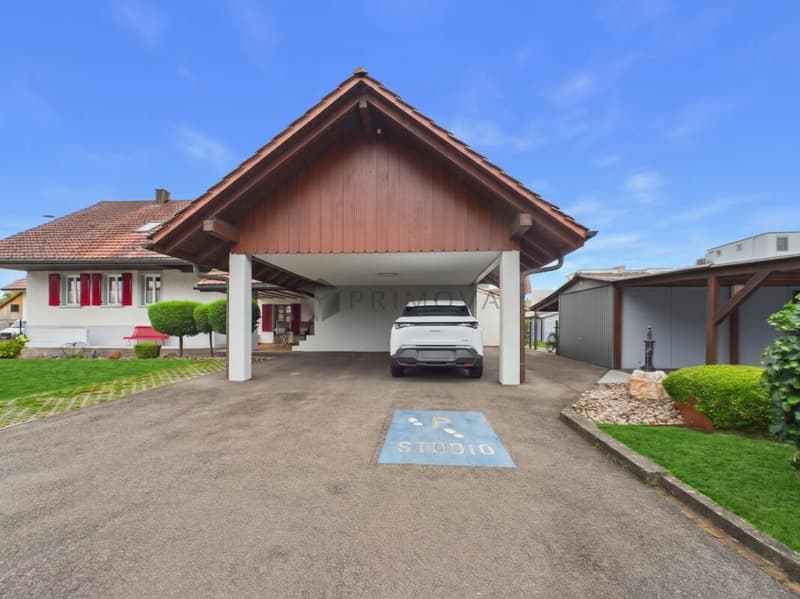
- Pool and barbecue area for shared use
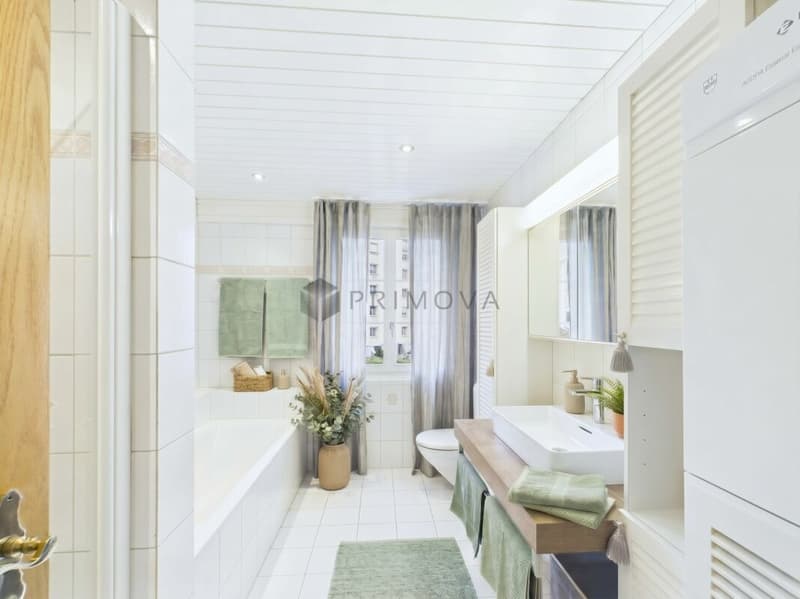
- Washing machine / dryer available
- Integrated winter garden
- Various renovations carried out
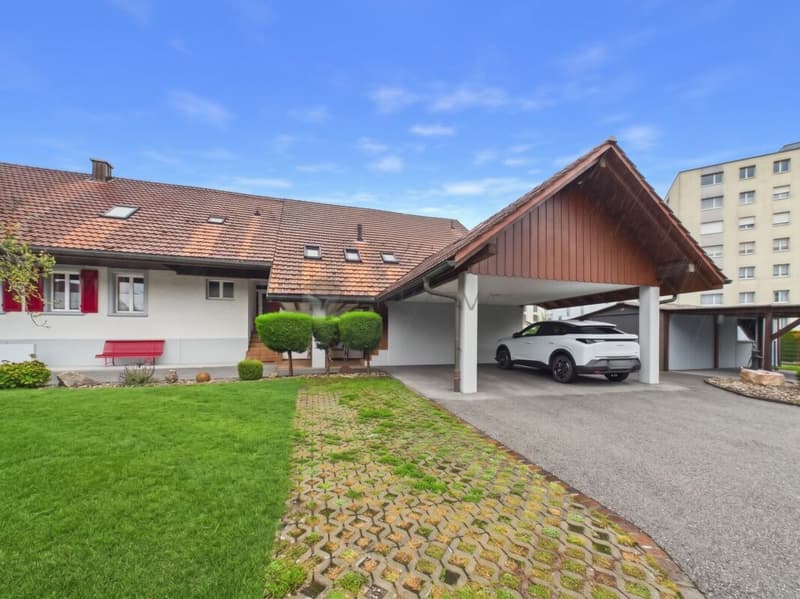
- 2 x parking spaces included
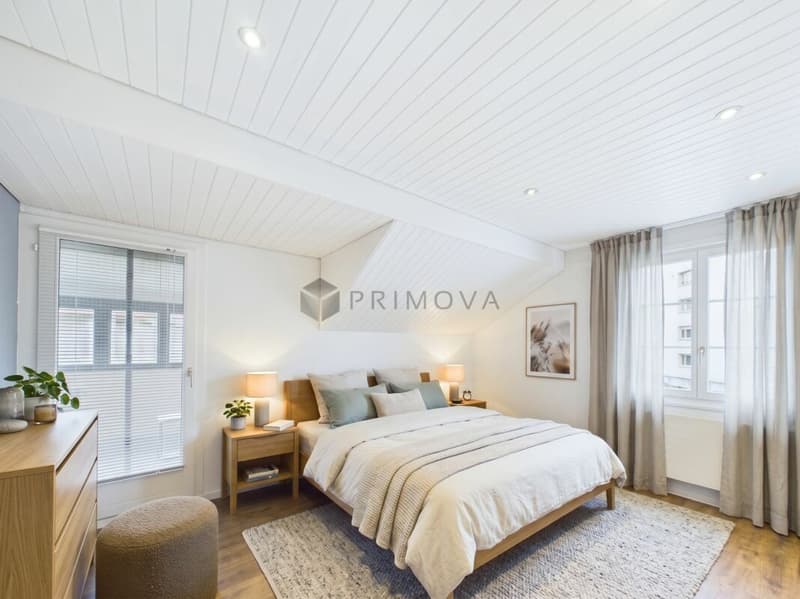
Please note that we have virtually furnished the pictures. The room layout and room sizes, of course, correspond to the actual circumstances.
Have we sparked your interest? We are happy to provide you with additional information and look forward to arranging a viewing appointment with you.
Mortgage Calculator
From dream house to home ownership: the mortgage calculator can help you estimate the affordability of this property.

Create an account for more options
Create your account to manage your favorites across all devices, keep track of your search alerts, and never miss an update. Everything you need for your home search, all in one place!


- Listing ID
- 4003567897
- Object ref.
- 05f3e2b4-cc80-11f1-b574-0e90ca4da74f