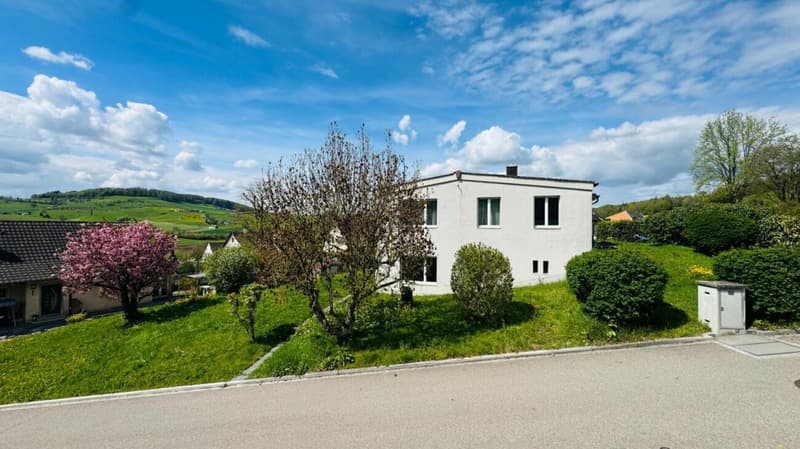
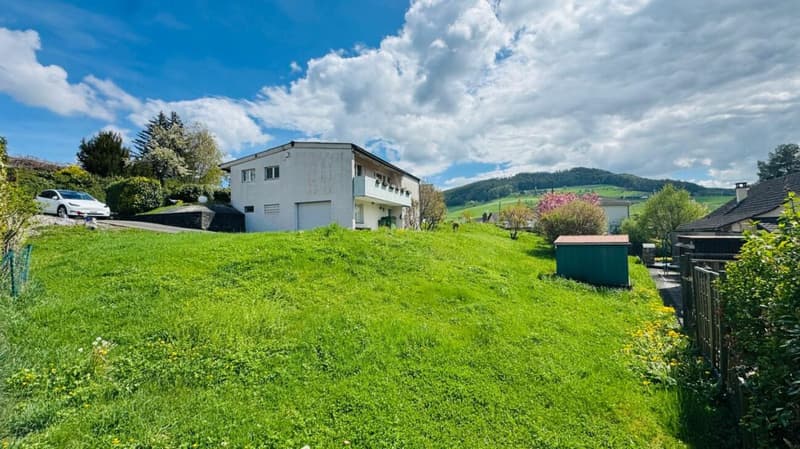
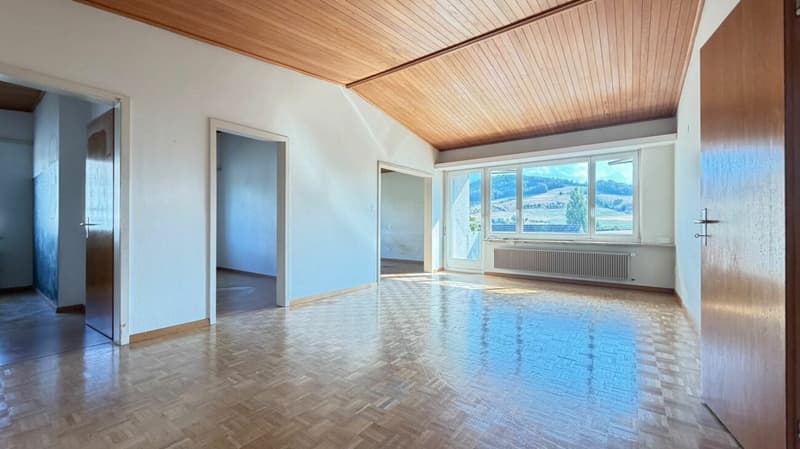
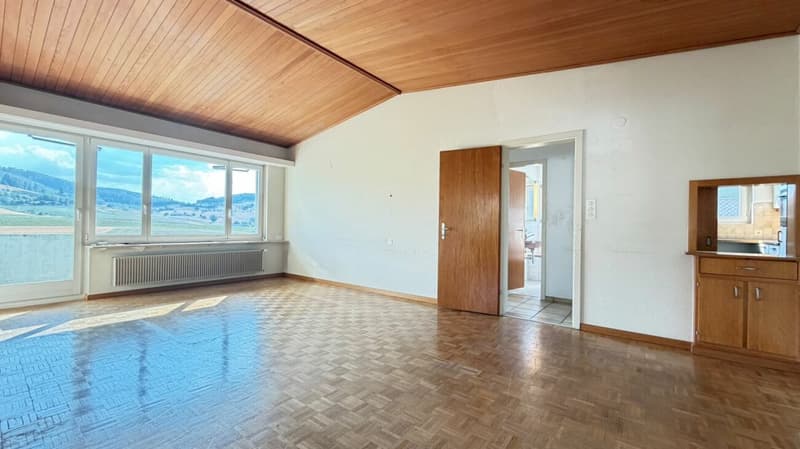
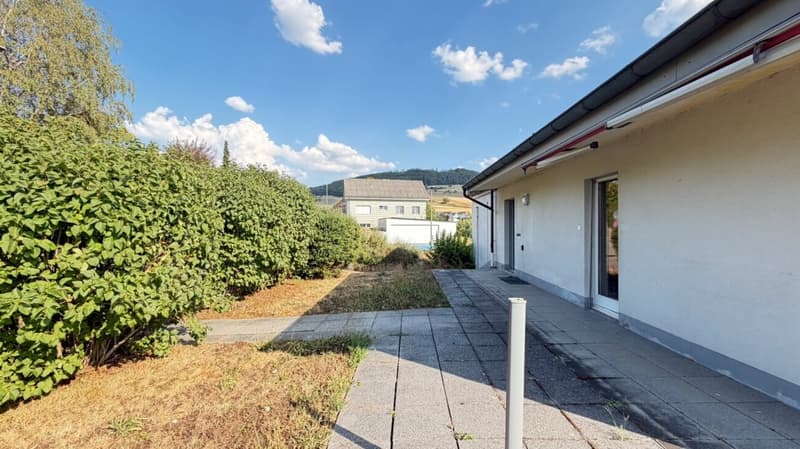
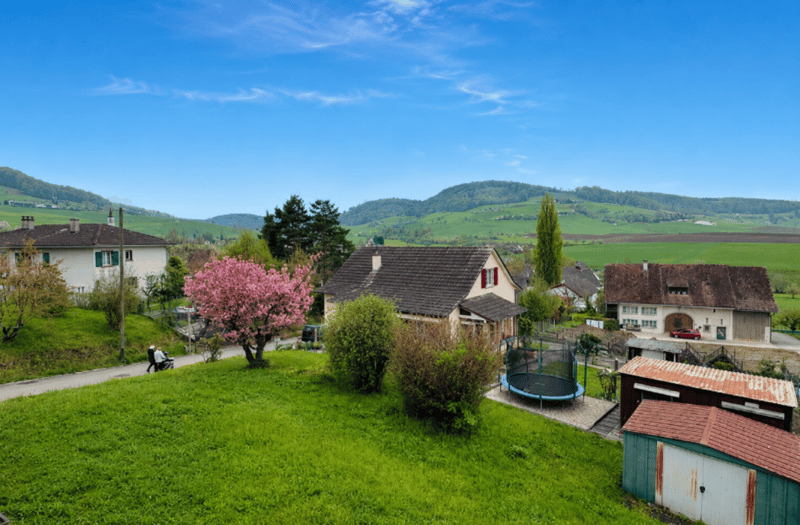
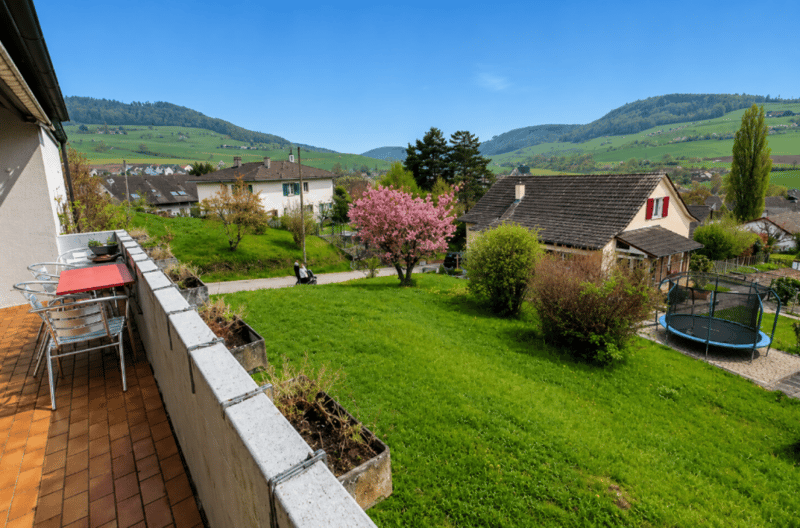
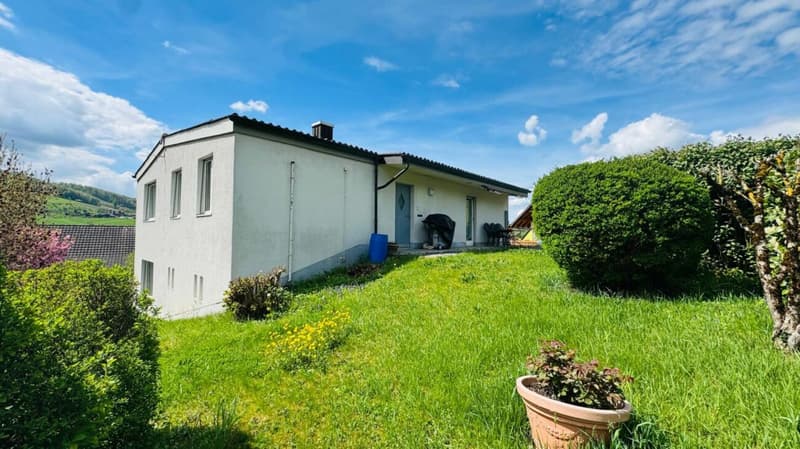
"Your Paradise in Arisdorf - House with Large Garden"
Address
Ringstrasse 10, 4422 ArisdorfTravel time
- > 60 minStation: Rheinfelden Augarten
Surrounding information
School
11 min.Primarschule ArisdorfSupermarket
8 min.VolgPublic Transport
3 min.Olsbergerstrasse
Times refer to the route on foot.
Price
- Purchase price:
- CHF 990,000.–
- Notify on price drop
Main information
- Availability:
- Immediately
- Type:
- Single house
- No. of rooms:
- 5.5
- Number of bathrooms:
- 2
- Surface living:
- 102 m2
- Floor space:
- 162 m2
- Land area:
- 1039 m2
- Year built:
- 1963
Characteristics
Balcony / Terrace
Cable TV
Mountain view
Child-friendly
Parking space
Garage
Documents (0)
Description
DETACHED 5.5-ROOM SINGLE-FAMILY HOUSE ON 1,039 M² PLOT - LOTS OF SPACE, PANORAMIC VIEWS, AND THE OPPORTUNITY TO CREATE SOMETHING OF YOUR OWN
Some houses are already fully thought out. Others offer the rare opportunity to really bring your own ideas to life.
This property on Ringstrasse 10 in Arisdorf is exactly that.
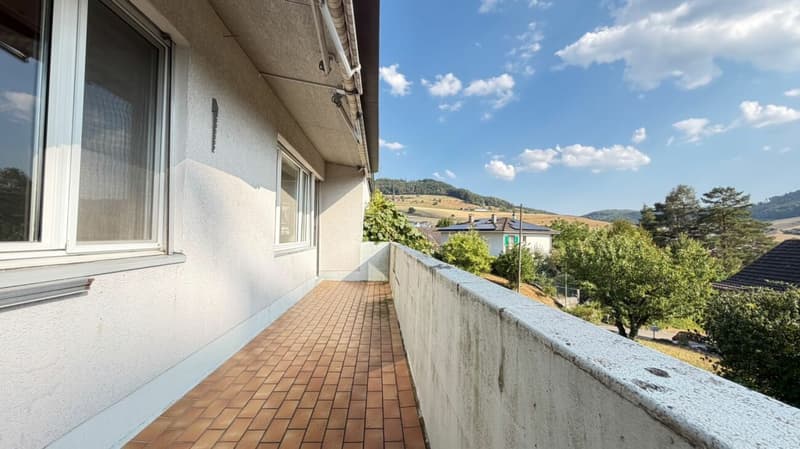
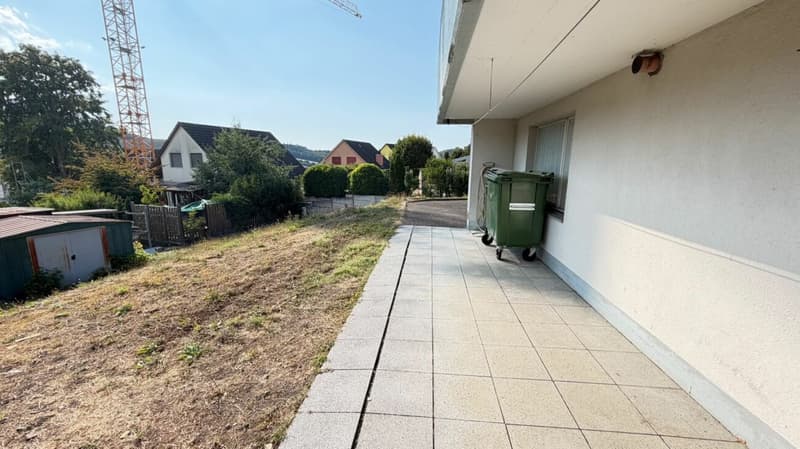
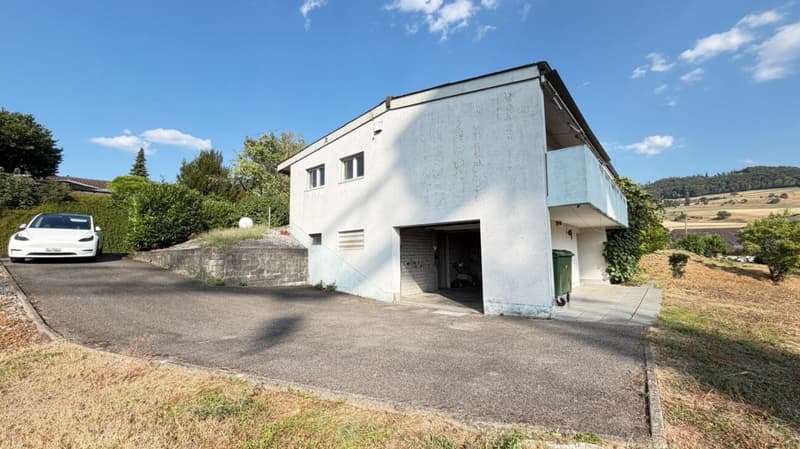
The detached single-family house from 1963 is located in a quiet and attractive residential area and stands on an exceptionally spacious plot of 1,039 m². It also features a beautiful panoramic view, plenty of surrounding space, a garage, and numerous possibilities to redesign and long-term enhance the house according to your own ideas.
Sales price: CHF 990,000.-
Those who are not looking for a turnkey standard house but rather a property with character, substance, and development potential will find an interesting starting point here.
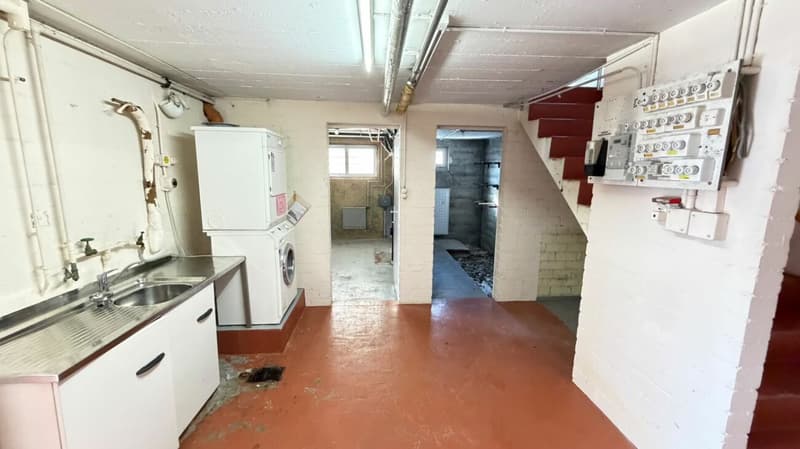
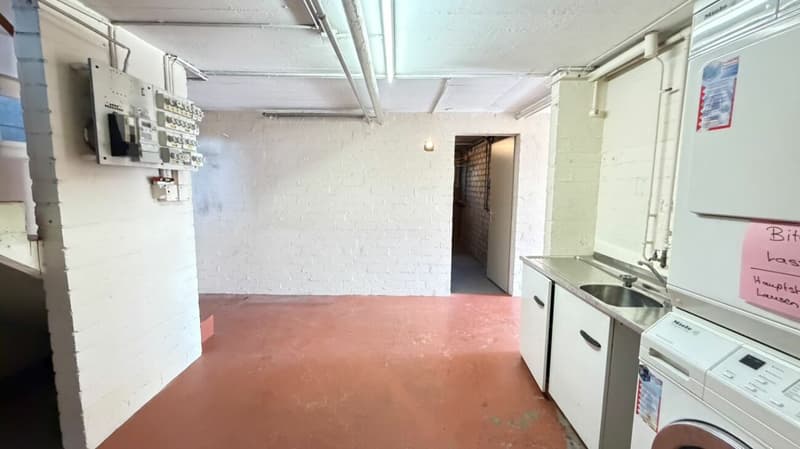
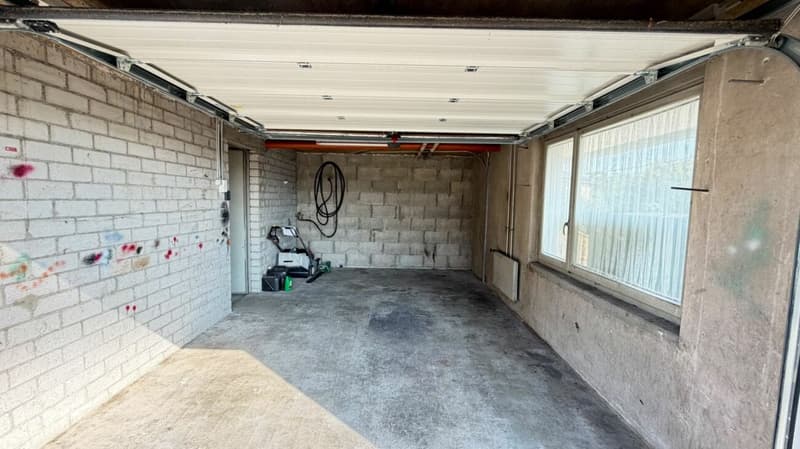
The house has approximately 102.7 m² of net living space, including a heated room in the basement. Additionally, various utility areas such as the technical room, cellar, hobby room, heating room, corridor, and garage are available.
Room Layout
Ground Floor
Entrance approx. 2.3 m²
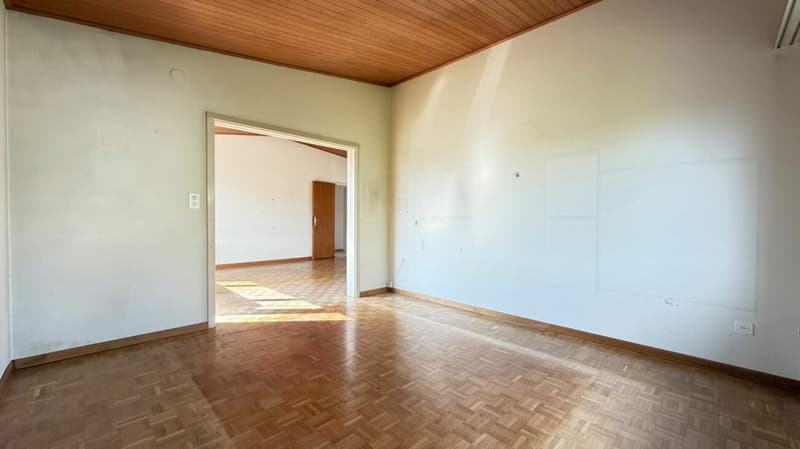
Living room approx. 25 m²
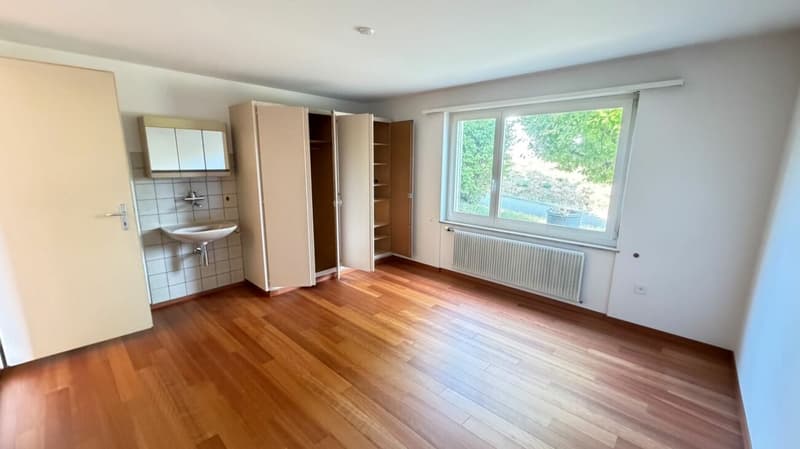
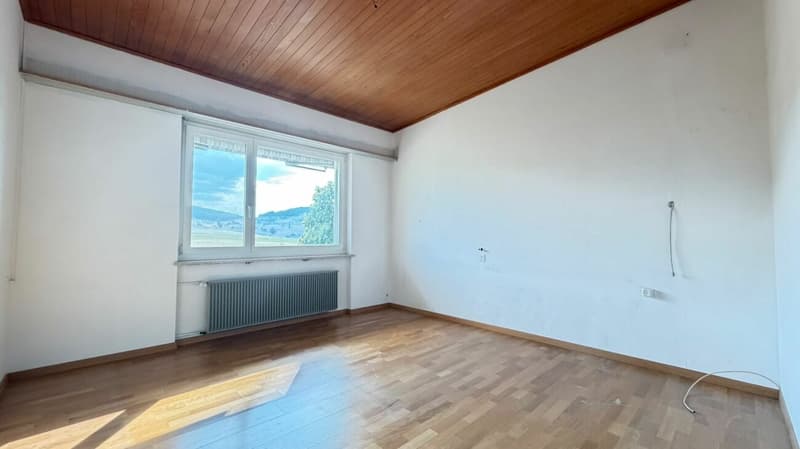
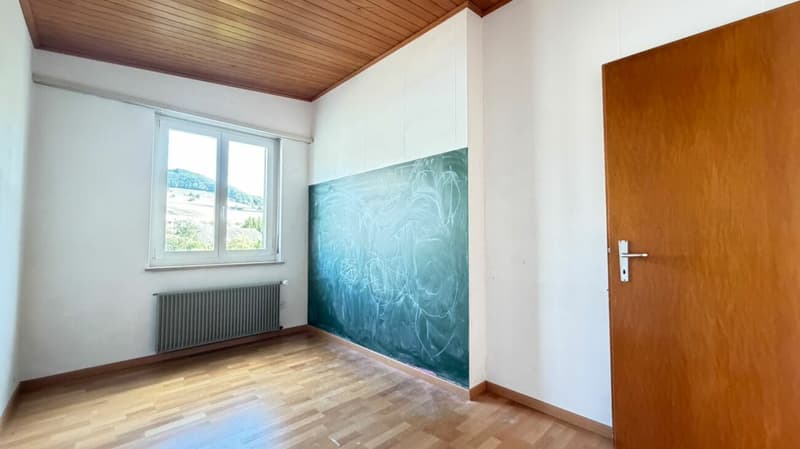
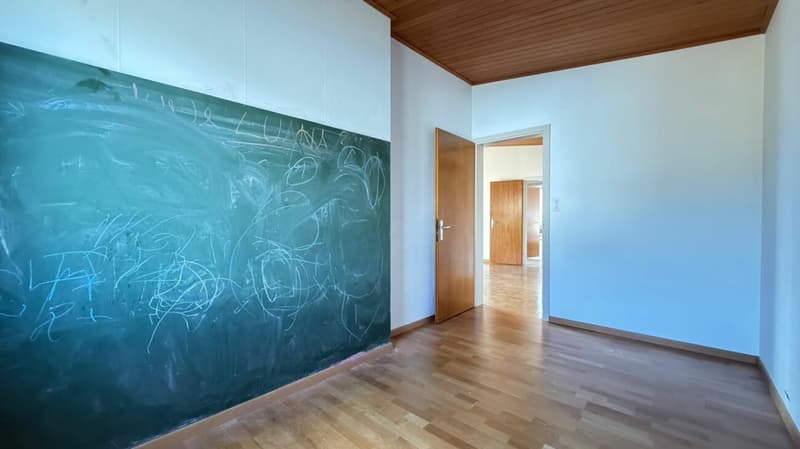
Room 1 approx. 14.2 m²
Room 2 approx. 9.7 m²
Room 3 approx. 9.5 m²
Room 4 approx. 14.1 m²
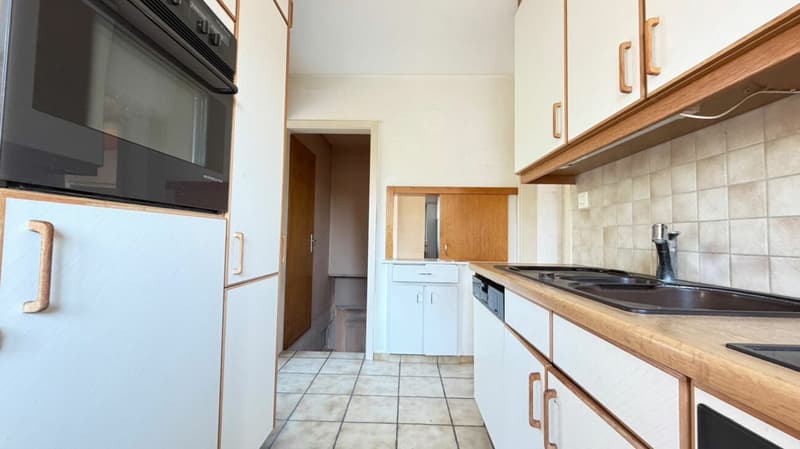
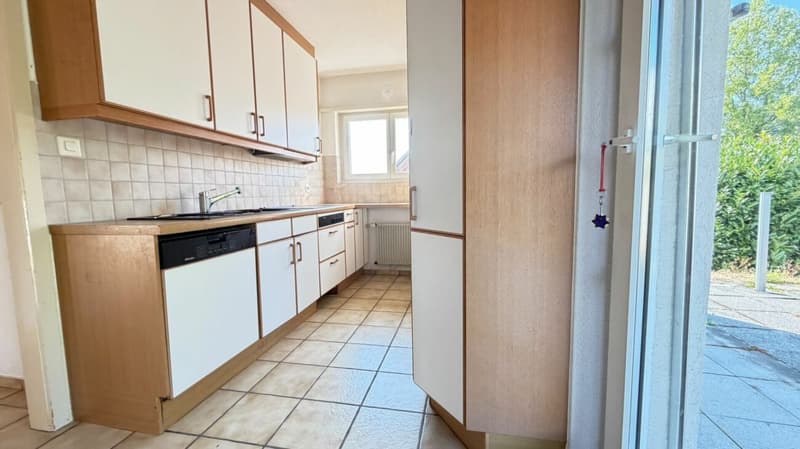
Kitchen approx. 7 m²
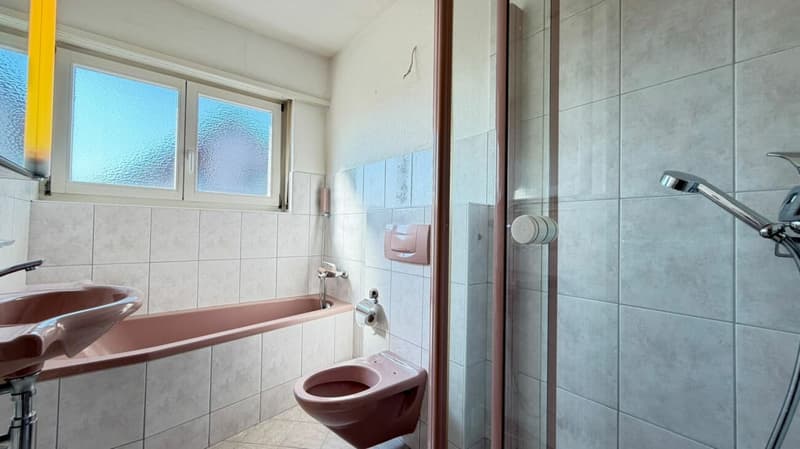
Bathroom / shower / toilet approx. 4.2 m²
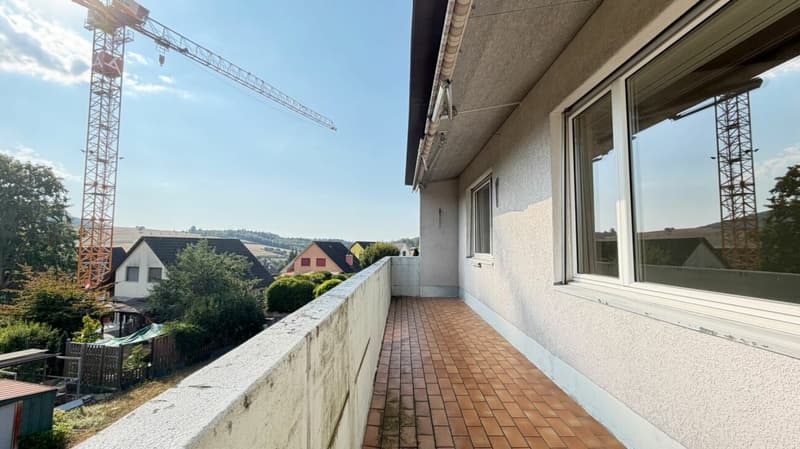
Balcony with beautiful views
Basement
Heated room approx. 16.7 m²
Technical room
Heating room
Cellar
Hobby room
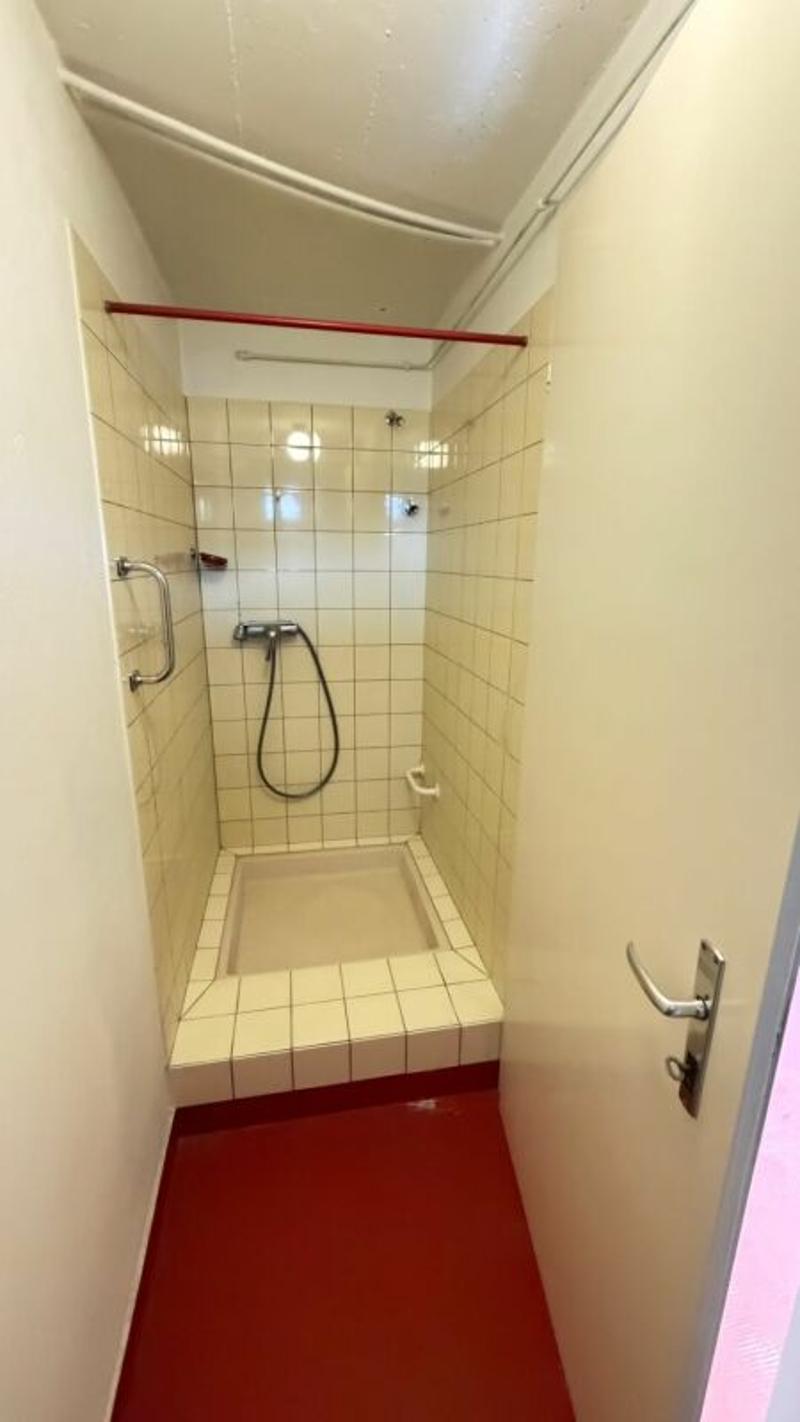
Separate toilet with shower and sink
Corridor
Garage
Heating
All living and auxiliary rooms are heated, except for the actual cellar.
What makes this property special
It's not the current furnishings that make this house interesting, but rather the combination of a detached single-family house, a spacious plot, quiet location, beautiful views, and long-term development potential.
The property is in a condition requiring renovation, corresponding to its age. The kitchen, wet cells, and various technical installations no longer meet today's standards and should be modernized or replaced during a renovation.
But that's also the opportunity: you're not taking over a house that someone else has renovated according to their taste. You can decide for yourself what your future home should look like.
Modern, classic, spacious, or reduced - here you have the opportunity to create your own home from an existing property.
Potential
The plot with 1,039 m² offers interesting perspectives.
Depending on the individual project and subject to the required official permits, various solutions are conceivable, such as:
Comprehensive renovation
Expansion
Extension
Multi-generational living
Living and working under one roof
Long-term development of the property
Which construction possibilities are actually feasible must be clarified directly by the buyer with the responsible authorities or suitable planners.
Facts and Figures
5.5 rooms
Detached single-family house
Year of construction 1963
Plot area 1,039 m²
Cubic volume approx. 640 m³
Net living area approx. 102.7 m²
Additional utility areas in the basement
Oil heating
Garage
Balcony
Beautiful views
Quiet residential area
Spacious surroundings
Lots of expansion and design potential
For whom is this house suitable?
For people who don't just want to buy a property, but create a home according to their own ideas.
For families who appreciate space, garden, and privacy.
For buyers with a manual, planning, or architectural interest.
For people who don't want to pay for someone else's renovations, but want to design their future home themselves.
And for all those who recognize long-term potential in a spacious plot.
Financing
We also don't leave you alone when it comes to financing, if desired.
Through our proven network, we can arrange an experienced, bank-independent financing partner who works with numerous Swiss banks and can compare different mortgage offers for you.
The consultation is non-binding for interested buyers and can take place personally at your home, if desired.
Renovation and Conversion
Especially with a property in need of renovation, a reliable network is particularly important.
On request, we can arrange experienced partners from the fields of:
Architecture
Construction management
Renovation and conversion
Painting work
Sanitary facilities
Electrical installations
Heating
Floor coverings
Kitchen and bathroom
Garden and outdoor work
Other crafts and construction services
This way, you receive support, if needed, from financing to planning and later renovation.
Viewing
A house with this potential should not be judged solely based on pictures.
We would be happy to show you the property personally and discuss the possibilities directly on site.
Viewings and move-in are possible by arrangement.
Purchase Agreement and Settlement
The definitive design of the purchase agreement is carried out through the responsible notary's office.
Unless otherwise agreed between the buyer and seller, the costs for the notary, land registry, and the agreed-upon trust settlement or payment office are shared equally by the buyer and seller.
There are no existing mortgages to be taken over.
Upon signing a purchase notification or reservation agreement, a down payment can be agreed upon.
The transfer of ownership and move-in take place by arrangement.
Disclaimer
This advertisement serves general information purposes and does not constitute a legally binding offer.
Changes, prior sale, and errors are reserved.
Despite careful preparation, the seller and broker do not assume any warranty for the complete correctness, timeliness, and completeness of all information, areas, measurements, usage possibilities, or construction details.
The specified areas and measurements are to be understood as approximate values and, if necessary, must be verified by the buyer themselves.
Constructive components such as masonry, ceilings, roof structure, as well as non-freely accessible domestic technical installations, cannot be conclusively assessed by us in terms of their condition, potential defects, pollutants, or damage.
We strongly recommend that interested buyers, if necessary, engage their own specialist personnel.
IMMOROSSI AG - We accompany you from A to Z
IMMOROSSI AG is your regional contact for:
Real estate sales
Real estate valuation
Rental
Financing
Renovation and conversion
Notary and settlement
Multi-family houses and investment properties
We work in an uncomplicated, personal, and solution-oriented manner and have a broadly based network of financing partners, notaries, trustees, architects, construction managers, and craftsmen.
Do you want to sell a property yourself?
We are constantly looking for:
Apartments
Single-family houses
Multi-family houses
Building land
Investment properties
Depending on the object, we are looking for pre-registered, financially strong buyers and investors or also examine possibilities for a direct purchase.
Real Estate Valuation and Consulting
Do you want to know what your property is worth today?
We offer owners a non-binding initial consultation and valuation on site.
Our valuations can serve, among other things, as a well-founded basis for:
Sale
Inheritance
Estate settlement
Divorce
Financing questions
Wealth planning
Talk to us before you decide.
IMMOROSSI AG
Rosario Perri
Gartenstrasse 101
4052 Basel
Phone / WhatsApp: 079 202 13 13
E-Mail: perri@immorossi.ch
www.immorossi.ch
Mortgage Calculator
From dream house to home ownership: the mortgage calculator can help you estimate the affordability of this property.

Create an account for more options
Create your account to manage your favorites across all devices, keep track of your search alerts, and never miss an update. Everything you need for your home search, all in one place!

Contact
Rosario PERRI
- Listing ID
- 4003566785
- Object ref.
- ringstr-10-ari-100-10pa