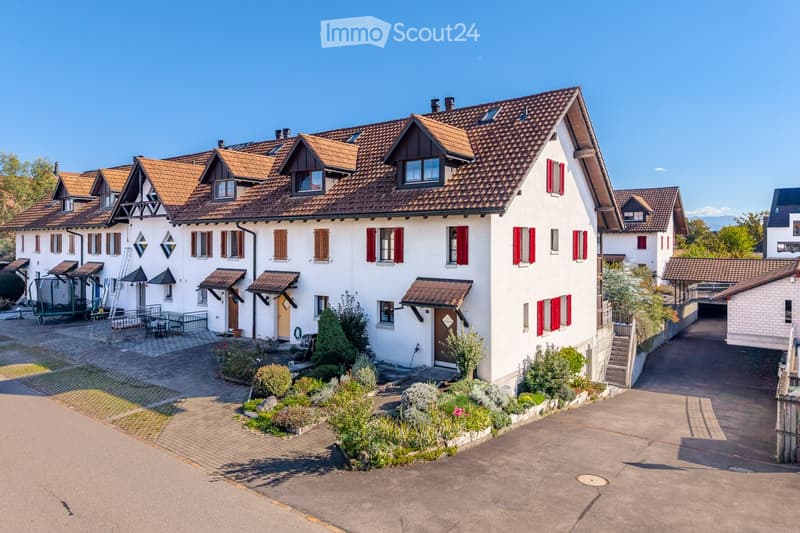
"5.5-room row house in Ottenbach"
Address
Hobacherstrasse 27, 8913 OttenbachTravel time
- 53 min.Station: Affoltern am Albis
Surrounding information
School
3 min.ZIEL Schule AGSupermarket
6 min.VolgPublic Transport
3 min.Hinterdorf
Times refer to the route on foot.
Price
- Purchase price:
- CHF 1,400,000.–
Main information
- Availability:
- By agreement
- Type:
- Row house
- No. of rooms:
- 5.5
- Surface living:
- 170 m2
- Land area:
- 181 m2
- Volume:
- 688 m3
- Last refurbishment:
- 2024
- Year built:
- 1986
Characteristics
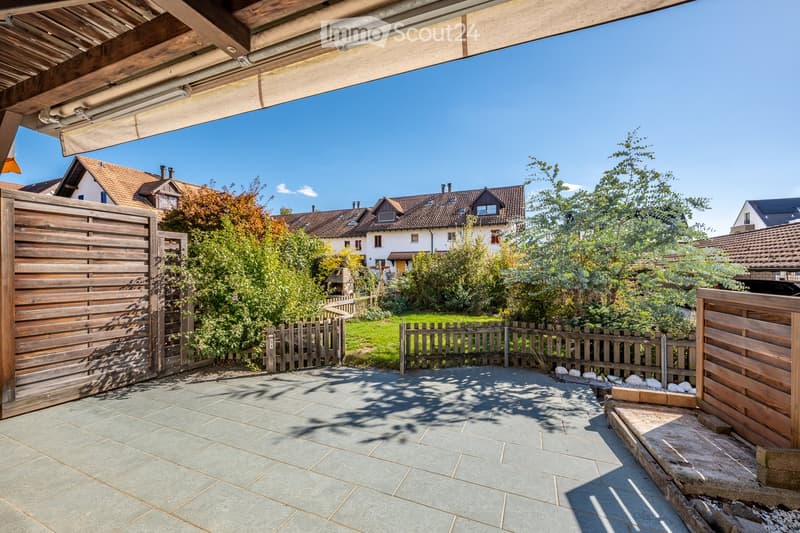
Balcony / Terrace
Quiet neighborhood
Child-friendly
Parking space
Garage
Documents (0)
Description
More photos at: https://colacino-immobilien.ch/angebote/
A home with plenty of space and quality of life
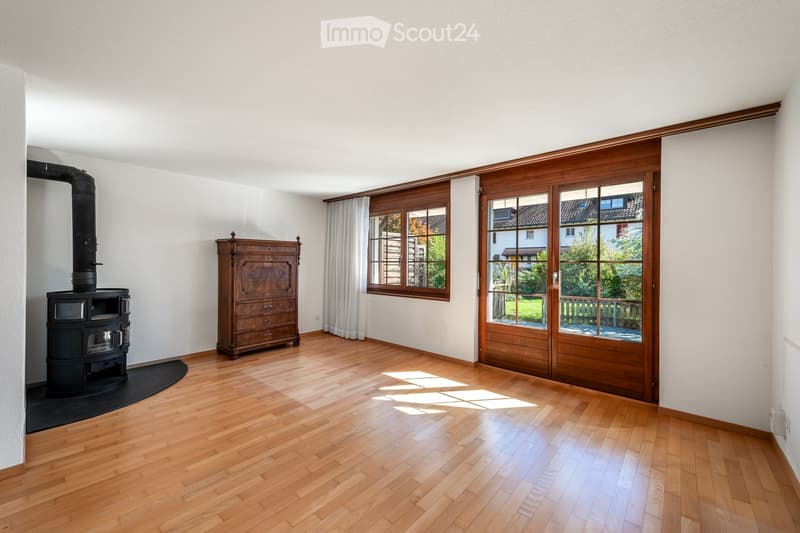
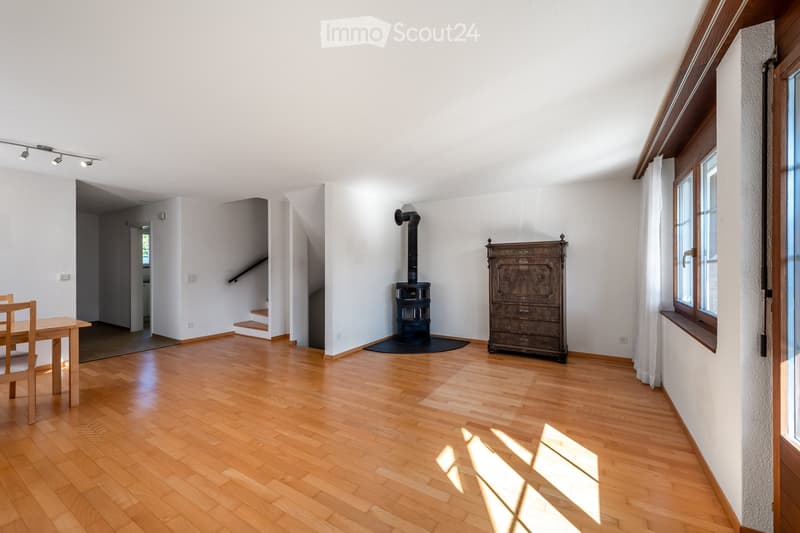
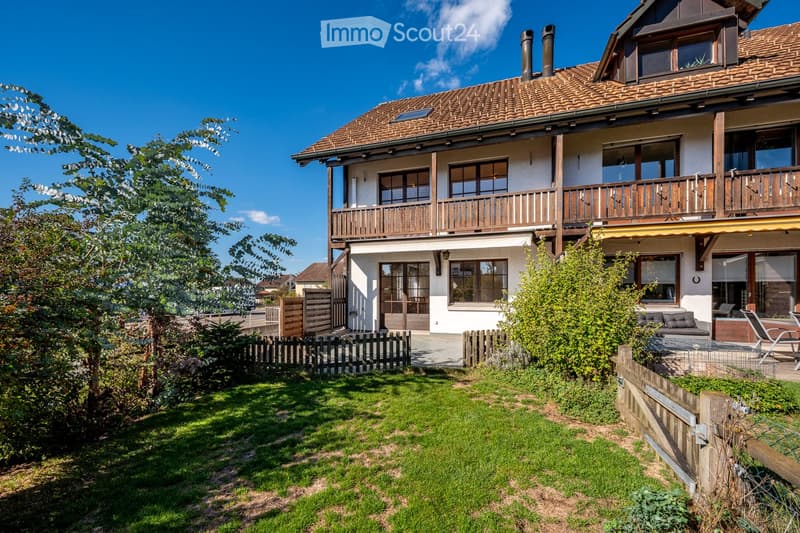
This well-maintained 5.5-room row house offers spacious living space, a pleasant living location, and an attractive proximity to nature and the village center. The house, built in 1986, has approximately 170 m² of living space, providing ample room for couples and families. The good condition allows for comfortable living with a balanced combination of existing living quality and modern home technology. The Swedish stove creates a cozy atmosphere. The heat generation was renewed in 2024 with a new heat pump.
Quiet living – well connected
The property is located in a quiet area in Ottenbach and combines pleasant living with good accessibility to the important facilities of daily life. Recreational areas are nearby, offering opportunities for walks and relaxation in the green. At the same time, the village center, school, and kindergarten are easily accessible. Public transportation and the highway connection are also easily accessible. This makes the property suitable for all those who want to combine quiet and quality living with practical transportation connections.
From the entrance to the attic
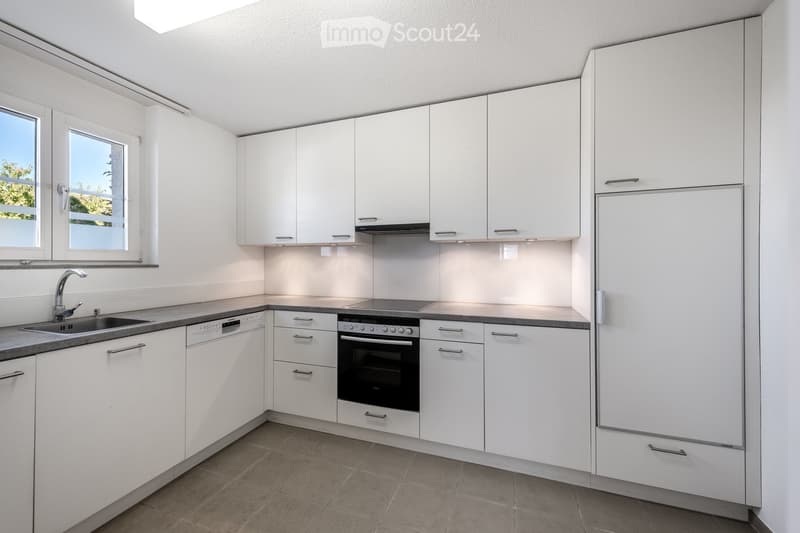
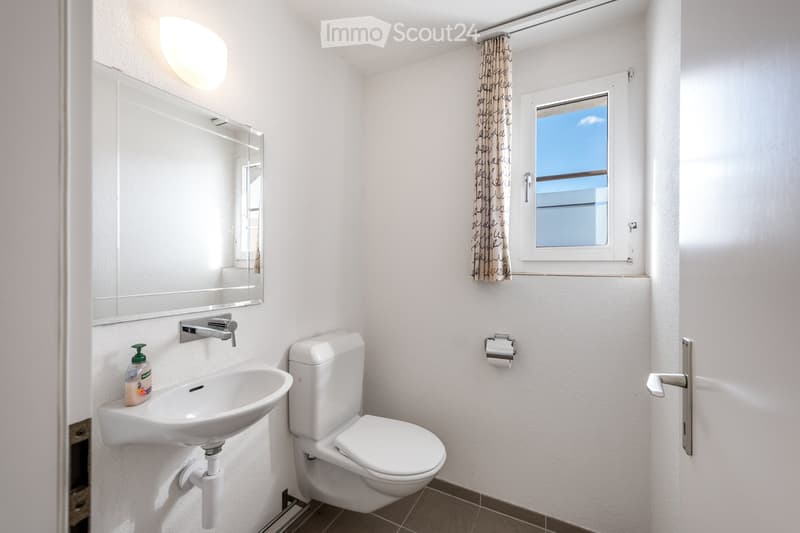
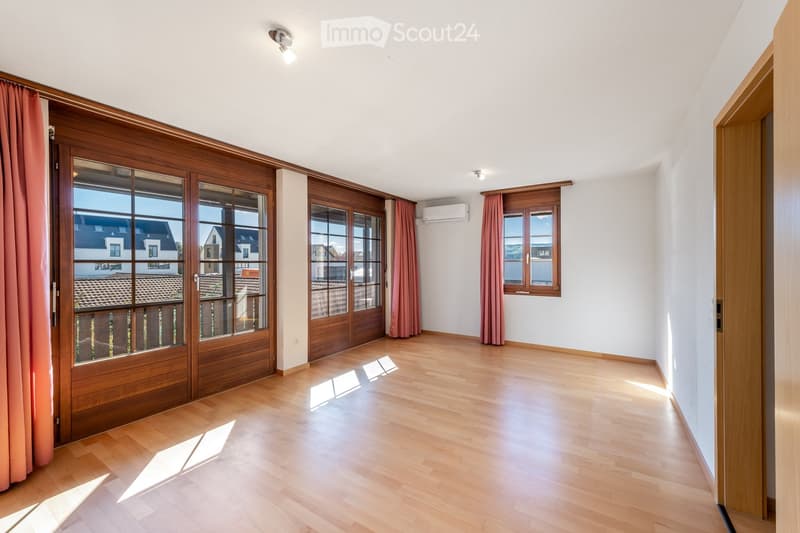
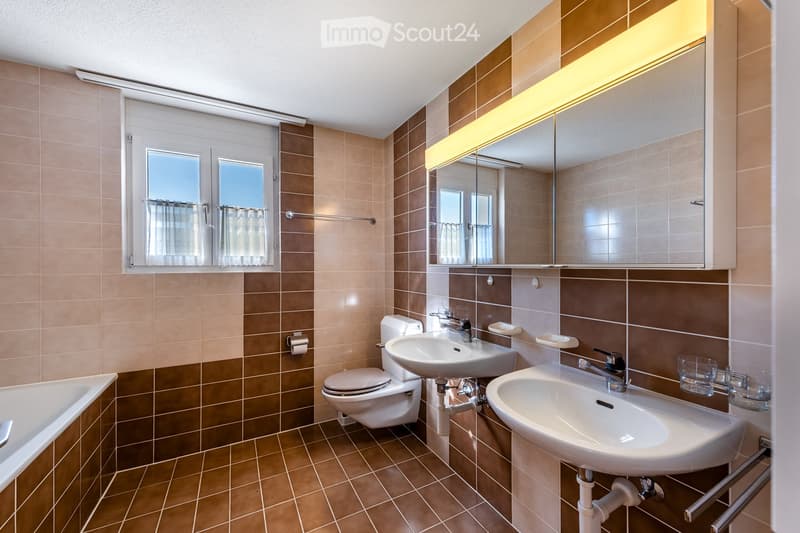
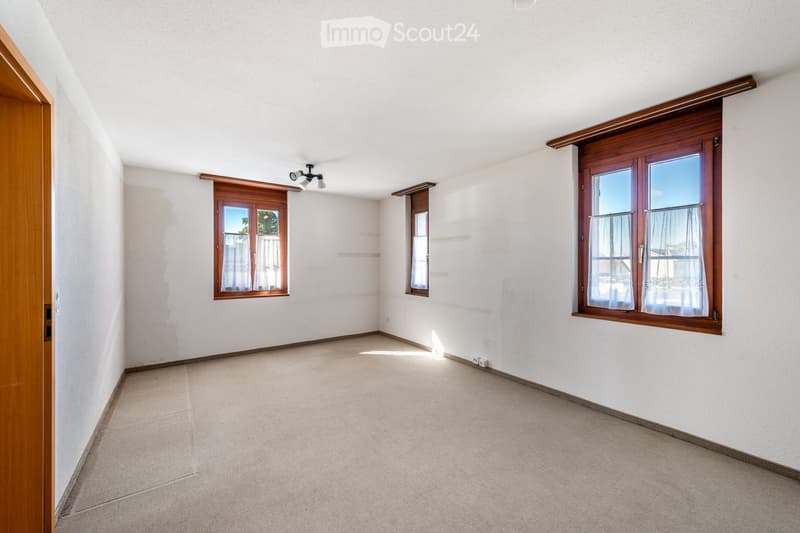
From the spacious entrance area of the 5.5-room row house, you can enter the kitchen on the left. The kitchen, which can be separated by a sliding door, offers modern comfort and is equipped with modern appliances. Opposite is the guest toilet. The path continues into the living and dining area with a modern Swedish stove and direct access to the cozy seating area. The stairs in the house lead to the upper floor, where two differently sized bedrooms are located, as well as a spacious bathroom with a bathtub and separate shower.
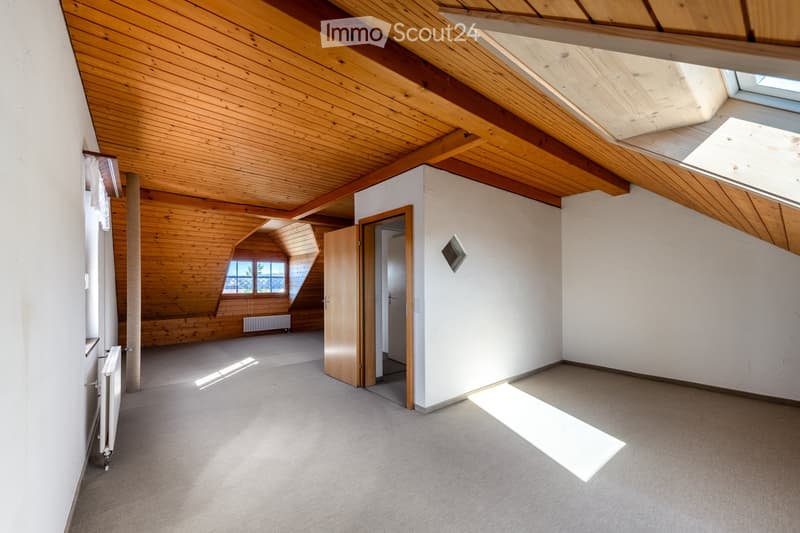
The staircase leads further to the spacious attic (approx. 50m2), which can be entered from two sides or doors. With little effort, two separate rooms could be realized. The dormer on one side of the living unit offers a beautiful view of the surroundings. The attic can be reached via a pull-down ladder and has a large, insulated, and accessible area that can be used as storage space.
In the basement, there is the laundry room, technology, and the new heat pump. The cellar room has a natural and pleasantly cool room climate and is suitable for storing supplies, wine, or much more. Another versatile room with a separate exterior exit is suitable as a storage and storage room for bicycles, hobby room, play equipment, and other items. With a fresh coat of paint, the property presents itself in new splendor and is immediately ready for occupancy.
Two covered parking spaces - one conveniently at ground level and the other protected on the lower level - offer you daily comfort and perfectly round off this spacious offer.
Mortgage Calculator
From dream house to home ownership: the mortgage calculator can help you estimate the affordability of this property.

Create an account for more options
Create your account to manage your favorites across all devices, keep track of your search alerts, and never miss an update. Everything you need for your home search, all in one place!
- Listing ID
- 4003565954
- Object ref.
- r1e25.1eagh