"FAMILY LIVING"
Address
Finsterrütihof 12, 8134 AdliswilTravel time
- 5 min.Station: Sihlau
Surrounding information
School
6 min.Rudolf Steiner Schule SihlauPublic Transport
3 min.Büchel
Times refer to the route on foot.
Price
- Purchase price:
- CHF 2,400,000.–
- Notify on price drop
Main information
- Availability:
- By agreement
- Type:
- Bifamiliar house
- No. of rooms:
- 7.5
- Number of bathrooms:
- 3
- Number of floors:
- 3
- Surface living:
- 167 m2
- Land area:
- 251 m2
- Year built:
- 1990
Characteristics
Pets allowed
Balcony / Terrace
Washing machine
Tumble dryer
Cable TV
Fireplace
Quiet neighborhood
Child-friendly
Garage
Corner house
Documents (0)
Description
FAMILY LIVING - Plenty of space for a life that evolves
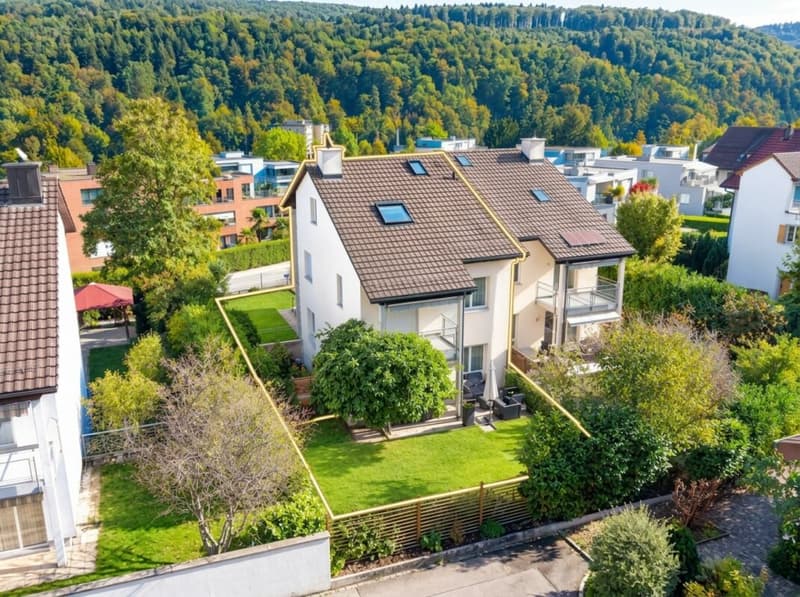
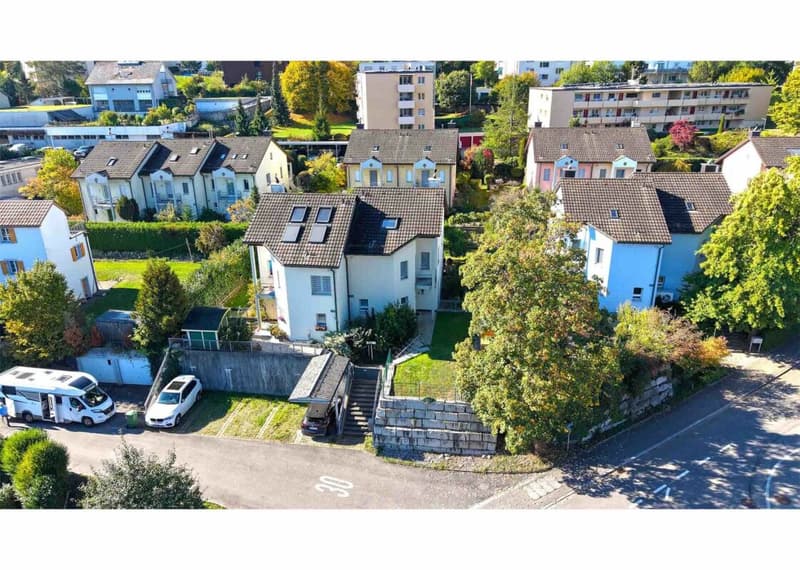
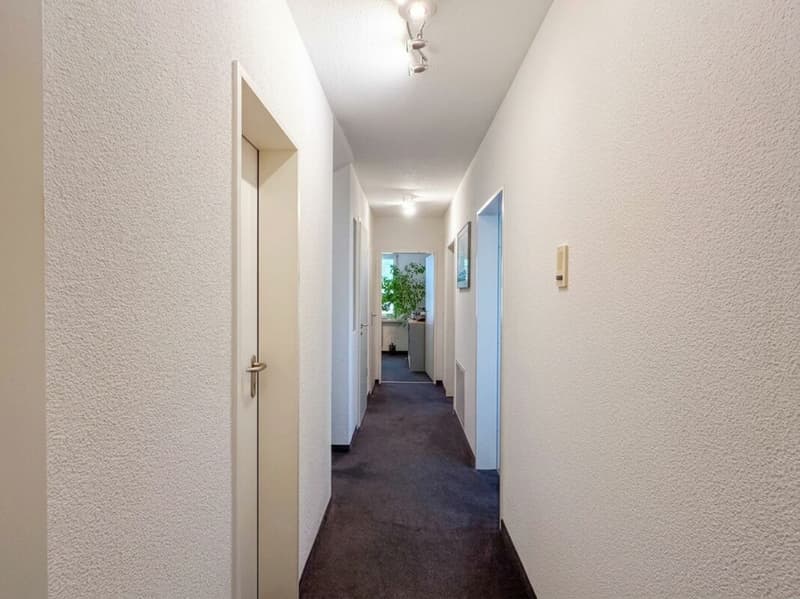
This well-maintained 7.5-room semi-detached house located at Finsterrütihof 13 in Adliswil offers a highly sought-after combination close to the city of Zurich: 163.4 m² of net living area, a spacious private garden, and an exceptionally flexible layout across four levels.
Designed as a generous family home, the property provides ample room for different stages of life. Expansive living areas, four versatile rooms on the upper floor, a fully finished top floor with a studio-like character, and valuable utility spaces in the basement offer plenty of space for family, home office, guests, hobbies, and personal retreats.
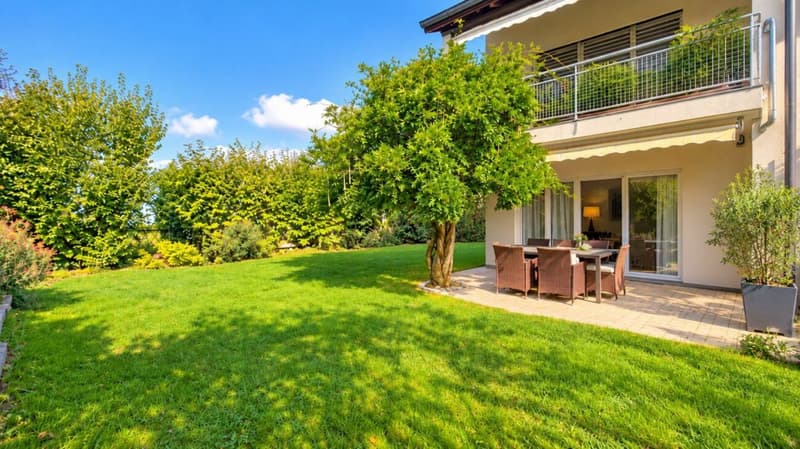
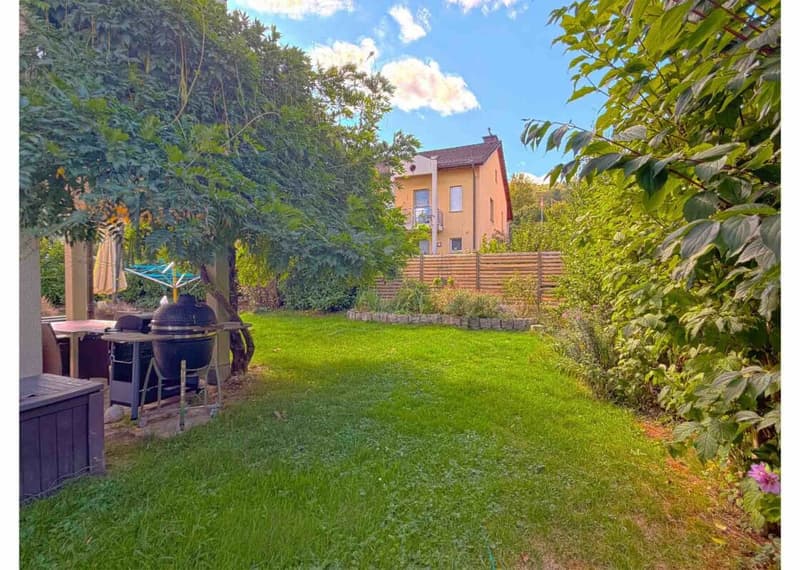
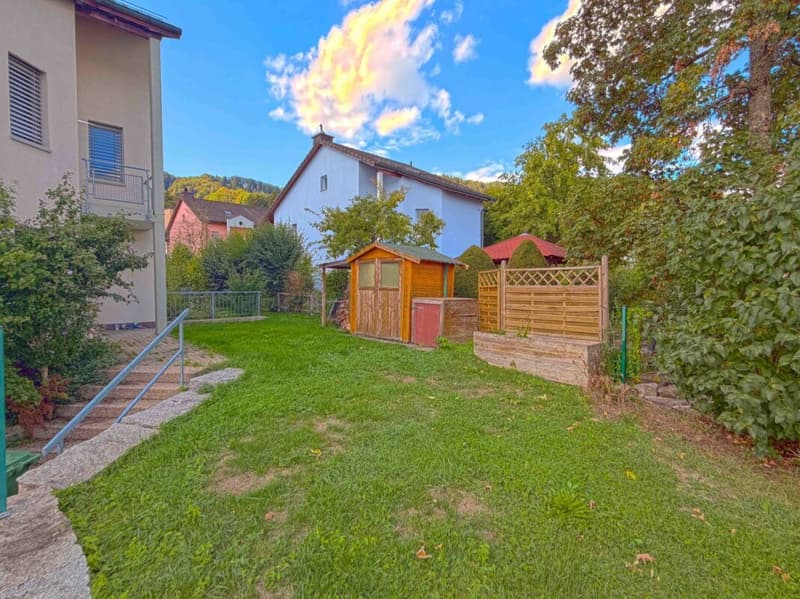
A particular highlight is the mature garden of around 210 m² with direct access from the living area. Two parking spaces in the underground garage as well as an additional outdoor parking spot complete the offer.
KEY DATA AT A GLANCE
- Property type: Semi-detached house
- Address: Finsterrütihof 12, 8134 Adliswil, Horgen District, Canton of Zurich
- Asking price (guide price): CHF 2,400,000.-
Rooms: 7.5 - Net living area (NLA): 163.4 m²
- Gross floor area (GFA): approx. 203 m²
- Usable space (basement): 57.6 m²
- Plot area: 315 m²
- Garden area: approx. 210 m²
- Building volume: 840 m³
- Year of construction: 1990
- Condition: Well-maintained
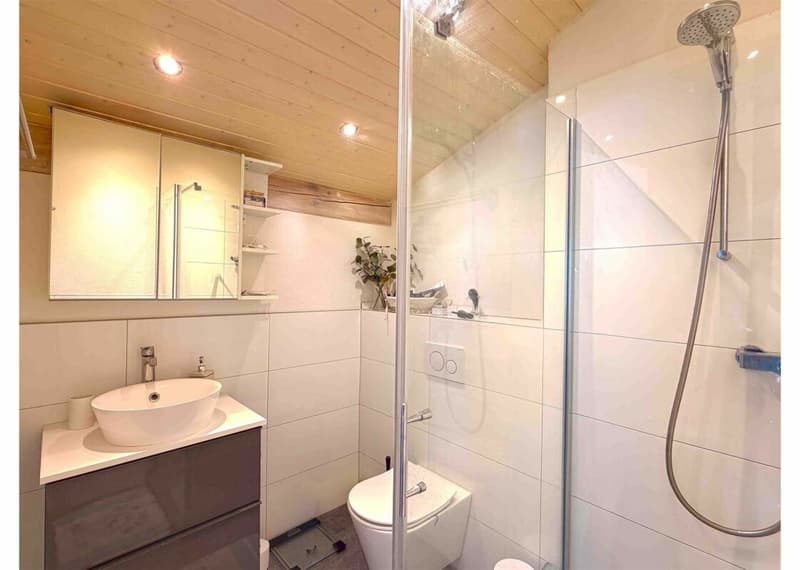
- Bathrooms: 3 full bathrooms + 1 guest WC
- Parking: 2 parking spaces in the underground garage
FLOOR PLAN & LAYOUT - SPACIOUS, FLEXIBLE, AND FAMILY-FRIENDLY
Ground Floor - The Heart of the Home
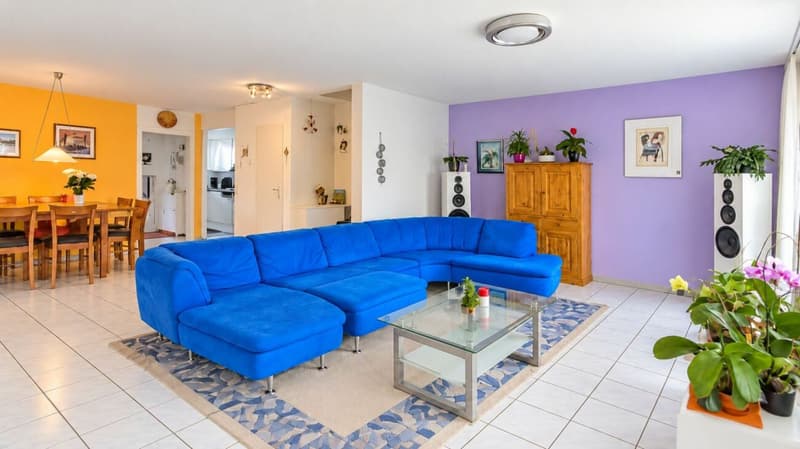
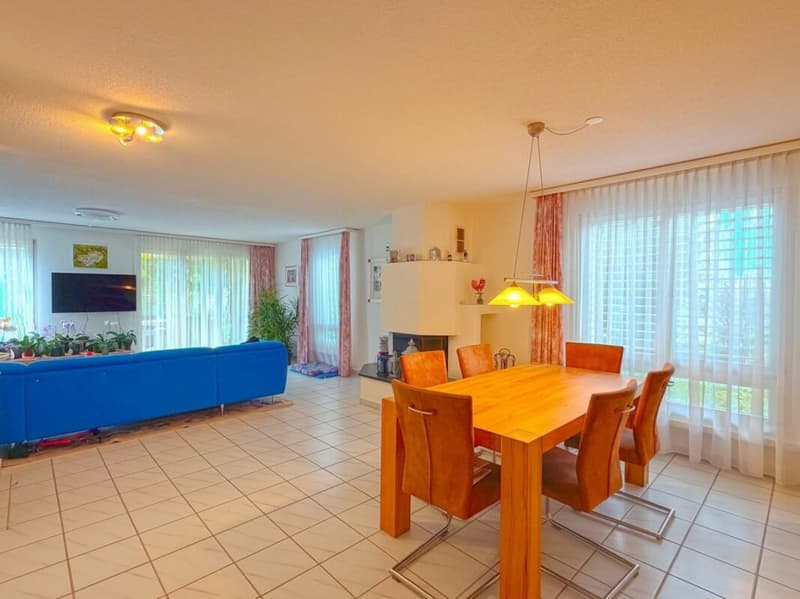
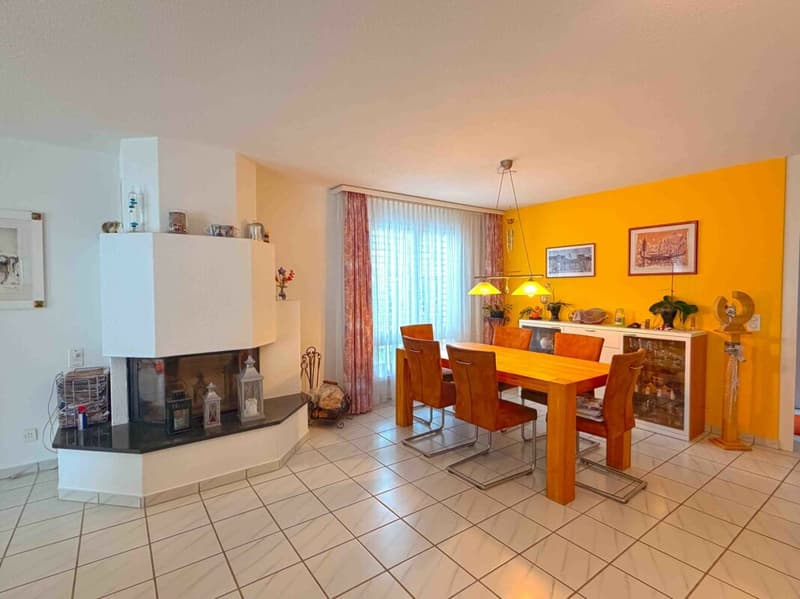
With 62.0 m² of net living area, the ground floor serves as the natural center of family life. The highlight is the impressive 40.3 m² living and dining area, which easily accommodates distinct living, dining, and lounge spaces.
Large windows flood the interior with natural light and create a direct connection to the garden. The fireplace adds extra comfort, creating a cozy atmosphere during cooler months.
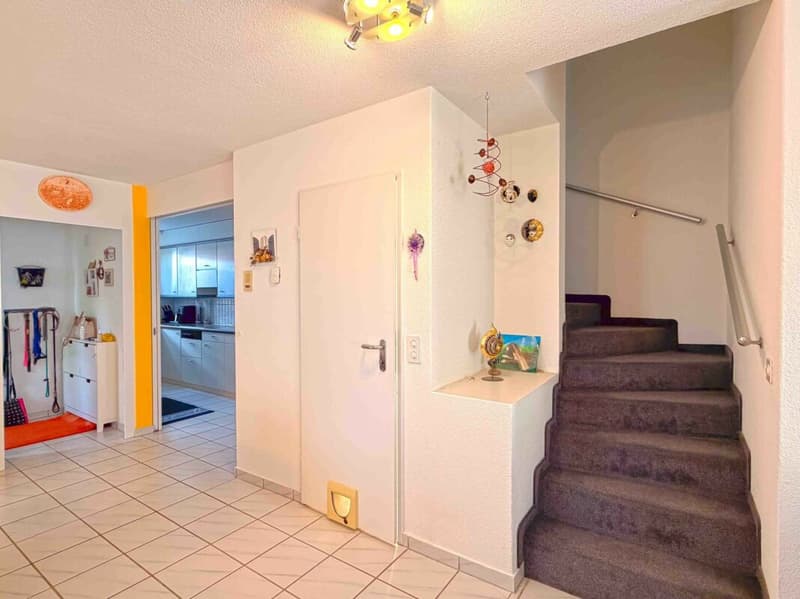
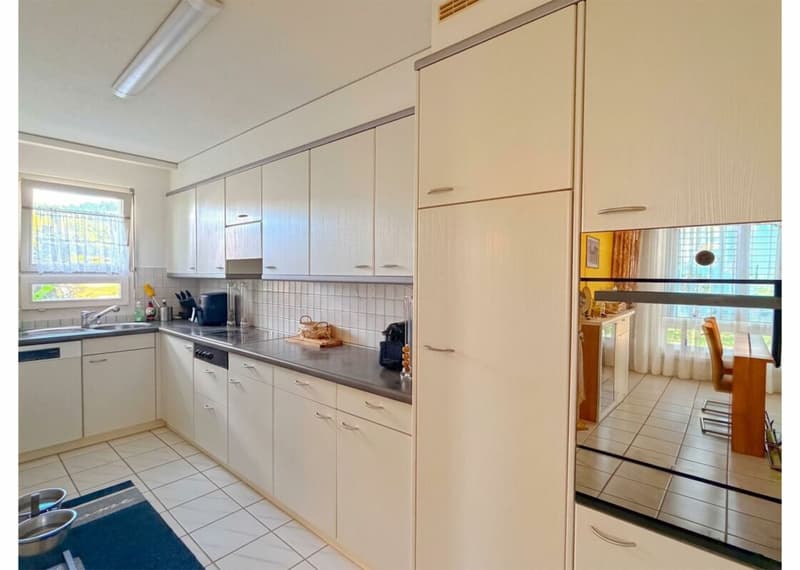
The 14.0 m² kitchen integrates seamlessly into daily living. Its direct link to the patio and garden extends the living space outdoors in the warmer months. A 5.3 m² entrance/coat rack area and a separate 2.4 m² guest WC complete this level.
Added value: Plenty of space for shared living, short distances, and a smooth transition between the interior and the garden.
Upper Floor - Four Rooms and Maximum Flexibility
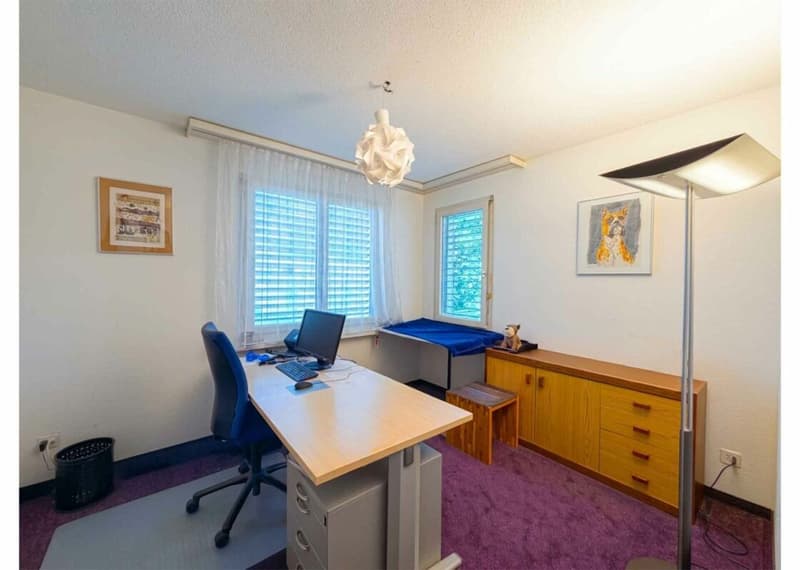
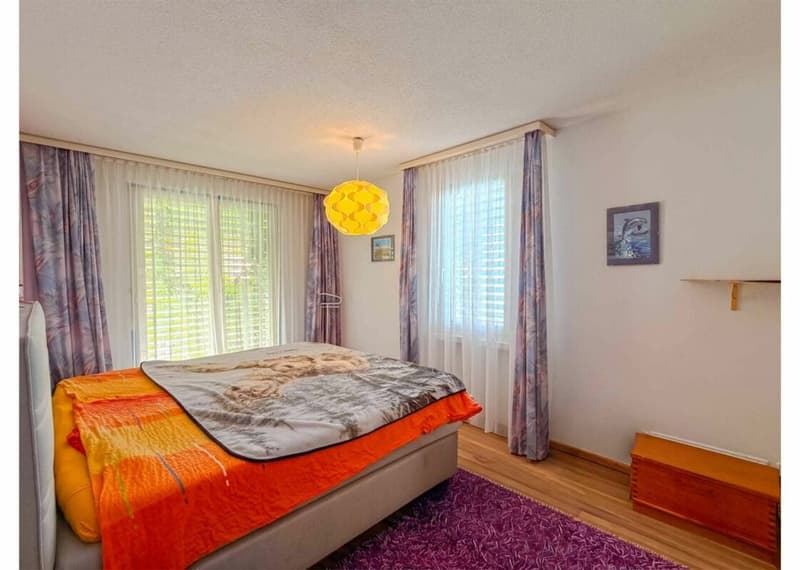
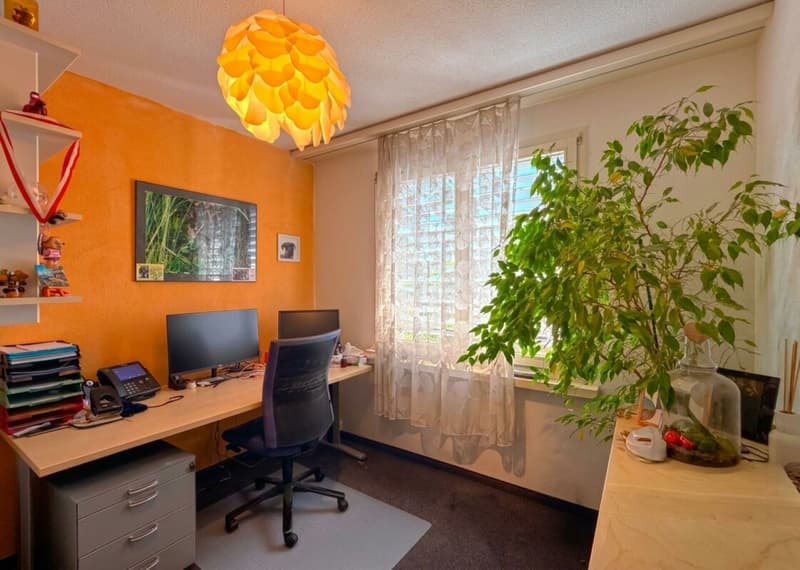
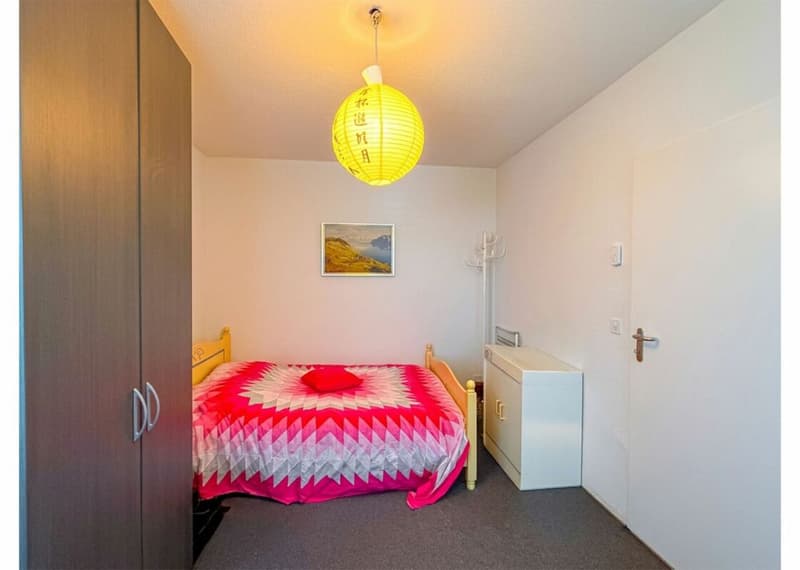
The upper floor offers 55.0 m² of net living area and forms the private quarters of the house, featuring four individually usable rooms.
This layout provides exceptional flexibility for families. Depending on your needs, the rooms can serve as bedrooms, children's rooms, a home office, a guest room, or a private retreat. As your lifestyle changes, the layout can easily be repurposed without requiring structural alterations.
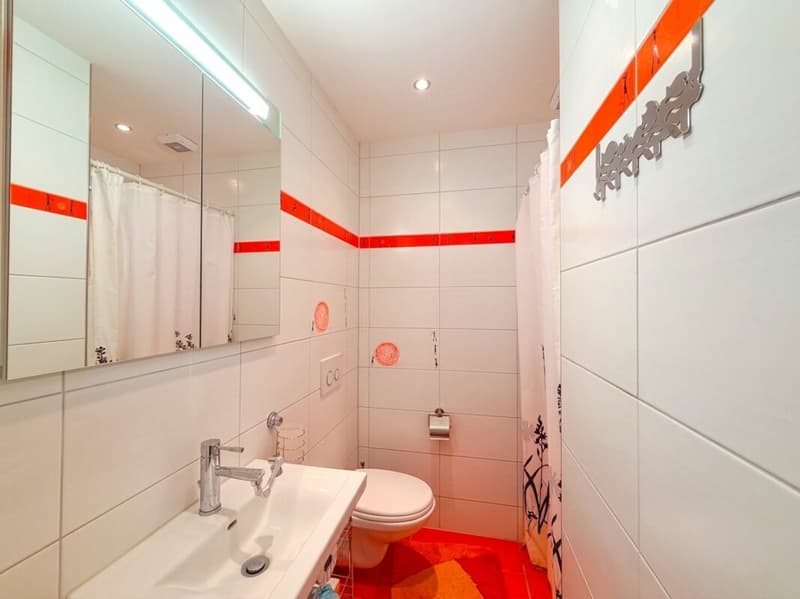
Two separate bathrooms and the balconies add convenience to daily family routines.
Added value: Four independent rooms on one floor ensure privacy while allowing flexible use for family, work, and guests.
Top Floor / Attic - A Private Sanctuary with Diverse Options
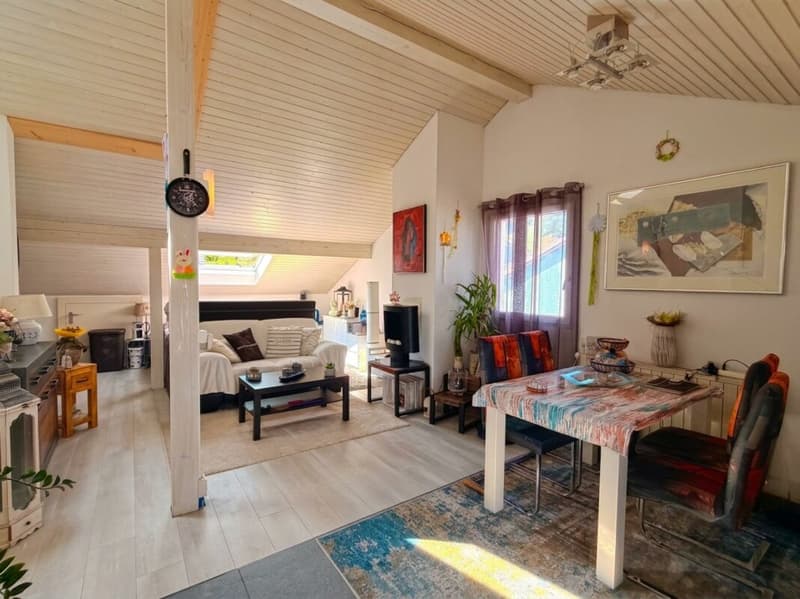
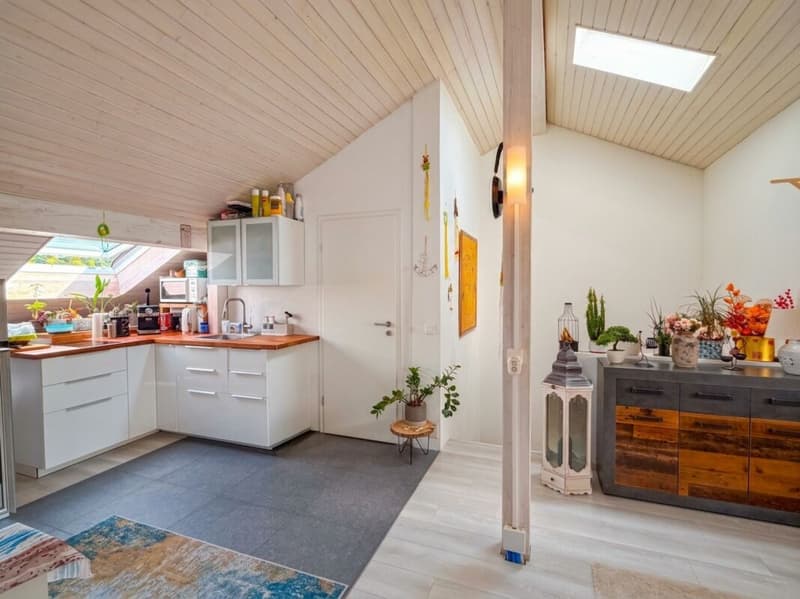
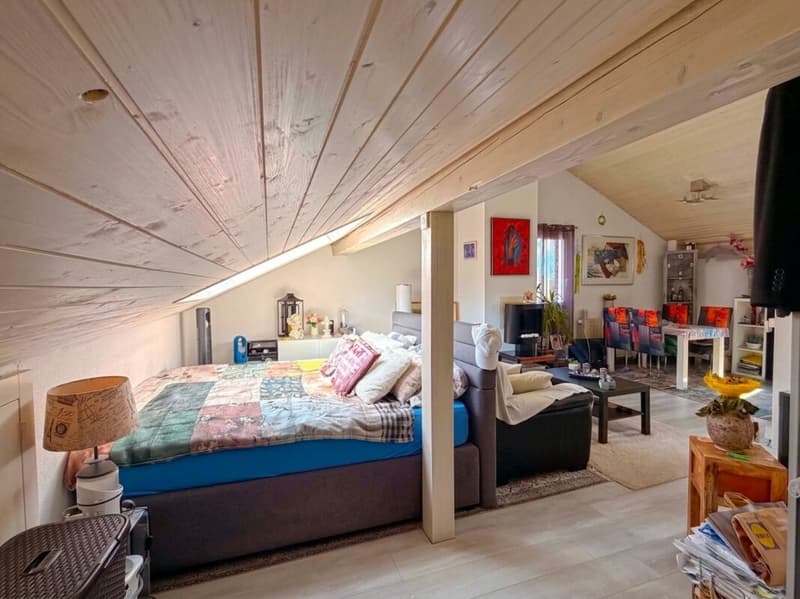
A special feature of the house is the fully finished top floor, adding another 50.7 m² of net living area.
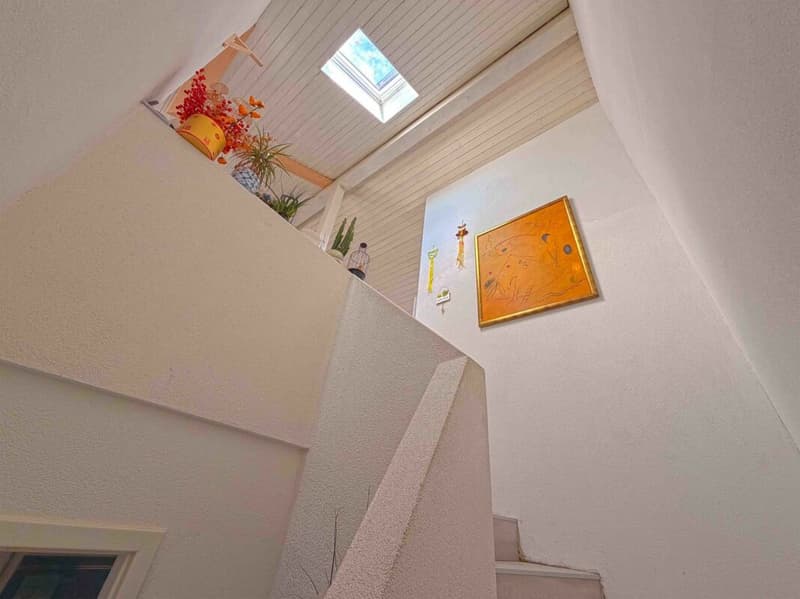
The open-plan area includes its own fitted kitchen and a separate shower/WC, giving it an independent studio feel. Sloped ceilings and skylights impart a unique ambiance, distinguishing it from the rest of the home.
Whether used as a spacious retreat, home office, guest suite, recreation area, or dedicated space for teenagers, this level offers a wide range of possibilities.
Added value: A virtually independent additional living area that adds long-term adaptability to the property.
Basement - Space for Everything Life Entails
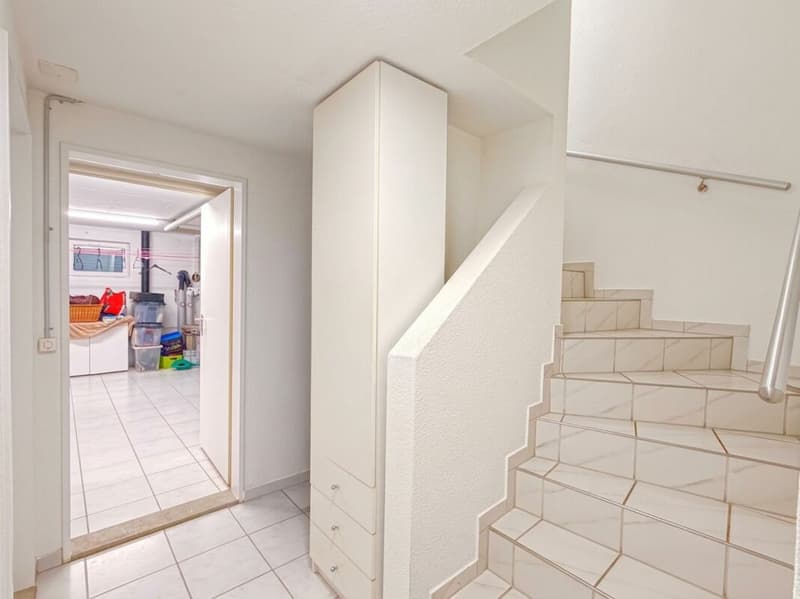
The utility spaces also demonstrate the generous dimensions of the home. The basement provides 57.6 m² of designated usable area across the laundry/hobby/sauna room (32.7 m²) and the shelter/cellar space (24.9 m²).
This level is completed by a 4.3 m² utility/technical room and circulation areas. This leaves abundant room for storage, sports and leisure equipment, tools, bicycle gear, luggage, or personal hobbies.
Added value: Valuable storage and versatile utility spaces keep the main living floors free for their true purpose: living.
Garden - Approx. 210 m² of Private Outdoor Space
The garden of around 210 m² is a true highlight of this property. The large lawn, mature trees, and well-kept landscaping create a private, green oasis adjacent to the house.
Children have space to play, while the patio and green areas offer room to relax, entertain guests, or enjoy summer days. With the patio opening directly from the living room, the outdoors effortlessly becomes an extension of the living space in summer.
CONTACT & VIEWINGS
Has this spacious family home sparked your interest? We would be delighted to provide you with the full dossier and arrange a personal viewing on site.
Mortgage Calculator
From dream house to home ownership: the mortgage calculator can help you estimate the affordability of this property.

Create an account for more options
Create your account to manage your favorites across all devices, keep track of your search alerts, and never miss an update. Everything you need for your home search, all in one place!


Contact
Richard Lüdi
- Listing ID
- 4003565235
- Object ref.
- 86ce7135-cbbf-11f1-b574-0e90ca4da74f