Rooms
6
Selling price
CHF 1,090,000.–
Notify on price drop
"6.5 ROOM SINGLE-FAMILY HOUSE IN THE SUNNY METTAU VALLEY: LOTS OF SPACE FOR YOU AND YOUR IDEAS!"
Address
Untere Trottmatt 117, 5074 MettauPrice
- Purchase price:
- CHF 1,090,000.–
- Notify on price drop
Main information
- Availability:
- By agreement
- Type:
- Single house
- No. of rooms:
- 6
- Number of floors:
- 3
- Land area:
- 970 m2
- Year built:
- 1973
Characteristics
Parking space
Documents (0)
Description
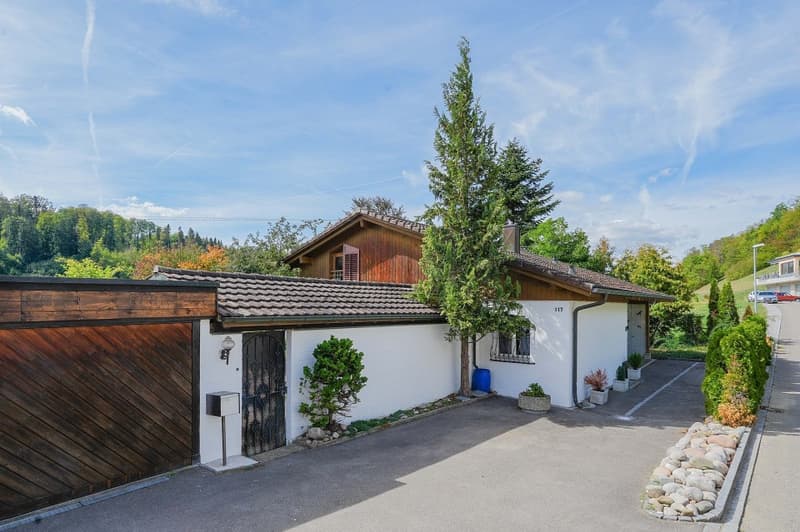
Are you looking for a home where children can grow up carefree, play outside, and explore their surroundings? A place where parents can also relax, unwind, and leave their daily worries behind? If you're looking for just such a place, this could be your new home: This spacious property is located in a quiet, sunny spot in a traffic-free cul-de-sac and offers plenty of room for the whole family - for shared moments, individual retreats, and personal hobbies.
OBJECT
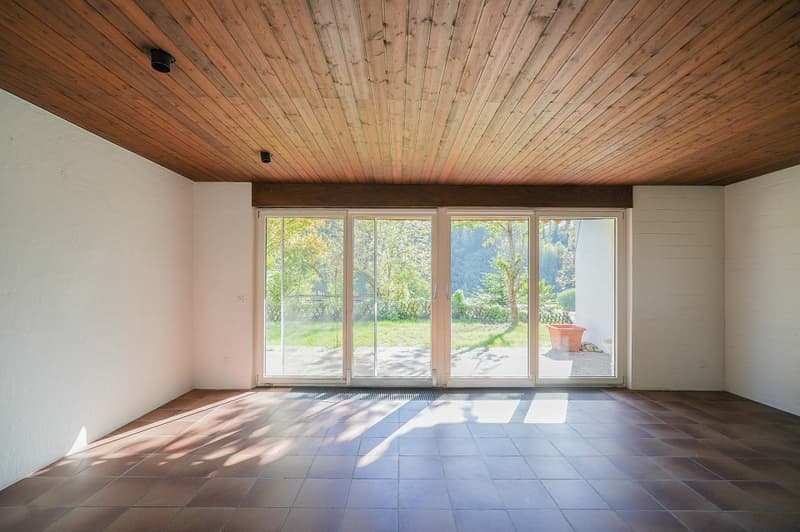
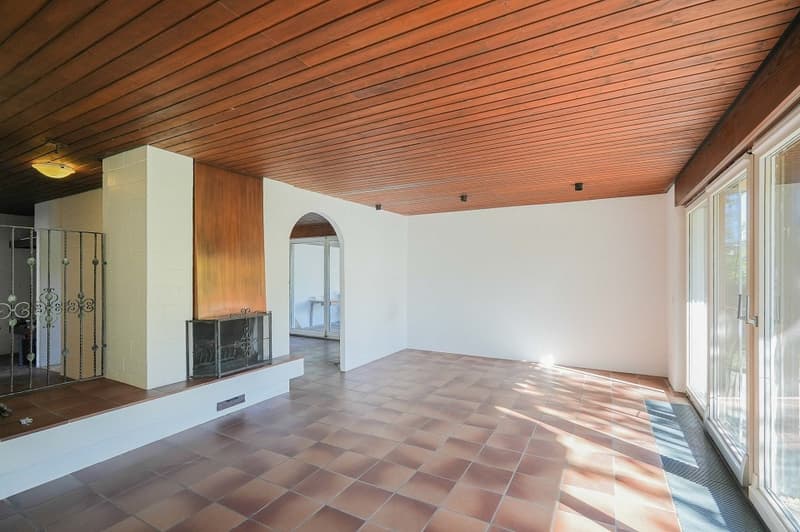
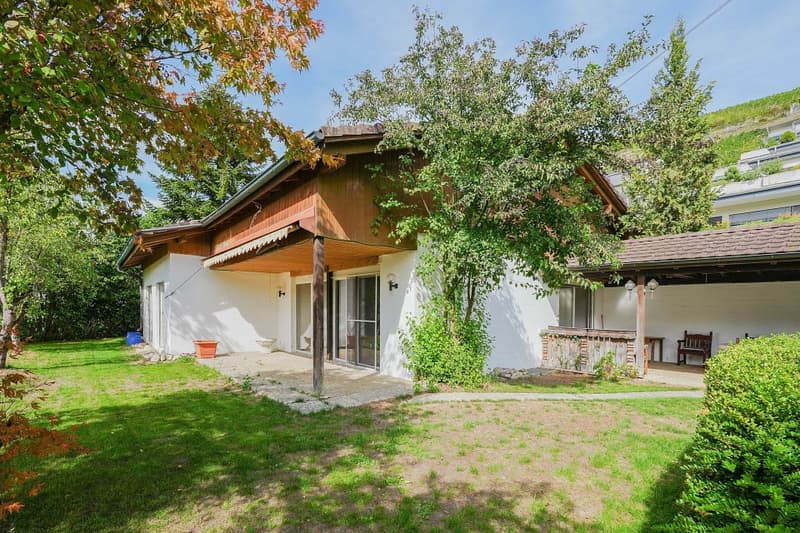
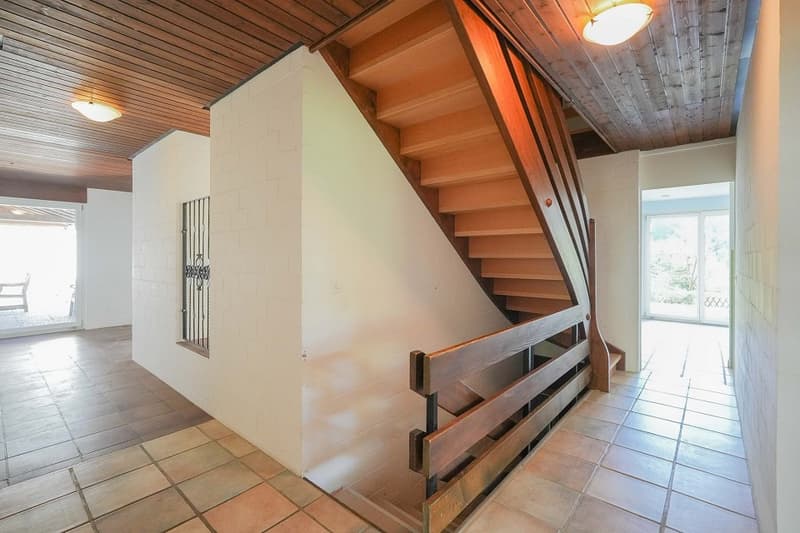
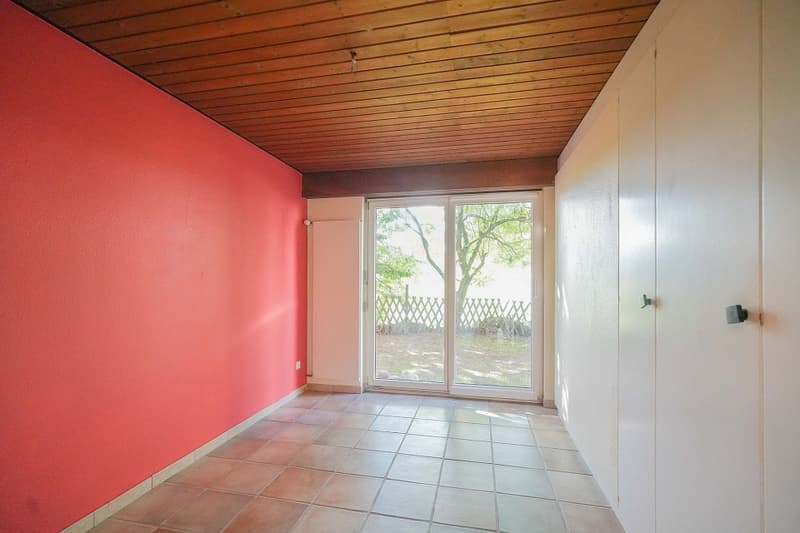
Detached 6.5-room single-family house, built in 1973, plot 970 m², volume 1391 m, living area approx. 245.5 m², secondary areas approx. 167.1 m², 2 covered seating areas, various wet rooms, double garage and 3-4 outdoor parking spaces
LOCATION WITHIN METTAU
The house is situated in a slightly elevated position on an ideal south-west slope in a popular residential area. In just a few minutes' walk, you are in the beautiful nature with its fields and beautiful vineyards. Everything you need for your daily needs can be found in the neighboring community of Wil. Larger purchases can be made either in Brugg or (D-)Laufenburg. A bus stop is located near the property and guarantees regular postbus connections to Laufenburg and Brugg, where you will find good (fast train) connections.
SPECIAL FEATURES
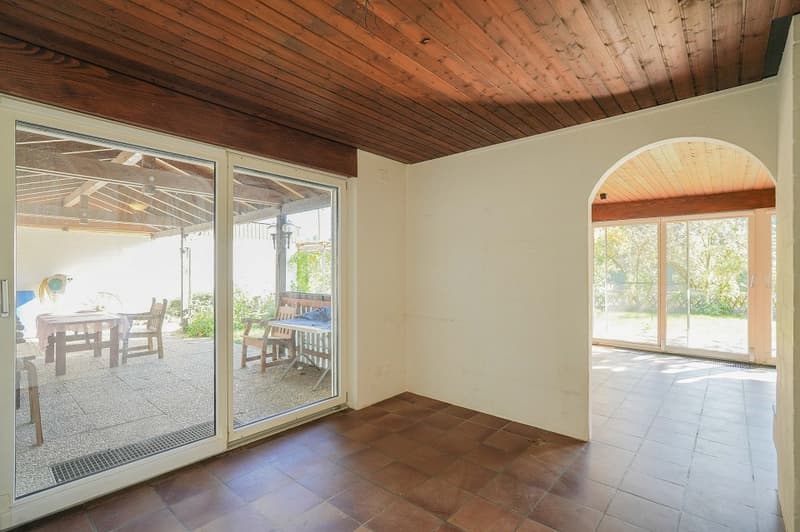
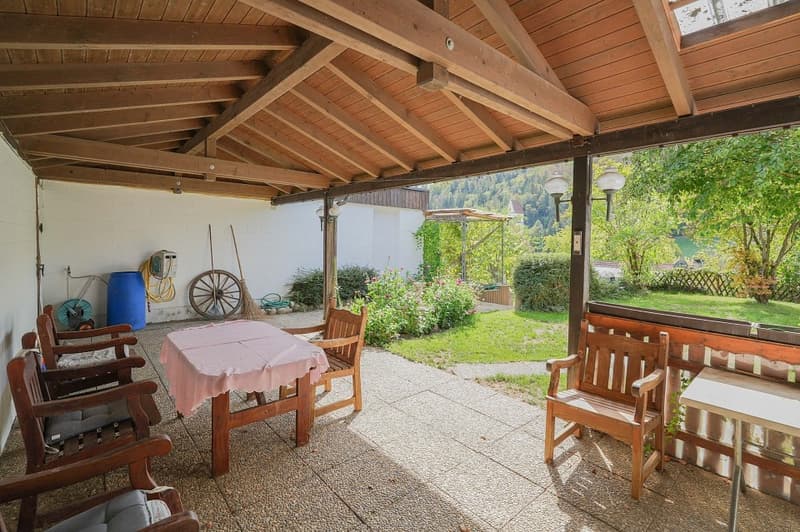
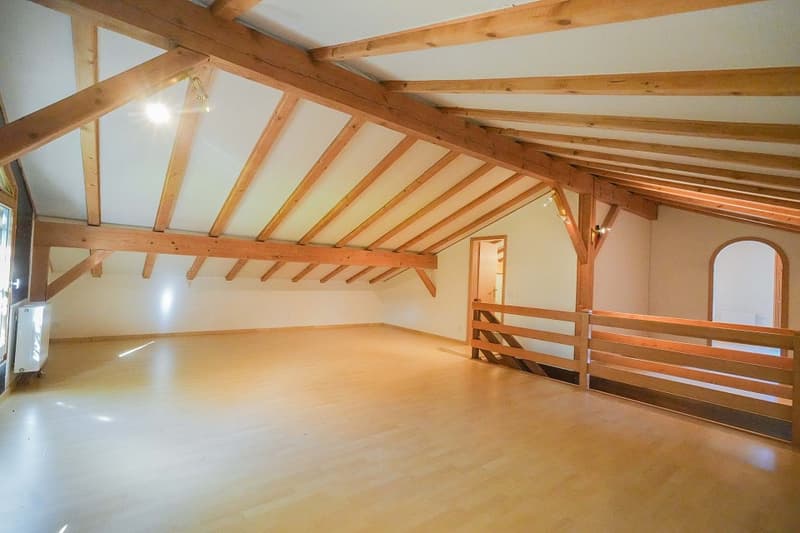
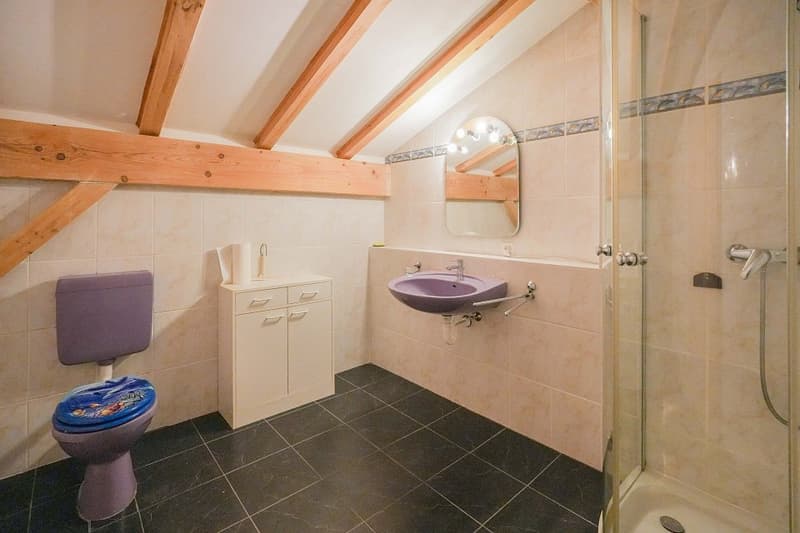
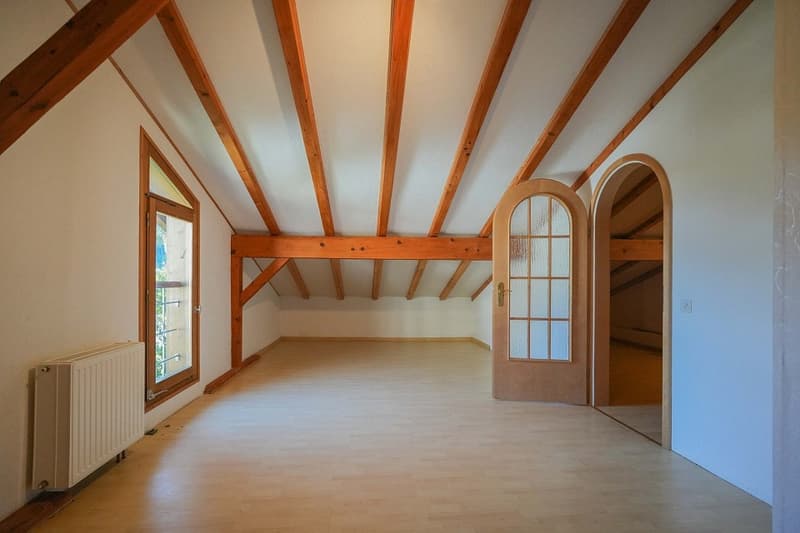
The property was originally built as a flat-roof house in 1973 and was extended in 1997. The expanded living space now offers a spacious attic room, another bedroom, and a bathroom with shower/WC. In addition, the property has two large, covered seating areas. Ideal for relaxing in private or celebrating life with family and friends.
WHO IS THIS PROPERTY SUITABLE FOR?
Due to the spacious room program, this property is an optimal home for a family. But it is also perfect for couples with space requirements or those who want to live and work under one roof.
ROOM PROGRAM
Basement:
Corridor/staircase (heated) 13.7 m²
Hobby room (insulated and heated) 16.0 m²
Hobby room (heated) 17.6 m²
Natural cellar 13.8 m²
Cellar 29.8 m²
Heating 8.0 m²
Tank 7.9 m²
Washing/drying 15.1 m²
Shower/WC 4.9 m²
Staircase 3.2 m²
Ground floor:
Entrance/hall 11.6 m²
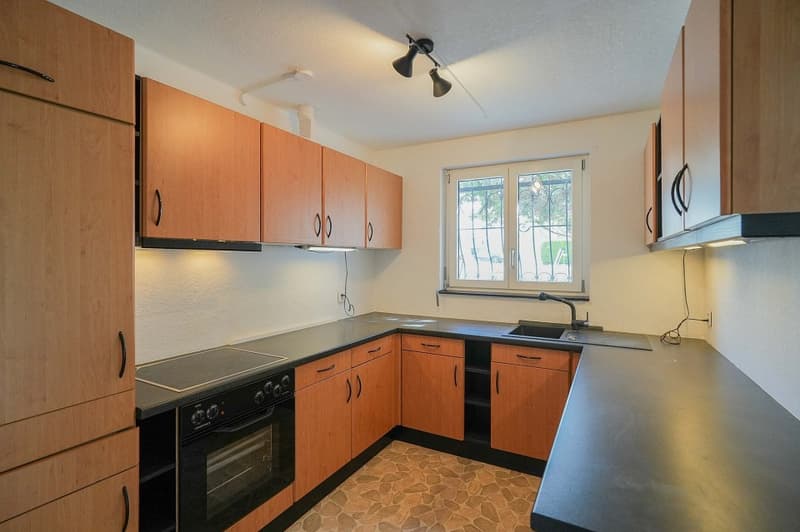
Kitchen 8.6 m²
Dining 7.7 m²
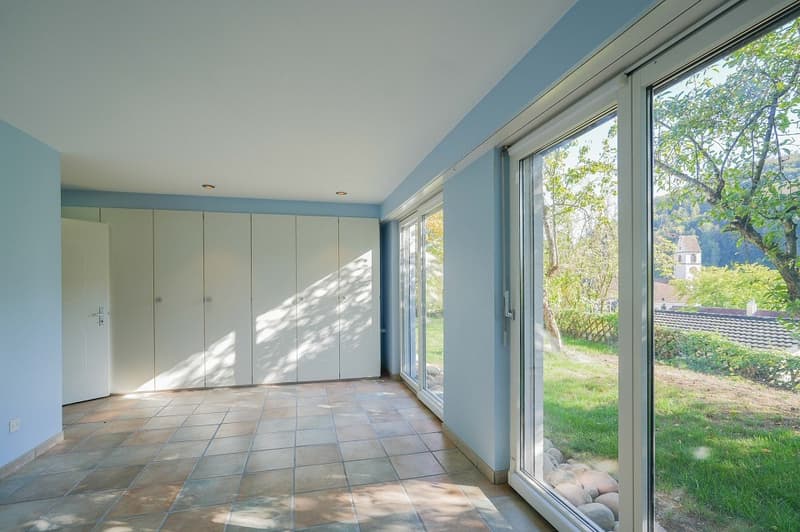
Living 30.7 m²
Guest WC 1.9 m²
Corridor 8.8 m²
Room 10.9 m²
Room 10.2 m²
Bath/basin 3.7 m²
Parent's bedroom 21.1 m²
Shower/basin 7.1 m²
Seating area 1 covered 19.1 m²
Seating area 2 covered 29.8 m²
Upper floor:
Attic room 46.2 m²
Room 22.4 m²
Shower/WC 7.3 m²
Outdoor areas:
Storage room 9.3 m²
Double garage 26.2 m²
CONSTRUCTION AND CONDITION
The property is in a good condition corresponding to its age. Depending on requirements and taste, there is a need for renovation.
2019 Burner (heating)
2010 Kitchen
2009 Wood-metal windows
1998 Oil heating
Interested? We look forward to your inquiry!
Would you like to know the value of your property? Our free and non-binding real estate valuation tool will be happy to help you under https://www.remax.ch/de/immobilien/bewerten
OBJECT
Detached 6.5-room single-family house, built in 1973, plot 970 m², volume 1391 m, living area approx. 245.5 m², secondary areas approx. 167.1 m², 2 covered seating areas, various wet rooms, double garage and 3-4 outdoor parking spaces
LOCATION WITHIN METTAU
The house is situated in a slightly elevated position on an ideal south-west slope in a popular residential area. In just a few minutes' walk, you are in the beautiful nature with its fields and beautiful vineyards. Everything you need for your daily needs can be found in the neighboring community of Wil. Larger purchases can be made either in Brugg or (D-)Laufenburg. A bus stop is located near the property and guarantees regular postbus connections to Laufenburg and Brugg, where you will find good (fast train) connections.
SPECIAL FEATURES
The property was originally built as a flat-roof house in 1973 and was extended in 1997. The expanded living space now offers a spacious attic room, another bedroom, and a bathroom with shower/WC. In addition, the property has two large, covered seating areas. Ideal for relaxing in private or celebrating life with family and friends.
WHO IS THIS PROPERTY SUITABLE FOR?
Due to the spacious room program, this property is an optimal home for a family. But it is also perfect for couples with space requirements or those who want to live and work under one roof.
ROOM PROGRAM
Basement:
Corridor/staircase (heated) 13.7 m²
Hobby room (insulated and heated) 16.0 m²
Hobby room (heated) 17.6 m²
Natural cellar 13.8 m²
Cellar 29.8 m²
Heating 8.0 m²
Tank 7.9 m²
Washing/drying 15.1 m²
Shower/WC 4.9 m²
Staircase 3.2 m²
Ground floor:
Entrance/hall 11.6 m²
Kitchen 8.6 m²
Dining 7.7 m²
Living 30.7 m²
Guest WC 1.9 m²
Corridor 8.8 m²
Room 10.9 m²
Room 10.2 m²
Bath/basin 3.7 m²
Parent's bedroom 21.1 m²
Shower/basin 7.1 m²
Seating area 1 covered 19.1 m²
Seating area 2 covered 29.8 m²
Upper floor:
Attic room 46.2 m²
Room 22.4 m²
Shower/WC 7.3 m²
Outdoor areas:
Storage room 9.3 m²
Double garage 26.2 m²
CONSTRUCTION AND CONDITION
The property is in a good condition corresponding to its age. Depending on requirements and taste, there is a need for renovation.
2019 Burner (heating)
2010 Kitchen
2009 Wood-metal windows
1998 Oil heating
Interested? We look forward to your inquiry!
Would you like to know the value of your property? Our free and non-binding real estate valuation tool will be happy to help you under https://www.remax.ch/de/immobilien/bewerten
Mortgage Calculator
From dream house to home ownership: the mortgage calculator can help you estimate the affordability of this property.

Free
Create an account for more options
Create your account to manage your favorites across all devices, keep track of your search alerts, and never miss an update. Everything you need for your home search, all in one place!
Viewing
Contact for viewing
Anita Loepfe
Advertiser

RE/MAX Immobilien in Frick
Hauptstrasse 43
5070Frick
Contact
Anita Loepfe
- Listing ID
- 4003562570
- Object ref.
- 110091020-163