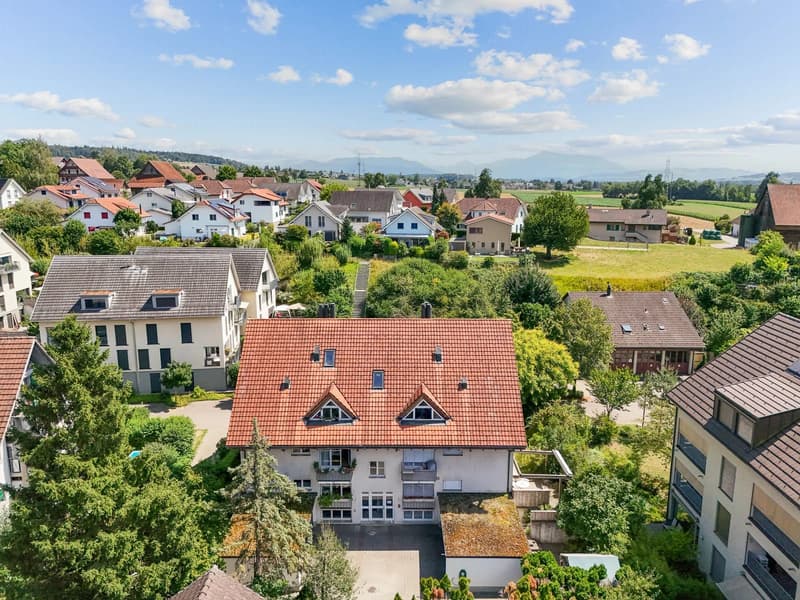
"4.5-Room Apartment with Fireplace including Carport in Jonen"
Address
Oberdorfweg 3, 8916 JonenTravel time
- 54 min.Station: Hedingen
Surrounding information
School
10 min.SchulhausrainPublic Transport
3 min.Taverne
Times refer to the route on foot.
Price
- Purchase price:
- CHF 725,000.–
- Notify on price drop
Main information
- Availability:
- By agreement
- Type:
- Apartment
- No. of rooms:
- 4.5
- Number of apartments:
- 6
- Floor:
- 1
- Number of floors:
- 3
- Surface living:
- 101 m2
- Year built:
- 1992
Characteristics
Balcony / Terrace
Fireplace
Documents (0)
Description
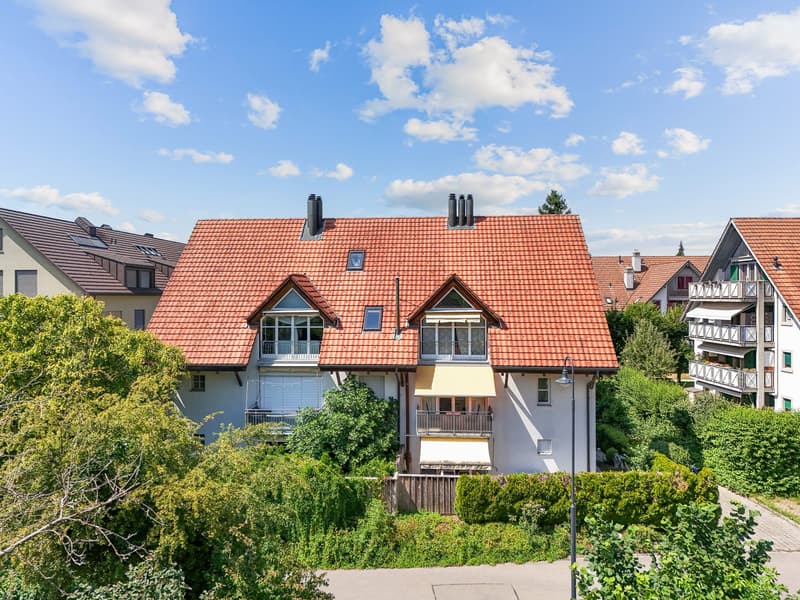
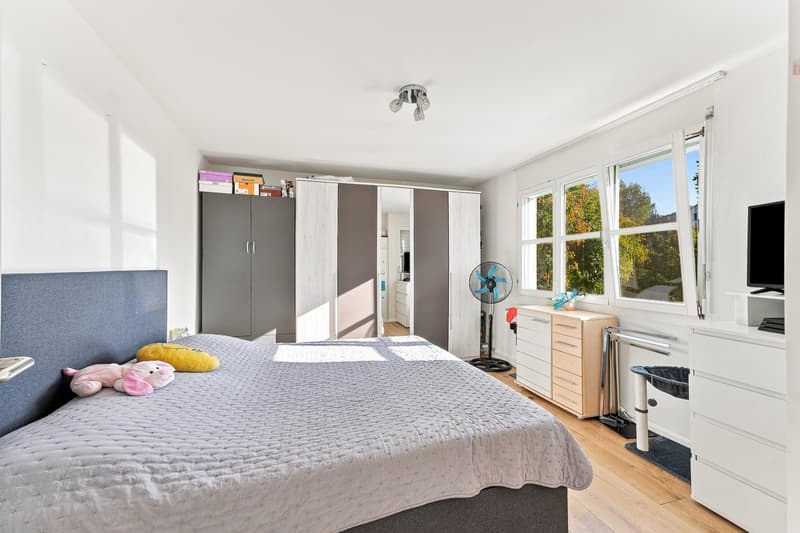
This attractive 4.5-room apartment in Jonen offers a versatile home on approximately 101 m² of living space. It is located on the 1st floor of a 1992-built multi-family house with six residential units and impresses with a well-thought-out, spacious room layout and a quiet living environment.
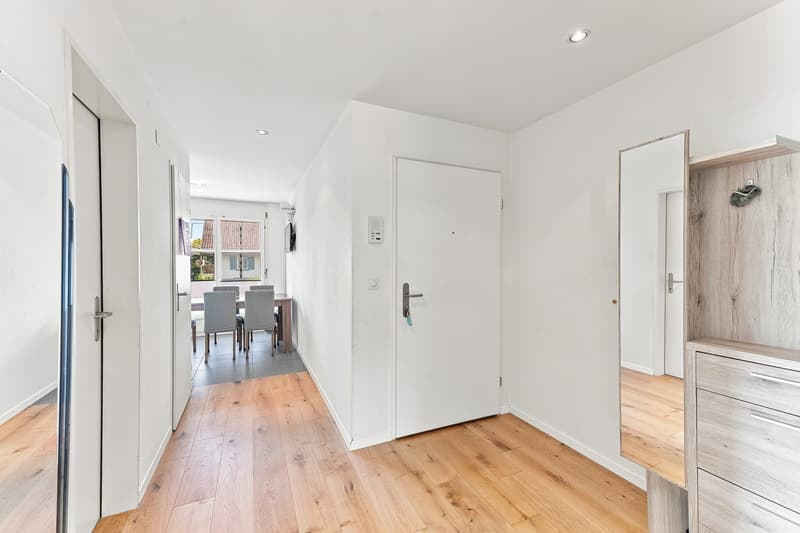
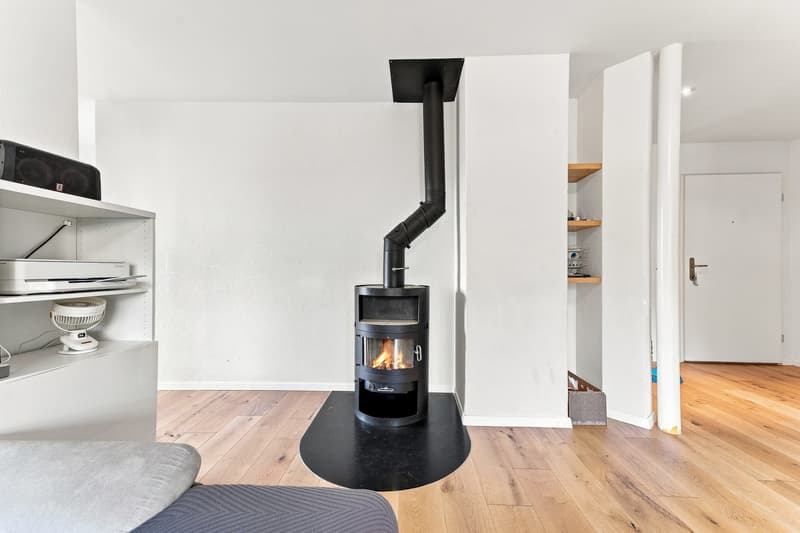
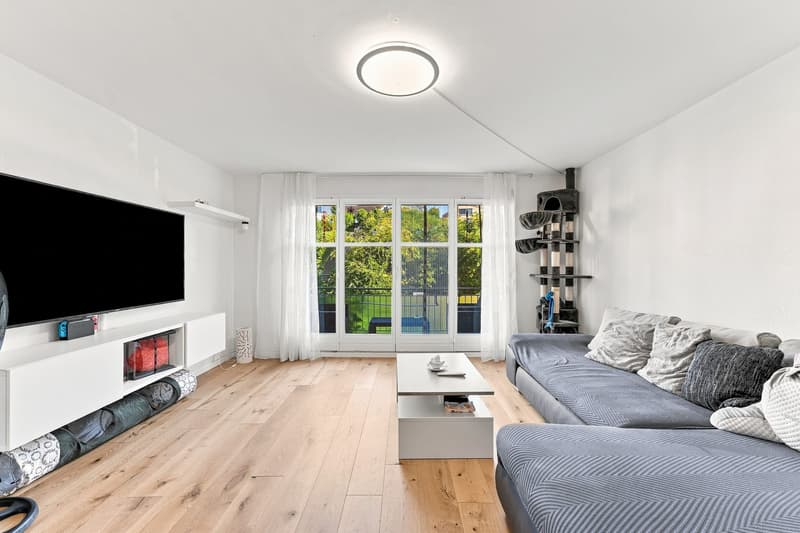
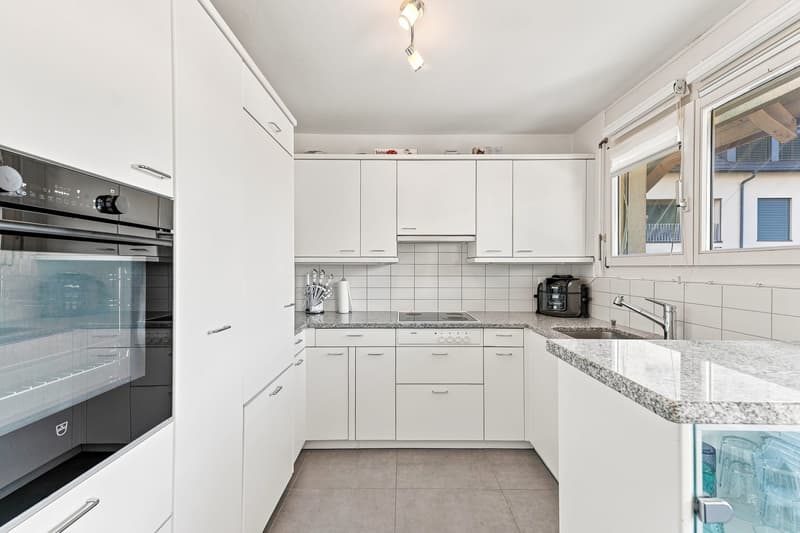
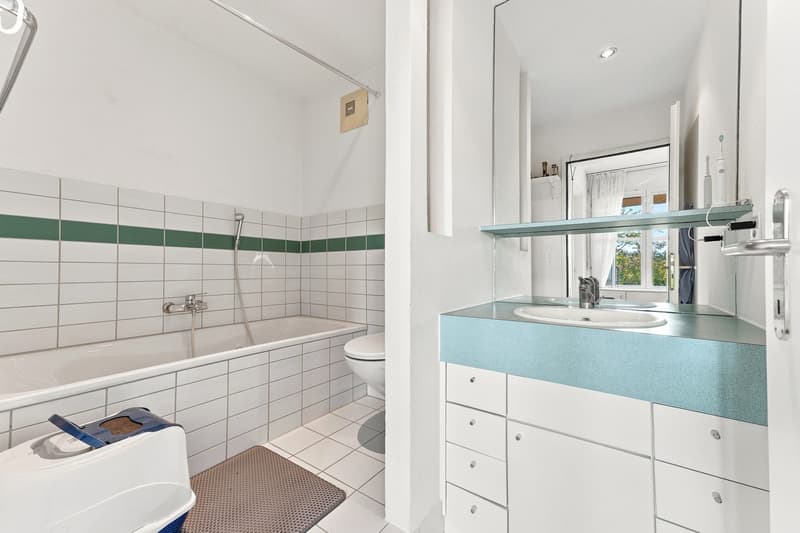
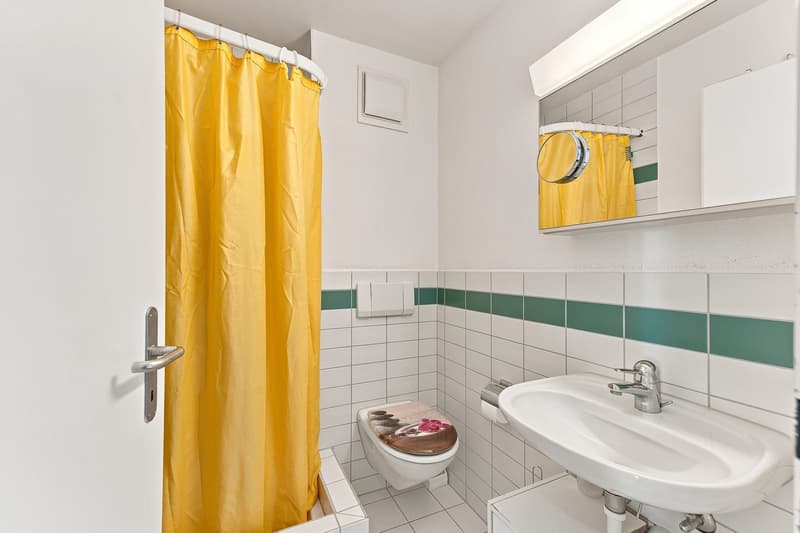
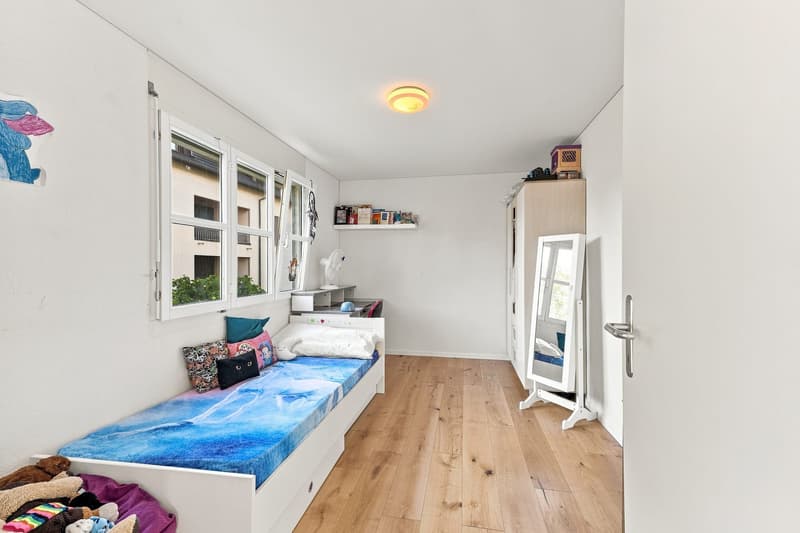
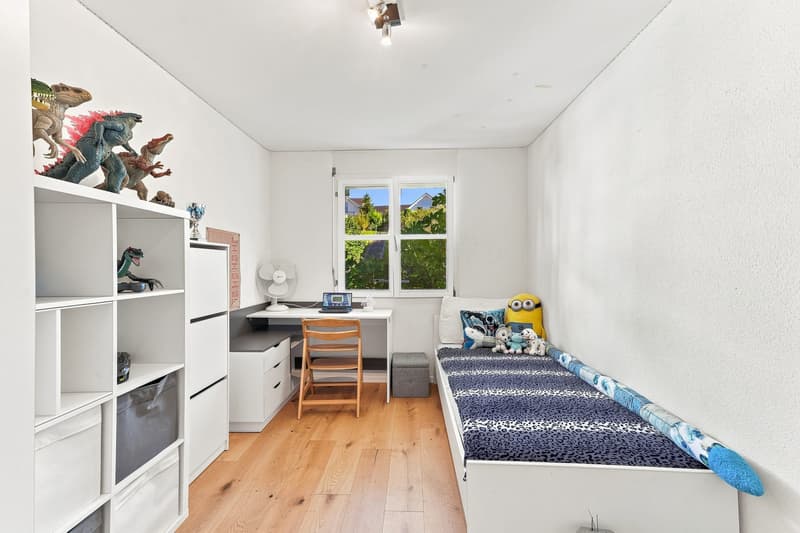
The bright living and dining area forms the center of the apartment. A Swedish stove provides cozy hours, while parquet floors underline the homely character. Three more rooms can be flexibly used as bedrooms, children's rooms, workrooms or guest rooms. The separate kitchen complements the room offer in a practical way. For additional comfort, two bathrooms are available – one with a bathtub, one with a shower. A small retreat with a washing tower offers valuable storage space and simplifies everyday life.
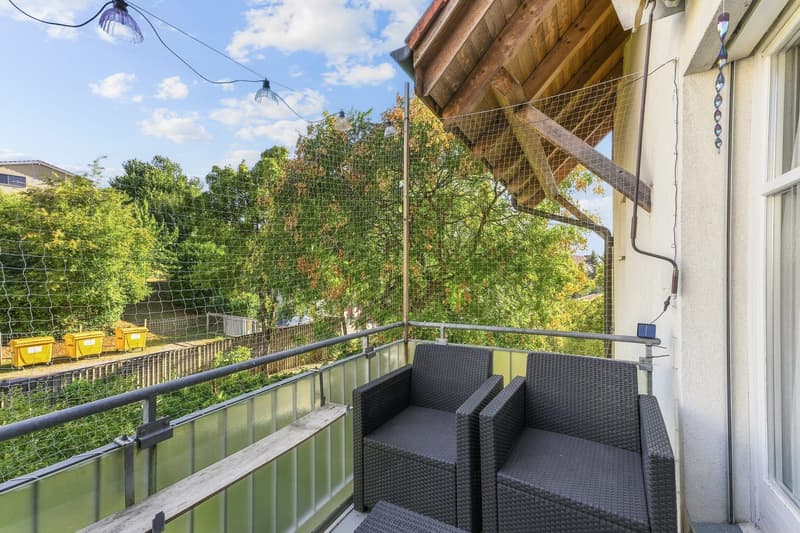
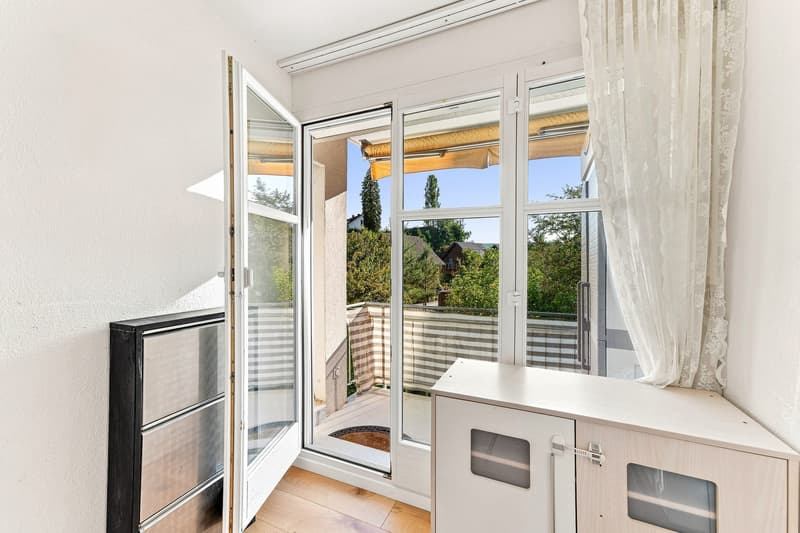
A special plus is the three balconies with a total area of around 11 m², which extend the living space outdoors and offer different orientations to enjoy light and views. A carport is included in the offer. Additionally, a basement/storage room belongs to the apartment. It is heated with oil; the heat distribution is comfortably done via underfloor heating, and the hot water via a heat pump boiler.
The most important key figures:
- 4.5 rooms on approximately 101 m² of living space
- 1st floor, no elevator
- Three balconies with a total of around 11 m²
- Two bathrooms
- Swedish stove and parquet floors
- Washing tower in the retreat
- Carport included
- Oil heating with heat distribution via underfloor heating
- Hot water via heat pump boiler
Jonen combines natural living with good infrastructure. Bus stops, kindergarten, elementary school, and playgrounds are within short walking distance. The Reuss and attractive walking and recreational areas are also nearby. Thanks to the PostAuto connections to Bremgarten and Affoltern am Albis, the municipality is well connected to public transport. Zurich and Zug can be reached by car in about 30 minutes, Lucerne in just over half an hour.
The apartment is currently rented and is therefore particularly suitable as an interesting investment property. The selling price is CHF 725,000.
Mortgage Calculator
From dream house to home ownership: the mortgage calculator can help you estimate the affordability of this property.

Create an account for more options
Create your account to manage your favorites across all devices, keep track of your search alerts, and never miss an update. Everything you need for your home search, all in one place!
Viewing
Contact for viewing
Michael Wollenmann


- Listing ID
- 4003560692
- Object ref.
- 18916OB302.6abd11e99843d45a0949d5a8