Rooms
5
Living space
160 m2
Selling price
CHF 2,390,000.–
Notify on price drop
"Elegant contemporary family villa, Residential area, Grand Saconnex"
Address
1218 Le Grand-SaconnexPrice
- Purchase price:
- CHF 2,390,000.–
- Notify on price drop
Main information
- Availability:
- By agreement
- Type:
- Bifamiliar house
- No. of rooms:
- 5
- Surface living:
- 160 m2
- Land area:
- 420 m2
- Year built:
- 2027
Characteristics
Balcony / Terrace
View
Parking space
Garage
Minergie certified
Minergie construction
Documents (0)
Description
Abby Bryand Luxury Properties presents your future family villa:
Key-in-hand villa to be ready in 2028 (Virtual home staging photos and virtual projection)
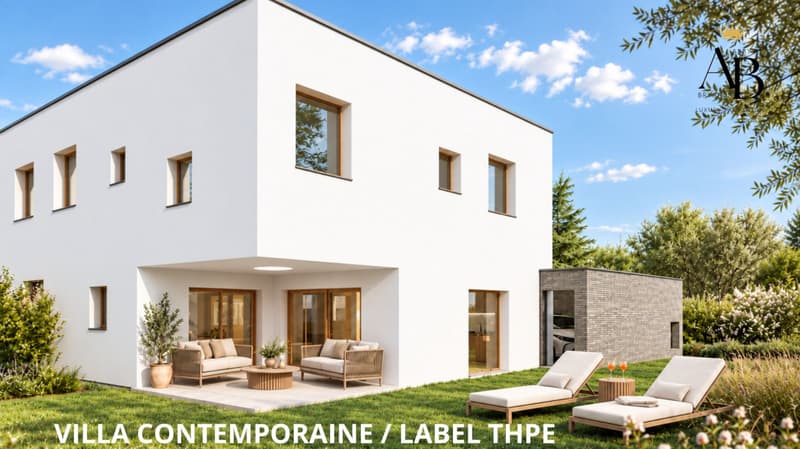
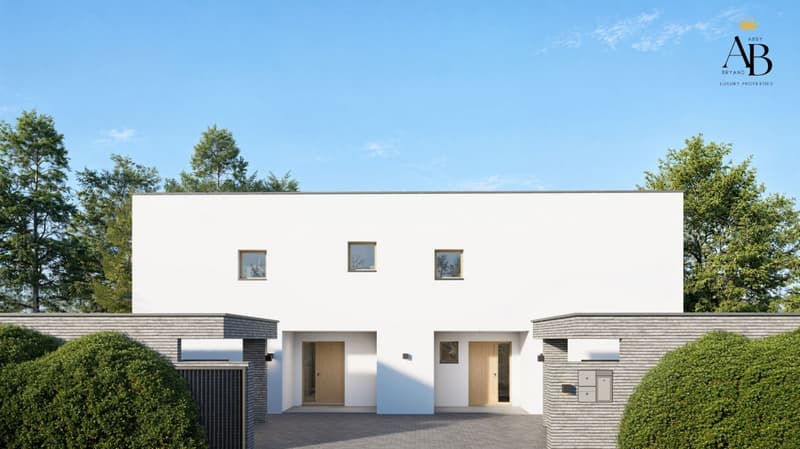
As you approach this elegant contemporary villa, you will be immediately seduced by its residential environment, calm and green, while benefiting from a pleasant proximity to the city and daily amenities.
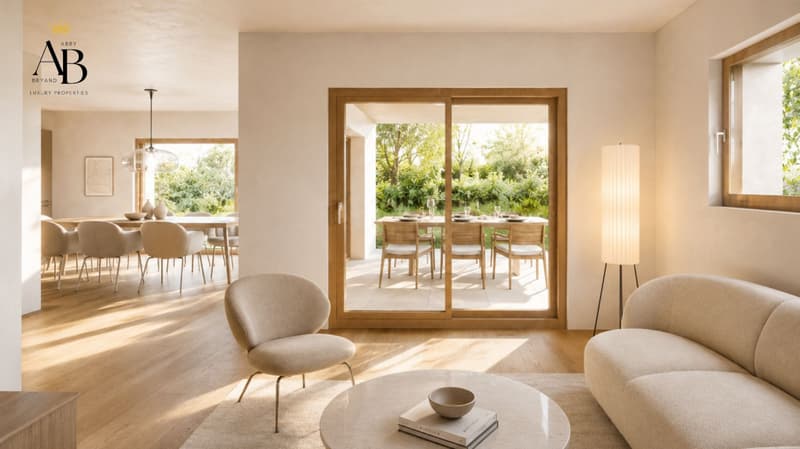
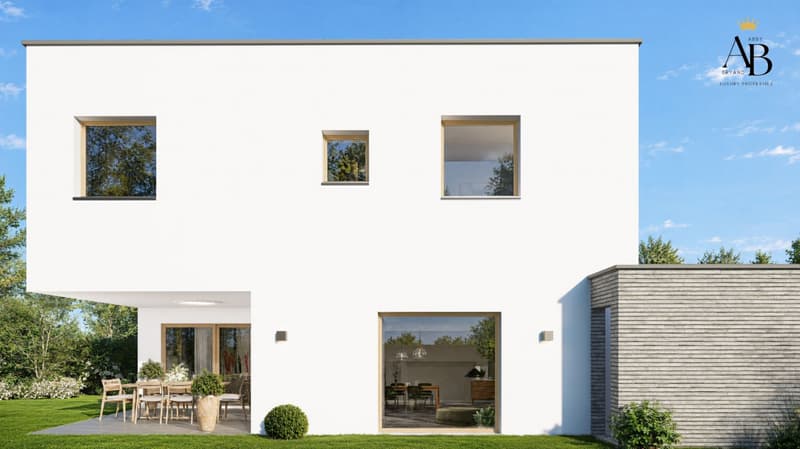
The villa is designed to offer a particularly pleasant living environment for a family, with beautiful volumes and functional organization. The ground floor accommodates generous living spaces bathed in natural light, with a fully equipped open kitchen, a convivial dining room, and a living room that opens directly onto the terraces and garden.
The large windows naturally extend the living spaces outdoors, offering beautiful luminosity throughout the day. The private garden is a true extension of the house, ideal for family meals, moments of relaxation, or children's play during beautiful days.
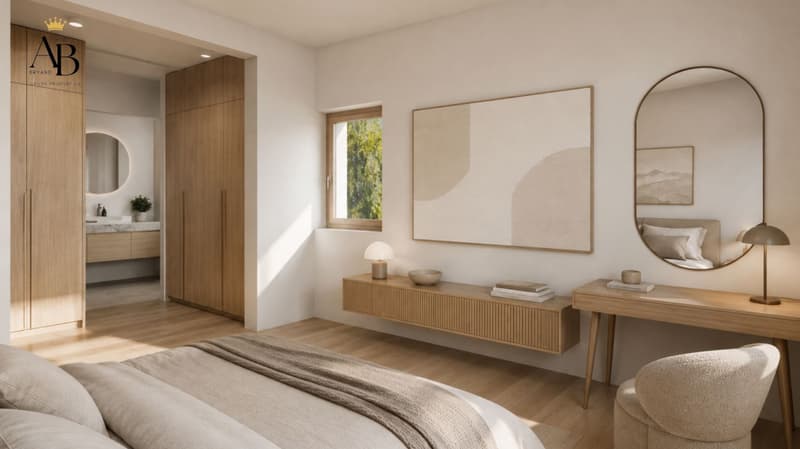
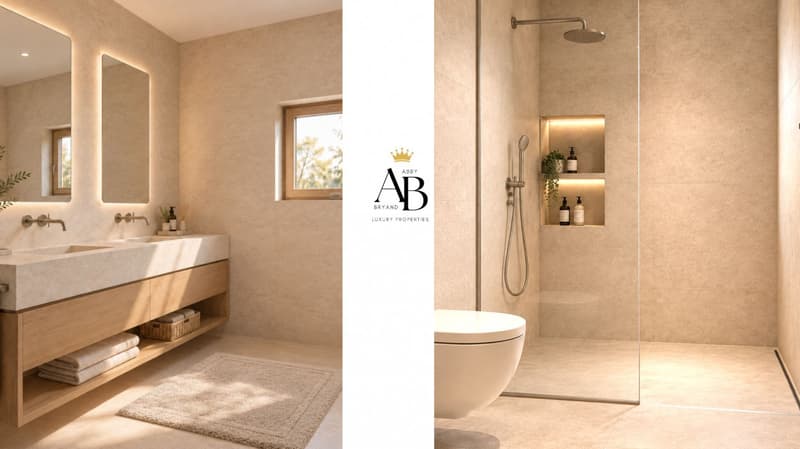
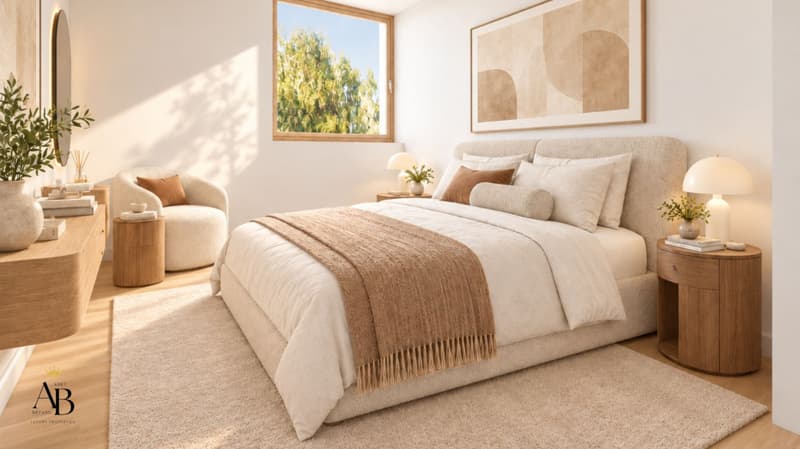
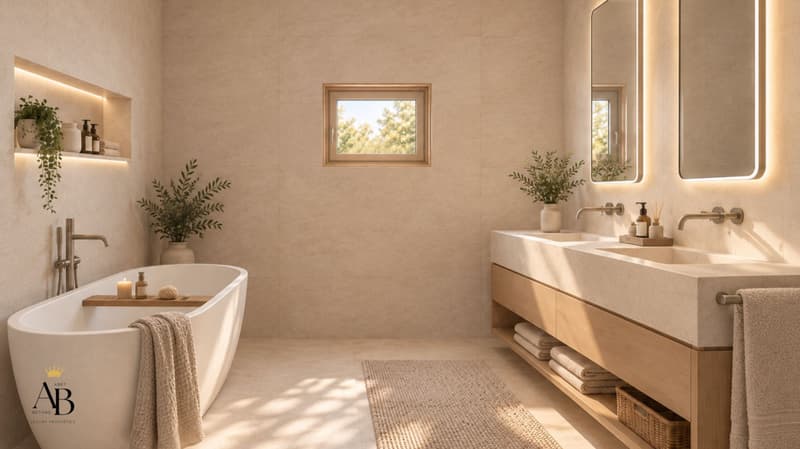
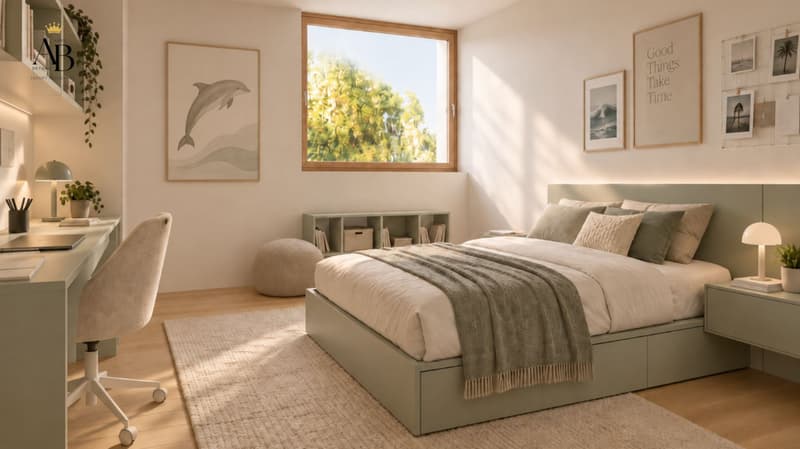
Upstairs, the sleeping area consists of three comfortable bedrooms. The parental suite has its own dressing area and private bathroom. Two other bedrooms of approximately 15 m² offer beautiful dimensions to accommodate children, teenagers, or an office, and have a second bathroom with an integrated laundry room.
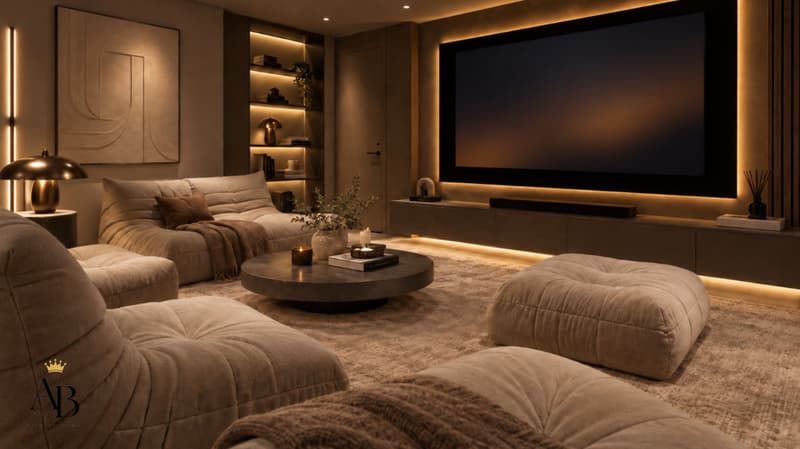
The basement provides additional spaces particularly appreciated for family life. A room of approximately 15 m² can easily be converted into a cinema, game room, fitness room, or cellar according to your desires. A technical room and storage area of over 12 m² complete this floor.
The comfort of the villa is ensured by underfloor heating, excellent thermal and acoustic insulation, and a construction that meets the requirements of the THPE label.
Its situation is also one of its true assets. Families will appreciate the proximity to primary and secondary schools, public transport, and shops, cafes, and services necessary for daily life. The city center of Geneva remains easily accessible, while benefiting from a more peaceful and residential environment on a daily basis.
This situation allows you to easily reconcile family life, professional life, and leisure, with schools, shops, and transport close by.
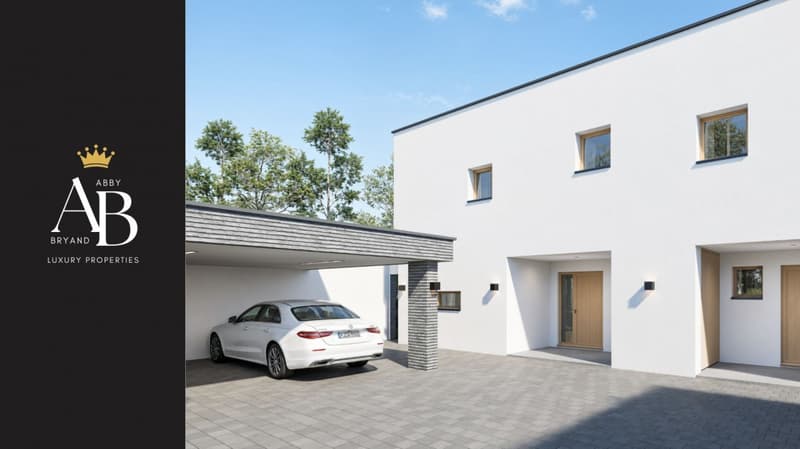
Two parking spaces and spaces for bicycles and motorcycles complete this property.
A contemporary villa designed to offer comfort, space, and quality of life in a privileged environment between city and nature, particularly suited to families wishing to stay close to Geneva while benefiting from a pleasant residential environment.
Key-in-hand villa to be ready in 2028 (Virtual home staging photos and virtual projection)
As you approach this elegant contemporary villa, you will be immediately seduced by its residential environment, calm and green, while benefiting from a pleasant proximity to the city and daily amenities.
The villa is designed to offer a particularly pleasant living environment for a family, with beautiful volumes and functional organization. The ground floor accommodates generous living spaces bathed in natural light, with a fully equipped open kitchen, a convivial dining room, and a living room that opens directly onto the terraces and garden.
The large windows naturally extend the living spaces outdoors, offering beautiful luminosity throughout the day. The private garden is a true extension of the house, ideal for family meals, moments of relaxation, or children's play during beautiful days.
Upstairs, the sleeping area consists of three comfortable bedrooms. The parental suite has its own dressing area and private bathroom. Two other bedrooms of approximately 15 m² offer beautiful dimensions to accommodate children, teenagers, or an office, and have a second bathroom with an integrated laundry room.
The basement provides additional spaces particularly appreciated for family life. A room of approximately 15 m² can easily be converted into a cinema, game room, fitness room, or cellar according to your desires. A technical room and storage area of over 12 m² complete this floor.
The comfort of the villa is ensured by underfloor heating, excellent thermal and acoustic insulation, and a construction that meets the requirements of the THPE label.
Its situation is also one of its true assets. Families will appreciate the proximity to primary and secondary schools, public transport, and shops, cafes, and services necessary for daily life. The city center of Geneva remains easily accessible, while benefiting from a more peaceful and residential environment on a daily basis.
This situation allows you to easily reconcile family life, professional life, and leisure, with schools, shops, and transport close by.
Two parking spaces and spaces for bicycles and motorcycles complete this property.
A contemporary villa designed to offer comfort, space, and quality of life in a privileged environment between city and nature, particularly suited to families wishing to stay close to Geneva while benefiting from a pleasant residential environment.
Mortgage Calculator
From dream house to home ownership: the mortgage calculator can help you estimate the affordability of this property.

Free
Create an account for more options
Create your account to manage your favorites across all devices, keep track of your search alerts, and never miss an update. Everything you need for your home search, all in one place!
Viewing
Contact for viewing
Abby Bryand

Contact
Abby Bryand
- Listing ID
- 4003559834
- Object ref.
- P33493