Rooms
13.5
Living space
347 m2
Selling price
CHF 850,000.–
Notify on price drop
"Apartment building with retail space and development potential"
Address
Hauptstrasse 20, 5013 NiedergösgenTravel time
- 6 min.Station: Schönenwerd
Surrounding information
Supermarket
3 min.VOISchool
6 min.FalkensteinerstrassePharmacy
8 min.Apotheke im GärtnerhausPublic Transport
< 1 min.Bank
Times refer to the route on foot.
Price
- Purchase price:
- CHF 850,000.–
- Notify on price drop
Main information
- Availability:
- By agreement
- Type:
- Multi-family house
- No. of rooms:
- 13.5
- Surface living:
- 347 m2
- Land area:
- 406 m2
- Year built:
- 1929
Characteristics
Parking space
Documents (0)
Description
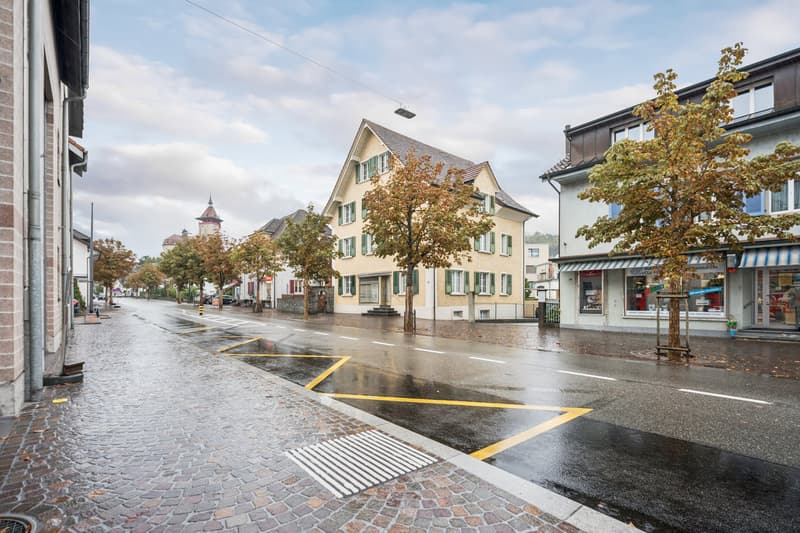
The attractive property at Hauptstrasse 20 presents itself in a central location in the village center of Niedergösgen. Shops, services, and public transportation are easily accessible. The good visibility of the location creates attractive conditions for commercial use.
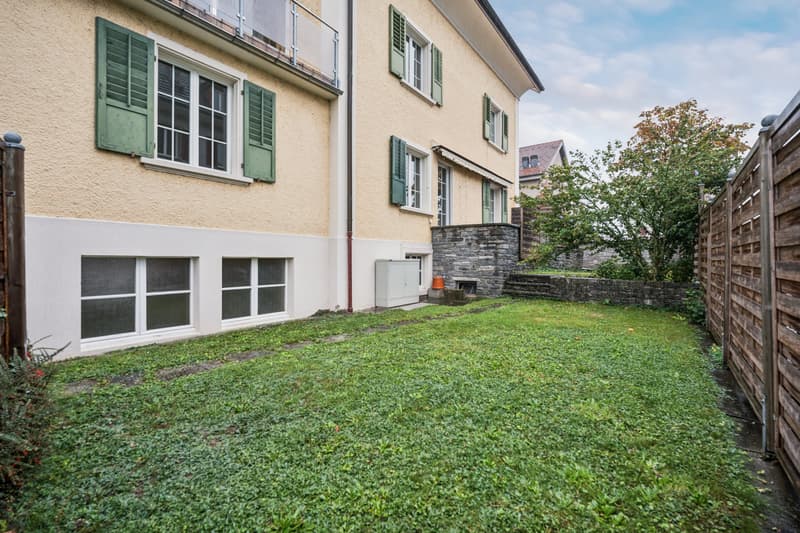
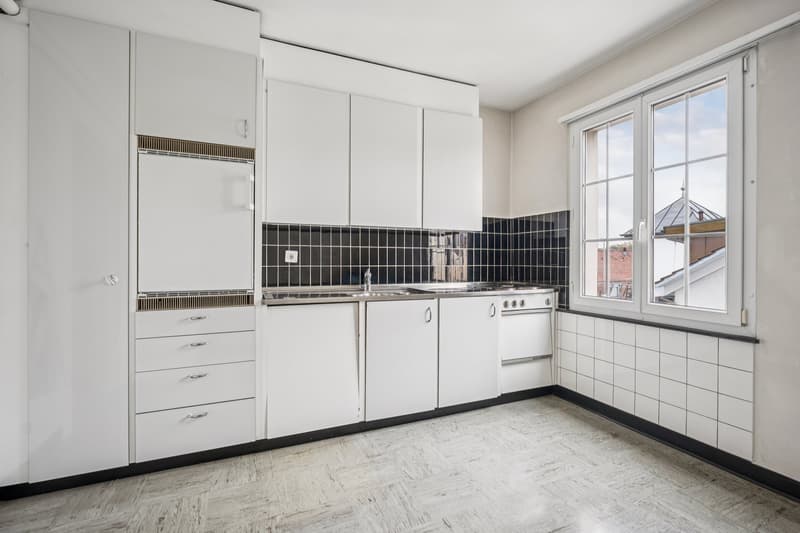
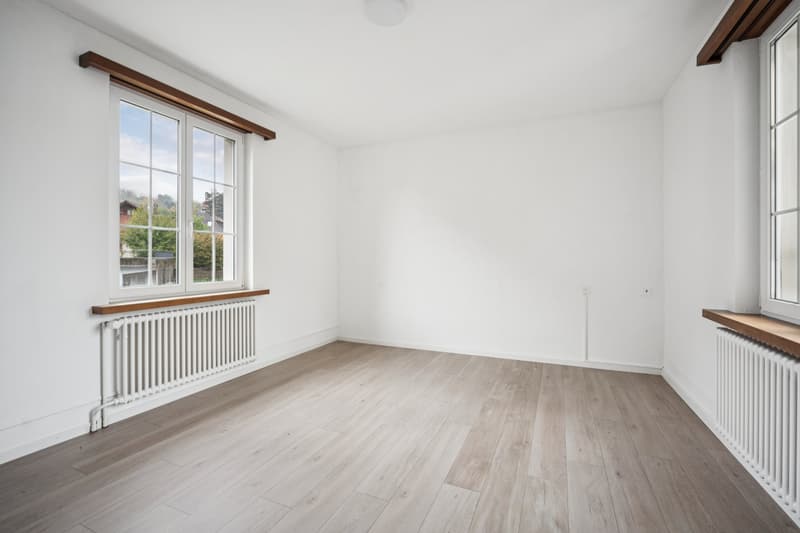
This renovation-worthy apartment building offers interesting potential for investors, developers, multi-generational households, or buyers with a vision. The property includes a total of three residential units and a retail space and is currently completely vacant due to the sale, offering a variety of usage possibilities.
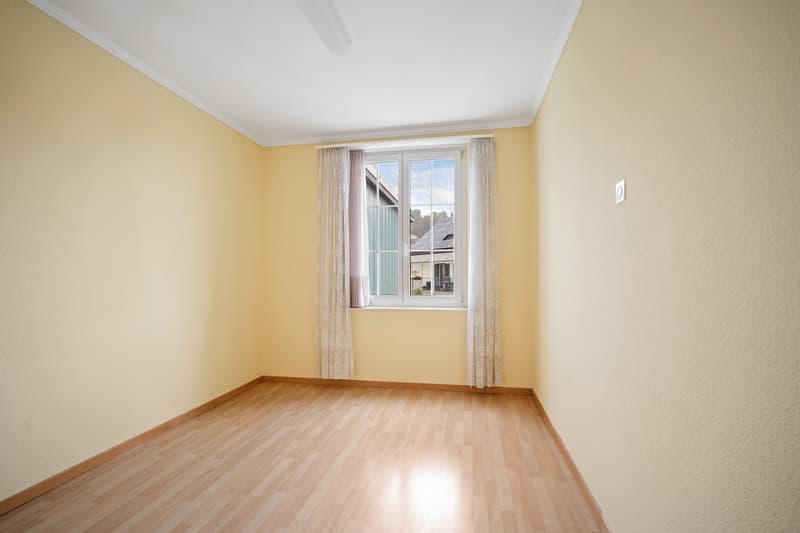
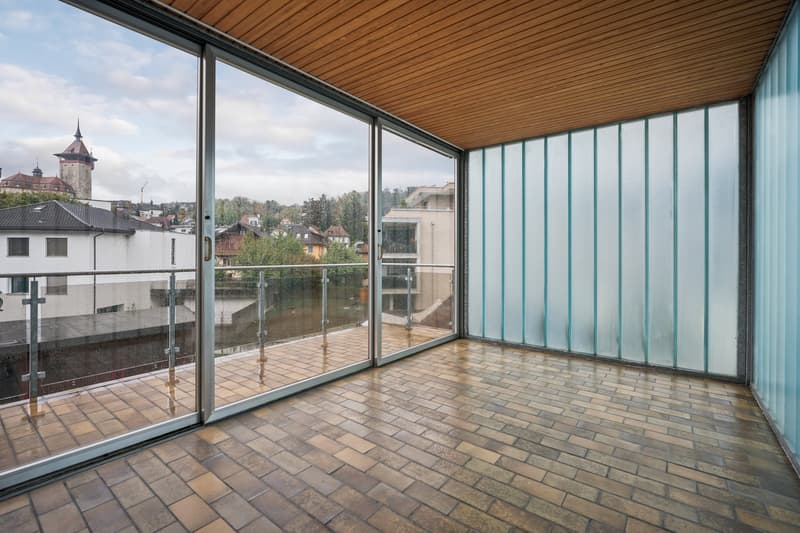
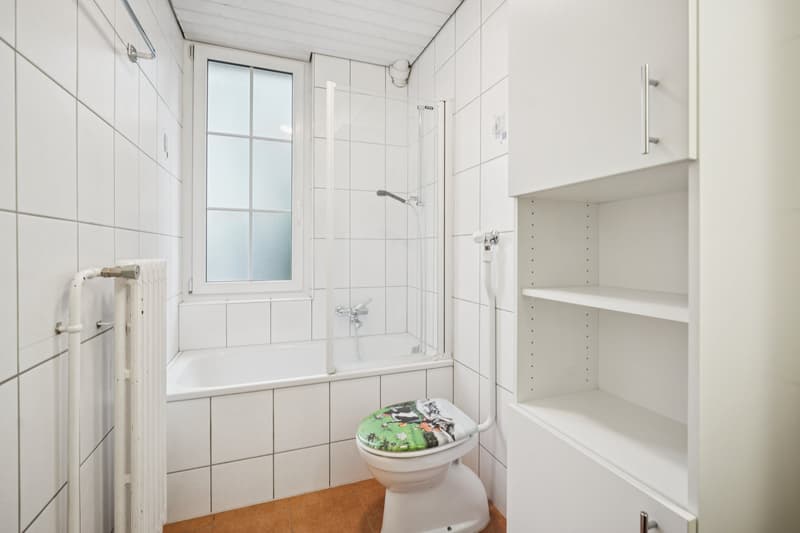
The basement contains the cellar areas, the building services, and a hobby room. The ground floor includes a 3.5-room apartment and the retail space with good visibility to the main street. On the first upper floor, there is a spacious 4.5-room apartment with a winter garden. The second floor includes a 5.5-room apartment with an attractive floor plan.
In addition, the property has an attic with development potential. The existing substance proves to be a solid basis for creating additional living space and increasing long-term returns.
An exciting opportunity for buyers looking for an object with development prospects in a central location.
Interested? Then contact us for more information.
This renovation-worthy apartment building offers interesting potential for investors, developers, multi-generational households, or buyers with a vision. The property includes a total of three residential units and a retail space and is currently completely vacant due to the sale, offering a variety of usage possibilities.
The basement contains the cellar areas, the building services, and a hobby room. The ground floor includes a 3.5-room apartment and the retail space with good visibility to the main street. On the first upper floor, there is a spacious 4.5-room apartment with a winter garden. The second floor includes a 5.5-room apartment with an attractive floor plan.
In addition, the property has an attic with development potential. The existing substance proves to be a solid basis for creating additional living space and increasing long-term returns.
An exciting opportunity for buyers looking for an object with development prospects in a central location.
Interested? Then contact us for more information.
Mortgage Calculator
From dream house to home ownership: the mortgage calculator can help you estimate the affordability of this property.

Free
Create an account for more options
Create your account to manage your favorites across all devices, keep track of your search alerts, and never miss an update. Everything you need for your home search, all in one place!
Advertiser


Raiffeisen Immomakler
Bahnhofstrasse 11
5745Safenwil
Contact
Cyrill Kunz
- Listing ID
- 4003559812
- Object ref.
- VI-00026452-1