Rooms
4.5
Living space
128 m2
Selling price
CHF 1,090,000.–
Notify on price drop
"Living with a wide view - attractive 4.5-room apartment on the 1st floor"
Address
Grundstrasse 53, 9500 WilTravel time
- 24 min.Station: Bronschhofen
Surrounding information
School
16 min.Primarschule KirchplatzSupermarket
6 min.SparPharmacy
17 min.Löwen Rotpunkt Apotheke AGPublic Transport
2 min.Grundstrasse
Times refer to the route on foot.
Price
- Purchase price:
- CHF 1,090,000.–
- Notify on price drop
Main information
- Availability:
- By agreement
- Type:
- Apartment
- No. of rooms:
- 4.5
- Floor:
- 1
- Surface living:
- 128 m2
- Year built:
- 2010
Characteristics
Garage
Elevator
Documents (0)
Description
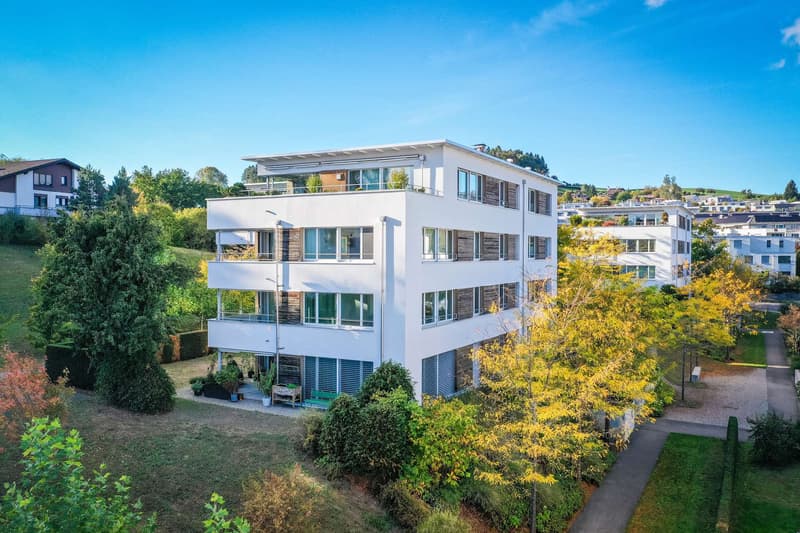
On Grundstrasse 53 in 9500 Wil, an attractive 4.5-room apartment awaits you, which delights with generous space, a well-thought-out room layout, and a sunny south-facing loggia with a magnificent view of the mountains.
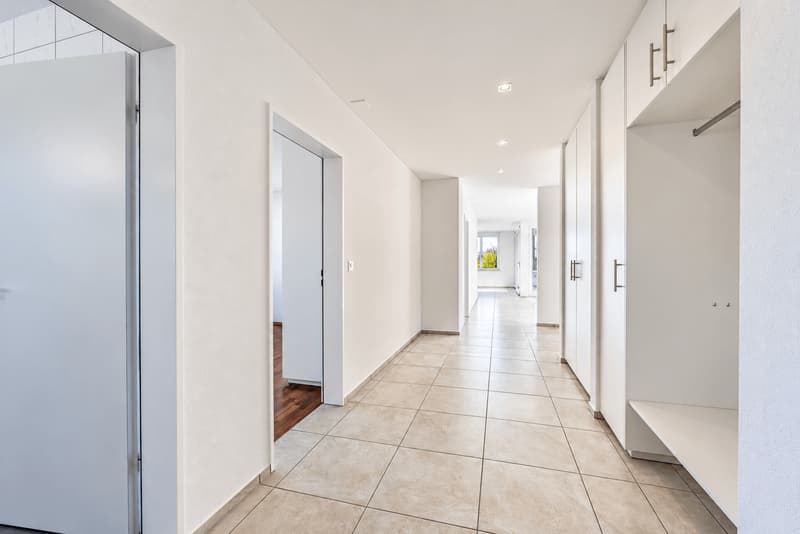
The apartment is located on the 1st floor of a building constructed to the Minergie standard and offers a comfortable home with plenty of space for individual living needs, with 153.5 m² of gross floor area and 128.9 m² of net living area.
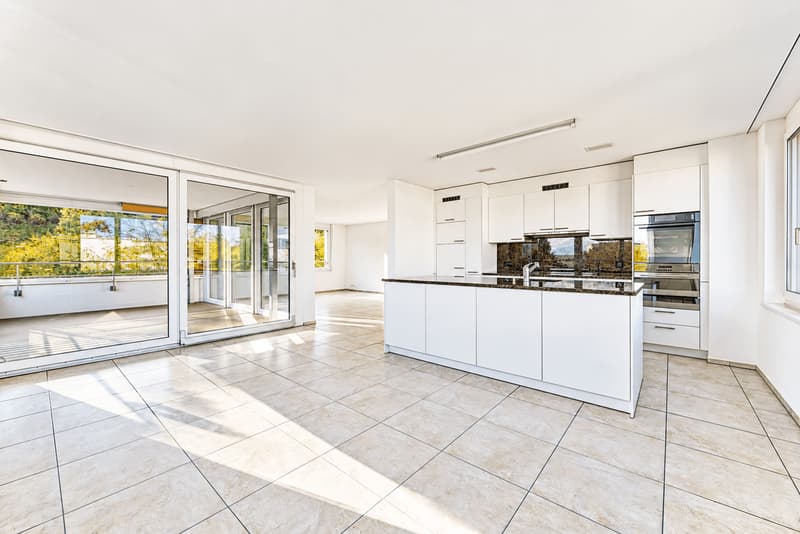
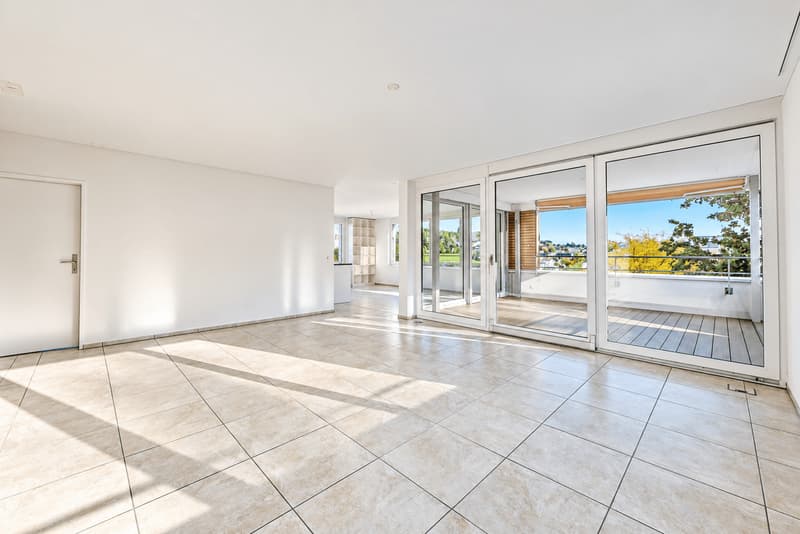
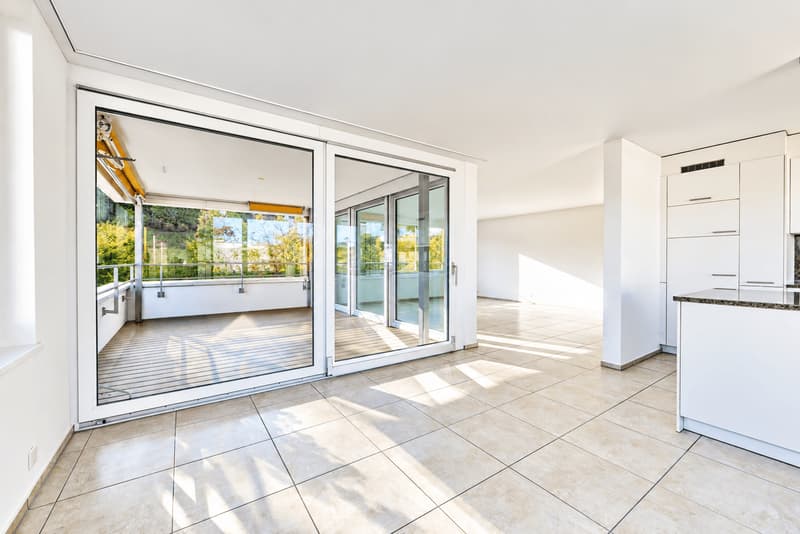
The heart of the apartment is the spacious, openly designed living, dining, and kitchen area. The large window areas let in plenty of daylight and create a bright, inviting living atmosphere.
The highlights of the apartment at a glance:
- Bright, open living, dining, and kitchen area
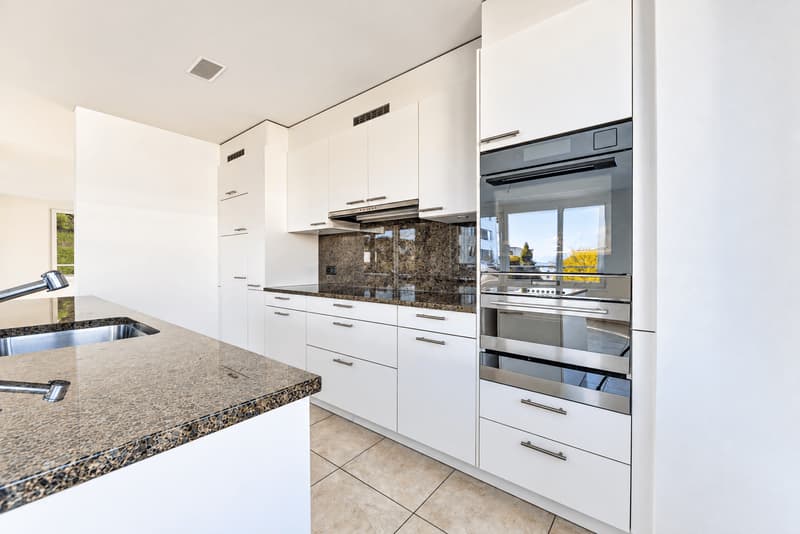
- Modern kitchen with glass ceramic cooktop, oven, steamer, and dishwasher
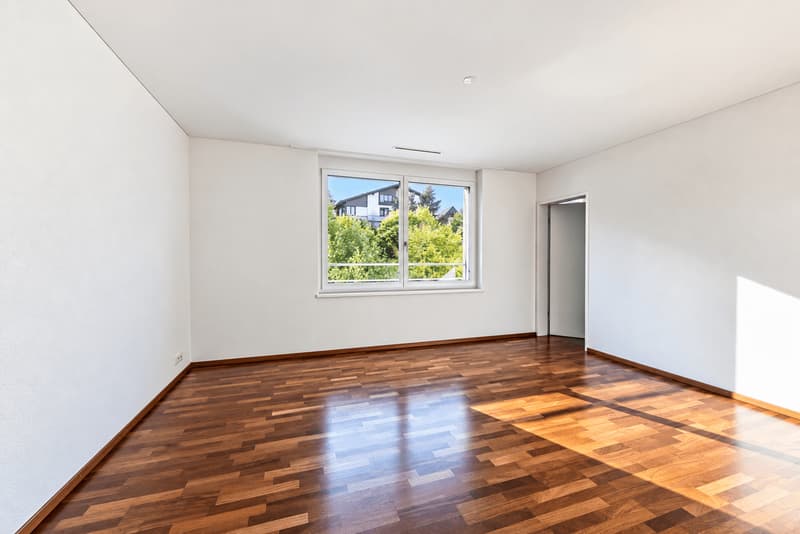
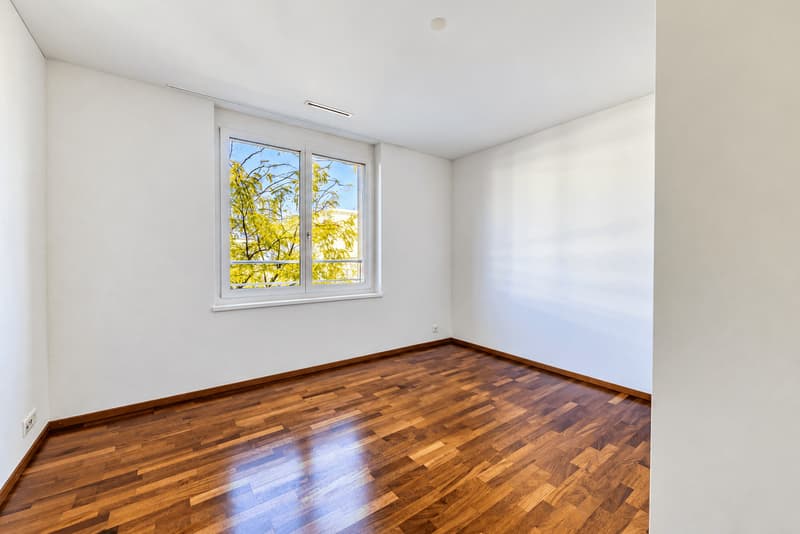
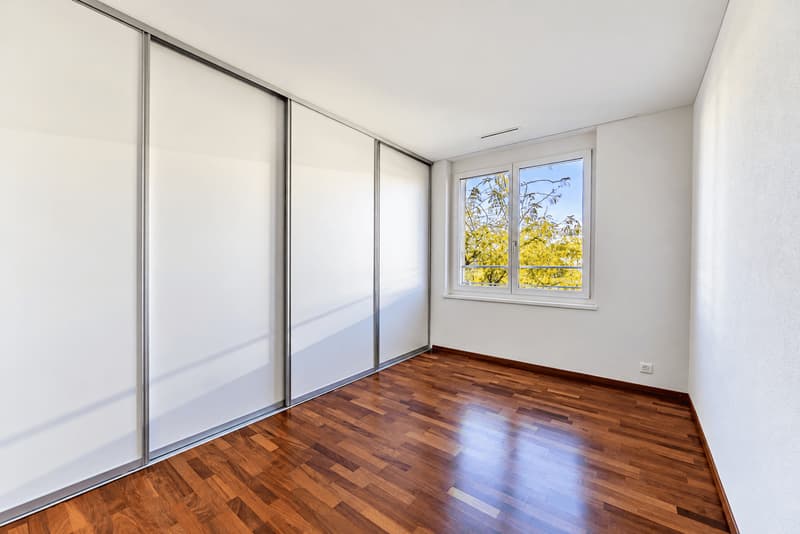
- Three well-cut rooms with versatile usage possibilities
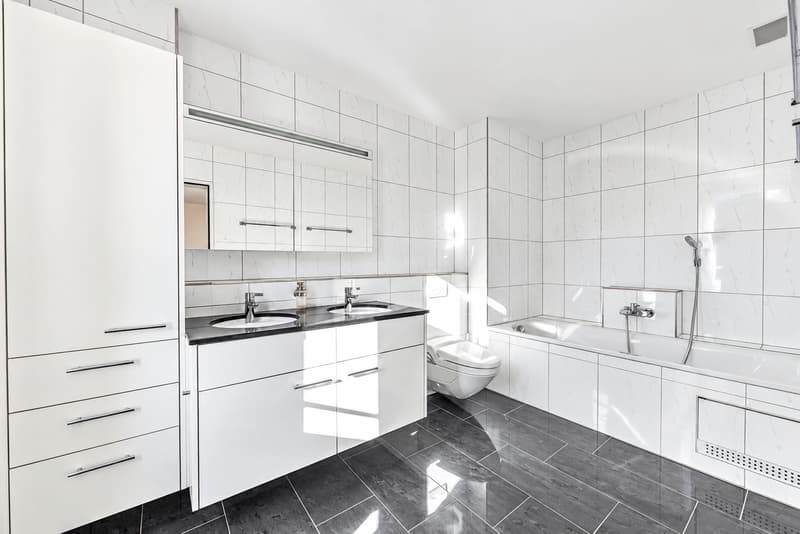
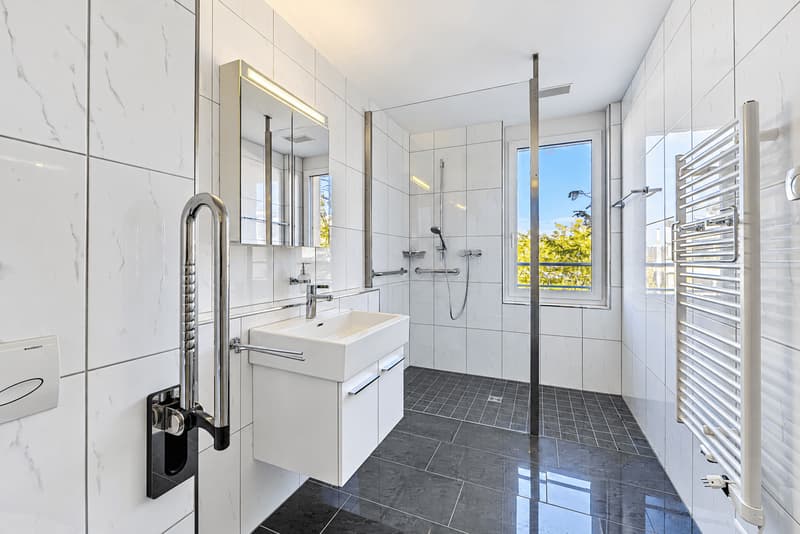
- Master bedroom with its own en-suite bathroom
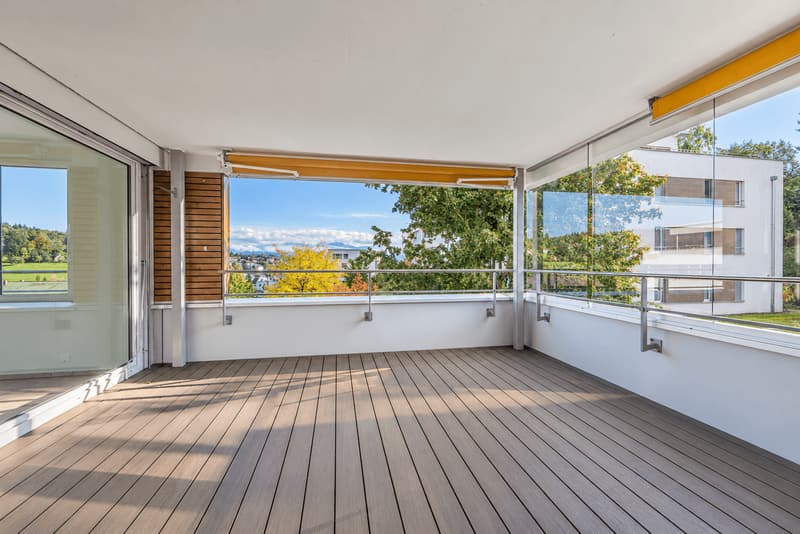
- Sunny, approximately 17 m² large south-facing loggia with a magnificent mountain view
- Floor heating for comfortable living comfort
- Controlled apartment ventilation according to the Minergie standard
- Elevator for convenient access to the apartment
Practical secondary rooms and underground parking space included:
In addition to the attractive living space, the apartment also convinces with its practical secondary areas.
The apartment includes a private cellar and a separate laundry room with a Secomat. This way, you can do your laundry comfortably in your own rooms and also benefit from additional storage possibilities.
A special added value is the underground parking space, including a storage room, which is already included in the purchase price. This allows you to park your vehicle comfortably and protected from the weather.
Attractive living in the Minergie standard:
The building was constructed according to the Minergie standard and features controlled apartment ventilation, floor heating, and heat generation using a geothermal heat pump with supplementary solar hot water preparation.
Attractive living environment with high quality of life:
The property is part of the Städteli II residential complex, which was built to the Minergie standard. The living environment offers a good starting point for a varied daily life and appeals to both families and couples who value spacious living and good accessibility.
The city of Wil offers a variety of shopping opportunities for daily and additional needs. Supermarkets, specialty stores, bakeries, pharmacies, and other service providers complement the offer.
The historic old town with its individual shops, restaurants, and cafes is also an attractive destination for shopping, meetings, and cozy hours.
The Grundstrasse is connected to the local bus network. Via the Wil SG, Grundstrasse bus stop, there is a connection to public transport and thus to other destinations within the city.
Let yourself be convinced by the generous space and the advantages of this apartment during a personal viewing. We look forward to your contact.
The apartment is located on the 1st floor of a building constructed to the Minergie standard and offers a comfortable home with plenty of space for individual living needs, with 153.5 m² of gross floor area and 128.9 m² of net living area.
The heart of the apartment is the spacious, openly designed living, dining, and kitchen area. The large window areas let in plenty of daylight and create a bright, inviting living atmosphere.
The highlights of the apartment at a glance:
- Bright, open living, dining, and kitchen area
- Modern kitchen with glass ceramic cooktop, oven, steamer, and dishwasher
- Three well-cut rooms with versatile usage possibilities
- Master bedroom with its own en-suite bathroom
- Sunny, approximately 17 m² large south-facing loggia with a magnificent mountain view
- Floor heating for comfortable living comfort
- Controlled apartment ventilation according to the Minergie standard
- Elevator for convenient access to the apartment
Practical secondary rooms and underground parking space included:
In addition to the attractive living space, the apartment also convinces with its practical secondary areas.
The apartment includes a private cellar and a separate laundry room with a Secomat. This way, you can do your laundry comfortably in your own rooms and also benefit from additional storage possibilities.
A special added value is the underground parking space, including a storage room, which is already included in the purchase price. This allows you to park your vehicle comfortably and protected from the weather.
Attractive living in the Minergie standard:
The building was constructed according to the Minergie standard and features controlled apartment ventilation, floor heating, and heat generation using a geothermal heat pump with supplementary solar hot water preparation.
Attractive living environment with high quality of life:
The property is part of the Städteli II residential complex, which was built to the Minergie standard. The living environment offers a good starting point for a varied daily life and appeals to both families and couples who value spacious living and good accessibility.
The city of Wil offers a variety of shopping opportunities for daily and additional needs. Supermarkets, specialty stores, bakeries, pharmacies, and other service providers complement the offer.
The historic old town with its individual shops, restaurants, and cafes is also an attractive destination for shopping, meetings, and cozy hours.
The Grundstrasse is connected to the local bus network. Via the Wil SG, Grundstrasse bus stop, there is a connection to public transport and thus to other destinations within the city.
Let yourself be convinced by the generous space and the advantages of this apartment during a personal viewing. We look forward to your contact.
Mortgage Calculator
From dream house to home ownership: the mortgage calculator can help you estimate the affordability of this property.

Free
Create an account for more options
Create your account to manage your favorites across all devices, keep track of your search alerts, and never miss an update. Everything you need for your home search, all in one place!
Viewing
Contact for viewing
Laurianne Egli
Advertiser


IT3 Immobilien + Treuhand AG
Teufener Strasse 12
9000St. Gallen
Contact
Laurianne Egli
- Listing ID
- 4003556480
- Object ref.
- 6254840