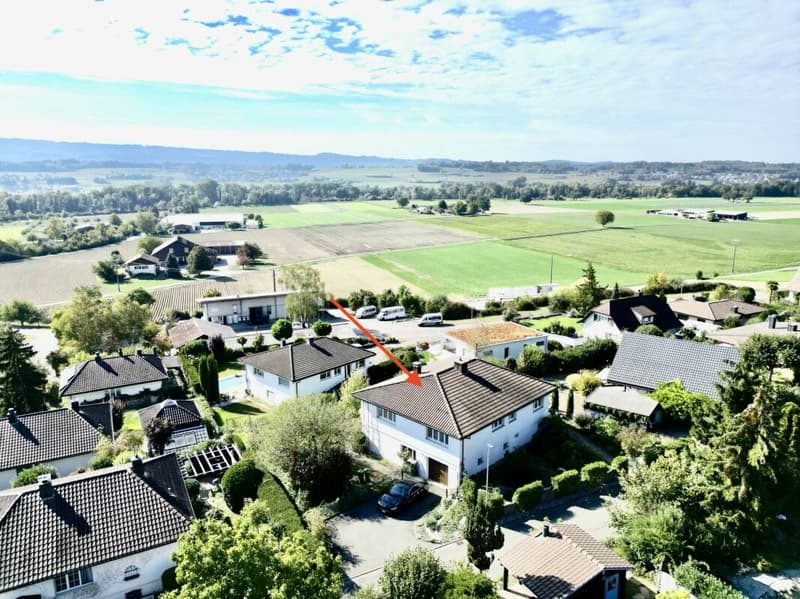
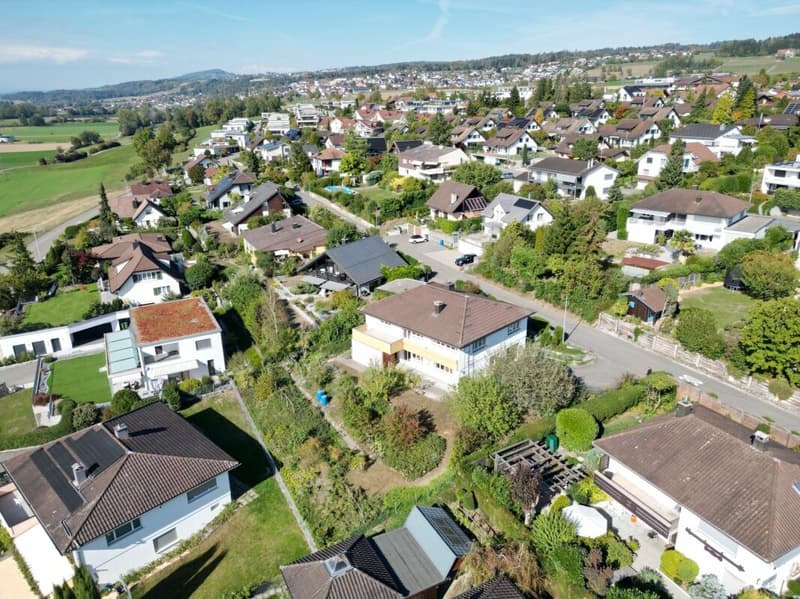
"Spacious single-family house with separate apartment and panoramic view"
Address
Bergweg 1, 8916 JonenTravel time
- 1hStation: Hedingen
Surrounding information
School
4 min.SchulhausrainPublic Transport
6 min.Käppeli
Times refer to the route on foot.
Price
- Purchase price:
- CHF 2,490,000.–
- Notify on price drop
Main information
- Availability:
- By agreement
- Type:
- Single house
- No. of rooms:
- 8
- Number of bathrooms:
- 2
- Floor:
- 2
- Number of floors:
- 2
- Surface living:
- 190 m2
- Land area:
- 1027 m2
- Year built:
- 1971
Characteristics
Pets allowed
Balcony / Terrace
Washing machine
Fireplace
Mountain view
Quiet neighborhood
Child-friendly
Parking space
Garage
Description
Viewing for all interested parties on
Saturday, 31 October 2026 from 10 am to 12 pm.
No individual viewings will take place, and we ask for your understanding.
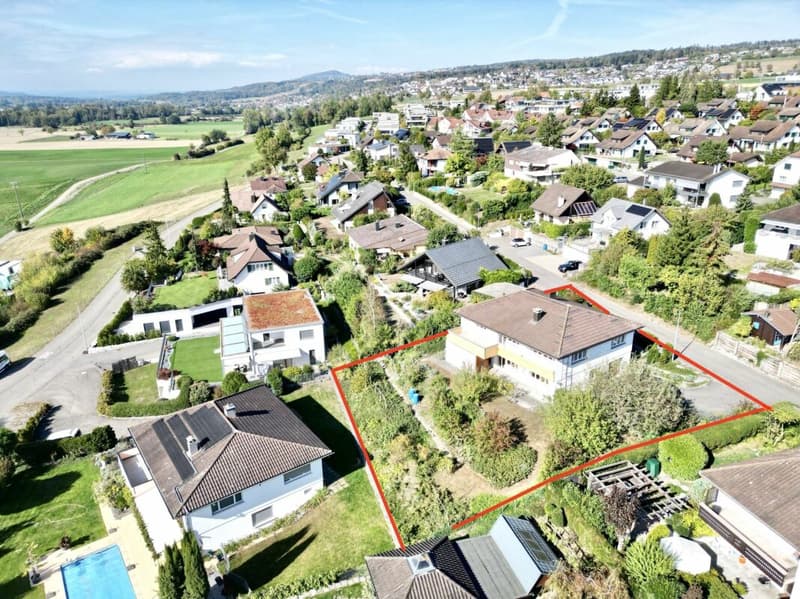
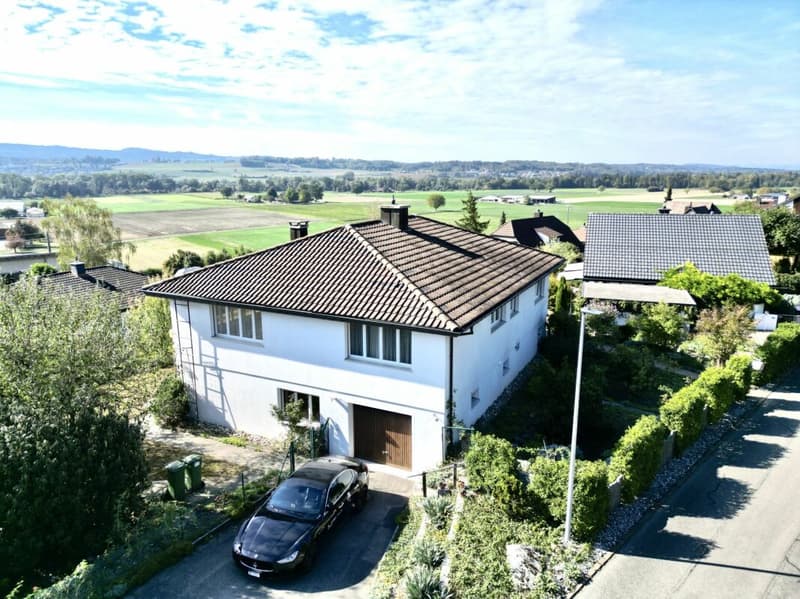
At Bergweg 1 in Jonen, a spacious property with plenty of space, a large plot of land, and a beautiful view awaits you.
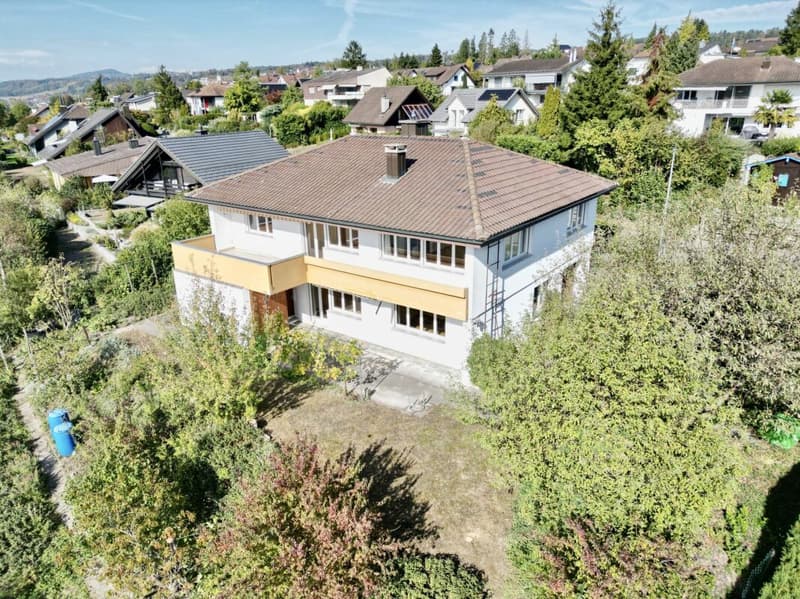
The detached single-family house from 1971 is located on a 1,027 m² large plot of land and has a volume of around 1,038 m³. The main house offers 4.5 rooms with approximately 122.50 m² of living space. Additionally, a separate 3.5-room apartment with approximately 67.30 m² of living space is available.
With a total of around 189.80 m² of living space, the property offers plenty of space for families, multiple generations, or a combination of personal use and additional rental income.
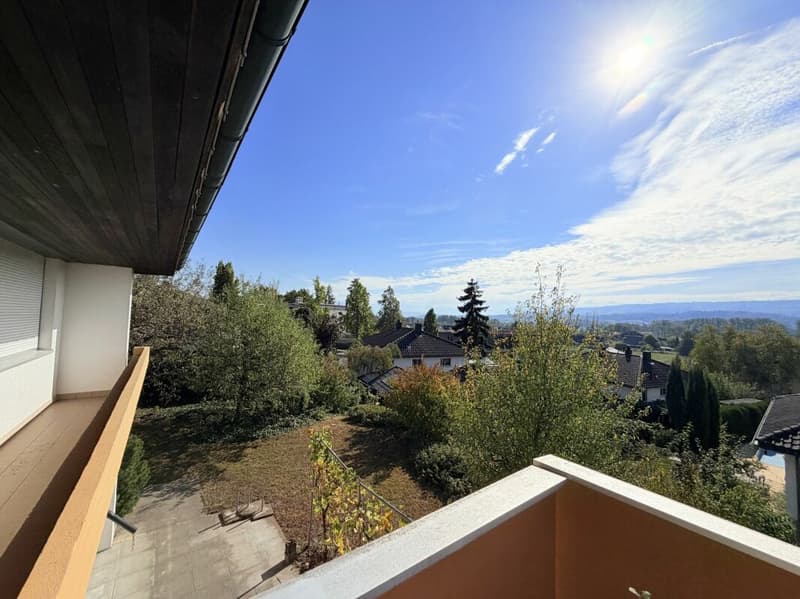
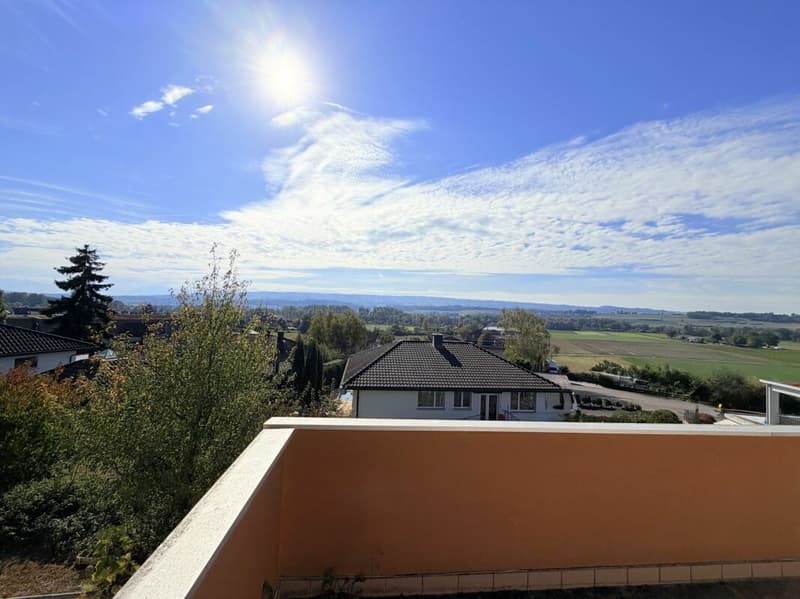
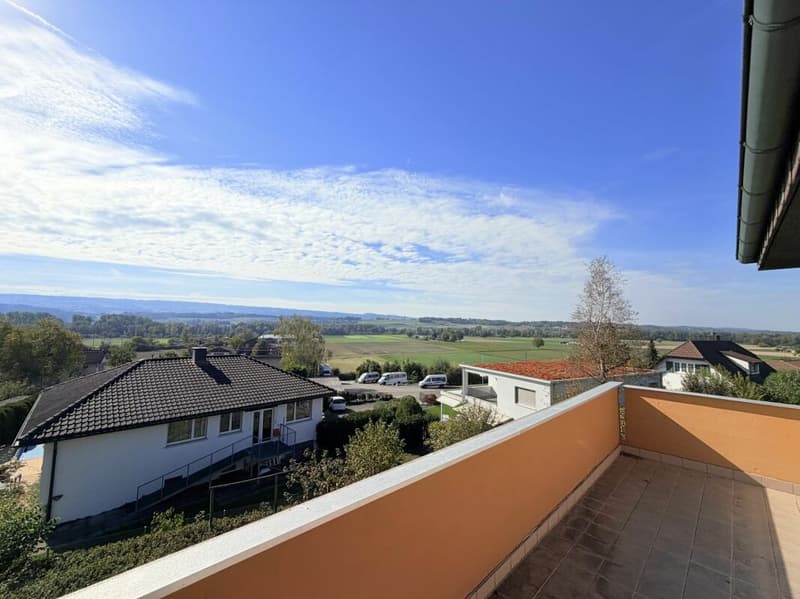
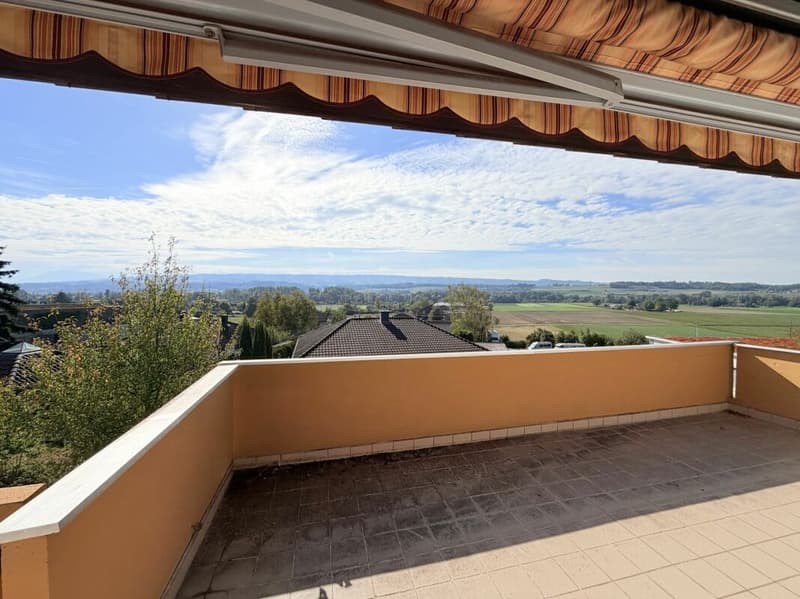
A particular highlight is the beautiful view, which can be enjoyed especially from the spacious balcony. The large plot of land with around 809 m² of garden space also offers plenty of privacy and numerous possibilities for individual wishes.
The tour of your new home
Arrival and feeling welcome
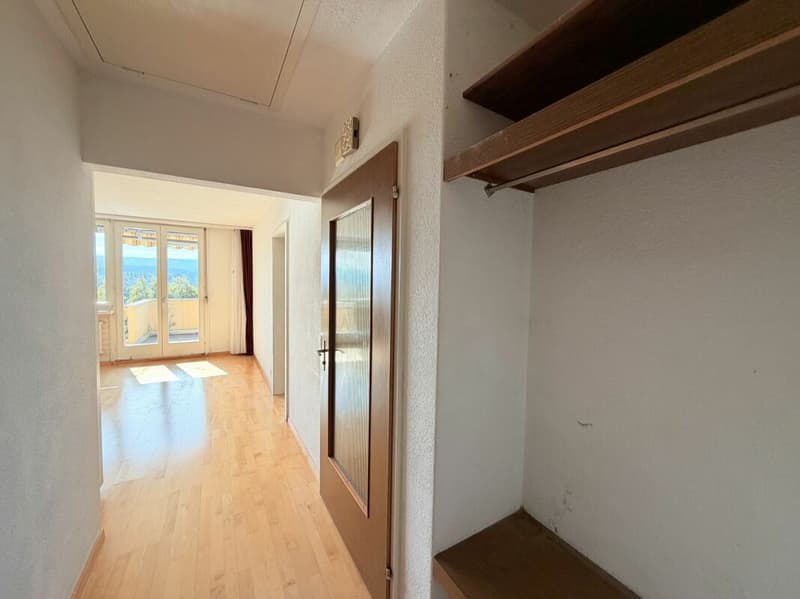
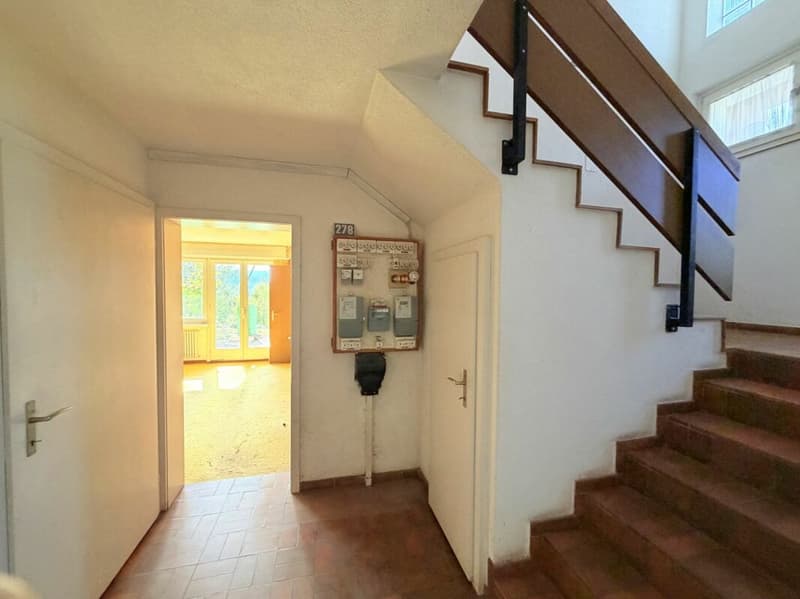
Already when entering the house, you are greeted by a spacious entrance hall that forms the central access to the living areas.
From here, the various rooms of the ground floor can be reached. The clear layout allows for short distances and a pleasant connection between the individual living areas.
The entrance hall also offers sufficient space for a wardrobe and a practical reception area.
Dining room - the center for shared moments
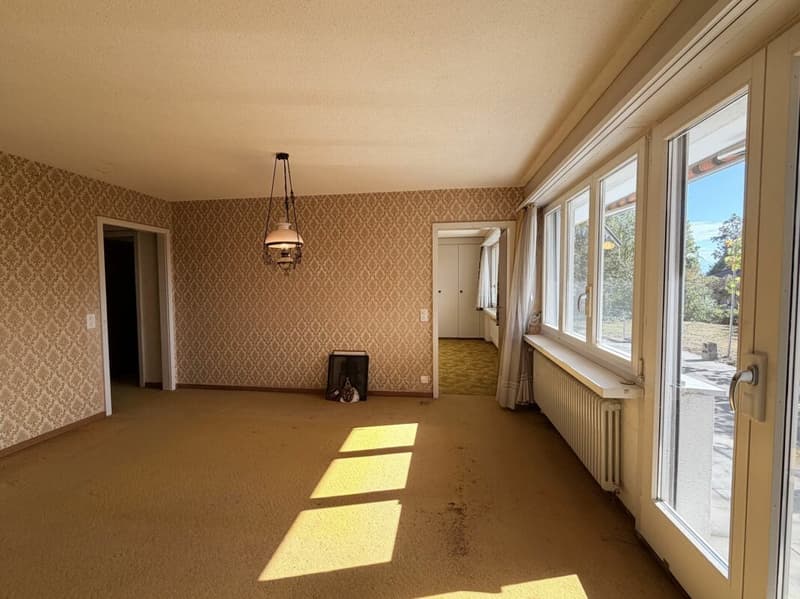
The separate dining room offers enough space for a spacious dining table and invites you to shared meals with family and friends.
Thanks to the separate room layout, the dining area can be individually designed and at the same time offers a pleasant connection to the rest of the living area.
Whether it's a cozy family dinner, a festive evening meal, or a sociable get-together with friends - this is where shared life takes place.
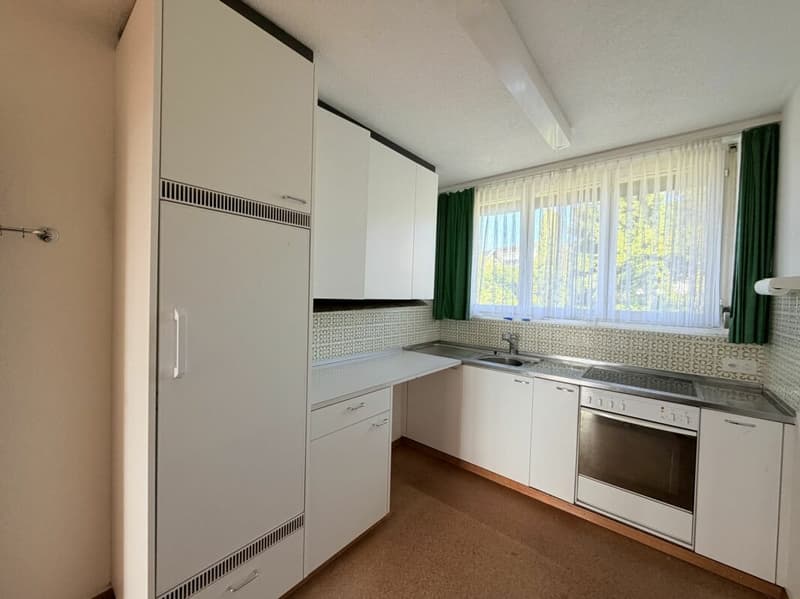
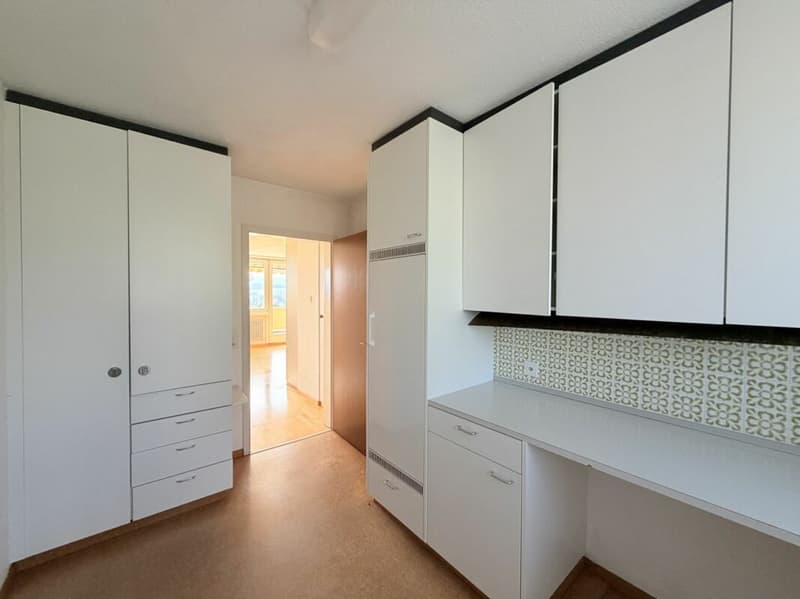
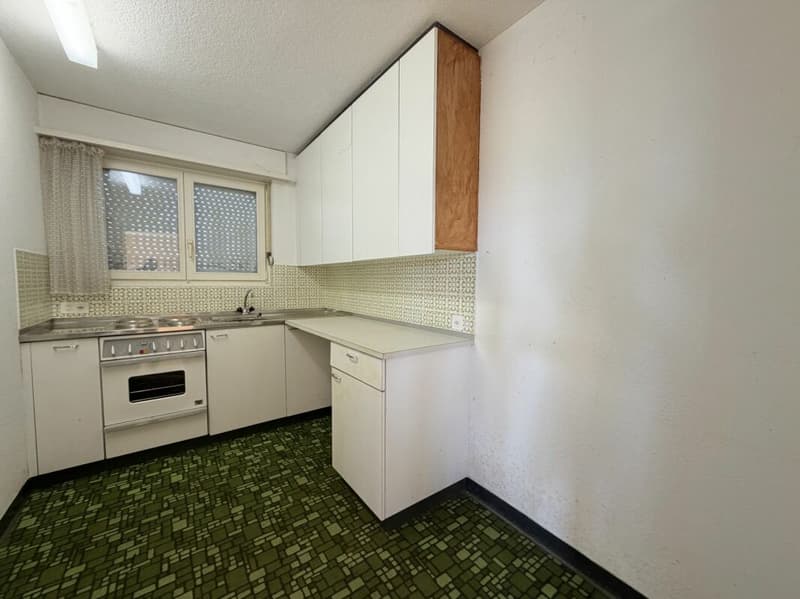
Kitchen - practical and suitable for everyday use
The kitchen is functionally arranged and complements the living and dining area.
Thanks to its proximity to the dining room, the kitchen is practical for everyday use. It offers space for preparing daily meals and can be designed according to personal ideas.
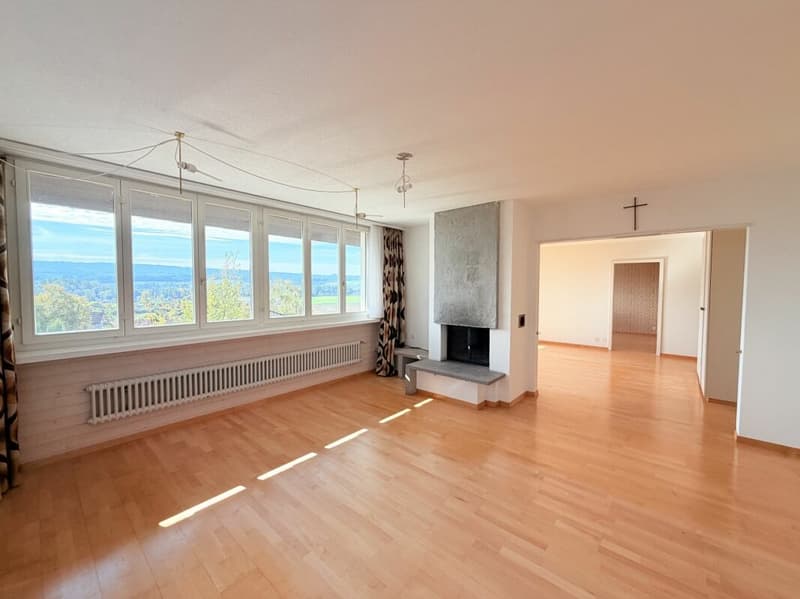
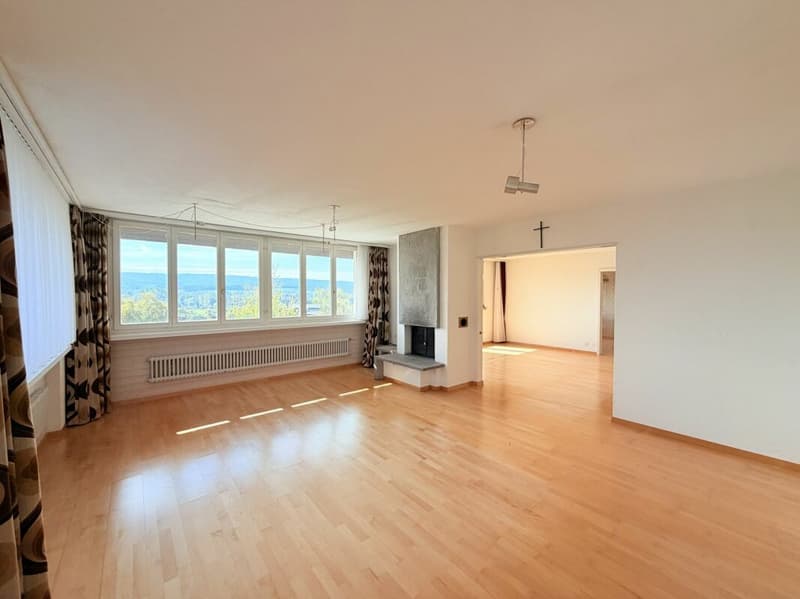
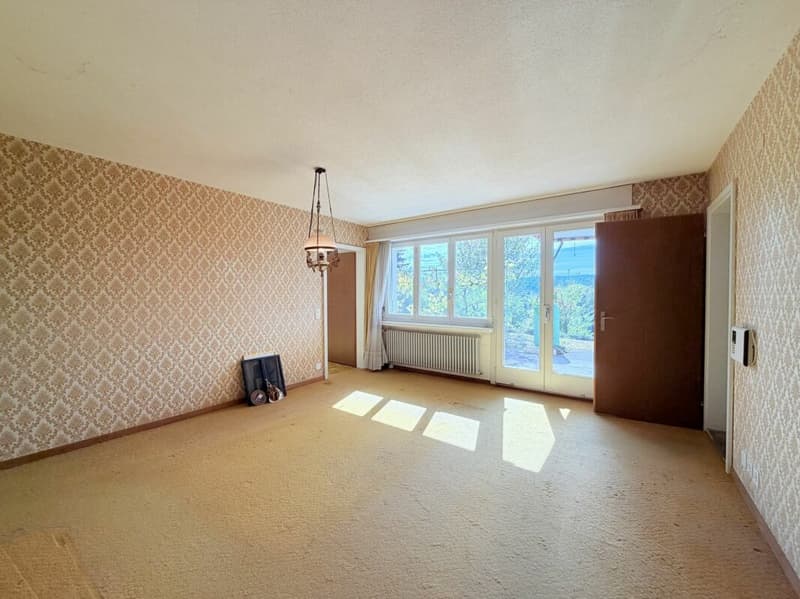
Living room - living with a fireplace and a view
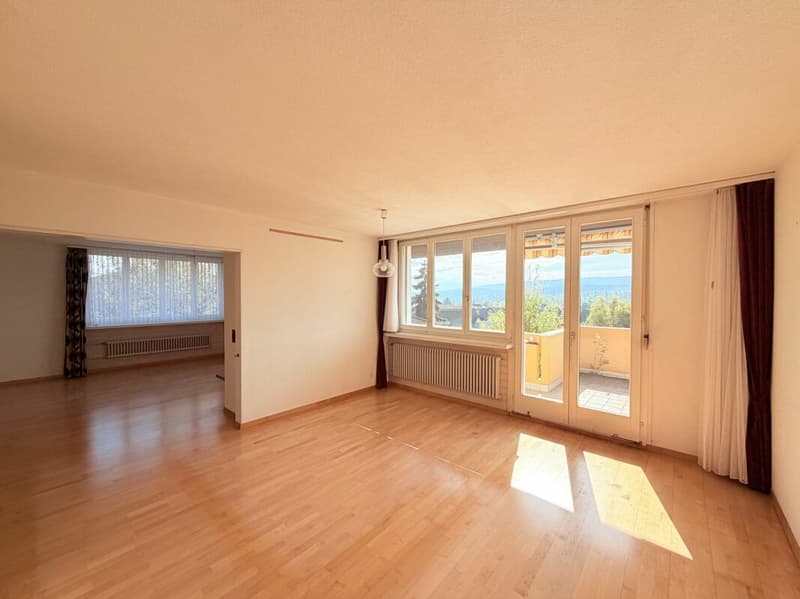
The spacious living room forms the cozy center of the house.
Particularly characteristic is the existing fireplace, which gives the room a warm and cozy atmosphere. It creates a special place for cozy hours with the family or relaxed evenings.
The connection to the spacious balcony makes the living room particularly attractive. The beautiful view opens up a pleasant view of the surroundings and allows the indoor and outdoor areas to merge.
The balcony becomes a natural extension of the living area.
Balcony - sitting outside and enjoying the view
The spacious balcony is one of the special advantages of this property.
Here, you can enjoy the view and at the same time use additional outdoor space. The existing sun shades allow for pleasant shading on sunny days.
Whether it's breakfast with a view of the greenery, a cup of coffee in the afternoon, or a cozy evening - this outdoor area offers a beautiful place to relax.
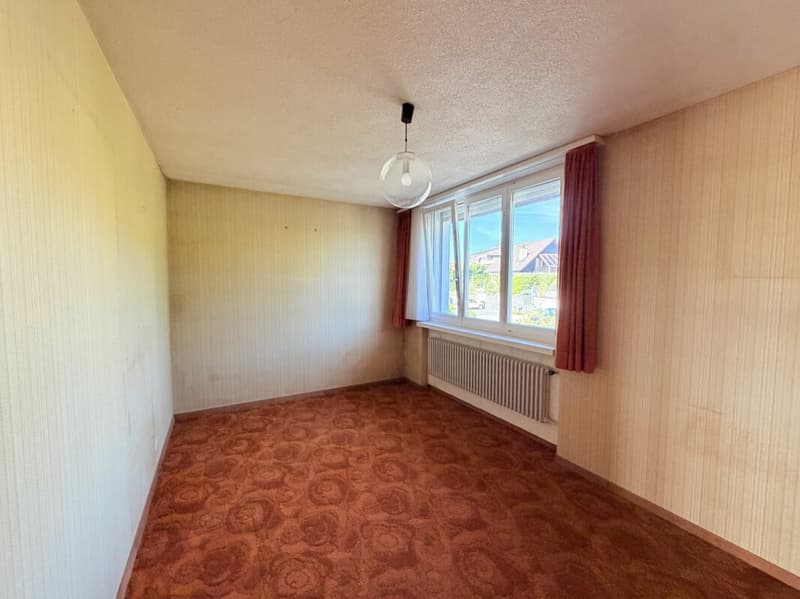
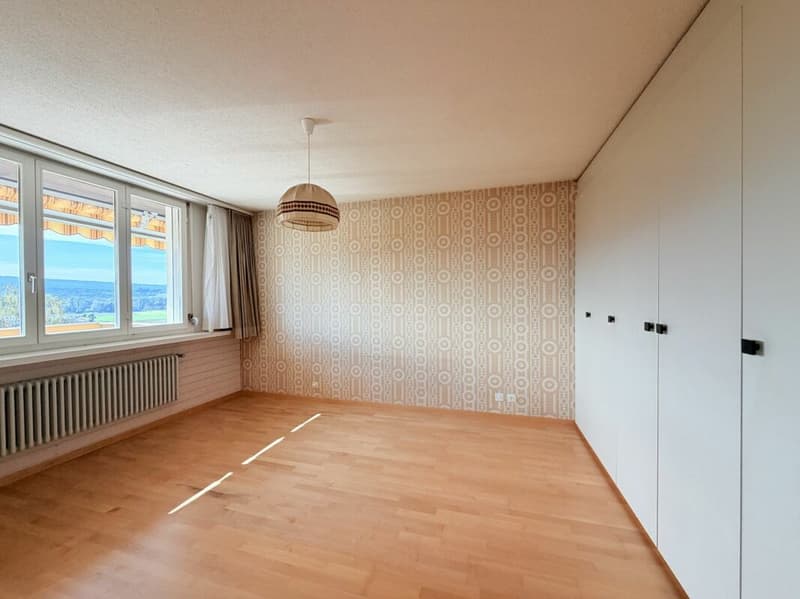
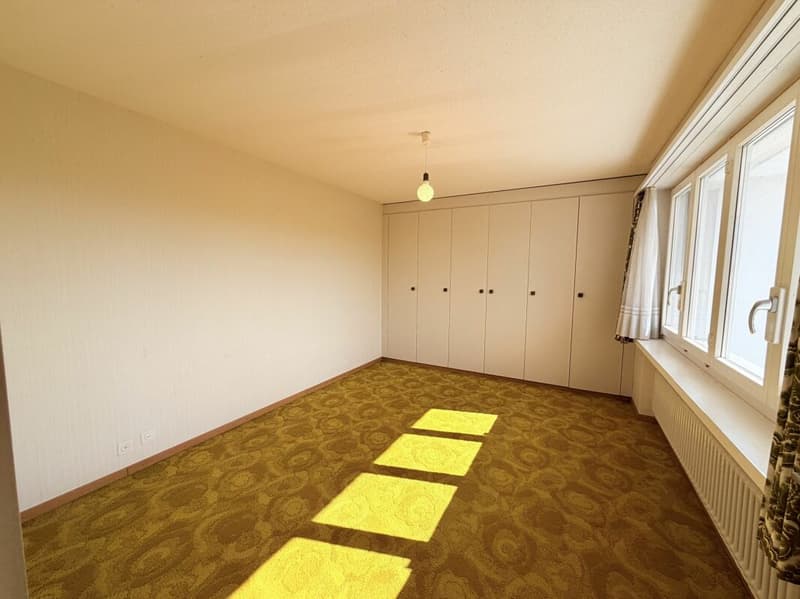
Bedroom - quiet and private
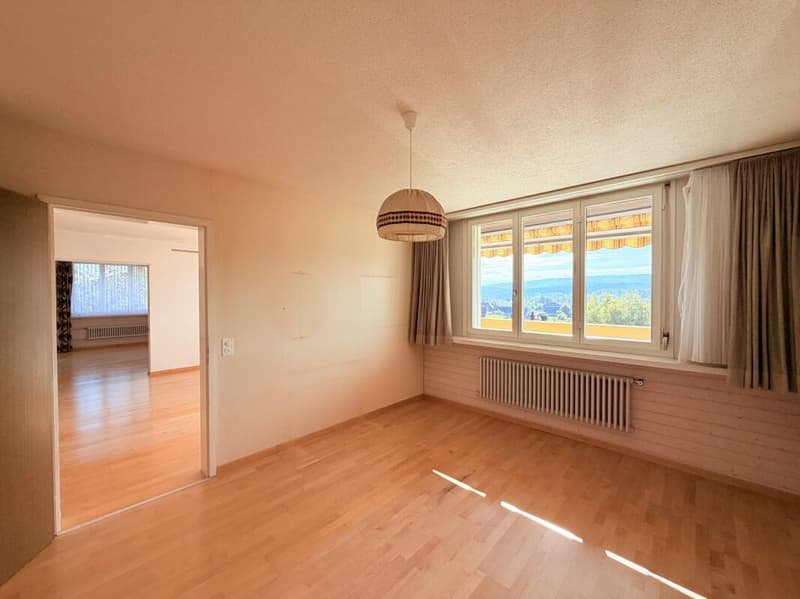
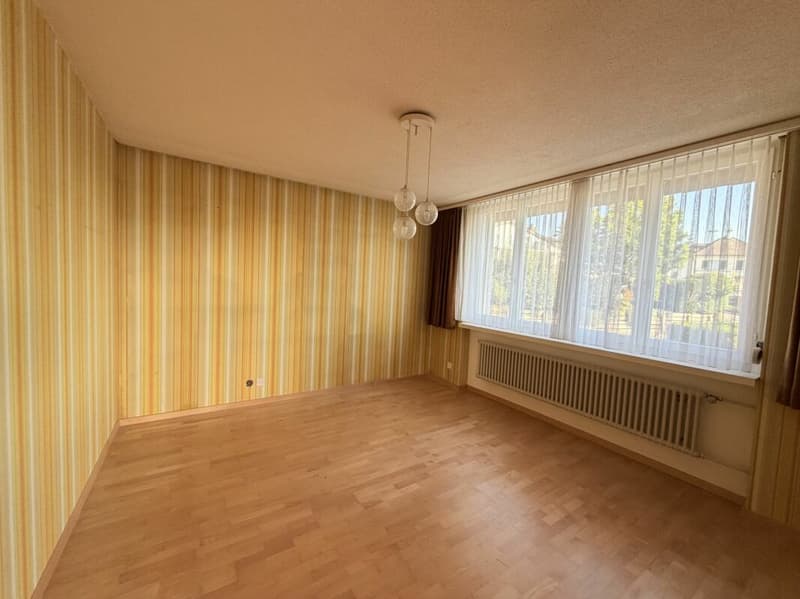
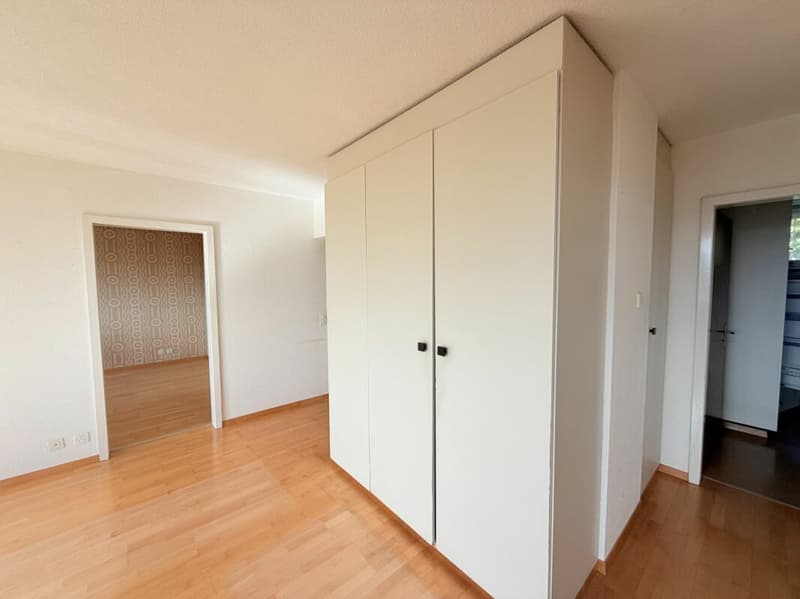
The bedroom offers a private retreat and sufficient space for a comfortable interior.
The room size allows for individual design with a bed, wardrobes, and other furniture. Here, tranquility is the focus - a place to relax and unwind.
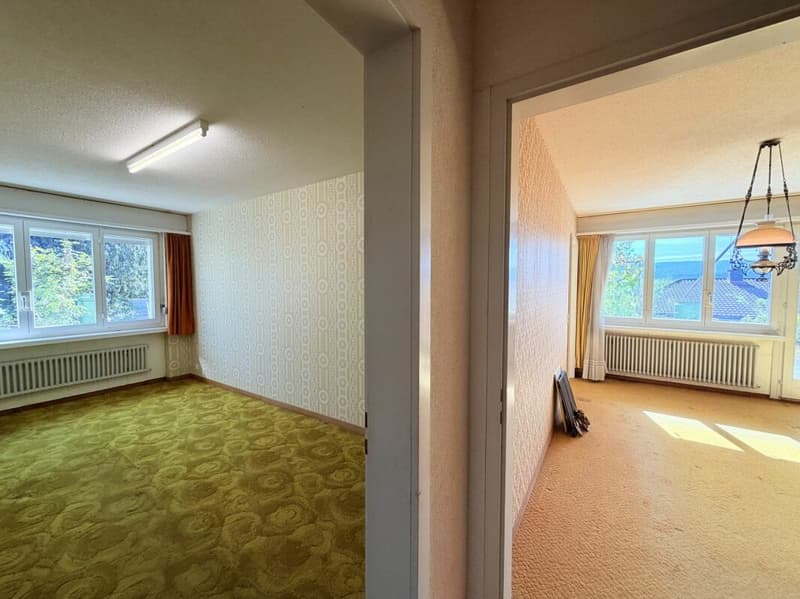
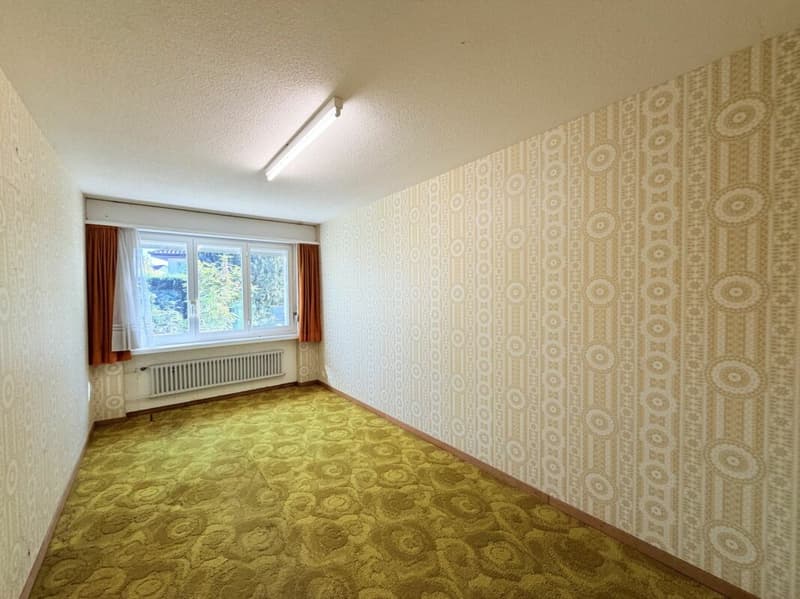
Children's room / office - flexible for your needs
The additional children's room or office can be used in a variety of ways.
Depending on the life situation, the room can be furnished as a children's room, guest room, home office, or hobby room.
This flexibility also makes the house interesting for different life phases.
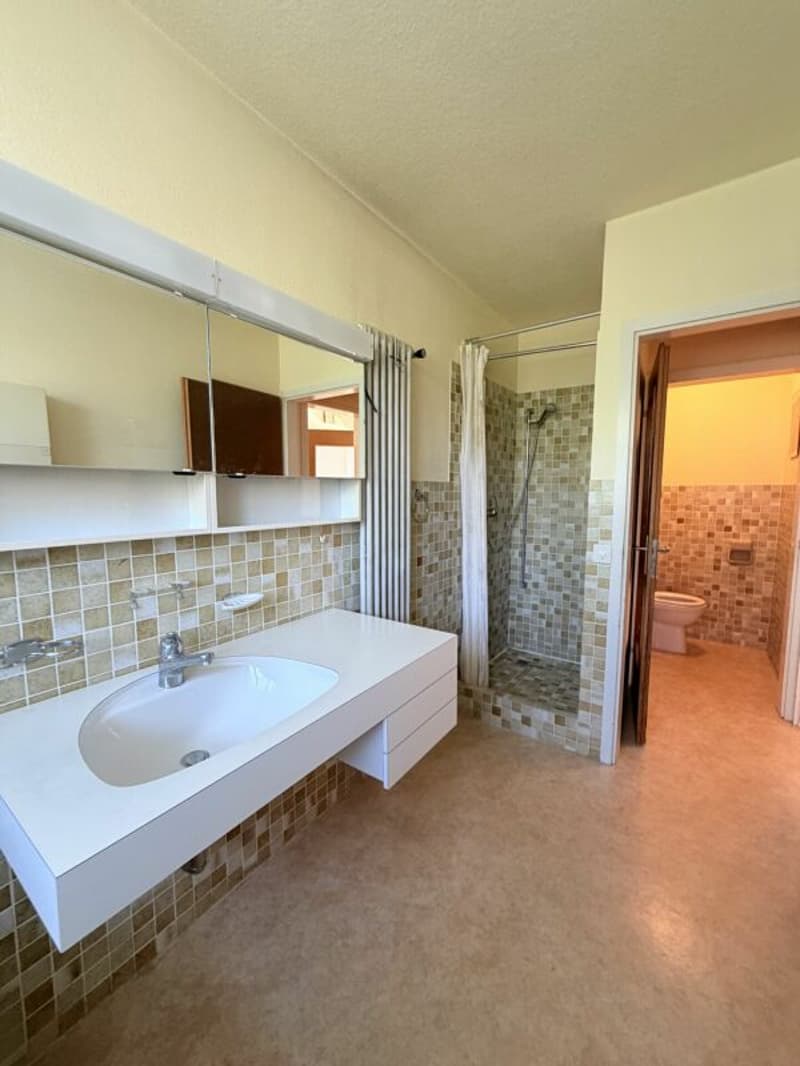
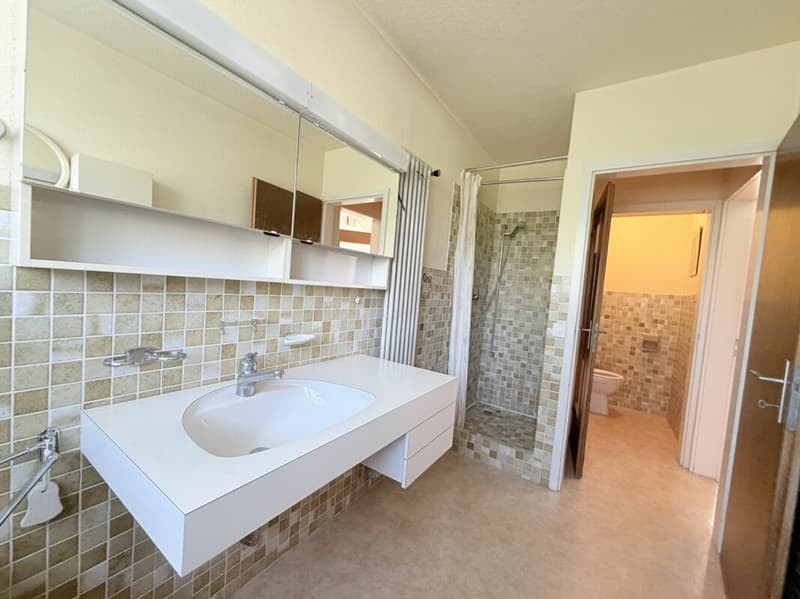
Bathroom and separate toilet
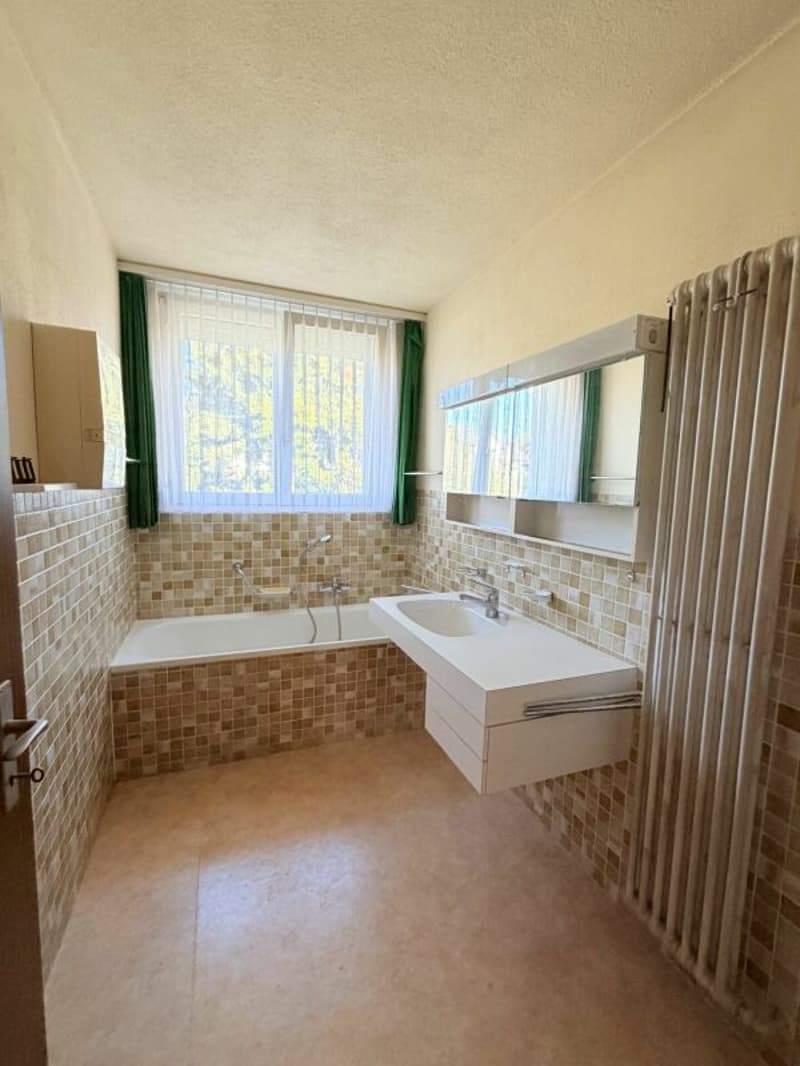
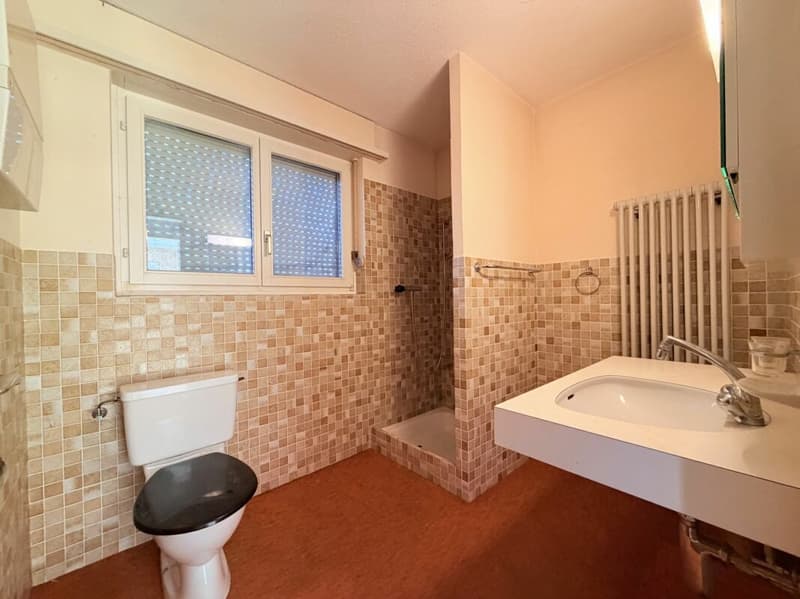
The bathroom complements the private living area and offers the necessary infrastructure for daily comfort.
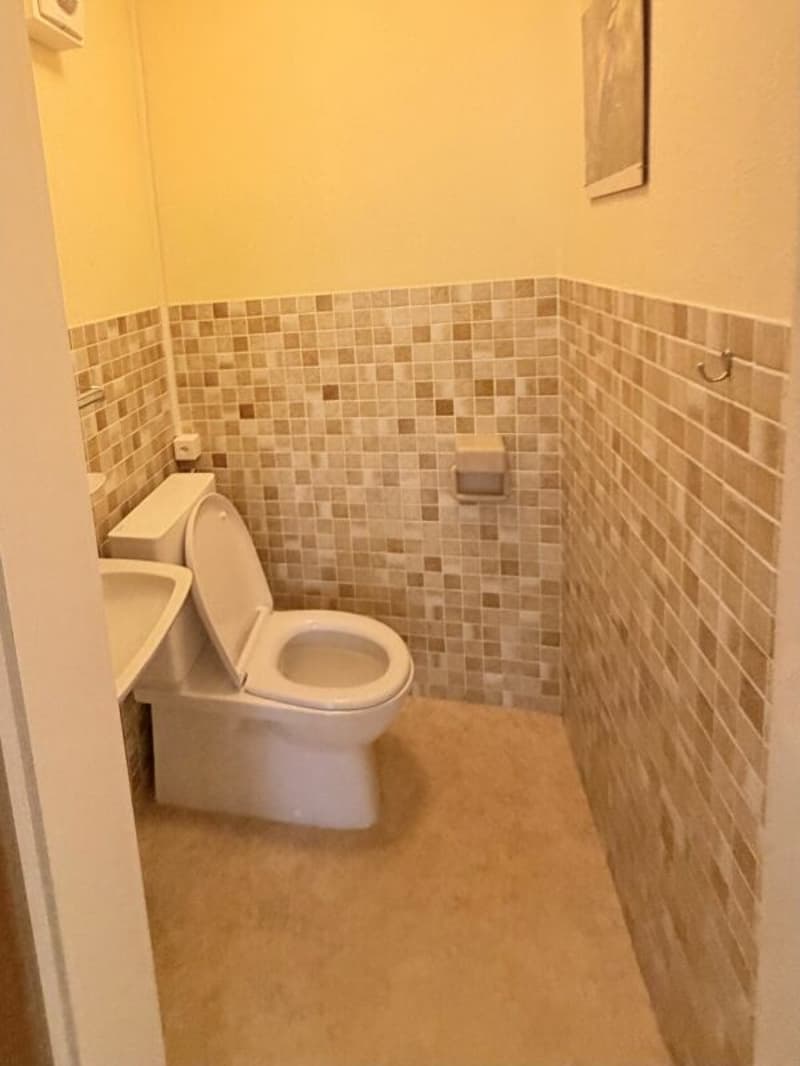
In addition, the house has a separate toilet, which is particularly practical for families and when receiving guests.
The separate apartmentIndependent living with plenty of privacy
A special feature of the property is the separate 3.5-room apartment with approximately 67.30 m² of living space.
Thanks to its own entrance, the apartment has a high degree of independence and privacy.
It is ideal for parents or adult children, guests, as a separate apartment for family members, or also for rental.
Living room - own center of life
The living room of the apartment offers enough space for a cozy living area and a small dining area.
The independent room layout allows for independent use and creates a pleasant home within the property.
Bedroom - personal retreat
The bedroom offers space for a comfortable interior and serves as a quiet retreat.
Children's room - versatile
The additional room can be flexibly used as a children's room, office, guest room, or hobby room.
Thus, the apartment also offers a high degree of adaptability to different needs.
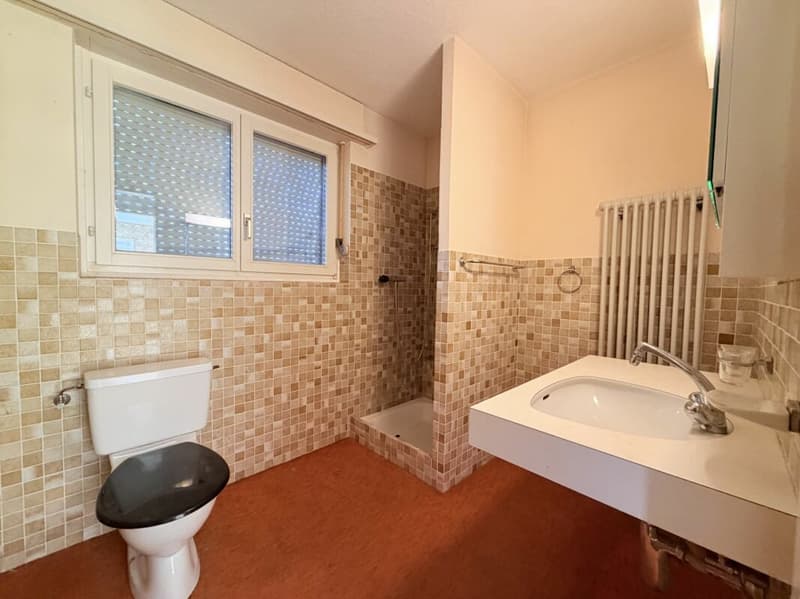
Bathroom with shower and toilet
The bathroom has a shower and a toilet and is practically integrated into the apartment.
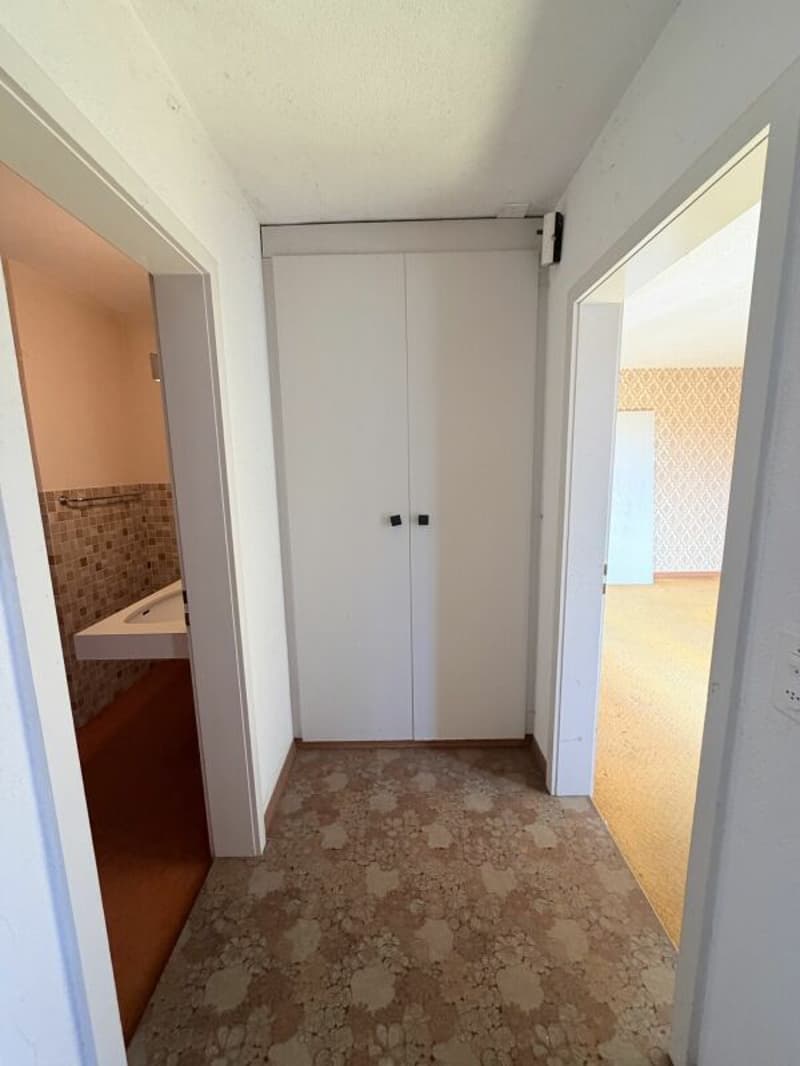
Entrance hall
The entrance hall connects the individual rooms and ensures clear access within the apartment.
Own outdoor seating area
A special plus of the apartment is the own outdoor seating area.
Thus, the separate apartment also has a private outdoor area and offers its occupants additional space to sit, relax, and enjoy.
Garden and outdoor area
Spacious garden with plenty of privacy
With a plot size of 1,027 m² and around 809 m² of garden space, the property offers exceptionally plenty of space outdoors.
The garden includes trees, shrubs, garden beds, borders, and lawns. The outdoor area is complemented by spaces and paths, outdoor stairs, retaining and foundation walls, as well as enclosures.
The spacious garden offers space for different needs - from a relaxed retreat to a family garden to individual design ideas.
The combination of plenty of greenery, privacy, and a view gives the property its special character.
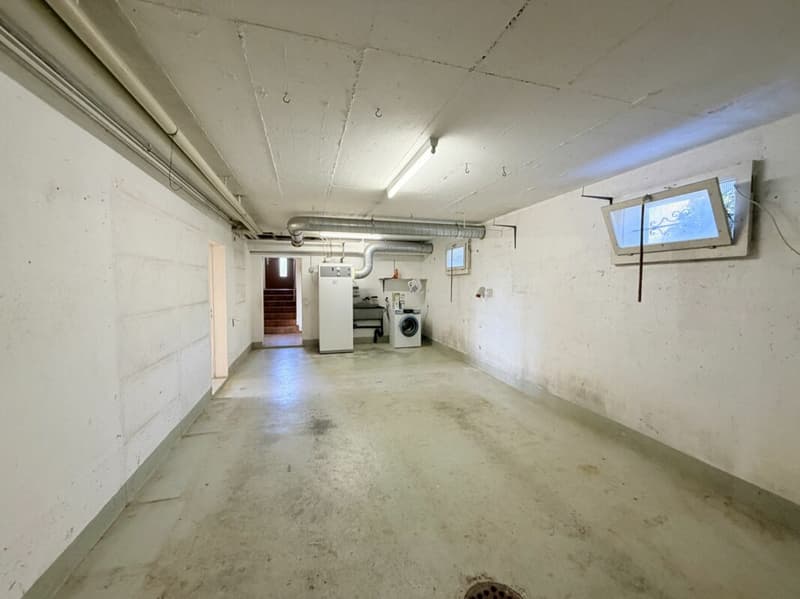
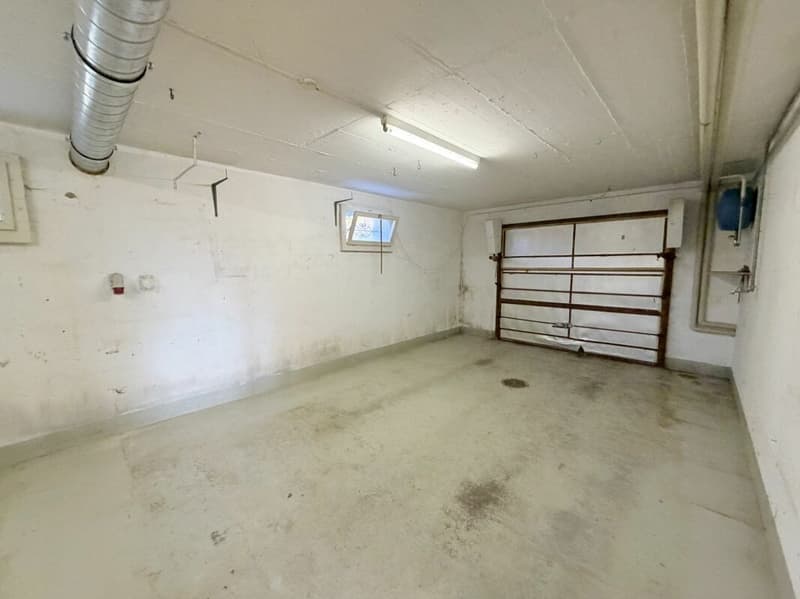
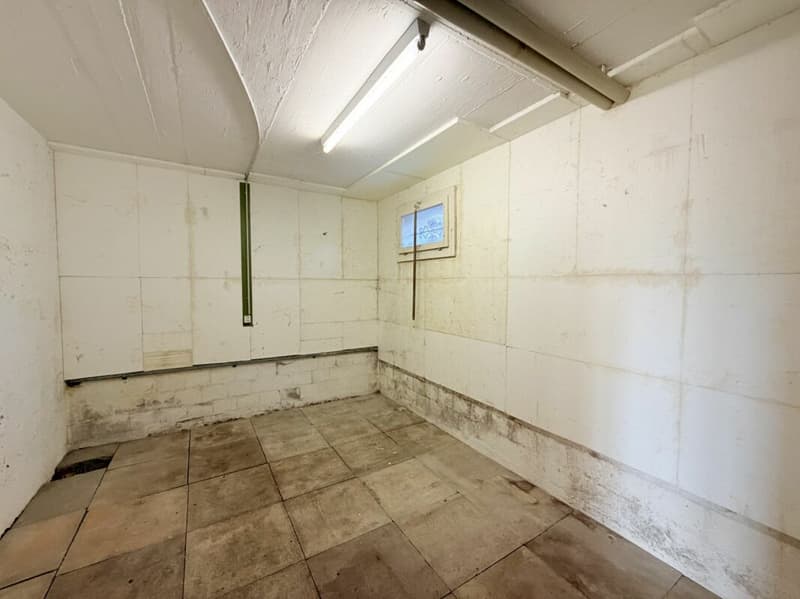
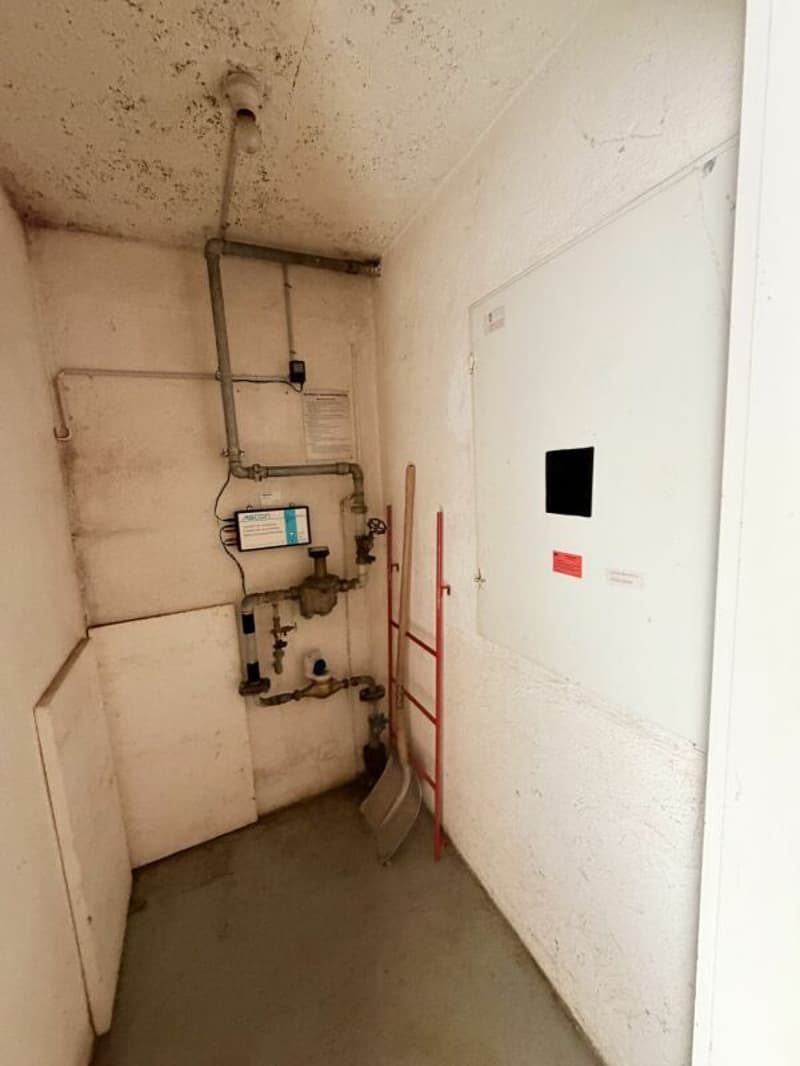
Basement and secondary roomsThe property is fully basement and has practical secondary rooms.
These include:
- Entrance area
- Basement
- Garage
- Laundry room
- Heating room
- Tank room
- The existing attic or roof space also offers additional storage space.
The garage provides a protected parking space for the vehicle and sensibly complements the property's room offer.
This property at Bergweg 1 combines spacious living, plenty of privacy, and versatile usage possibilities.
The interplay between the spacious single-family house, the separate apartment, the large garden, and the beautiful view makes this home special.
Whether as a family home, a multi-generational house, or a combination of personal use and rental - numerous possibilities are open to you here.
A home with space for the family, room for personal wishes, and a view that can be enjoyed every day anew.
We are pleased to be able to present this special property to you in person.
Viewing for all interested parties on
Saturday, 31 October 2026 from 10 am to 12 pm.
No individual viewings will take place, and we ask for your understanding.
Mortgage Calculator
From dream house to home ownership: the mortgage calculator can help you estimate the affordability of this property.

Create an account for more options
Create your account to manage your favorites across all devices, keep track of your search alerts, and never miss an update. Everything you need for your home search, all in one place!
Advertiser

Contact
Sasha Stojmenovski
- Listing ID
- 4003555420
- Object ref.
- 67dc481a-c870-11f1-b574-0e90ca4da74f