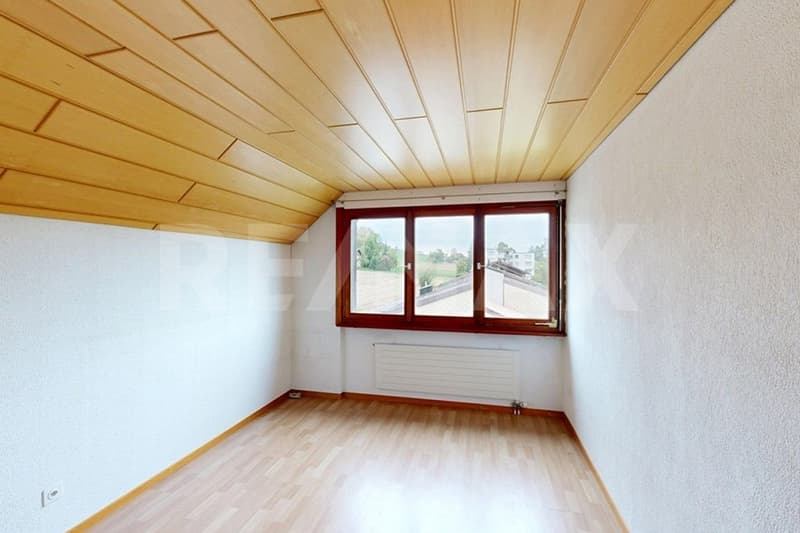
Rooms
5.5
Living space
140 m2
Selling price
CHF 925,000.–
Notify on price drop
"5.5 Room Single-Family House on the Edge of the Building Zone"
Address
5734 Reinach AGPrice
- Purchase price:
- CHF 925,000.–
- Notify on price drop
Main information
- Availability:
- By agreement
- Type:
- Single house
- No. of rooms:
- 5.5
- Number of floors:
- 2
- Surface living:
- 140 m2
- Land area:
- 712 m2
- Year built:
- 1979
Characteristics
Parking space
Documents (0)
Description
Are you looking for a detached single-family house in Reinach AG with a lot of privacy, a spacious surroundings and a beautiful view? Do you want to combine quiet living on the edge of the building zone with a well-kept garden and a family-friendly environment?
The facts about the house
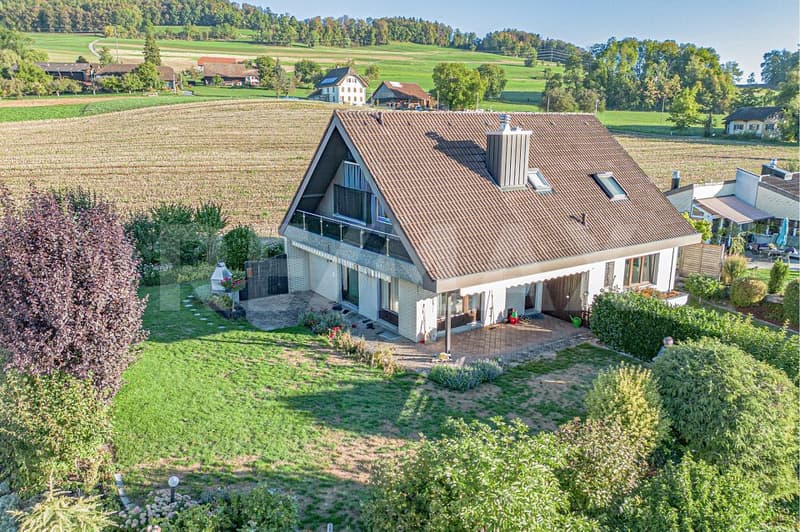
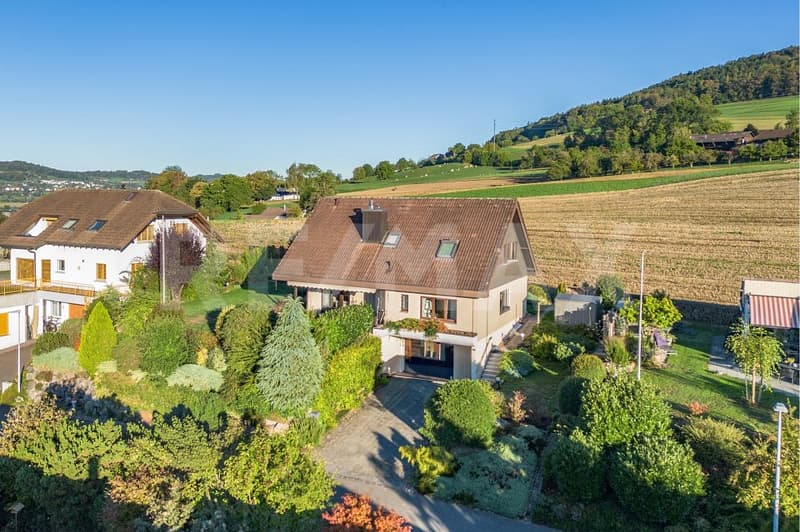
At Kleefeldstrasse 10 in Reinach, a detached 5.5-room single-family house awaits you in a quiet and sunny location. The property is located in a traffic-calmed cul-de-sac and offers an attractive living environment with a well-kept garden area with all-day sun.
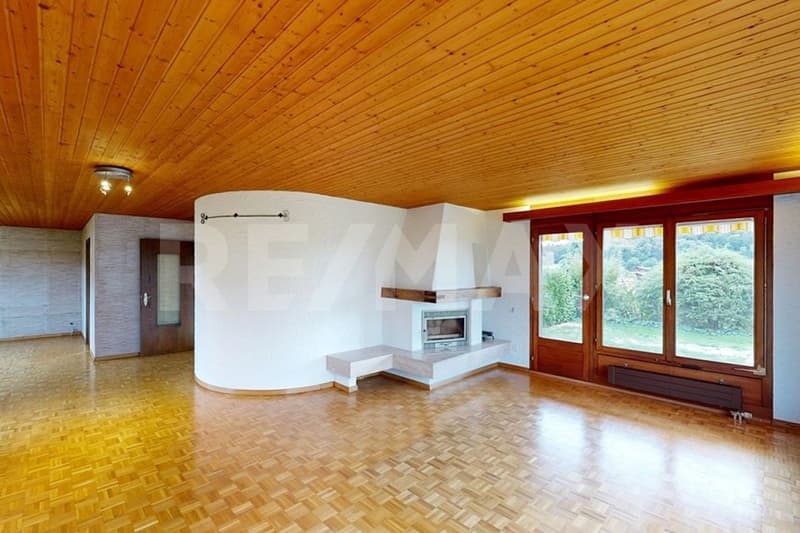
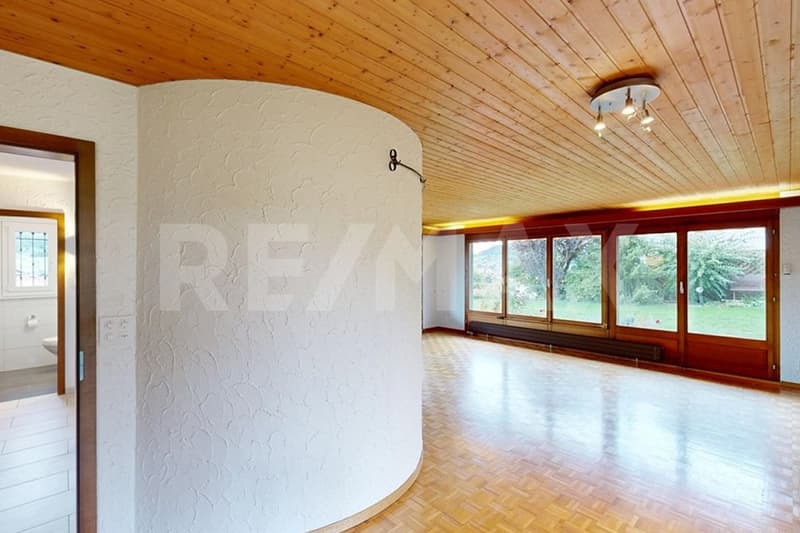
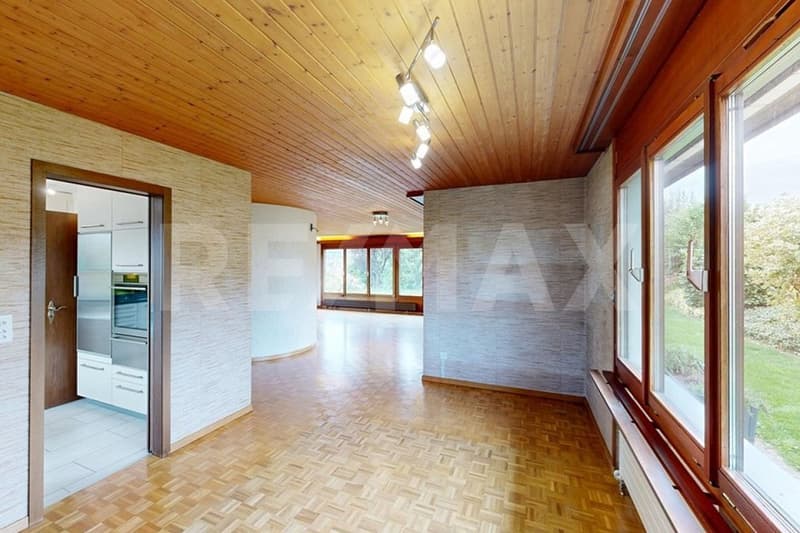
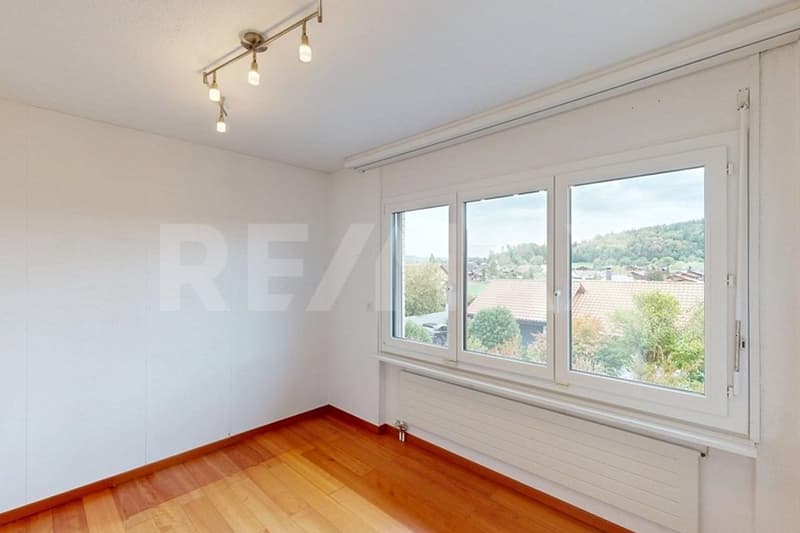
The house, built in 1979, stands on a 712 m² large plot of land and has a living area of around 140 m². The rooms benefit from generous window areas, which bring a lot of daylight into the house. The heart of the property is the open living and dining area with an attractive fireplace and direct access to the garden. A garage and two to three outdoor parking spaces are available for parking.
Location within Reinach
The property is located in a quiet residential area on the edge of the building zone in Reinach. The attractive cul-de-sac location without through traffic ensures a high level of peace and security. At the same time, you benefit from a good connection to the regional centers of Aarau, Lucerne, and Sursee.
Shopping facilities, schools, kindergartens, and numerous leisure activities are within a short distance. The natural surroundings and the proximity to Lake Hallwil offer a variety of opportunities for relaxation, walks, and sports activities. Reinach is considered the economic and social center of the upper Wynental and has a very good infrastructure for families and working people.
Room program
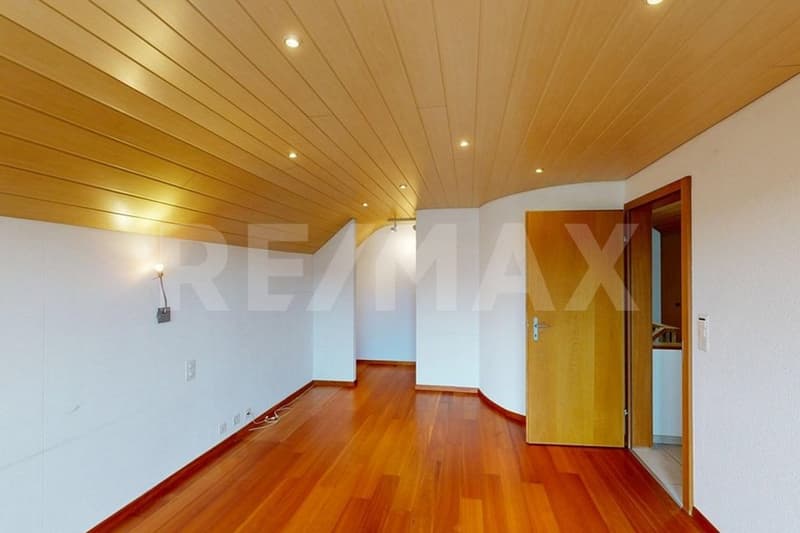
Living / dining: 45 m²
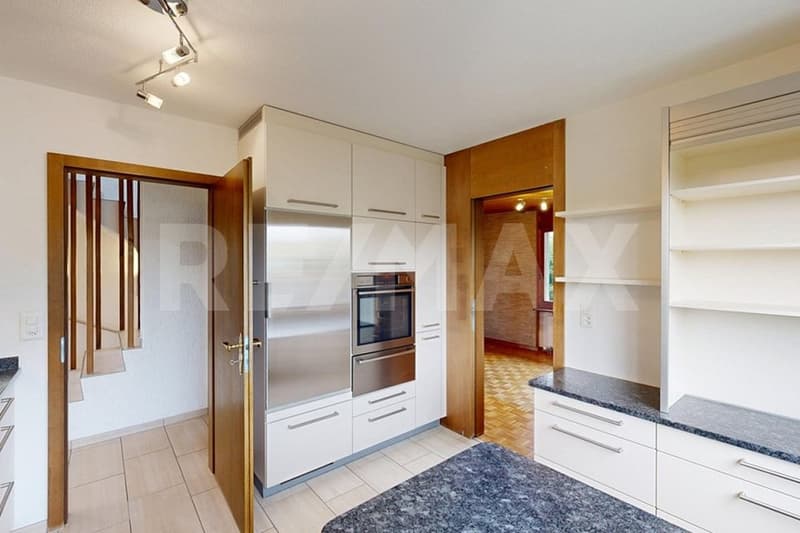
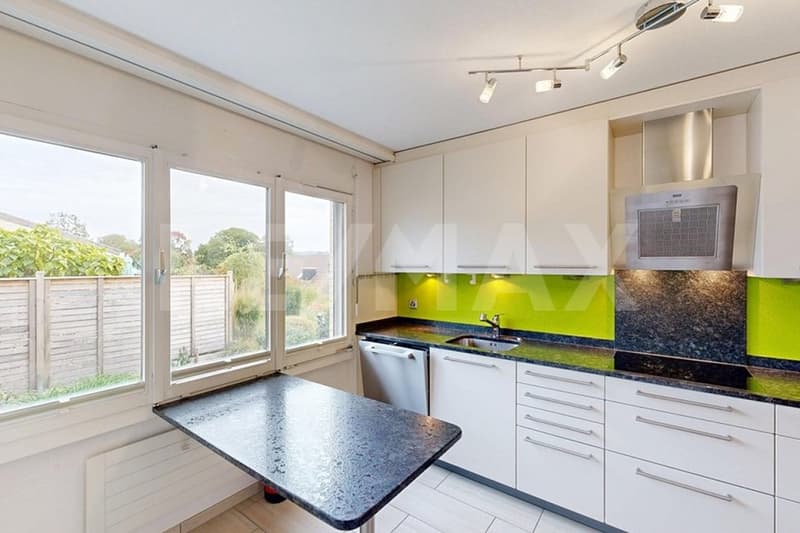
Kitchen: 10 m²
Guest toilet: 2 m²
Bathroom: 7 m²
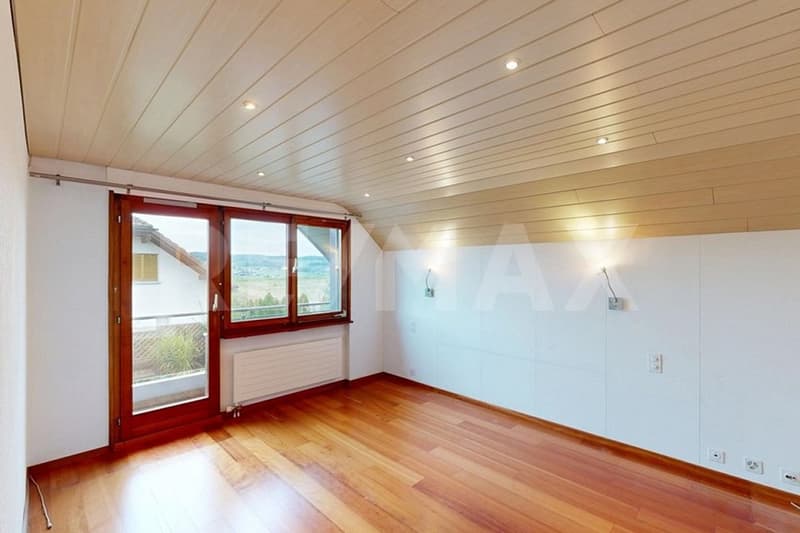
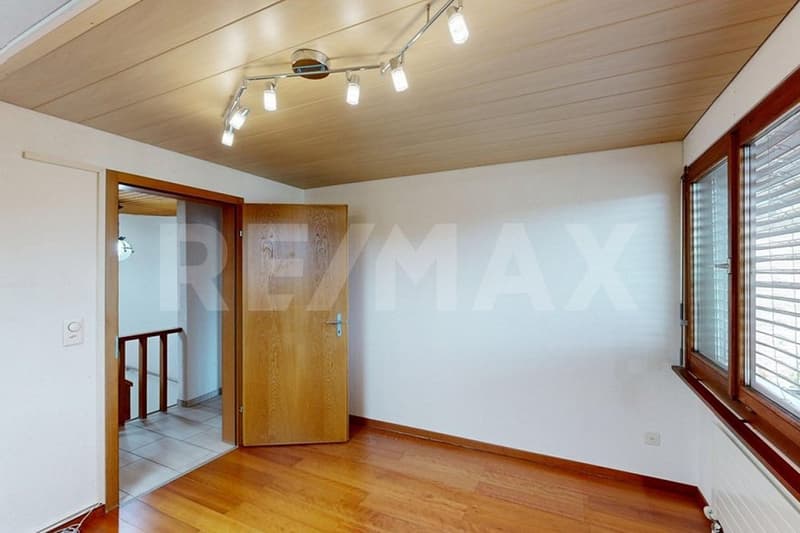
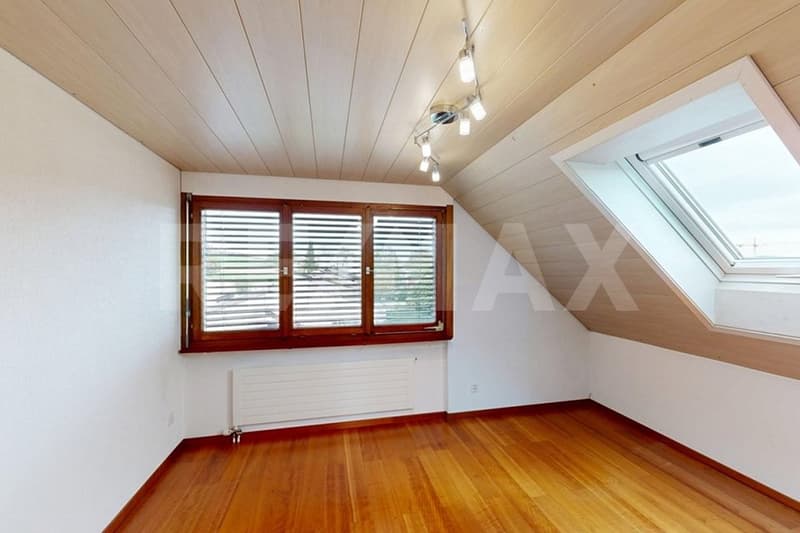
Room 1: 9 m²
Room 2: 17 + 2 m²
Room 3: 13 m²
Room 4: 11 m²
Condition
The property presents itself as well-maintained and continuously maintained, corresponding to its age. Depending on personal requirements and living needs, there is potential for renovation or modernization. The renovations already carried out provide a solid basis for future adjustments and offer new owners the opportunity to further develop the house according to their own ideas.
The facts about the house
At Kleefeldstrasse 10 in Reinach, a detached 5.5-room single-family house awaits you in a quiet and sunny location. The property is located in a traffic-calmed cul-de-sac and offers an attractive living environment with a well-kept garden area with all-day sun.
The house, built in 1979, stands on a 712 m² large plot of land and has a living area of around 140 m². The rooms benefit from generous window areas, which bring a lot of daylight into the house. The heart of the property is the open living and dining area with an attractive fireplace and direct access to the garden. A garage and two to three outdoor parking spaces are available for parking.
Location within Reinach
The property is located in a quiet residential area on the edge of the building zone in Reinach. The attractive cul-de-sac location without through traffic ensures a high level of peace and security. At the same time, you benefit from a good connection to the regional centers of Aarau, Lucerne, and Sursee.
Shopping facilities, schools, kindergartens, and numerous leisure activities are within a short distance. The natural surroundings and the proximity to Lake Hallwil offer a variety of opportunities for relaxation, walks, and sports activities. Reinach is considered the economic and social center of the upper Wynental and has a very good infrastructure for families and working people.
Room program
Living / dining: 45 m²
Kitchen: 10 m²
Guest toilet: 2 m²
Bathroom: 7 m²
Room 1: 9 m²
Room 2: 17 + 2 m²
Room 3: 13 m²
Room 4: 11 m²
Condition
The property presents itself as well-maintained and continuously maintained, corresponding to its age. Depending on personal requirements and living needs, there is potential for renovation or modernization. The renovations already carried out provide a solid basis for future adjustments and offer new owners the opportunity to further develop the house according to their own ideas.
Mortgage Calculator
From dream house to home ownership: the mortgage calculator can help you estimate the affordability of this property.

Free
Create an account for more options
Create your account to manage your favorites across all devices, keep track of your search alerts, and never miss an update. Everything you need for your home search, all in one place!
Viewing
Contact for viewing
Charli Fischer
Advertiser

RE/MAX Immobilien in Brugg
Bahnhofplatz 1
5200Brugg AG
Contact
Charli Fischer
- Listing ID
- 4003548487
- Object ref.
- 115360019-183