Rooms
3.5
Living space
90 m2
Selling price
CHF 640,000.–
Notify on price drop
"New 3½-room apartment with garden in St-Aubin"
Address
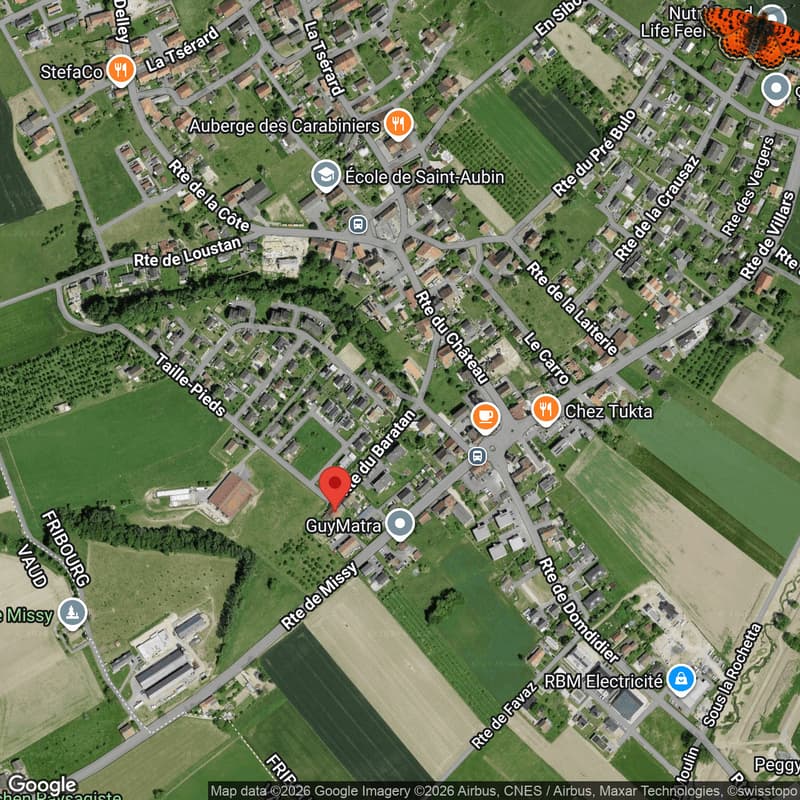
Route du Baratan 17, 1566 St-Aubin FRTravel time
- > 60 minStation: Domdidier
Surrounding information
School
19 min.Collège de MissyPublic Transport
4 min.Saint-Aubin FR
Times refer to the route on foot.
Price
- Purchase price:
- CHF 640,000.–
- Notify on price drop
Main information
- Availability:
- By agreement
- Type:
- Apartment
- No. of rooms:
- 3.5
- Floor:
- GF
- Surface living:
- 90 m2
- Year built:
- 2027
Characteristics
Balcony / Terrace
Cable TV
View
Elevator
Documents (0)
Description
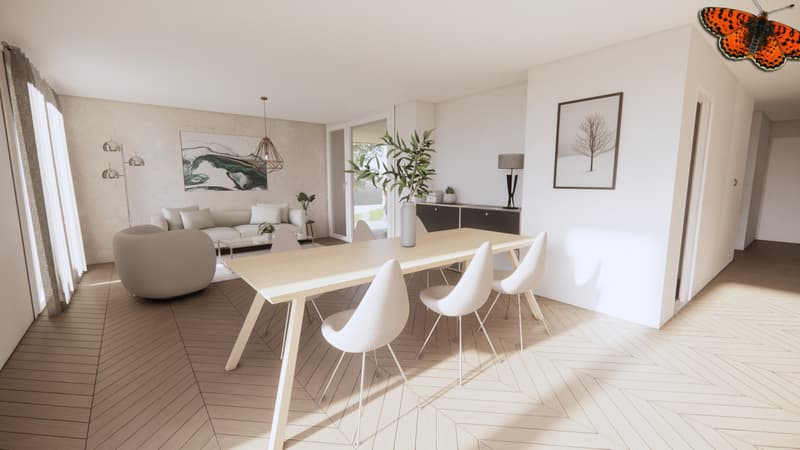
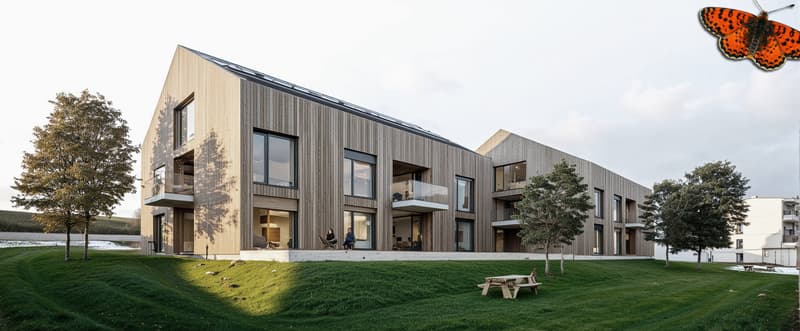
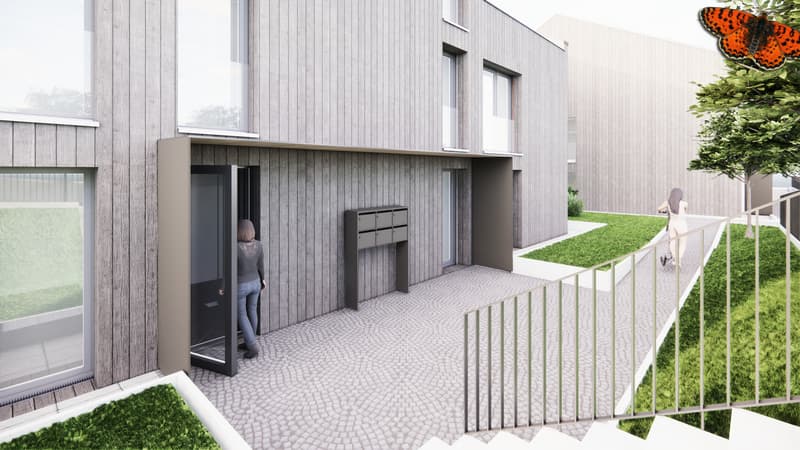
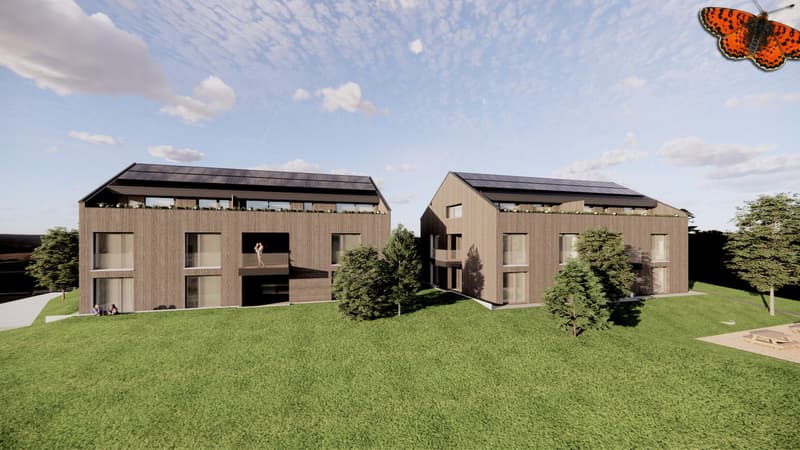
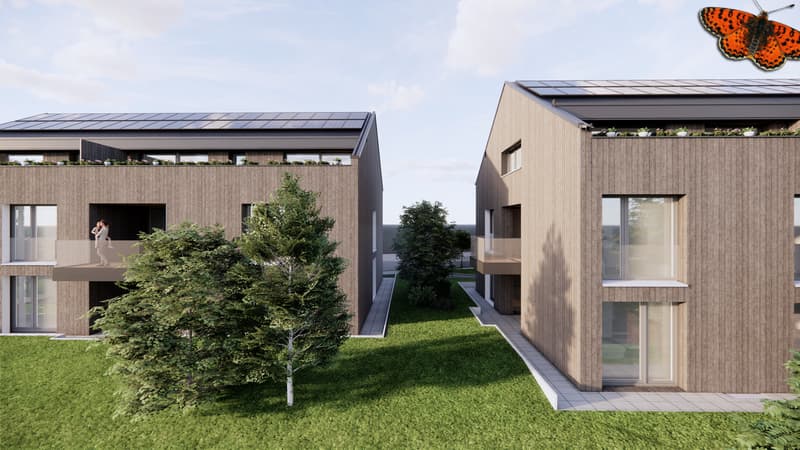
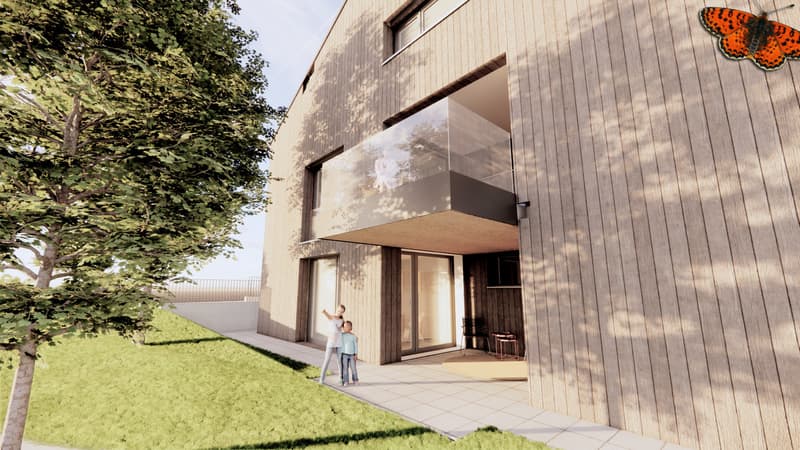
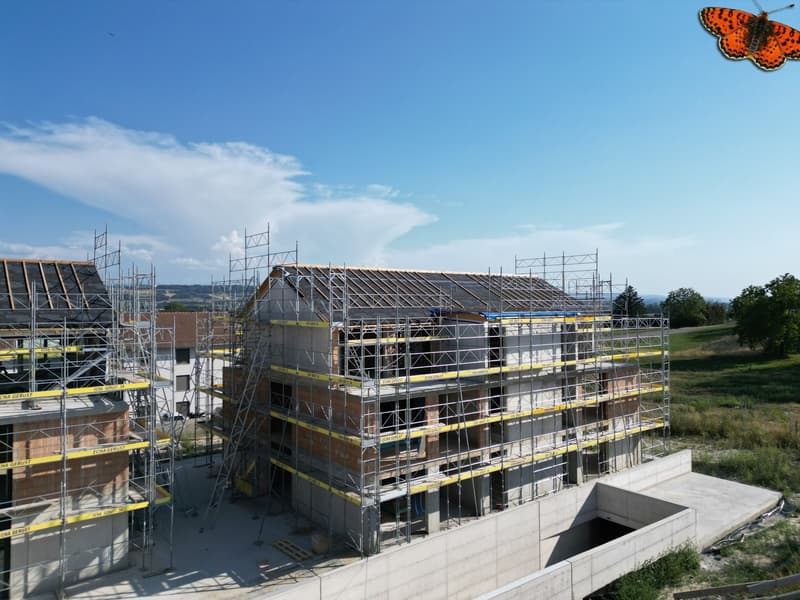
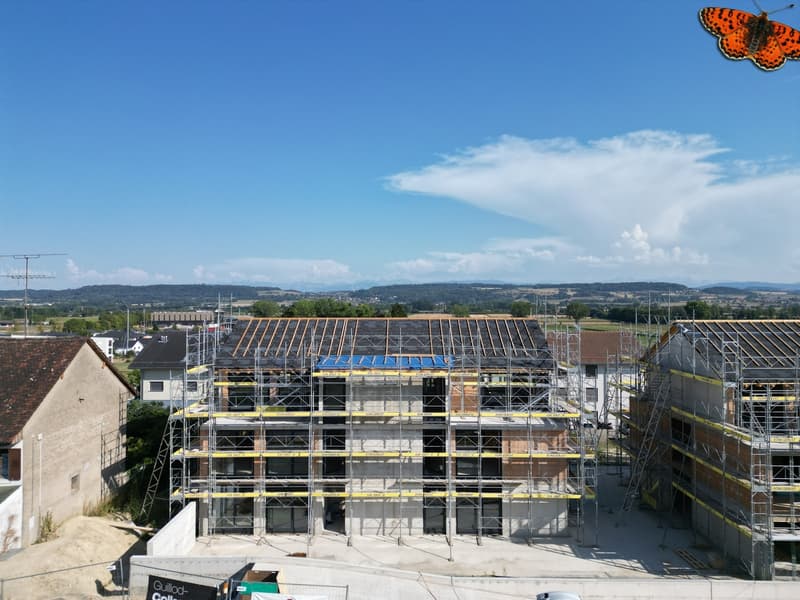
On the ground floor of a building with only 6 apartments, this 3½-room apartment benefits from a loggia of over 15 m² and a private garden of 124 m².
Apartment B01 includes two bedrooms as well as a bright living area combining the living room and kitchen. The loggia offers a pleasant outdoor extension and access to the private garden, thus providing an additional space to enjoy the beautiful days.
The apartment has underfloor heating with individual thermostats, a heating counter per apartment, and triple-glazed windows. The facilities also include photovoltaic panels and a geothermal heat pump.
The finishes can be personalized by the buyer for the kitchen, sanitary facilities, and ceramic and parquet flooring.
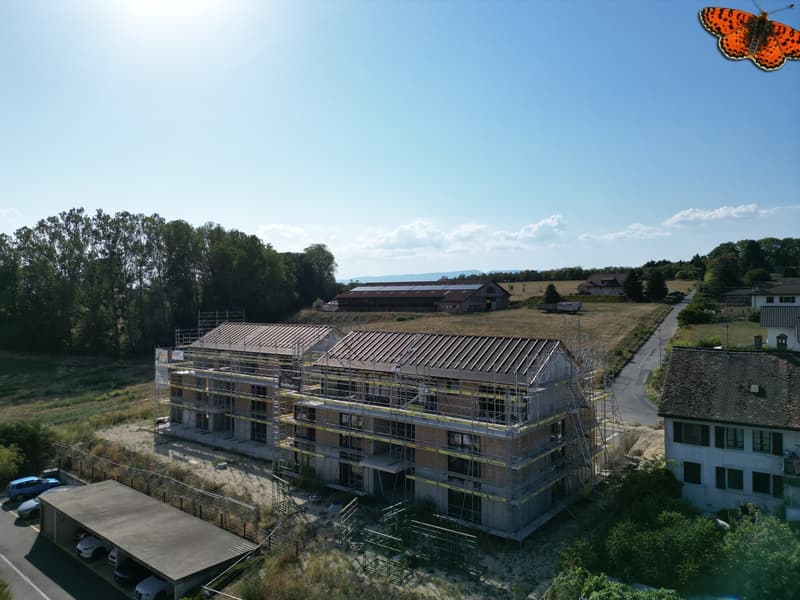
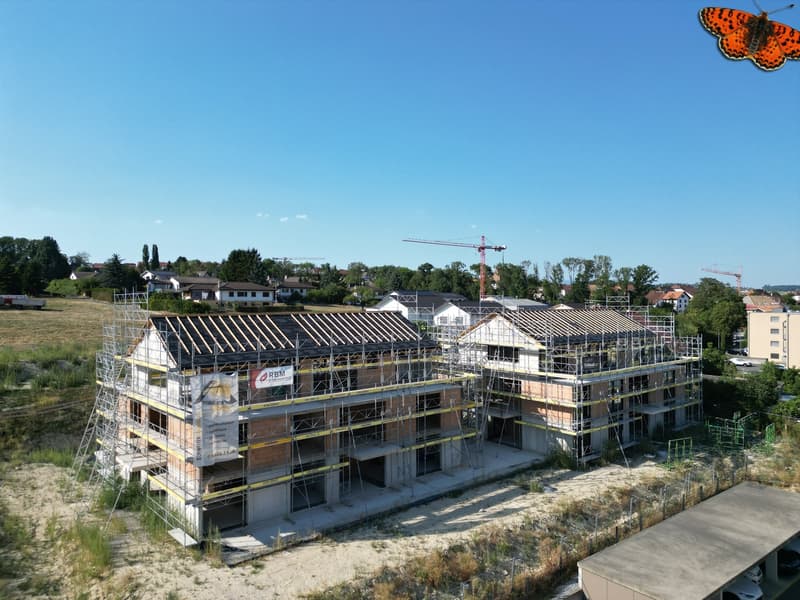
The construction of the building is planned for summer 2027. Several apartments from 2½ to 4½ rooms are available in the same promotion, from the ground floor to the attic.
The highlights
o ground floor apartment
o building with only 6 apartments
o two bedrooms
o loggia of over 15 m²
o private garden of 124 m²
o underfloor heating with individual thermostats
o heating counter per apartment
o triple-glazed windows
o photovoltaic panels
o geothermal heat pump
o finishes to buyer's choice
o proximity to amenities
Practical information
o planned completion in summer 2027
o 1 parking space in the basement for CHF 30,000.- extra
o apartments from 2½ to 4½ rooms available in the promotion
o payment: 20% upon notarial agreement and 80% upon key handover
To receive the price list and detailed information about the other units, we invite you to contact our agency.
Apartment B01 includes two bedrooms as well as a bright living area combining the living room and kitchen. The loggia offers a pleasant outdoor extension and access to the private garden, thus providing an additional space to enjoy the beautiful days.
The apartment has underfloor heating with individual thermostats, a heating counter per apartment, and triple-glazed windows. The facilities also include photovoltaic panels and a geothermal heat pump.
The finishes can be personalized by the buyer for the kitchen, sanitary facilities, and ceramic and parquet flooring.
The construction of the building is planned for summer 2027. Several apartments from 2½ to 4½ rooms are available in the same promotion, from the ground floor to the attic.
The highlights
o ground floor apartment
o building with only 6 apartments
o two bedrooms
o loggia of over 15 m²
o private garden of 124 m²
o underfloor heating with individual thermostats
o heating counter per apartment
o triple-glazed windows
o photovoltaic panels
o geothermal heat pump
o finishes to buyer's choice
o proximity to amenities
Practical information
o planned completion in summer 2027
o 1 parking space in the basement for CHF 30,000.- extra
o apartments from 2½ to 4½ rooms available in the promotion
o payment: 20% upon notarial agreement and 80% upon key handover
To receive the price list and detailed information about the other units, we invite you to contact our agency.
Mortgage Calculator
From dream house to home ownership: the mortgage calculator can help you estimate the affordability of this property.

Free
Create an account for more options
Create your account to manage your favorites across all devices, keep track of your search alerts, and never miss an update. Everything you need for your home search, all in one place!
Viewing
Contact for viewing
Arnaud Sanial
Advertiser

Gérances Giroud SA
Rue du Centre 2
1752Villars-sur-Glâne
Contact
- Listing ID
- 4003548253
- Object ref.
- 5944541