Rooms
6
Living space
210 m2
Selling price
CHF 2,090,000.–
Notify on price drop
"Charming 6-room renovated house"
Address
1242 SatignyPrice
- Purchase price:
- CHF 2,090,000.–
- Notify on price drop
Main information
- Availability:
- By agreement
- Type:
- Single house
- No. of rooms:
- 6
- Surface living:
- 210 m2
- Land area:
- 306 m2
- Last refurbishment:
- 2018
- Year built:
- 1988
Documents (0)
Description
Only a few kilometers from Geneva, enjoy the unique charm of a historic hamlet, a privileged natural environment, and numerous possibilities for walks and activities along the Rhone.
An authentic and peaceful setting, ideal for those seeking nature and quality of life while remaining close to the city.
This elegant, contiguous village house of approximately 200 m² of living space, entirely renovated in 2018, offers a peaceful and green living environment, ideal for a family.
The house is laid out as follows:
On the ground floor
- Entrance hall.
- Guest toilet
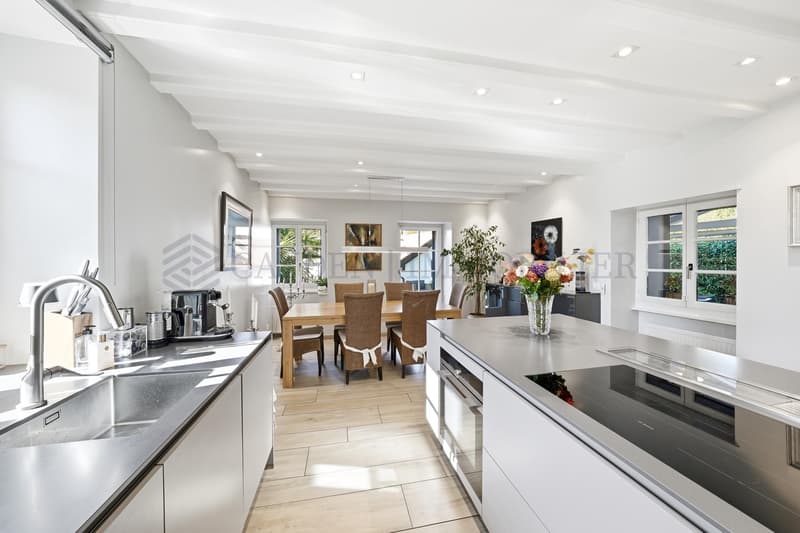
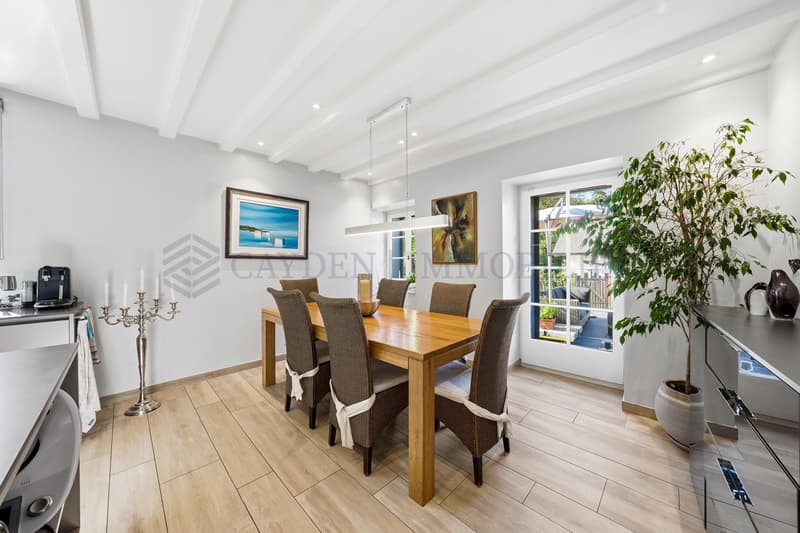
- Contemporary, fully equipped kitchen with integrated hood opening onto a generous dining area.
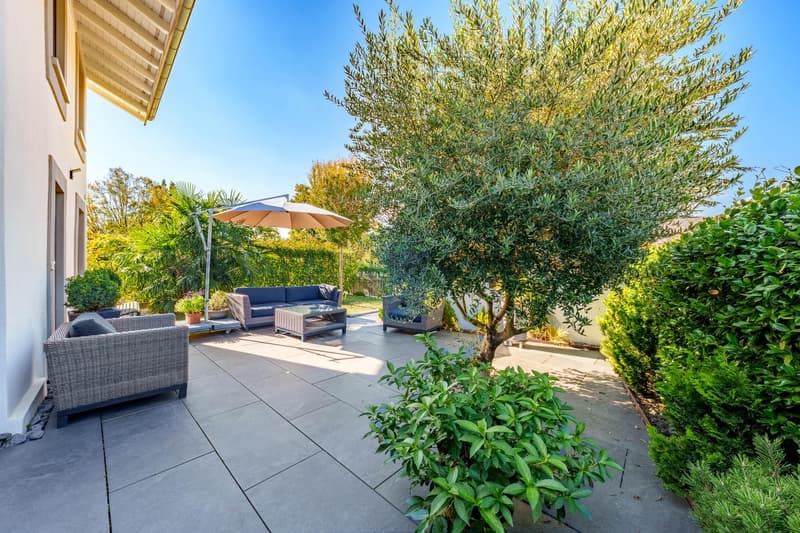
- This space naturally leads to a large terrace and a carefully maintained garden.
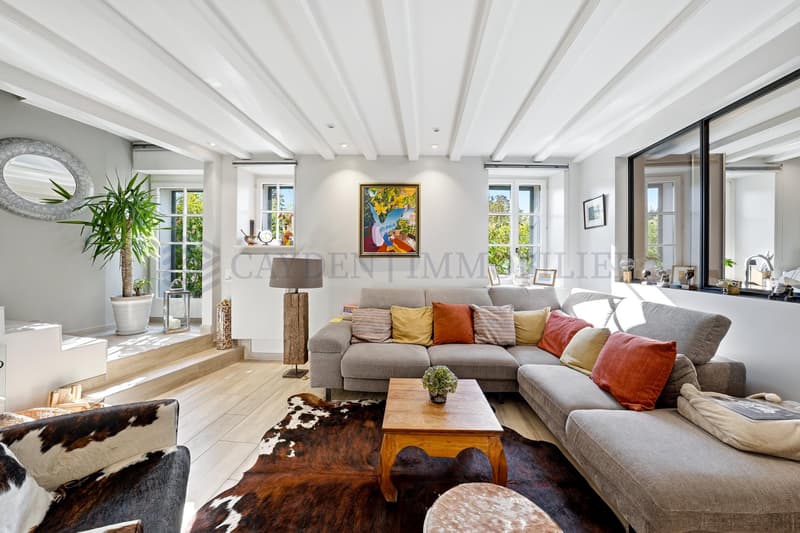
- Large living room with a magnificent fireplace.
- A fitted room under the stairs provides additional storage space.
- Laundry room
- Wine cellar
On the upper floor
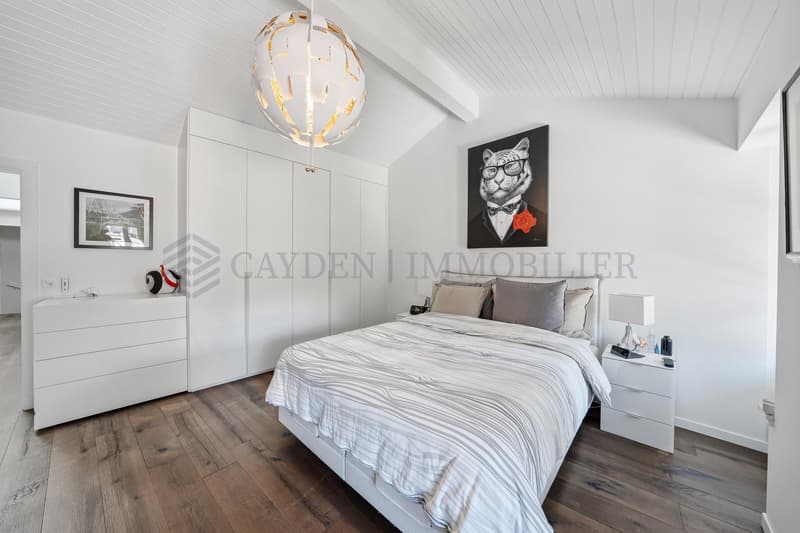
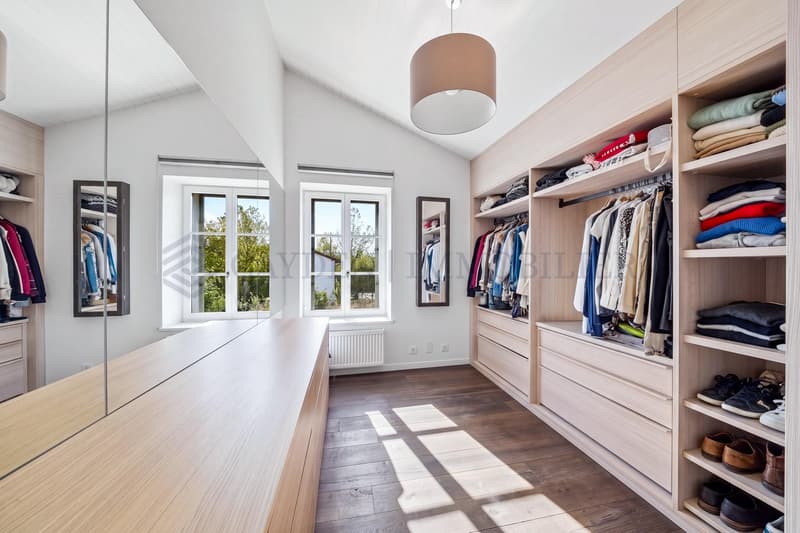
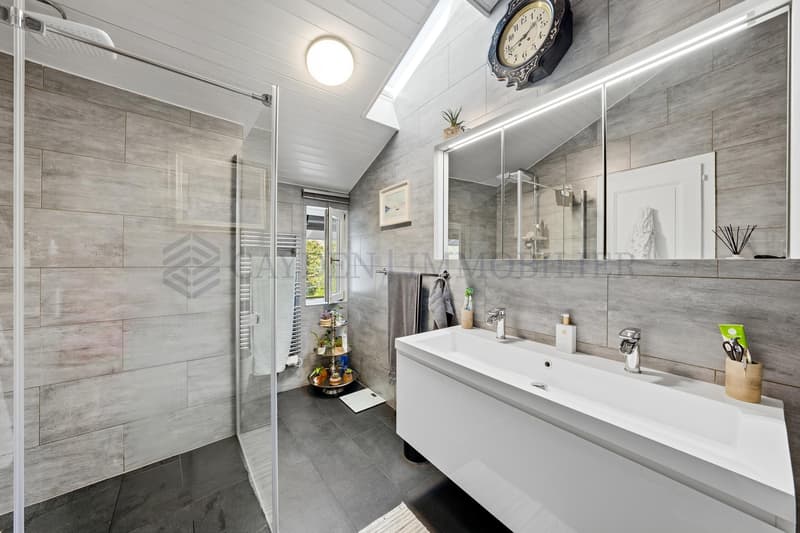
- Independent master suite with dressing room and private shower room.
- Second bedroom with adjacent bathroom.
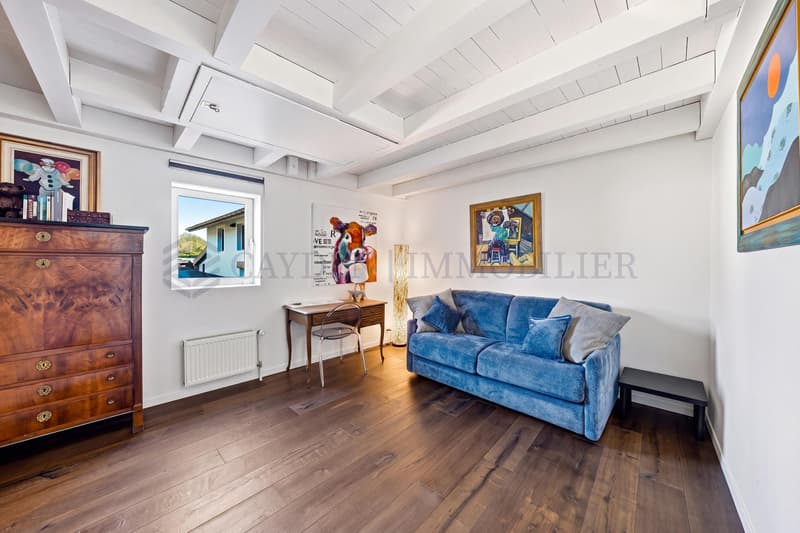
- Third bedroom as a mezzanine: can be used as a gym/office/dressing room.
Exterior:
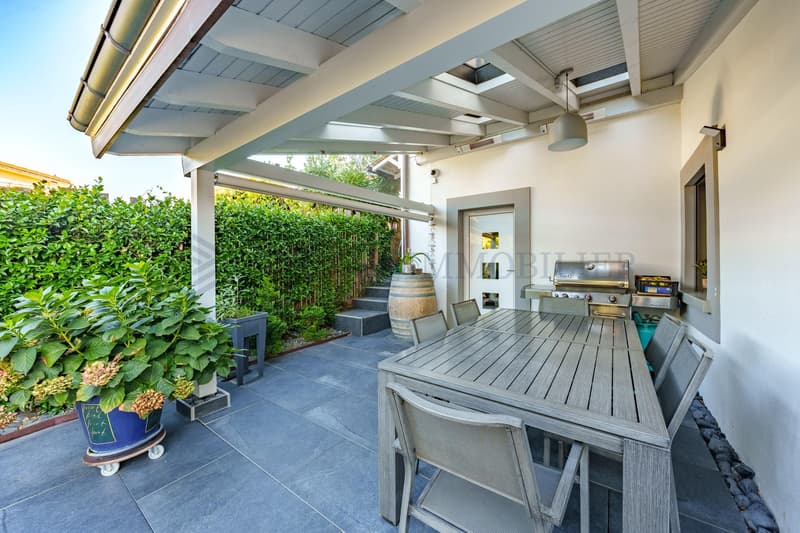
- Large terrace and landscaped garden.
- 1 independent, locked garage box
- 2 outdoor parking spaces.
Bus stop (lines 70-73-83) within 1 minute's walk.
Primary school within 15 minutes' walk.
An authentic and peaceful setting, ideal for those seeking nature and quality of life while remaining close to the city.
This elegant, contiguous village house of approximately 200 m² of living space, entirely renovated in 2018, offers a peaceful and green living environment, ideal for a family.
The house is laid out as follows:
On the ground floor
- Entrance hall.
- Guest toilet
- Contemporary, fully equipped kitchen with integrated hood opening onto a generous dining area.
- This space naturally leads to a large terrace and a carefully maintained garden.
- Large living room with a magnificent fireplace.
- A fitted room under the stairs provides additional storage space.
- Laundry room
- Wine cellar
On the upper floor
- Independent master suite with dressing room and private shower room.
- Second bedroom with adjacent bathroom.
- Third bedroom as a mezzanine: can be used as a gym/office/dressing room.
Exterior:
- Large terrace and landscaped garden.
- 1 independent, locked garage box
- 2 outdoor parking spaces.
Bus stop (lines 70-73-83) within 1 minute's walk.
Primary school within 15 minutes' walk.
Mortgage Calculator
From dream house to home ownership: the mortgage calculator can help you estimate the affordability of this property.

Free
Create an account for more options
Create your account to manage your favorites across all devices, keep track of your search alerts, and never miss an update. Everything you need for your home search, all in one place!
Viewing
Contact for viewing
Camille Planchais
Advertiser


Cayden Immobiler
rue de chêne-bougeries 23
1224Chêne-Bougeries
Contact
Cayden Immobiler
- Listing ID
- 4003546938
- Object ref.
- M-26-116-9