"Beautiful terrace apartment in the Innsbruck area, Stubaital"
Address
Herrengasse 13A, 6166 FulpmesPrice
- Purchase price:
- EUR 850,000.–
Main information
- Availability:
- Immediately
- Type:
- Apartment
- No. of rooms:
- 3.5
- Floor:
- 2
- Surface living:
- 101 m2
- Year built:
- 2023
Characteristics
Balcony / Terrace
View
Wheelchair access
Child-friendly
Parking space
Garage
Elevator
New building
Documents (0)
Description
PROVISIONSFREE
Exclusive, ultra-modern terrace apartment with a dreamlike view
Location:
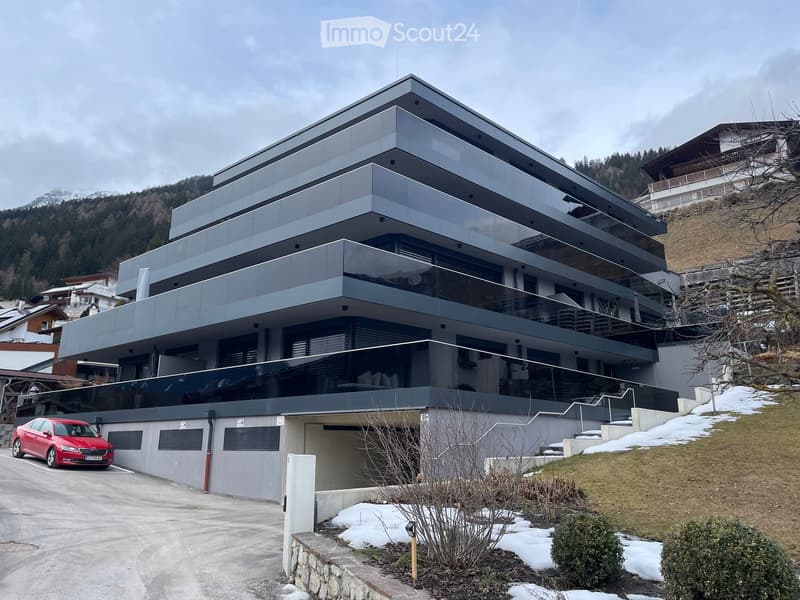
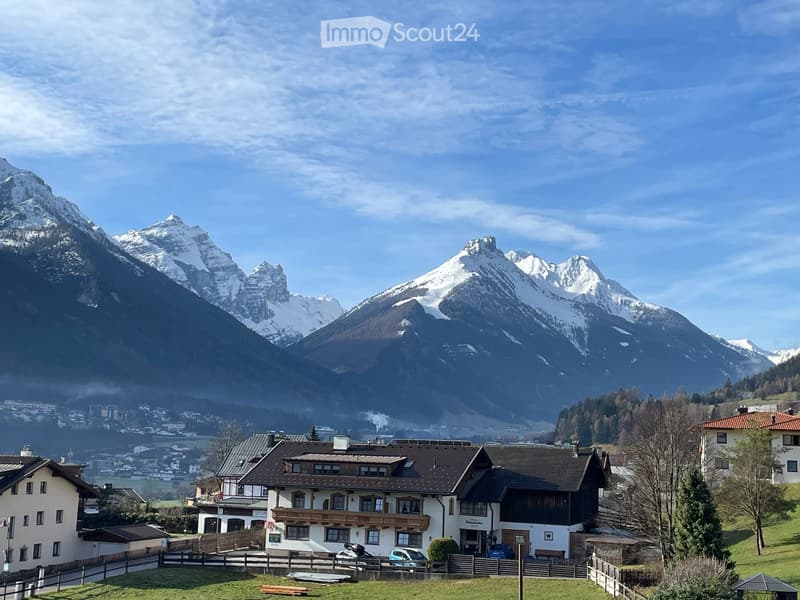
In the front part of the Stubaital valley, on the sunny side of Fulpmes, below the Schlick 2000, this very quietly located, ultra-modern terrace apartment complex is situated.
Fulpmes is the perfect place for all those who appreciate the proximity to the city just as much as living in the countryside. Innsbruck can be reached within 20 minutes by car due to the favorable traffic location or by public transport (train or bus), and the village center as well as the entire infrastructure are within walking distance in just a few minutes.
A great living space where relaxation and sports can be enjoyed, but also all the advantages of the city are within close reach.
Local suppliers, kindergarten, school, doctors, pharmacy, bank, post office, leisure facilities of all kinds, and public transport are located in the immediate vicinity.
About the apartment:
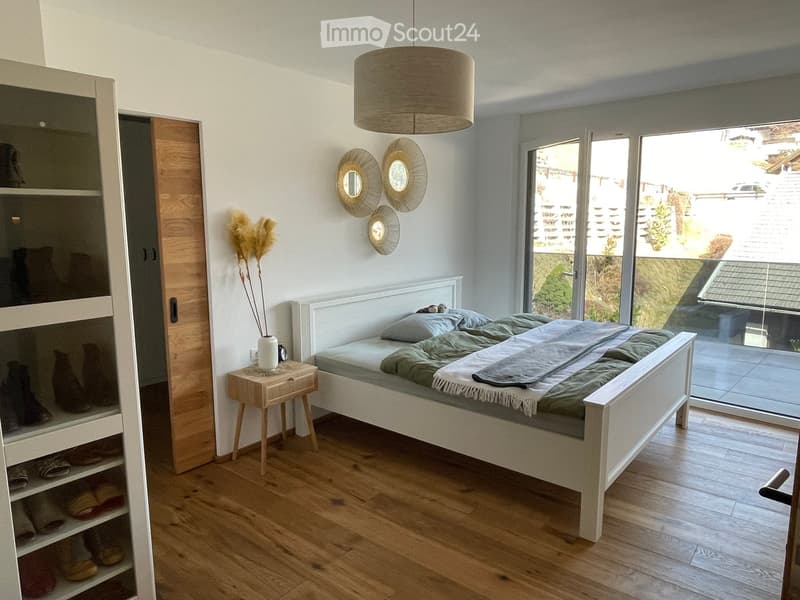
This impressive terrace apartment convinces with its attractive and quiet location above the village center with breathtaking views of the fantastic mountain world. Its luxurious architecture and equipment in the upscale area, such as its perfect floor plan and high-quality execution with many details, will delight you.
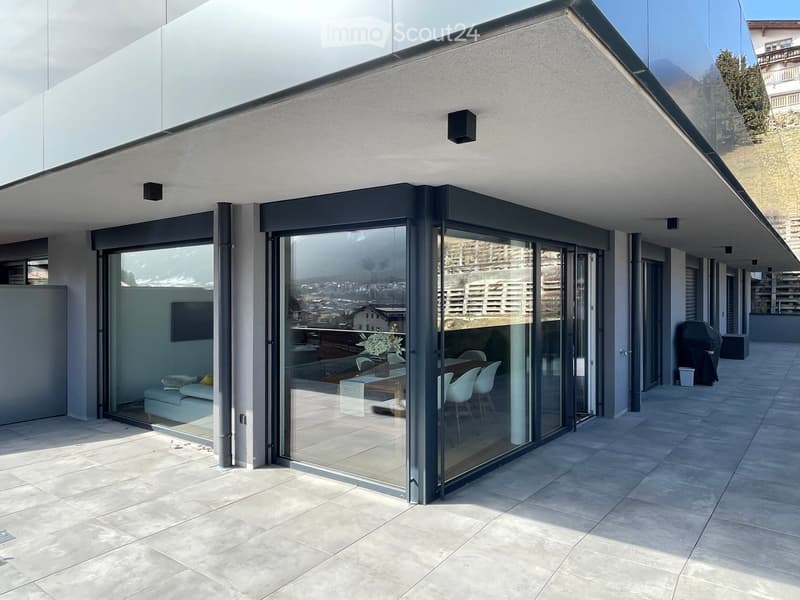
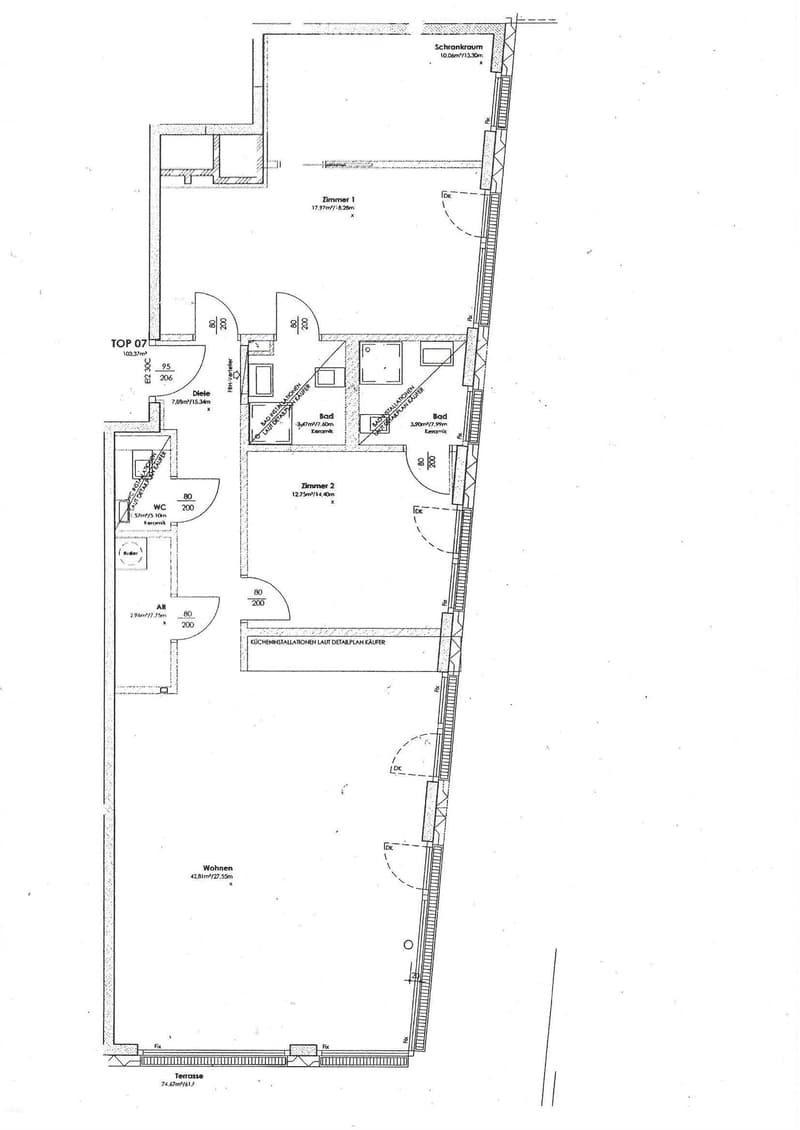
The 101 m2 large apartment with an 80 m2 large terrace (with water connection, outdoor lighting, power connection) is located on the 2nd floor, oriented southeast. It can also be converted into a 4-room apartment.
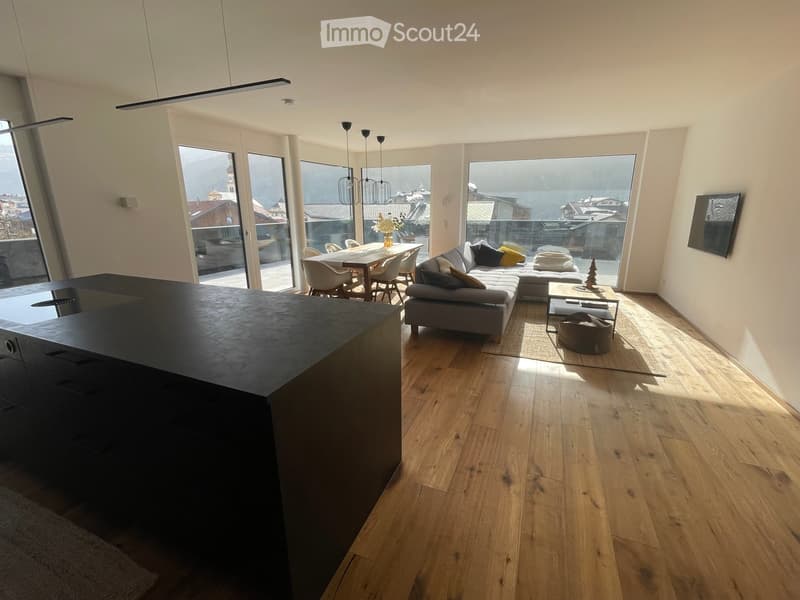
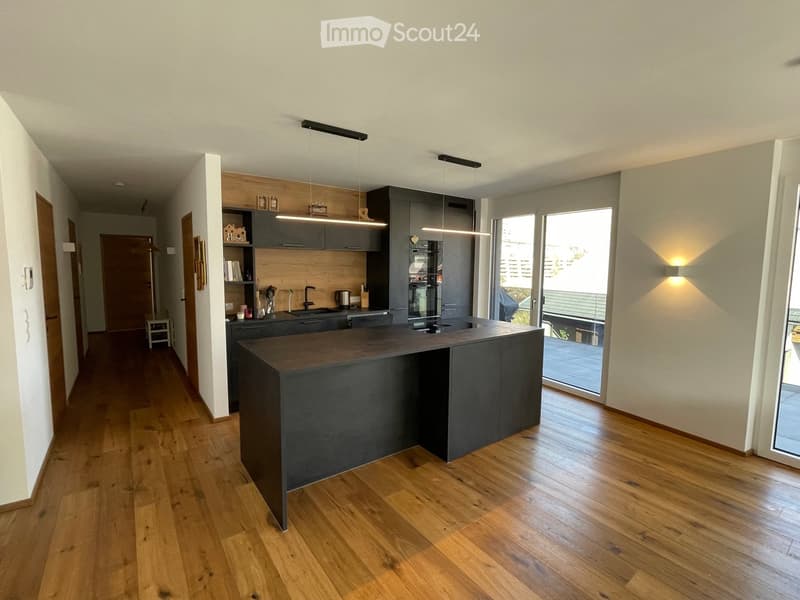
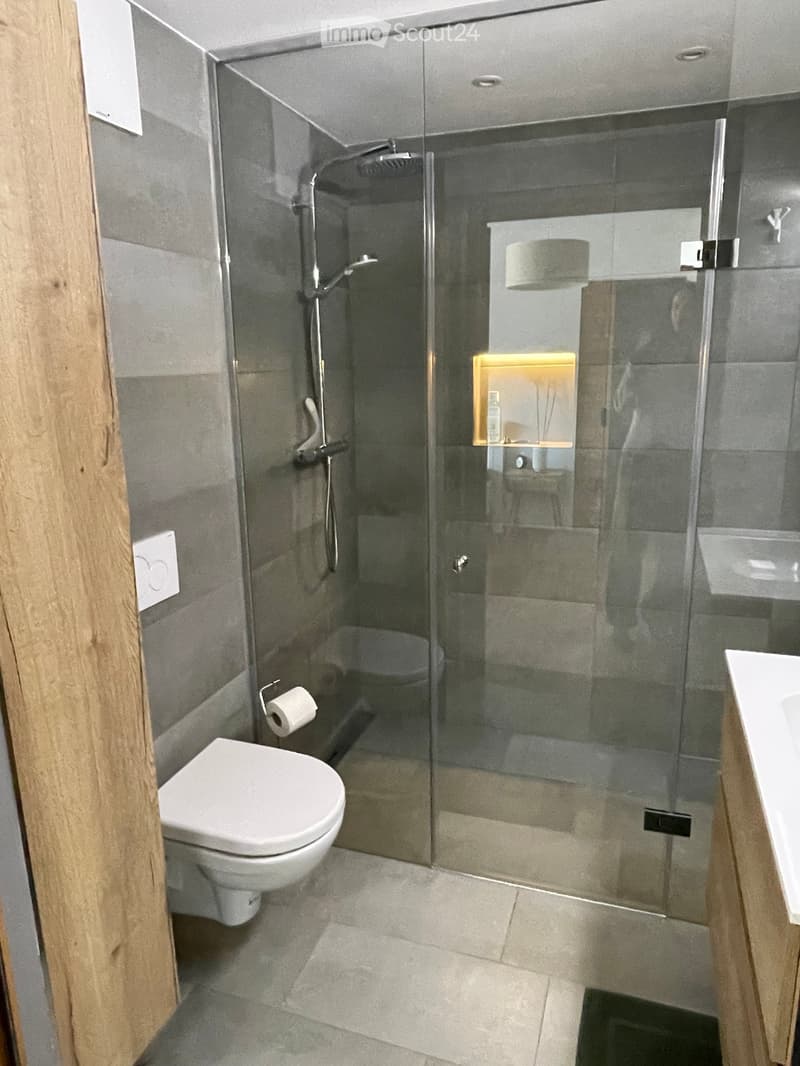
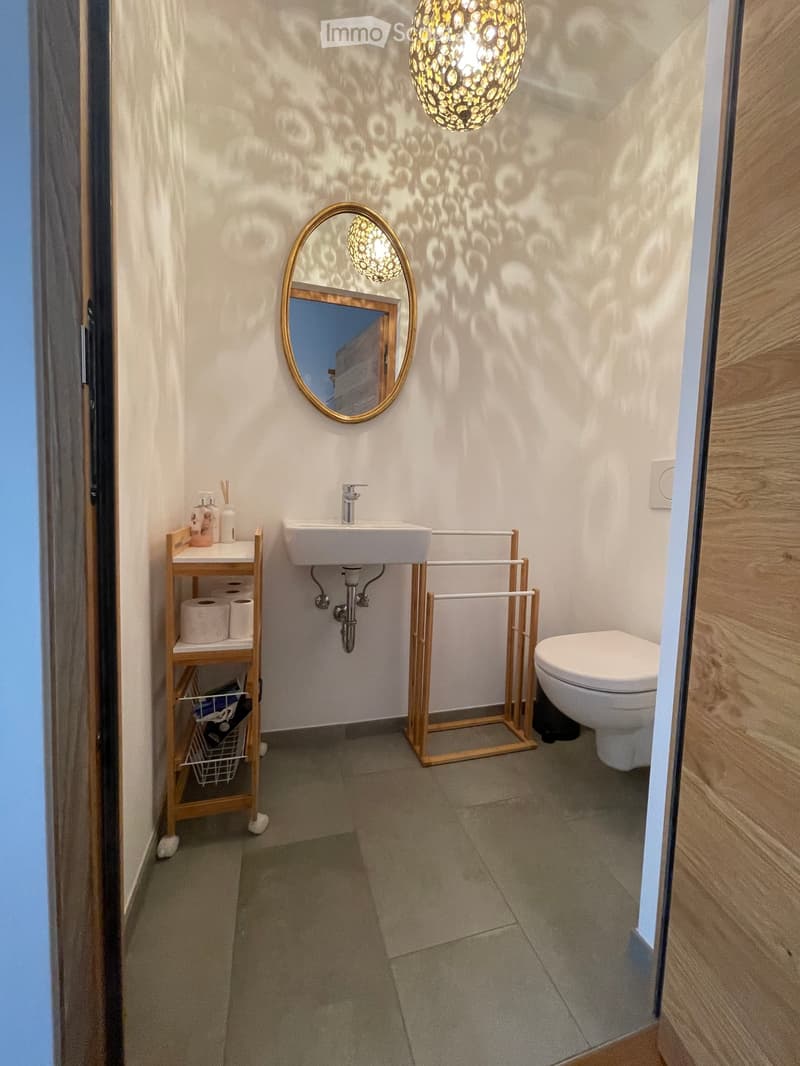
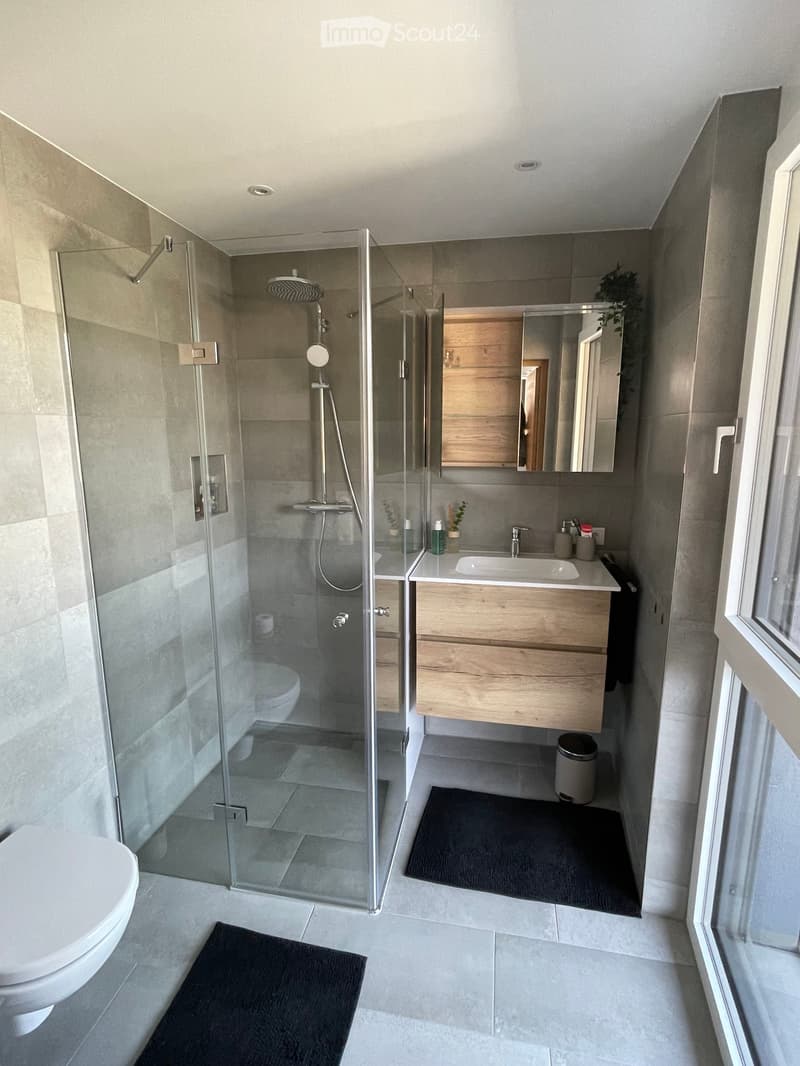
From the entrance hall, you can access every room, i.e., the extremely spacious living-dining area with approx. 43 m2 and a kitchen from the company Föger with first-class brand kitchen appliances, into both bedrooms, the guest toilet, and the storage room with washing machine connection. Both bedrooms have a bathroom with shower, sink, and toilet.
One bedroom is supplemented by a separate closet and office (approx. 10 m2), which is separated by a sliding door.
You can access the dreamlike terrace from the living-dining area, as well as from both bedrooms, from 1 bathroom, and from the office.
Electronic blinds provide shading. The entire apartment, except for the two bathrooms and the guest toilet, is equipped with high-quality oak parquet flooring. Solid wood doors, matched to the parquet floor, round off the exclusive living picture.
The bathroom furniture, as well as the kitchen with appliances, are included in the purchase price.
A approx. 9 m2 large cellar room offers additional storage space.
The offer is complemented by 1 underground parking space with a possible connection for a wall box.
This exclusive residential unit is ready for occupancy and can be taken over after agreement.
Arrange a viewing appointment, where you can discover the many small details that give the apartment its very personal charm.
Object:
This modern, energy-efficient residential project was realized in 2022/23. It consists of 11 residential units, 12 underground parking spaces, and 3 outdoor parking spaces. Each apartment has a spacious cellar assigned to it. A lockable bicycle room and drying room are another plus, and of course, all residential floors are barrier-free accessible by elevator.
Due to the energy-efficient construction with a air-water heat pump and a photovoltaic system, the operating costs can be kept correspondingly low. The apartment is heated with a water-based underfloor heating system.
Energy certificate / heating:
HWB (kWh/m2/2023): 27.446
HWB energy class: B
fGEE: 0.707
fGEE: Energy class A
Heating: Air heat pump, underfloor heating, photovoltaics
Purchase costs:
The property is sold provision-free, which means that the purchase costs are limited to the legally necessary fees (real estate transfer tax 3.5%, land register entry fee 1.1%, costs for contract creation and trust management according to the lawyer or notary tariff (between 1-3%).

Create an account for more options
Create your account to manage your favorites across all devices, keep track of your search alerts, and never miss an update. Everything you need for your home search, all in one place!
Contact
Elvira Grignoli
- Listing ID
- 4003541057
- Object ref.
- 86oz7.kchc7