"New Build: Modern Residential Jewel in Top Location with Customizable Interior"
Address
Vogelacherstrasse, 8166 NiederweningenPrice
- Purchase price:
- CHF 2,390,000.–
- Notify on price drop
Main information
- Availability:
- By agreement
- Type:
- Single house
- No. of rooms:
- 5.5
- Number of floors:
- 3
- Surface living:
- 160 m2
- Land area:
- 448 m2
- Volume:
- 856 m3
- Year built:
- 2027
Characteristics
Balcony / Terrace
Child-friendly
Garage
Elevator
New building
Documents (0)
Description
As you enter the living space, your gaze follows the gallery over two heights, and the southern sun shines in through floor-to-ceiling windows, you immediately feel: This is a place to live with spaciousness and character.
Conveniently accessible by elevator, you reach the level of the entrance floor. Via a short path, you arrive at the house entrance. On this floor, three bedrooms are lined up, one with direct access to the garden seating area, complemented by two bathrooms. Ideal for families who value retreat and short distances at the same time.
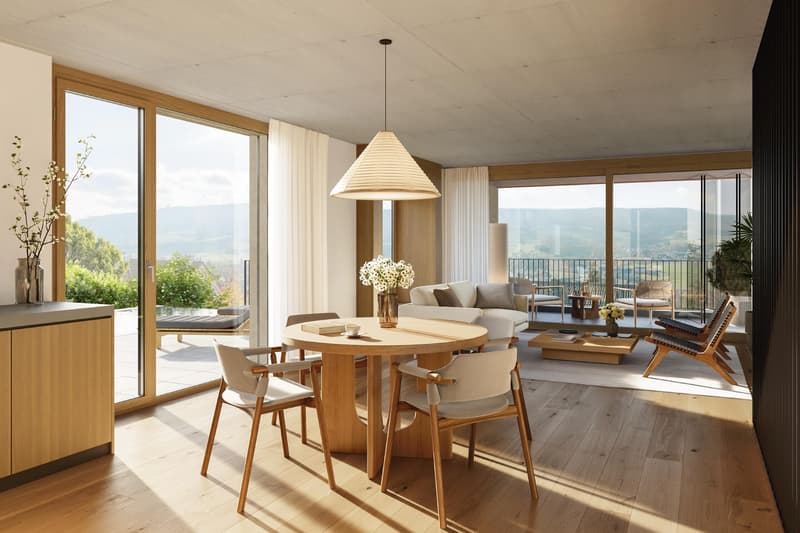
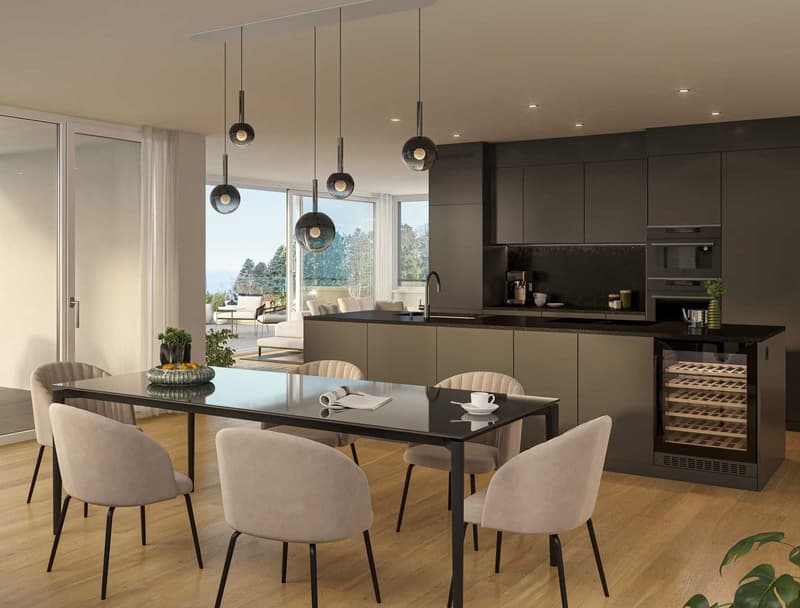
A staircase leads you up to the brightly lit heart of the house: cooking, eating, and living merge under an open ceiling over two heights into a spacious room experience that opens up to a gallery above. Large window fronts bring in light and a wide view, and two seating areas as well as the covered loggia extend the living space outdoors.
One level higher, connected to the gallery, lies another bedroom – a quiet retreat above the roofs.
In the basement, the private laundry room, a cellar room, and the technical room provide order and comfort in everyday life.
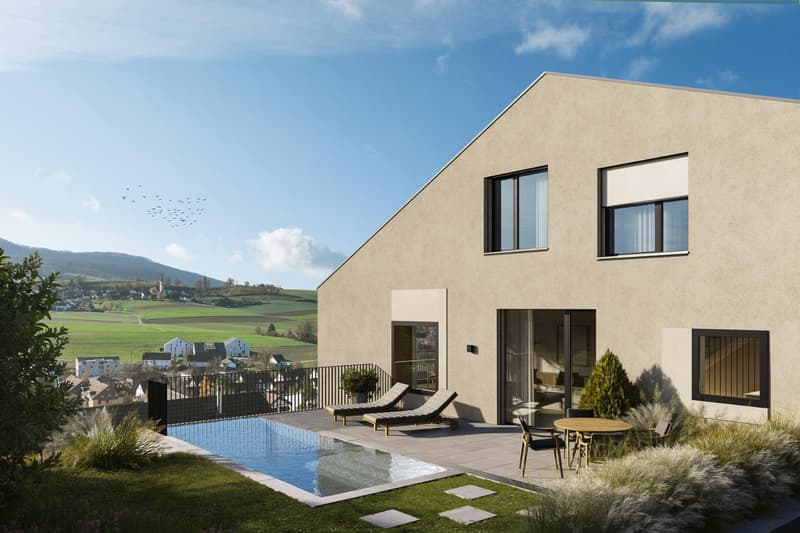
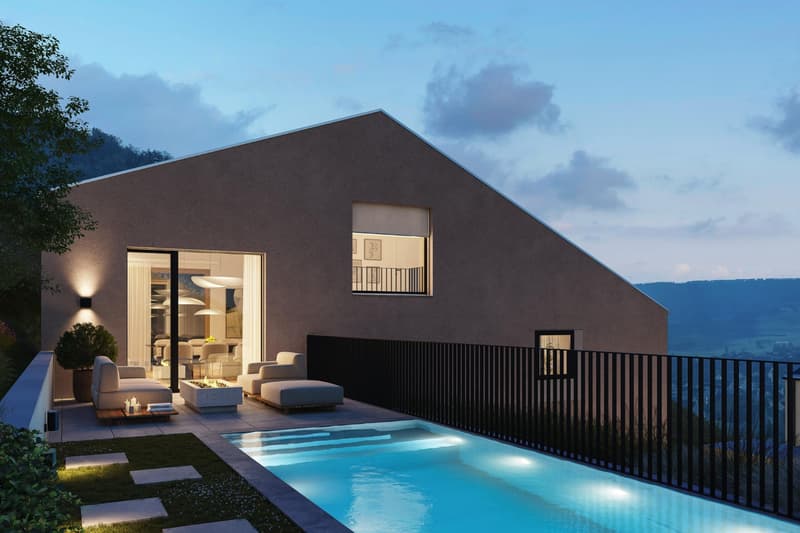
The outdoor area makes the most beautiful appearance: facing south, the garden catches the sun from morning to evening and opens up the view to the wide green spaces. As an option, it can be supplemented with a private pool.
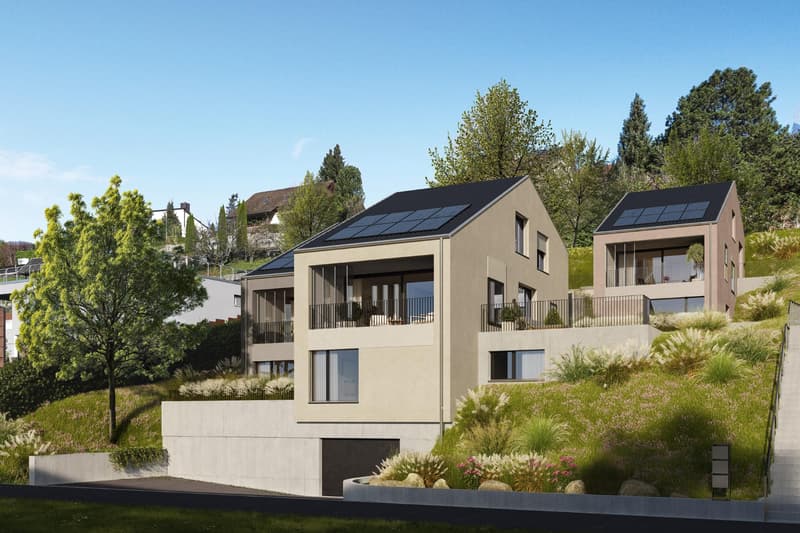
As a new building with a granted building permit, this gem gives you a rare freedom: you design the interior according to your taste and move into a modern, high-quality home that bears your signature. A solar system, triple glazing, and load management in the underground garage provide contemporary, sustainable comfort.
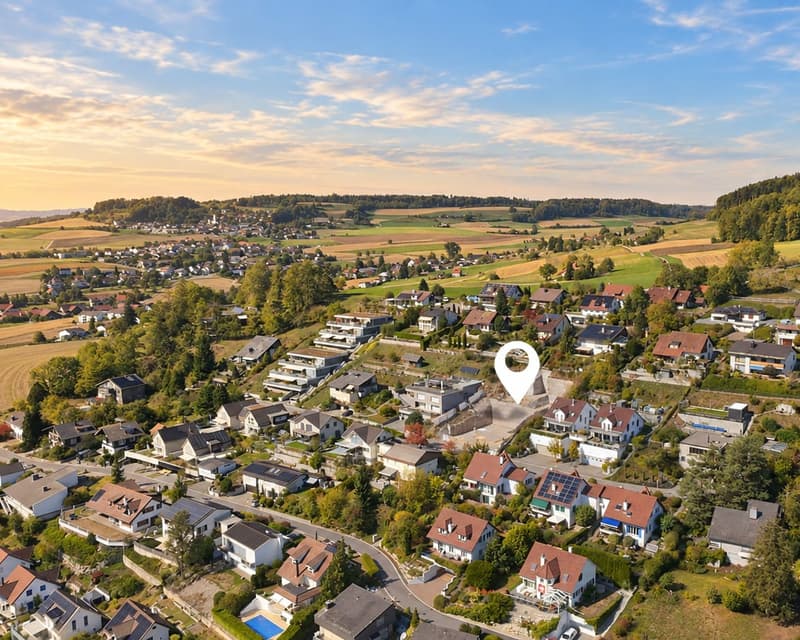
Embedded in a well-maintained, sunny residential area, you combine rural tranquility and proximity to nature with modern living comfort here. A home for families and couples who seek space, light, and a wide view.
You can also expect:
- New building with granted building permit
- Interior design according to your wishes
- Modern, high-quality construction
- Beautiful, sunny residential area with a view
- Large, open kitchen according to your wishes
- Living space over two heights with open ceiling and gallery
- Brightly lit living and dining room
- Large window fronts
- 4 bedrooms and 2 bathrooms
- Two seating areas and covered loggia
- South-facing garden with option for a private pool
- Solar system on the roof
- Triple glazing
- Freecooling system
- Private laundry room, cellar, and technical room
- Elevator from the underground garage to your entrance level
- Separate cellar room in the underground garage
- Common bicycle parking in the underground garage
- Load management in the underground garage
- Visitor parking spaces available
- Up to 3 parking spaces in the common underground garage can be purchased for CHF 45,000.-
Take the opportunity and call us to convince yourself!
Do you want to sell your house or apartment and need an evaluation? As a certified member of the Swiss Real Estate Association SMK, we guarantee you a market-based assessment and a free initial consultation for the marketing of your property.
Visit us at www.nobilimmo.ch
Mortgage Calculator
From dream house to home ownership: the mortgage calculator can help you estimate the affordability of this property.

Create an account for more options
Create your account to manage your favorites across all devices, keep track of your search alerts, and never miss an update. Everything you need for your home search, all in one place!
Viewing
Contact for viewing
Roger Meier


Contact
Roger Meier
- Listing ID
- 4003538423
- Object ref.
- RMENiederweningenC.6aabf16450ee5f3e560e81de