Rooms
6
Living space
225 m2
Selling price
CHF 2,250,000.–
Notify on price drop
"Elegant individual property of 325m² in the heart of a 1300m² green oasis"
Address
1278 La RippePrice
- Purchase price:
- CHF 2,250,000.–
- Notify on price drop
Main information
- Availability:
- By agreement
- Type:
- Single house
- No. of rooms:
- 6
- Surface living:
- 225 m2
- Land area:
- 1311 m2
- Volume:
- 1118 m3
- Last refurbishment:
- 2020
- Year built:
- 1980
Characteristics
View
Documents (0)
Description
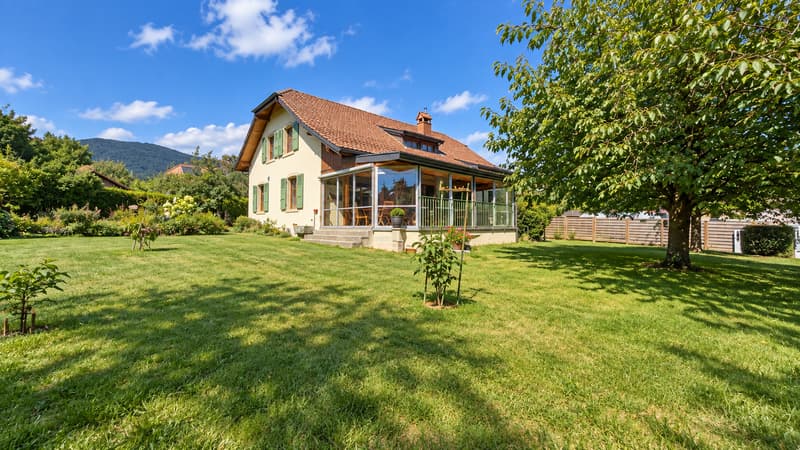
Located in the heart of a beautiful, tree-lined plot of about 1,300 m², this spacious individual house, built in 1980, offers a privileged living environment, very beautiful volumes, and a particularly appreciable intimacy.
The property has been very carefully maintained over the years, with numerous maintenance contracts and several renovations and improvements (more than 400,000 CHF). It constitutes a healthy and qualitative basis today, also leaving the possibility for its future occupants to modernize certain spaces according to their desires.
Generous and warm living spaces
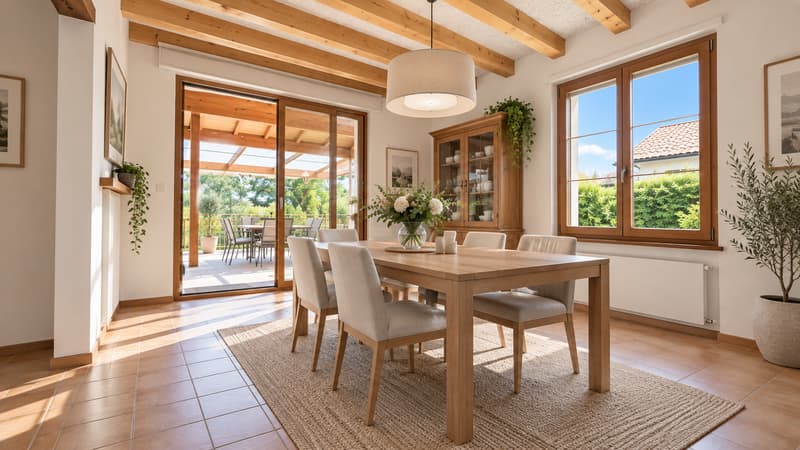
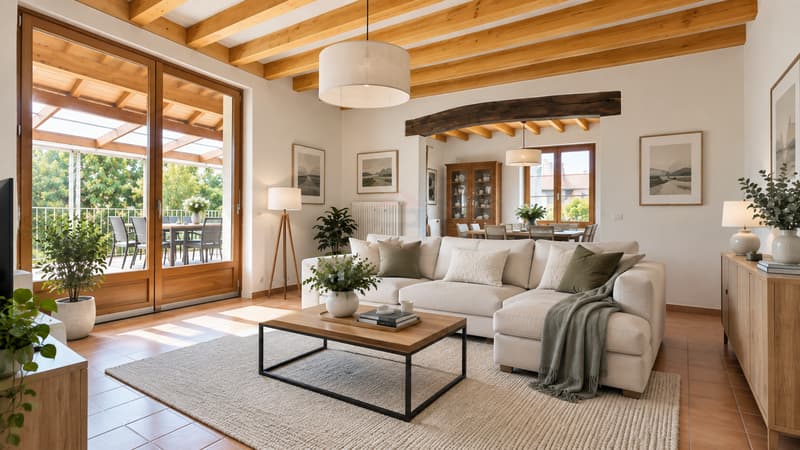
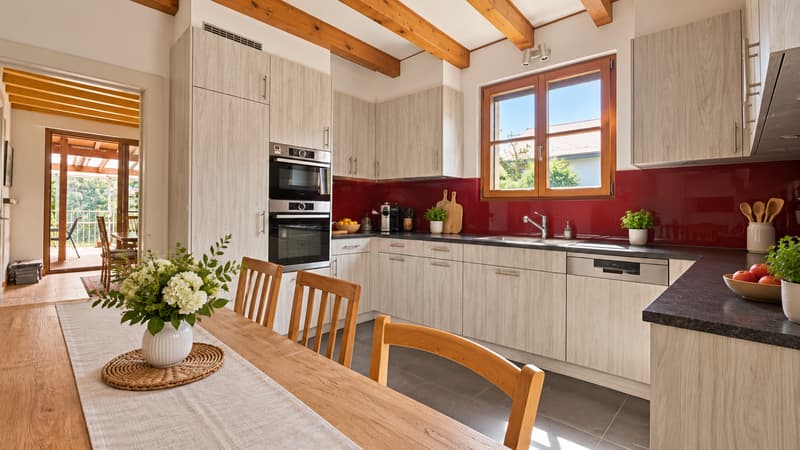
The ground floor is arranged around a large entrance hall and a beautiful living room with a fireplace and exposed beams, bringing a lot of character to the living area. The independent kitchen communicates directly with the dining area.
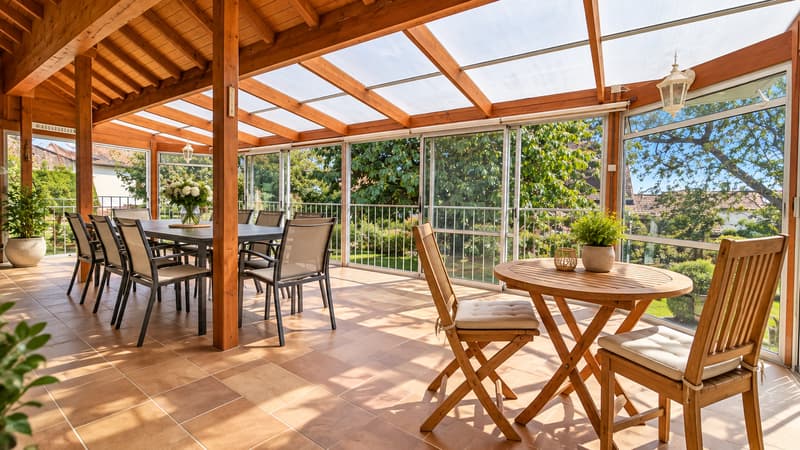
A true extension of the house, a beautiful winter garden of over 40 m² offers an additional, very pleasant space. Entirely turned towards the vegetation, it allows you to enjoy the garden and the light over the seasons.
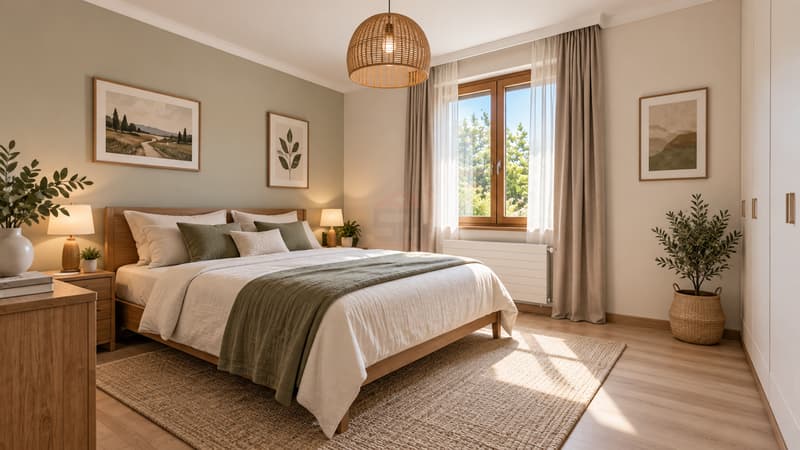
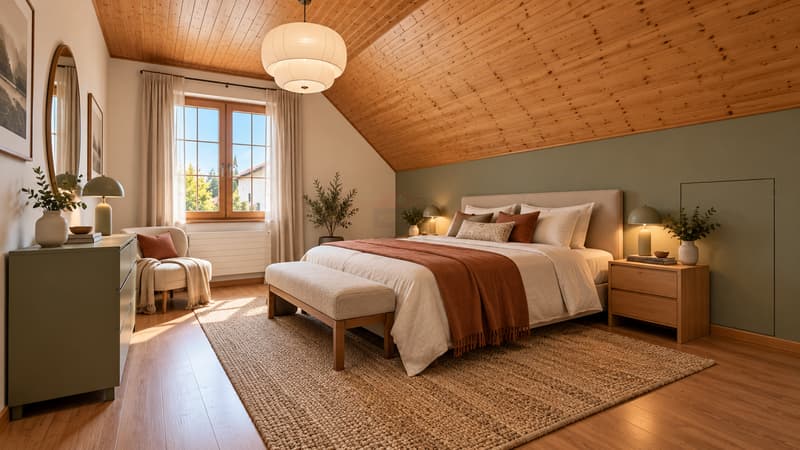
This level also accommodates a large bedroom with storage, a bathroom, an independent WC, as well as an additional space, allowing for a comfortable life on one level.
A floor with remarkable volumes
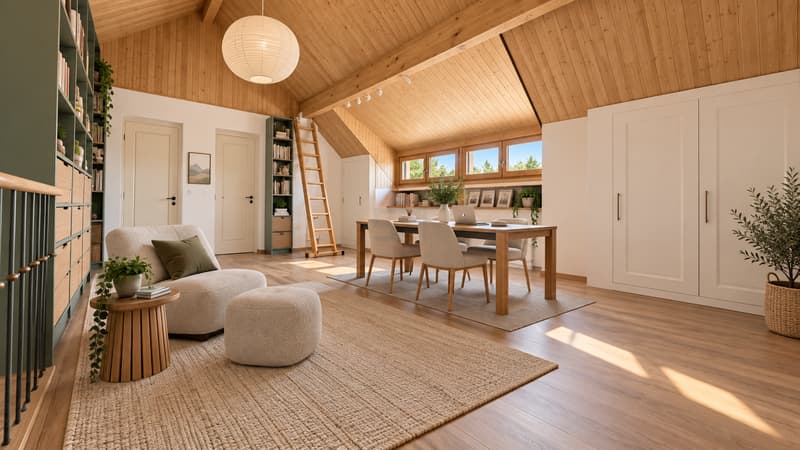
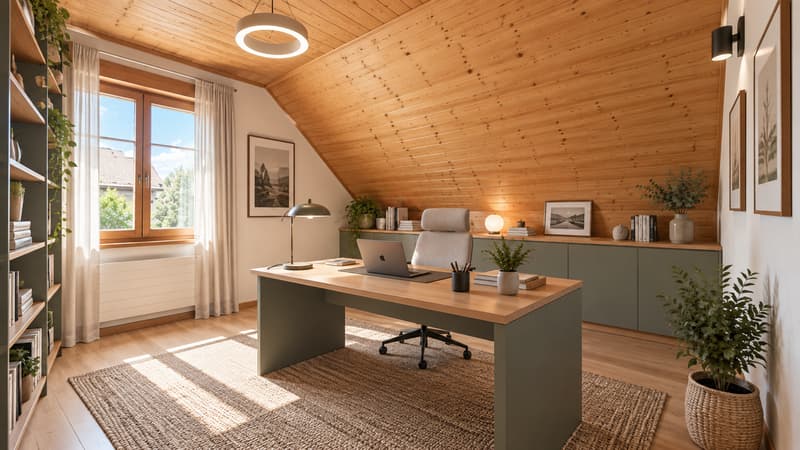
On the upper floor, an impressive open space with a beautiful ceiling height constitutes the heart of the distribution. Library, office, reading room, or secondary living room: its dimensions allow for multiple uses, complemented by numerous integrated storage spaces.
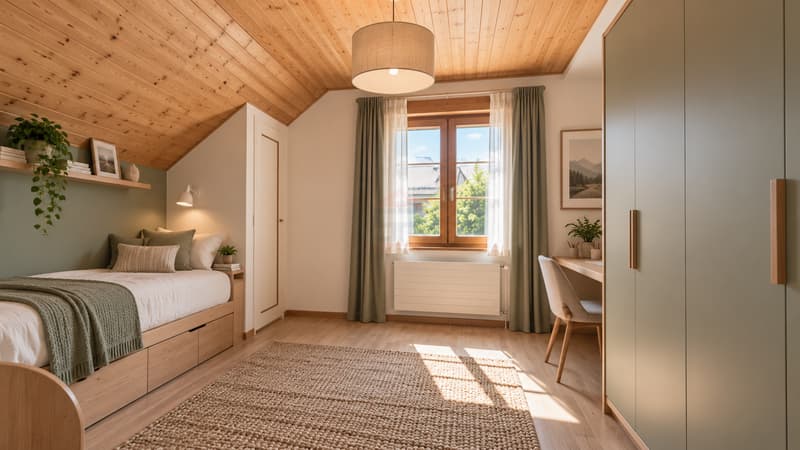
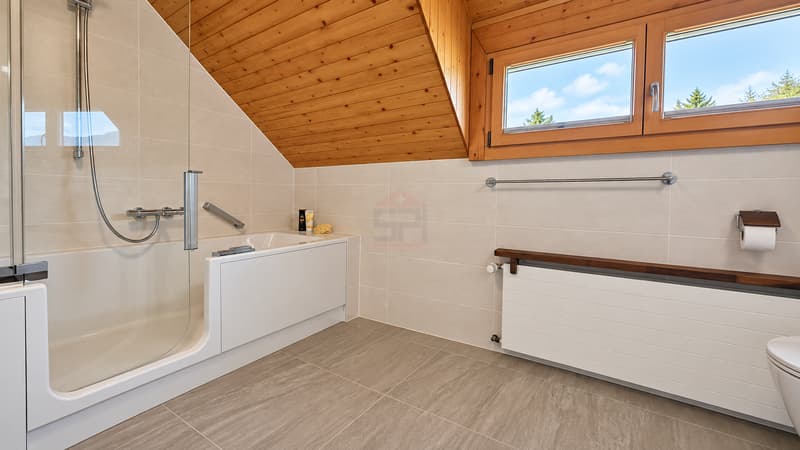
This level serves four additional bedrooms as well as a fully renovated bathroom, equipped with a bathtub, shower, and WC. Access to the attic provides additional storage possibilities.
Almost 100 m² of basement space
The house also benefits from a complete basement of approximately 100 m², offering a particularly interesting potential. It includes, among other things, a wine cellar, a workshop, the heating system, as well as a large, versatile room that can be furnished according to needs: fitness room, game room, cinema, guest bedroom, or leisure space.
A generous, intimate, and perfectly exposed garden
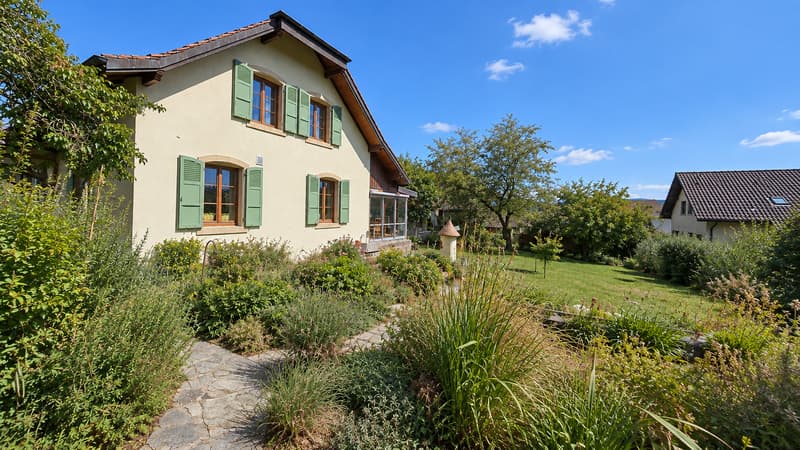
Positioned in the center of its plot, the property benefits from a tree-lined garden on its different sides and a very beautiful southwest exposure.
Cherry trees, apple trees, and other plantings participate in the charm of the exteriors. An old area with a small pond could also be rearranged to create a true landscape corner in the heart of the garden.
A separate double garage completes the property, while the generous driveway allows for the parking of several additional vehicles.
The train station of Nyon is also accessible in about 20 minutes by public transport or 15 minutes by car. An ideal location for those seeking the perfect balance between the tranquility of the countryside and the proximity to amenities and urban life.
I am at your entire disposal to transmit the complete dossier and organize a private visit at your convenience.
Note: Non-contractual synthetic images provided for illustration and projection purposes.
The property has been very carefully maintained over the years, with numerous maintenance contracts and several renovations and improvements (more than 400,000 CHF). It constitutes a healthy and qualitative basis today, also leaving the possibility for its future occupants to modernize certain spaces according to their desires.
Generous and warm living spaces
The ground floor is arranged around a large entrance hall and a beautiful living room with a fireplace and exposed beams, bringing a lot of character to the living area. The independent kitchen communicates directly with the dining area.
A true extension of the house, a beautiful winter garden of over 40 m² offers an additional, very pleasant space. Entirely turned towards the vegetation, it allows you to enjoy the garden and the light over the seasons.
This level also accommodates a large bedroom with storage, a bathroom, an independent WC, as well as an additional space, allowing for a comfortable life on one level.
A floor with remarkable volumes
On the upper floor, an impressive open space with a beautiful ceiling height constitutes the heart of the distribution. Library, office, reading room, or secondary living room: its dimensions allow for multiple uses, complemented by numerous integrated storage spaces.
This level serves four additional bedrooms as well as a fully renovated bathroom, equipped with a bathtub, shower, and WC. Access to the attic provides additional storage possibilities.
Almost 100 m² of basement space
The house also benefits from a complete basement of approximately 100 m², offering a particularly interesting potential. It includes, among other things, a wine cellar, a workshop, the heating system, as well as a large, versatile room that can be furnished according to needs: fitness room, game room, cinema, guest bedroom, or leisure space.
A generous, intimate, and perfectly exposed garden
Positioned in the center of its plot, the property benefits from a tree-lined garden on its different sides and a very beautiful southwest exposure.
Cherry trees, apple trees, and other plantings participate in the charm of the exteriors. An old area with a small pond could also be rearranged to create a true landscape corner in the heart of the garden.
A separate double garage completes the property, while the generous driveway allows for the parking of several additional vehicles.
The train station of Nyon is also accessible in about 20 minutes by public transport or 15 minutes by car. An ideal location for those seeking the perfect balance between the tranquility of the countryside and the proximity to amenities and urban life.
I am at your entire disposal to transmit the complete dossier and organize a private visit at your convenience.
Note: Non-contractual synthetic images provided for illustration and projection purposes.
Mortgage Calculator
From dream house to home ownership: the mortgage calculator can help you estimate the affordability of this property.

Free
Create an account for more options
Create your account to manage your favorites across all devices, keep track of your search alerts, and never miss an update. Everything you need for your home search, all in one place!
Viewing
Contact for viewing
Tanguy Meunier
Advertiser


Agence Swiss Patrimoine Immobilier SA
Chemin du Vieux-Vésenaz, 31
1222Vésenaz
Contact
Agence Swiss Patrimoine Immobilier SA
- Listing ID
- 4003530354
- Object ref.
- SPI-1952-18