Rooms
7
Living space
205 m2
Selling price
CHF 2,490,000.–
Notify on price drop
"EXCLUSIVE - Attic duplex in the heart of Veyrier village"
Address
1255 VeyrierPrice
- Purchase price:
- CHF 2,490,000.–
- Notify on price drop
Main information
- Availability:
- By agreement
- Type:
- Terrace flat
- No. of rooms:
- 7
- Floor:
- 2
- Number of floors:
- 3
- Surface living:
- 205 m2
- Last refurbishment:
- 2019
- Year built:
- 1991
Characteristics
View
Elevator
Documents (0)
Description
This duplex attic apartment benefits from a calm environment and is ideally located in the heart of Veyrier village, in immediate proximity to transport facilities, shops and schools and is 10 minutes from the city center of Geneva.
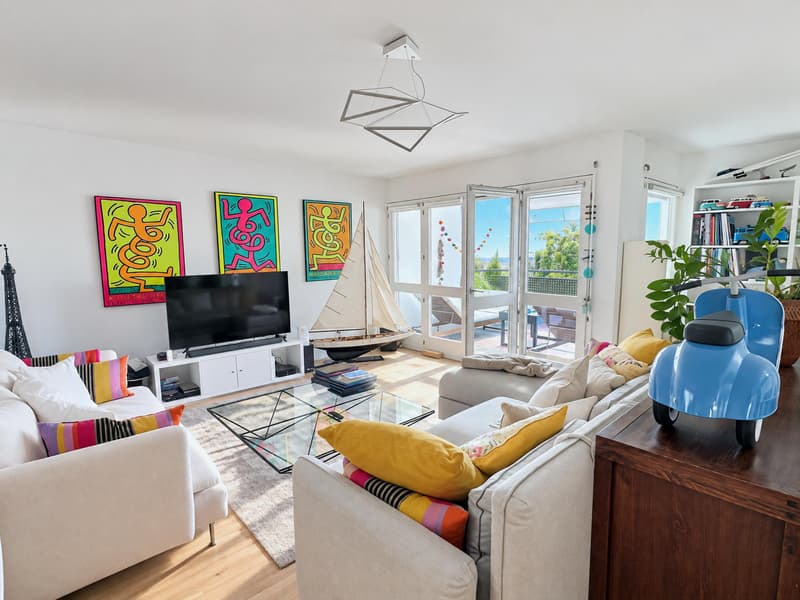
This apartment will seduce you with its brightness, its contemporary style finishes and its situation. It's a place where lifestyle meets comfort and functionality, offering an ideal setting to live and receive.
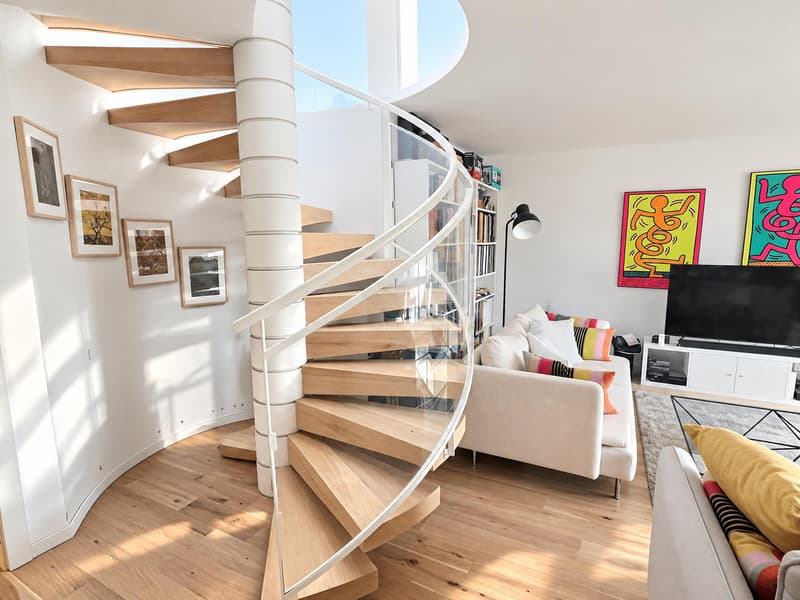
This apartment was completely renovated in 2019 with taste and modernity and offers a beautiful PPE area of 205m2 spread over two levels, as well as a loggia and a terrace totaling an area of 36m2. It consists of:
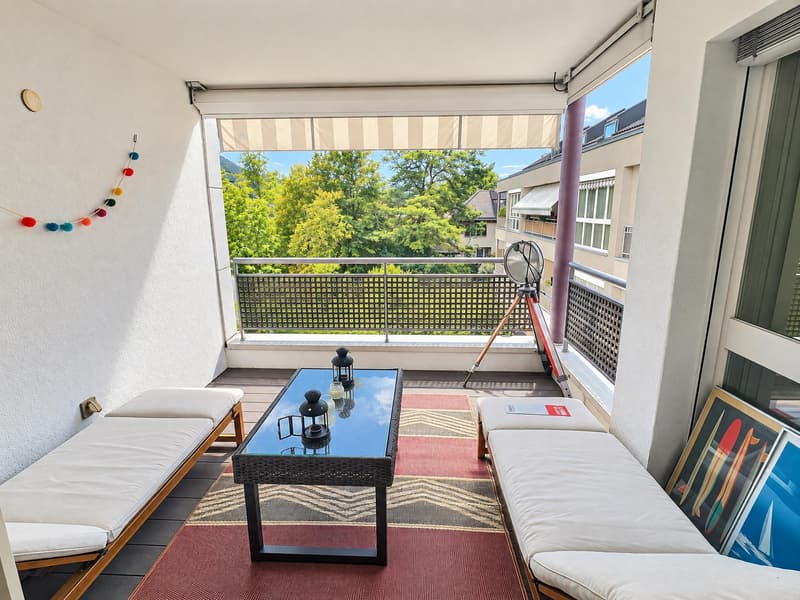
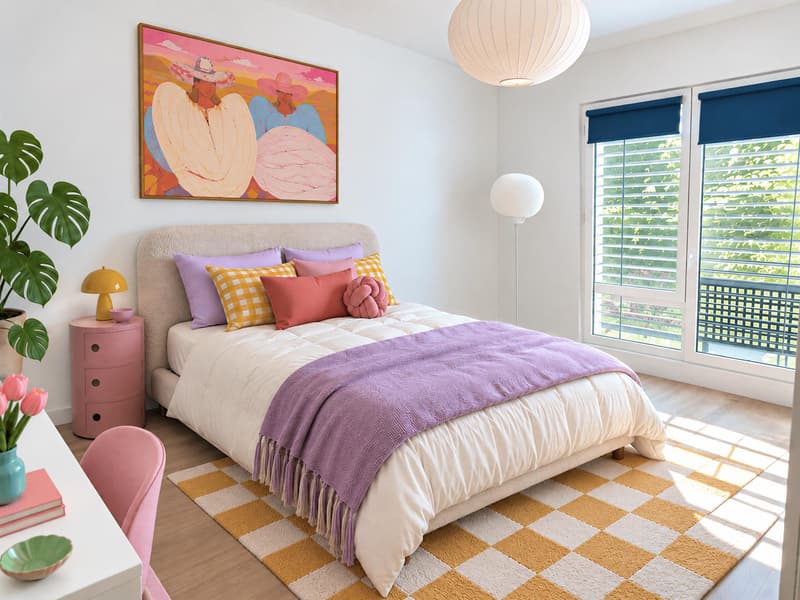
A very spacious entrance, a large bright living room with access to the 10m2 loggia, an office space with fireplace, a complete shower room, two bedrooms and a complete bathroom.
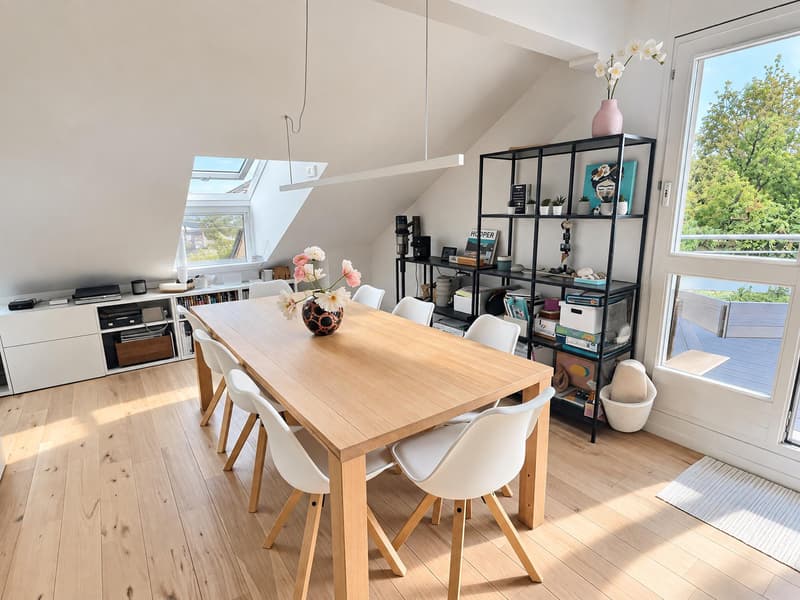
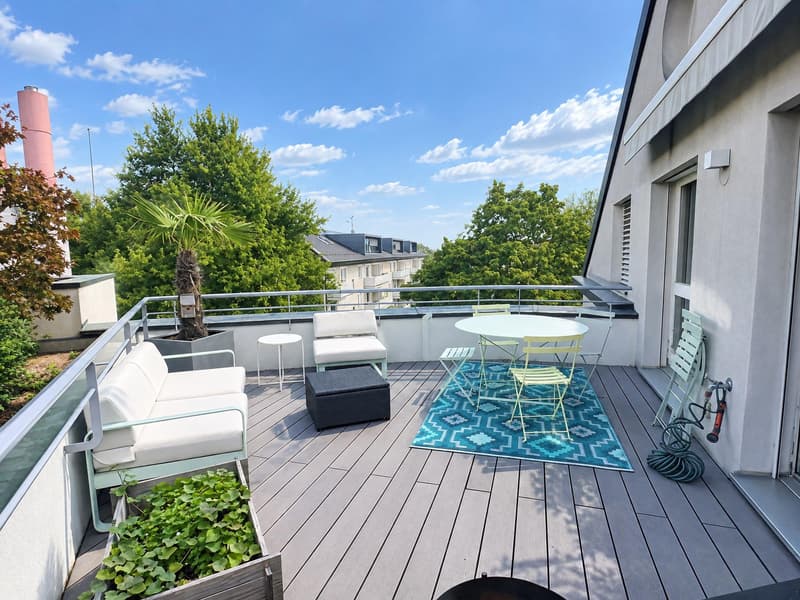
On the upper floor, you will find a beautiful space with a generous ceiling height. Here is a beautiful fully equipped kitchen that opens onto the dining room and the over 25m2 terrace.
A laundry room has been fitted out, as well as a large number of storage spaces.
The upper floor also includes a bedroom, as well as a second room arranged as a dressing room and a complete shower room.
A double garage of 40m2 and a basement complete this rare property for sale.
This apartment will seduce you with its brightness, its contemporary style finishes and its situation. It's a place where lifestyle meets comfort and functionality, offering an ideal setting to live and receive.
This apartment was completely renovated in 2019 with taste and modernity and offers a beautiful PPE area of 205m2 spread over two levels, as well as a loggia and a terrace totaling an area of 36m2. It consists of:
A very spacious entrance, a large bright living room with access to the 10m2 loggia, an office space with fireplace, a complete shower room, two bedrooms and a complete bathroom.
On the upper floor, you will find a beautiful space with a generous ceiling height. Here is a beautiful fully equipped kitchen that opens onto the dining room and the over 25m2 terrace.
A laundry room has been fitted out, as well as a large number of storage spaces.
The upper floor also includes a bedroom, as well as a second room arranged as a dressing room and a complete shower room.
A double garage of 40m2 and a basement complete this rare property for sale.
Mortgage Calculator
From dream house to home ownership: the mortgage calculator can help you estimate the affordability of this property.

Free
Create an account for more options
Create your account to manage your favorites across all devices, keep track of your search alerts, and never miss an update. Everything you need for your home search, all in one place!
Viewing
Contact for viewing
Boutique Immo.


Contact
Boutique Immo
- Listing ID
- 4003521739
- Object ref.
- A-13926