"4.5 rooms of approximately 152 m² on three levels"
Address
1741 CottensPrice
- Purchase price:
- CHF 950,000.–
- Notify on price drop
Main information
- Availability:
- By agreement
- Type:
- Apartment
- No. of rooms:
- 4.5
- Number of bathrooms:
- 3
- Surface living:
- 152 m2
- Year built:
- 2027
Characteristics
Balcony / Terrace
Parking space
Documents (0)
Description
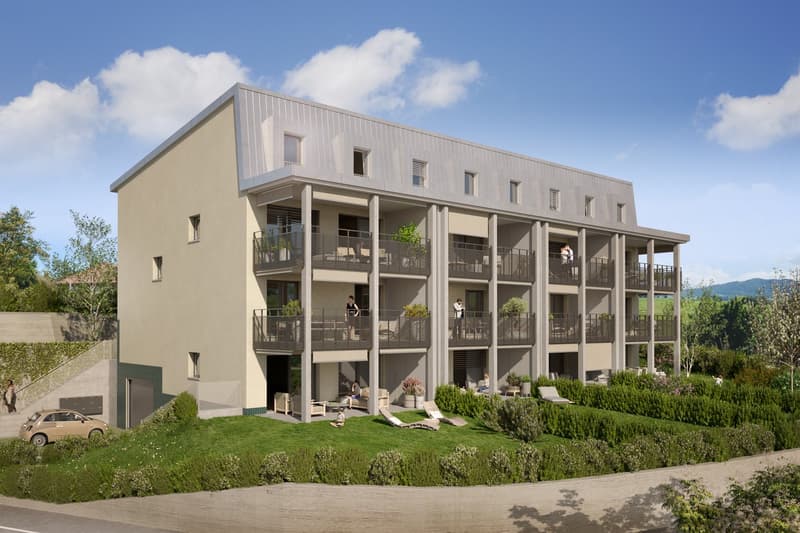
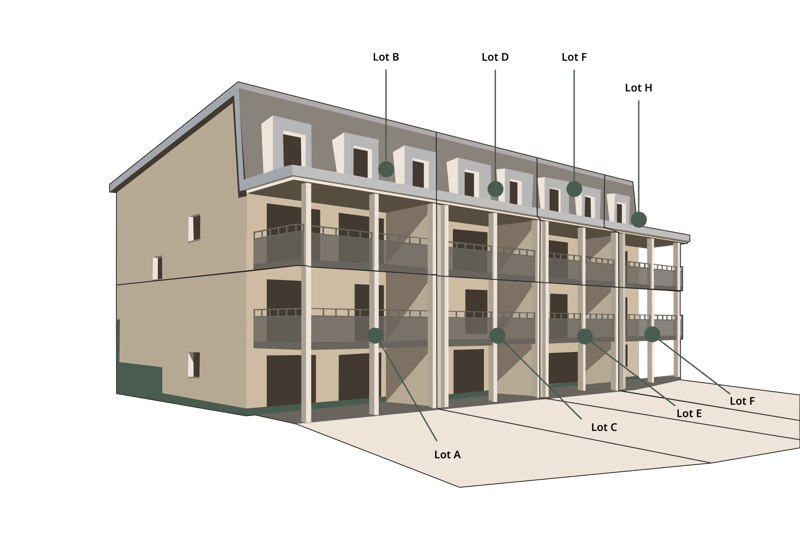
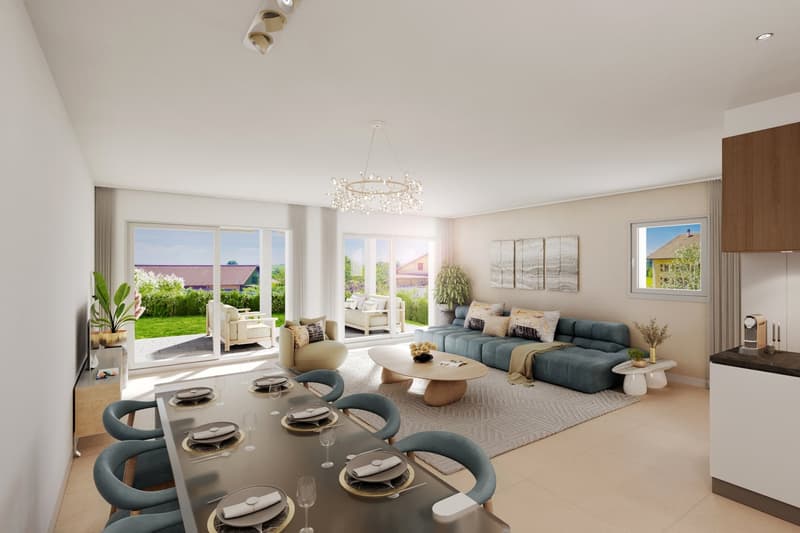
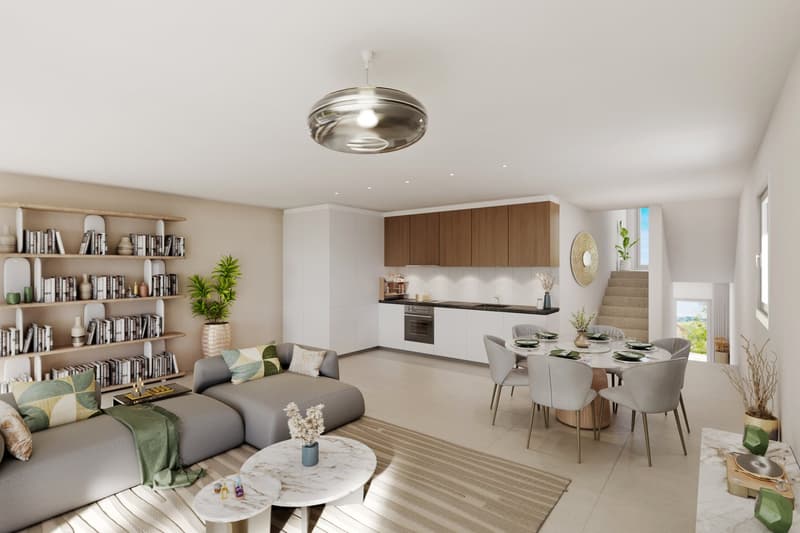
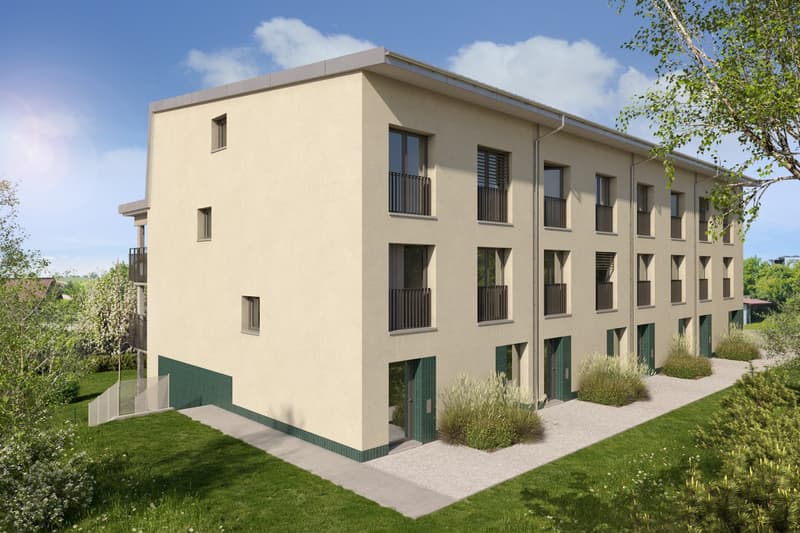
With approximately 152.8 m² of living space, lot H is one of the most spacious apartments in Centre 60. Here, the spaces unfold over three levels: a way of living that borrows more from a house than a traditional apartment.
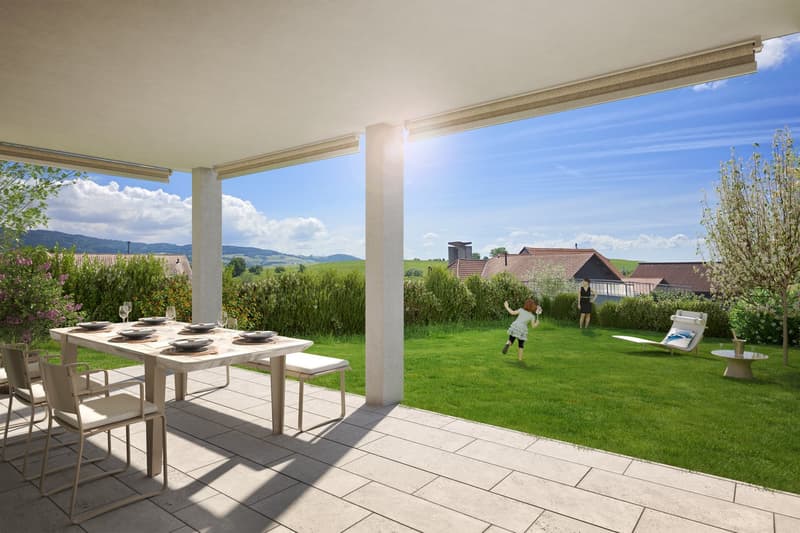
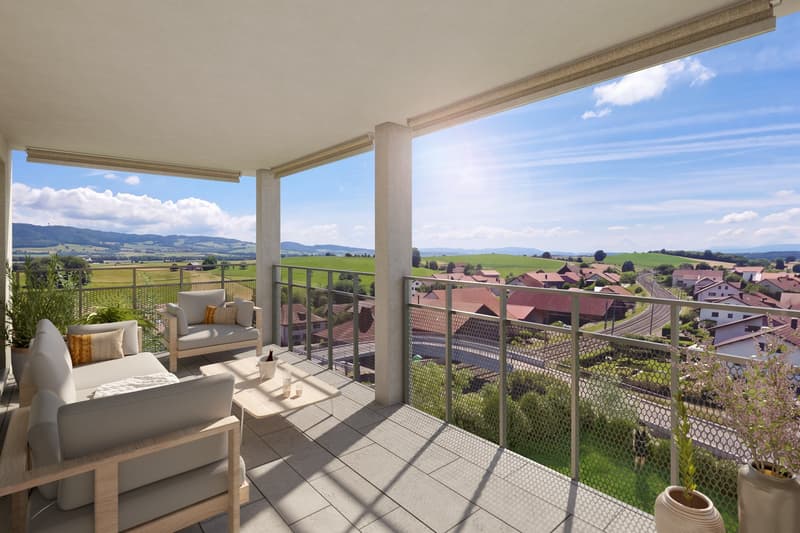
The first level simply marks the entrance to the apartment, with a hall, a guest toilet, and a storage room. A few steps higher, the apartment truly opens up to its main room. The living room and open kitchen develop approximately 43 m². The volume extends to a balcony of approximately 18 m², creating a direct outdoor connection. A first bedroom and a shower room also occupy this level.
Under the roof, the atmosphere becomes more intimate. Two bedrooms, a bathroom, and a generous landing occupy this last level. This clearance deliberately leaves several possibilities for use: office, library, reading corner, or simply more space.
Benefiting from three different orientations, from east to west, the apartment enjoys beautiful natural light throughout the day.
Floor heating, geocooling, triple glazing, motorized shutters, fiber optics, and photovoltaic panels contribute to the building's comfort without burdening daily life.
Centre 60 is located in the heart of Cottens, close to shops, schools, services, and public transportation. The train station allows easy access to Fribourg and neighboring communities.
Vehicles find their place in the basement, in a parking lot with eight car spaces, complemented by two spaces for two-wheelers and a bike room. Infrastructure is planned to allow for the future installation of charging stations. A parking space, in addition to the sale price, completes the acquisition of this property.
To remember
4.5 new rooms
An organization on three levels
3 bedrooms
Living room-kitchen of approximately 43 m²
Balcony of approximately 18 m²
Living area: 152.8 m²
Last level under the roof
Landing offering additional space to be arranged
2 bathrooms + guest toilet
Finishes still customizable according to the progress of the construction site
Private cellar and laundry room
Underground parking
Planned delivery in autumn 2027, to be confirmed
Mortgage Calculator
From dream house to home ownership: the mortgage calculator can help you estimate the affordability of this property.

Create an account for more options
Create your account to manage your favorites across all devices, keep track of your search alerts, and never miss an update. Everything you need for your home search, all in one place!
Viewing
Contact for viewing
Alexsander Marguet


Contact
Marbrick Immobilier SA
- Listing ID
- 4003520830
- Object ref.
- LeCentre60-lotH.d72u3.htp5f